Start with the guide
Bathroom Renovation: Where Should You Start?
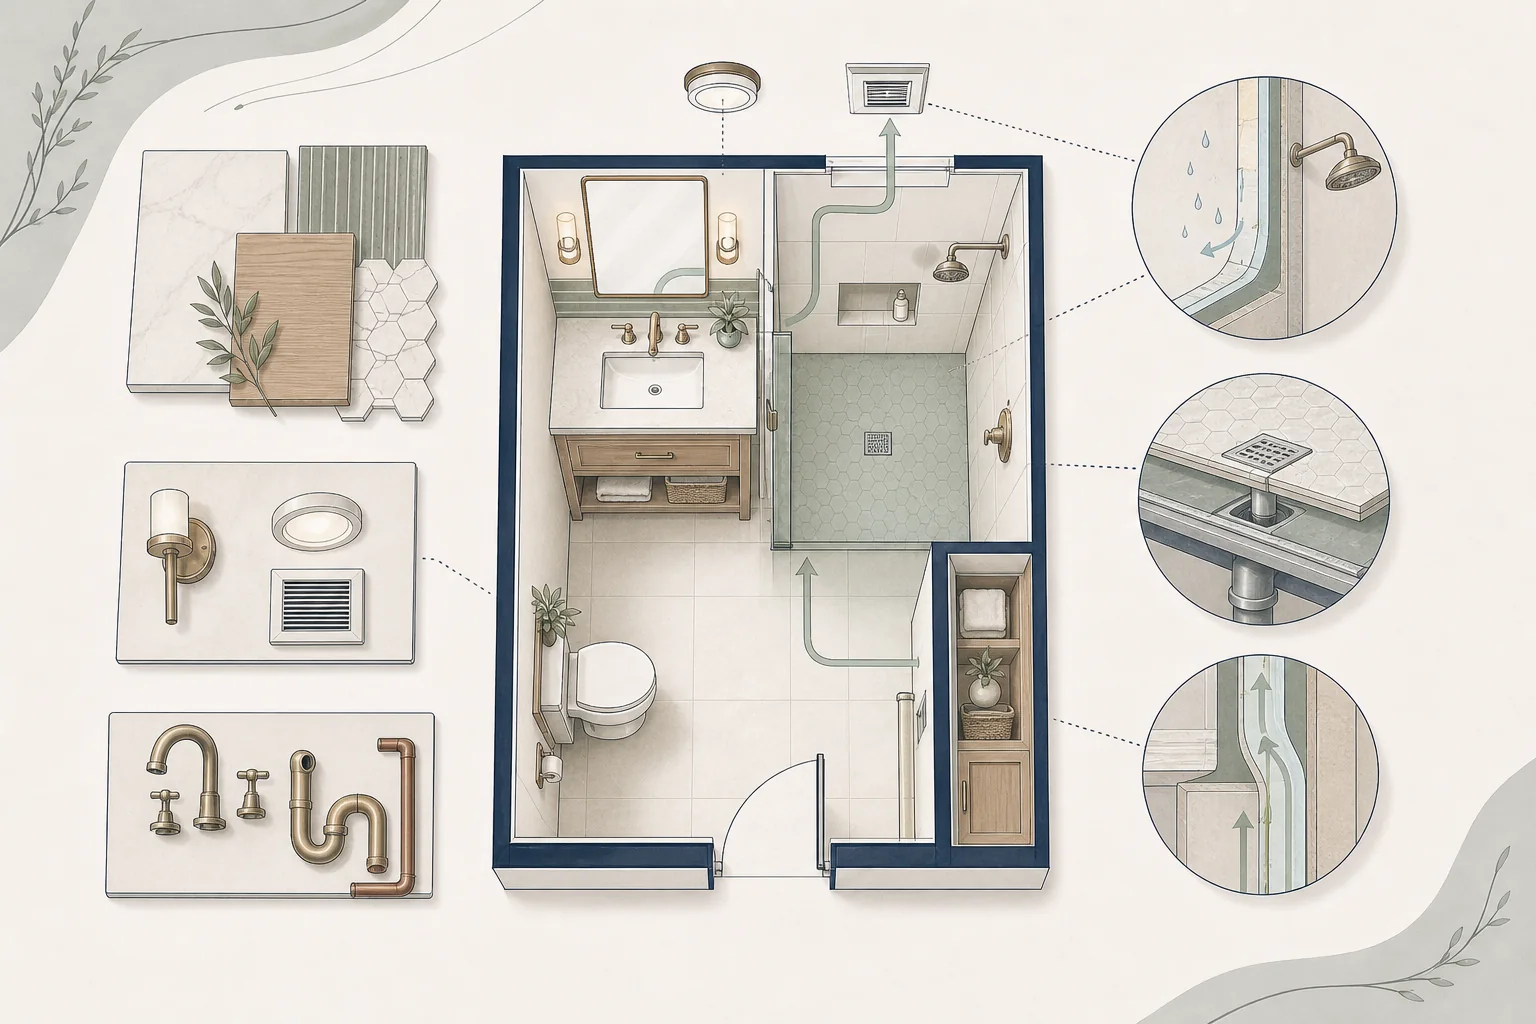
Plan bathroom use, layout, plumbing, waterproofing, moisture management, ventilation, storage, lighting, accessibility, and future flexibility.

Foundation Resources
Find bathroom planning guides, from layout and waterproofing to finishes and construction.
26 guides to explore
← Browse all topicsPlan bathroom use, layout, plumbing, waterproofing, moisture management, ventilation, storage, lighting, accessibility, and future flexibility.
Plan the full bathroom-remodel timeline from design and waterproofing through construction, inspections and closeout.
Build a realistic bathroom budget by defining the project scope and understanding the systems, labor and finish decisions that drive cost.
Choose a bathroom layout around the room, users and project goals while accounting for plumbing, clearances, circulation and privacy.
Incorporate adaptable, comfortable bathroom features during renovation so the room can serve more people through changing stages of life.
Create useful bathroom storage by locating the right type of storage near the routines and items it supports.
Select a bathroom vanity that fits the room, supports daily routines and coordinates storage, plumbing, countertop and accessibility needs.
Choose a bathroom countertop that balances daily use, water exposure, maintenance, sink compatibility, appearance and budget.
Select a bathroom sink that fits the vanity, supports daily routines and coordinates with faucets, plumbing, cleaning and accessibility needs.
Compare toilet dimensions, comfort, performance, efficiency, maintenance and optional bidet features before finalizing the bathroom layout.
Decide whether a bathtub fits your lifestyle, space and project by comparing use, comfort, access, installation and maintenance requirements.
Design a shower around daily use while coordinating access, drainage, waterproofing, ventilation, storage, seating and fixture placement.
Understand the hidden system that protects the shower and the critical details homeowners should discuss before tile is installed.
Select bathroom tile by balancing appearance with water exposure, slip resistance, maintenance, installation and long-term performance.
Choose bathroom flooring that handles moisture, supports safe footing and coordinates comfort, maintenance, transitions and installation.
Layer bathroom lighting around grooming, circulation, shower use and nighttime needs before selecting decorative fixtures.
Protect bathroom finishes and indoor air quality by coordinating the exhaust fan, controls, duct path and exterior termination.
Choose bathroom fixtures by balancing daily performance, compatibility, water use, finish durability and long-term serviceability.
Plan bathroom electrical capacity and locations around today’s fixtures, specialty features and realistic future needs.
Place bathroom accessories and hardware around real routines, comfortable reach, safe support and the wall backing each item requires.
Design bathroom storage around the items, routines and users the room must support instead of filling leftover space with generic cabinets.
Close out a bathroom renovation by checking performance and finish details, documenting unresolved work and organizing warranties and maintenance information.
Choose a bathroom design direction that fits the home, supports daily life and balances timeless foundations with personal character.
Build a bathroom color palette that responds to light and fixed materials while balancing comfort, cohesion and long-term appeal.
Understand the role of permits and inspections, who is responsible for them and what to confirm before bathroom construction begins.
Prepare the household for bathroom construction with realistic plans for access, dust, noise, temporary routines and contractor communication.
Need Help With Your Project?
Schedule a complimentary Discovery Call to discuss where you are and what decisions are ahead.