Where Should You Start a Bathroom Renovation?
Start with who uses the bathroom, what they do there, what does not work, and how their needs may change. Then coordinate layout, plumbing, waterproofing, moisture management, ventilation, storage, lighting, electrical needs, fixtures, accessibility considerations, budget, and construction logistics before selecting finishes or signing construction commitments.
Bathrooms concentrate water, drainage, electricity, ventilation, storage, fixtures, and daily circulation into a small area. Attractive tile cannot compensate for an unresolved layout, incomplete waterproofing strategy, poor moisture control, or missing coordination.
This guide focuses on bathroom decisions rather than repeating the full process in How to Plan a Home Renovation. Use the Foundation Renovation Roadmap™ to orient those decisions within Discover, Plan, Design, Prepare, Build, and Complete.
This is general homeowner education, not project-specific architectural, engineering, code, plumbing, waterproofing, accessibility, environmental, permitting, inspection, or safety advice.
Plan from the inside out
Begin with use, water management, ventilation, systems, and clearances. Finishes should complete a coordinated bathroom, not conceal decisions that were never resolved.
Define Who Uses the Bathroom and How
A primary bathroom, shared family bath, guest bath, powder room, and bathroom intended to support changing mobility may serve different routines. Avoid assigning priorities from the room label alone.
Document morning and evening use, simultaneous users, bathing preferences, grooming, medication or linen storage, cleaning, privacy, children, guests, and any current mobility or caregiving needs. Identify frustrations such as door conflicts, insufficient landing space, poor visibility, difficult cleaning, or items stored outside the room.
Separate present requirements from future possibilities. Aging-in-place considerations can be evaluated early without assuming every homeowner needs the same features or that a voluntary planning choice is a code requirement.
Understand Existing Conditions Before Finalizing the Layout
Record room dimensions, door and window locations, fixture positions, ceiling conditions, visible ventilation, electrical devices, heat sources, storage, and evidence of leakage or deterioration. Ask qualified professionals to investigate plumbing, drainage, framing, electrical systems, exhaust routing, and concealed moisture where relevant.
Materials disturbed by renovation may require environmental evaluation. Age alone does not establish that lead or asbestos is present. The U.S. EPA provides current guidance for renovation work that may disturb lead-based paint and potential asbestos exposure. Use qualified professionals rather than sampling or disturbing suspect materials yourself.
Coordinate Layout, Clearances, and Plumbing
Test the room around actual movements: entering, closing the door, approaching fixtures, transferring in and out of bathing areas, drying off, using storage, cleaning, and assisting another person if relevant. Door swings, drawers, shower glass, towels, and fixtures need to operate together.
Moving a toilet, shower, tub, or sink may affect drainage, venting, water supply, structure, floor height, adjacent rooms, and work below. Keeping fixtures in place is not always best; moving them is not automatically necessary. Have the relevant professionals compare functional benefit with technical consequences.
Obtain exact fixture and fitting information early enough to coordinate rough-in locations, wall thicknesses, supports, controls, access panels, cabinetry, counters, mirrors, lighting, and installation instructions.
Develop a Complete Waterproofing and Water-Management Strategy
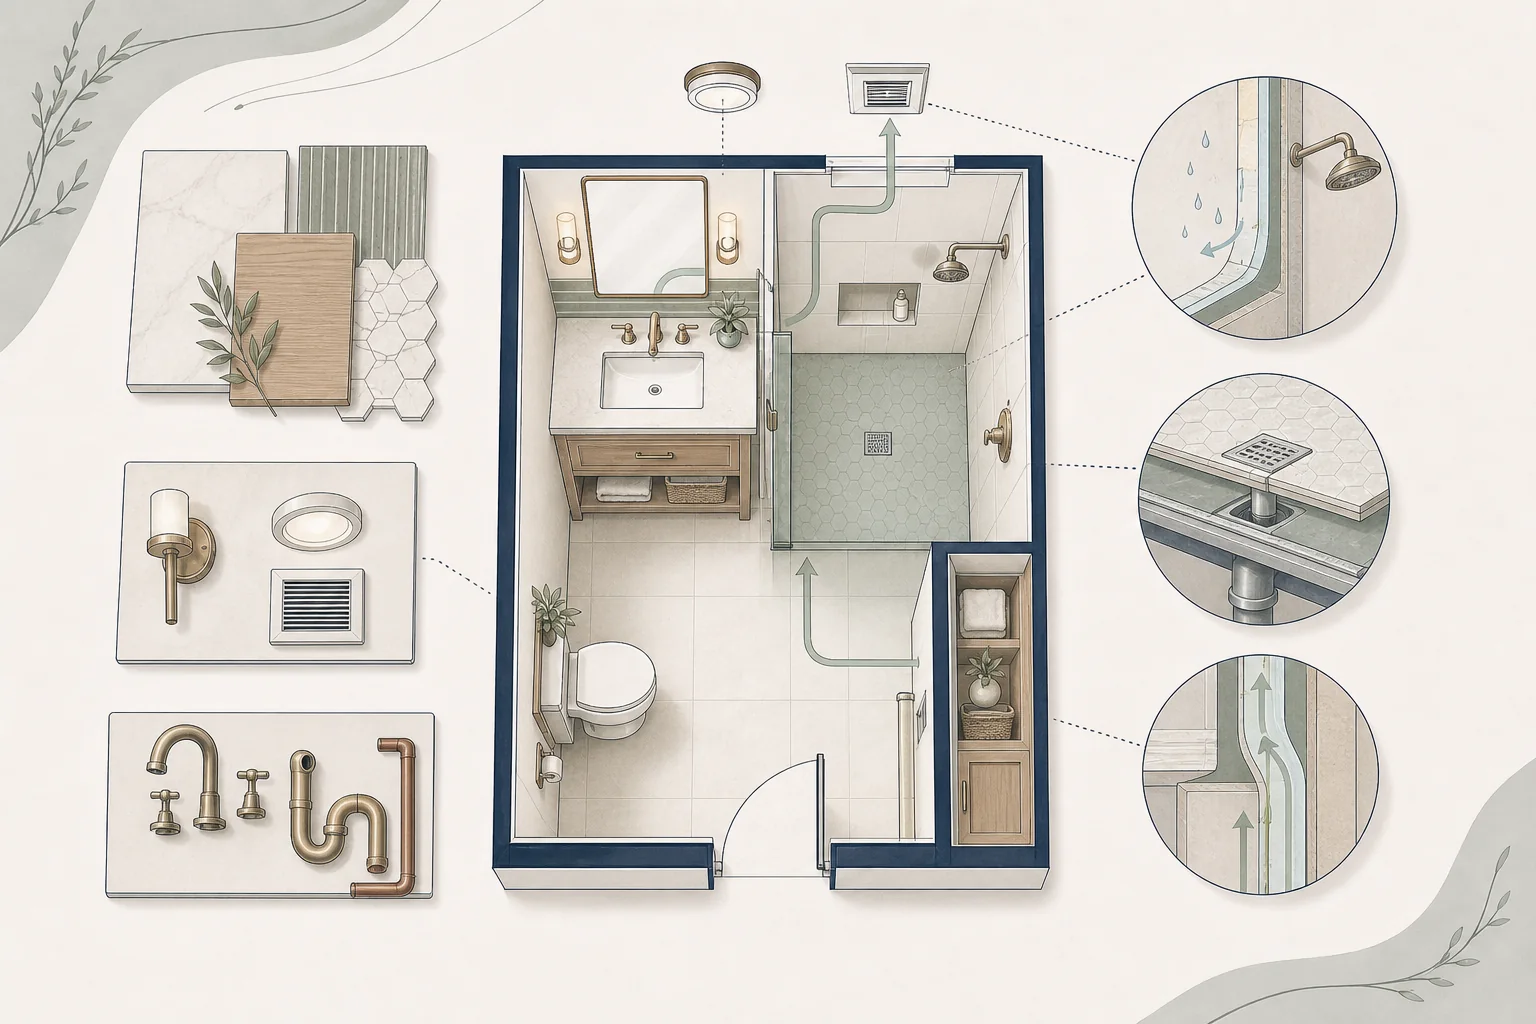
Tile, grout, and sealant should not be treated as the entire waterproofing plan. The assembly behind and beneath visible finishes, penetrations, transitions, slopes, drains, curbs or entries, fixtures, and interfaces with adjacent materials must work together.
Ask the design and construction professionals to identify:
- Which areas require waterproofing and which tested assembly or specified products apply.
- How walls, floors, niches, benches, windows, curbs, drains, and penetrations connect.
- Who prepares substrates, installs each component, and verifies readiness before covering it.
- Which manufacturer instructions, inspections, or testing apply.
- How leaks outside wet areas and existing moisture damage will be addressed.
Foundation does not design, inspect, test, or approve waterproofing. Those responsibilities must be assigned to appropriately qualified project participants.
Plan Ventilation and Moisture Management
Bathrooms generate moisture that needs a managed path out of the home. The U.S. EPA's current bathroom remodeling guidance explains that exhaust should function effectively and discharge outdoors rather than into an attic or other interior space.
Qualified professionals should determine applicable airflow, controls, duct routing, termination, makeup air, electrical work, noise considerations, and code requirements. A fan that makes noise is not proof that the system performs as intended.
Also coordinate plumbing leaks, condensation, wet-surface drying, heating, and finish suitability. EPA's mold and moisture guide emphasizes moisture control; visible mold or damage may require qualified assessment and remediation beyond renovation design.
Plan Storage and Lighting Around Daily Tasks
Storage
Inventory towels, toiletries, grooming tools, cleaning supplies, paper goods, medications, and electrical devices. Decide which should be visible, secured, ventilated, kept dry, or reachable from a particular location. Coordinate drawers and doors with fixtures and circulation.
Lighting
Plan task, general, and low-level nighttime lighting around faces, mirrors, shower or bathing areas, storage, and paths. Fixture ratings, locations, switching, electrical protection, and code compliance require qualified design and installation. Avoid choosing decorative fixtures before mirror, cabinet, door, and electrical relationships are known.
Consider Accessibility and Future Needs Without Assuming Them
Ask whether the bathroom should support current mobility, caregiving, children, injury recovery, or future flexibility. Possible planning topics include entry width, maneuvering space, threshold conditions, control reach, seating, support locations, floor transitions, lighting, and storage access.
The National Institute on Aging offers current home-safety considerations, including bathroom lighting, grab bars, and reducing slip hazards. These are general planning ideas, not a determination of what is safe or code-compliant for a particular user or home. Occupational therapists, accessibility specialists, healthcare providers, designers, engineers, and building officials may have different relevant roles.
If future support might be desired, ask whether concealed blocking, layout space, or adaptable components can be planned now. Do not install safety-critical features without appropriate design, substrate, anchorage, and installation.
Match the Bathroom Team and Budget to the Work
The team may include a contractor, designer, architect, engineer, waterproofing specialist, or specialty trades depending on the project. A finish refresh and a structural reconfiguration do not require identical teams. Read Who Should Be on Your Renovation Team? and keep Foundation's neutral position on delivery methods.
The complete budget may include design and technical services, investigation, permits, construction, fixtures, owner purchases, accessories, temporary arrangements, and project-specific uncertainty. Avoid generic square-foot prices and universal contingency percentages. Use the renovation cost guide for cost drivers and the budgeting guide to organize the whole project.
Plan Bathroom Construction and Household Logistics
Determine which bathrooms and utilities remain available, who uses them, and how the proposed sequence affects the household. One-bathroom homes, shared bathrooms, mobility needs, children, and work-from-home schedules can materially change the plan.
Discuss water shutoffs, access, dust separation, fixture removal, inspections, drying or curing needs, deliveries, cleanup, and safe use of remaining rooms with the contractor. Temporary facilities or alternate housing are project-specific choices, not universal requirements.
Before contractor selection, use How to Choose the Right Renovation Contractor. When proposals arrive, compare scope and assumptions with How to Compare Contractor Bids.
Confirm the Bathroom Is Ready for the Next Commitment
- Users, routines, priorities, and possible future needs are documented.
- The layout has been tested with fixture operation and circulation.
- Plumbing, electrical, structure, ventilation, and existing conditions have appropriate owners.
- The waterproofing and moisture-management strategy is documented by qualified participants.
- Fixtures, storage, lighting, and accessories are coordinated.
- Approvals, responsibilities, budget, and household logistics are understood.
- Open assumptions have owners and resolution dates.
A Foundation Plan Review™ can organize questions about alignment, missing information, constructability concerns, and value opportunities. It does not provide technical design, inspection, code, waterproofing, or accessibility approval.
Common Bathroom Renovation Questions
Should I keep the plumbing fixtures where they are?
Not automatically. Compare the functional benefit of alternatives with drainage, venting, structure, system, approval, cost, and disruption consequences evaluated by qualified professionals.
Is tile waterproof?
Do not rely on visible tile as the complete water-control system. The specified assembly, substrate, transitions, penetrations, drainage, installation, and manufacturer requirements need professional coordination.
Does every bathroom need accessibility features?
Needs and legal requirements vary. Treat future flexibility as a planning conversation and obtain project- and user-specific advice before deciding dimensions, supports, fixtures, or safety features.
Does every bathroom renovation require a permit?
No single answer applies. Requirements depend on the jurisdiction and work. Confirm with the governing authority and qualified project professionals.
Should a bathroom renovation be part of a whole-home plan?
When several rooms, shared systems, consistent finishes, or future phases are involved, connect the bathroom to the whole-home strategy. A contained bathroom project may not need that broader scope.
Coordinate What Is Behind the Finish
A useful bathroom plan connects daily use and future considerations with layout, plumbing, waterproofing, ventilation, storage, lighting, fixtures, budget, and household logistics.
A Foundation Strategy Session™ can help clarify goals, priorities, budget assumptions, risks, and next steps while leaving technical conclusions to the appropriate professionals.