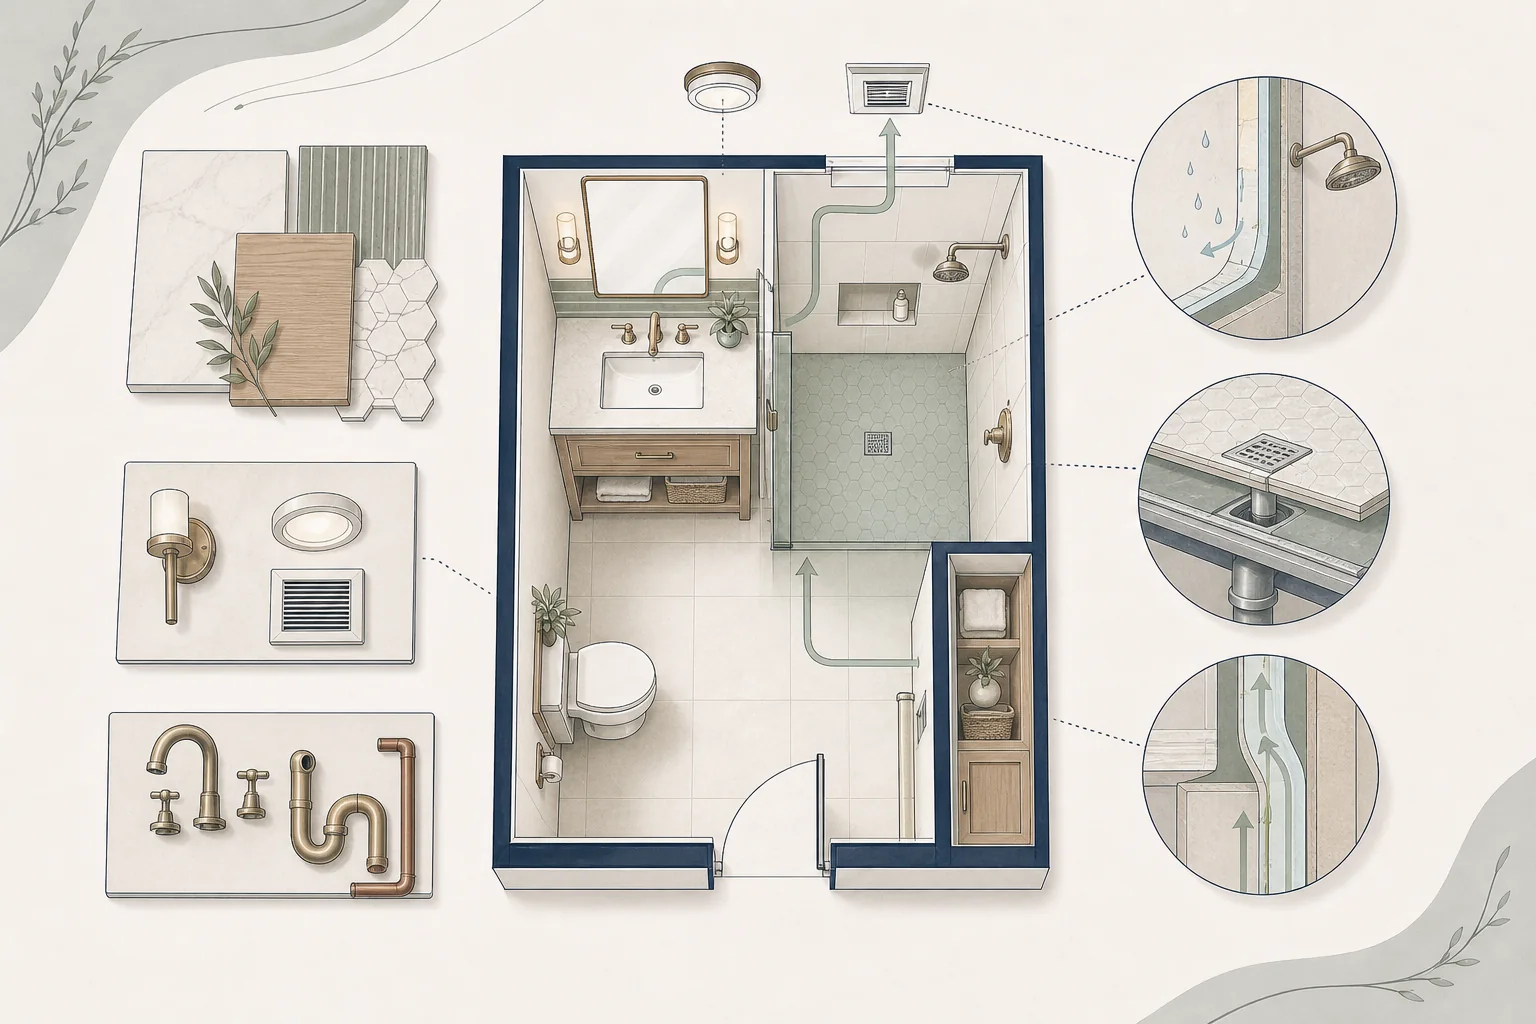
A bathroom may be one of the smallest rooms in a home, but it contains several of the most coordination-intensive systems: plumbing, electrical work, ventilation, waterproofing, tile, cabinetry, glass and fixtures.
Because so much work must happen in a compact area and in a specific order, a bathroom remodel can take longer than its size suggests. The schedule depends less on square footage alone than on scope, product availability, permitting, inspections, hidden conditions and how well decisions are completed before demolition.
This guide explains the full bathroom-remodel timeline and the factors homeowners should evaluate when reviewing a contractor’s proposed schedule.
Start With the Full Project Timeline
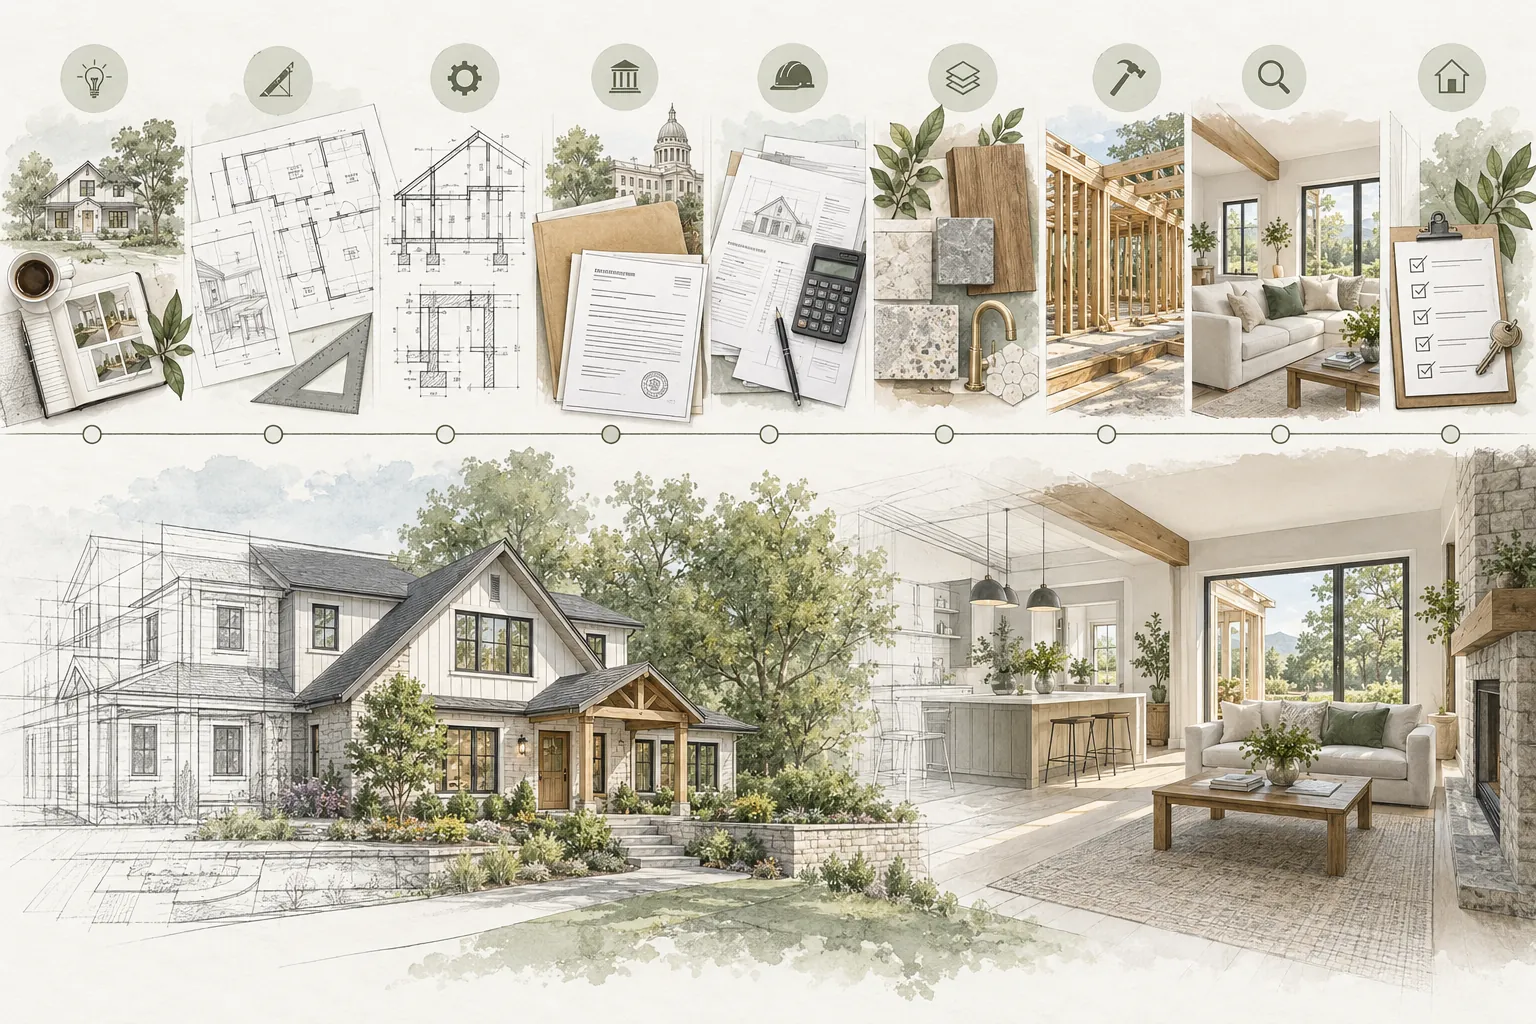
The construction period is only one part of a bathroom remodel. The complete process generally includes:
- Scope and feasibility
- Design, layout and selections
- Pricing and contracting
- Permitting and approvals, when required
- Ordering fixtures, tile, cabinetry, glass and specialty products
- Site preparation and household planning
- Construction and inspections
- Testing, punch work, final approvals and closeout
A contractor may describe only the time from demolition to substantial completion. Homeowners should also account for the planning and procurement work required before construction can responsibly begin.
For the broader principles that apply to renovation scheduling and critical-path planning, see KB-2217, How Long Does a Home Renovation Take?
Why Bathroom Timelines Vary
The most important schedule variables usually include:
- Whether fixtures remain in their existing locations
- Whether walls, doors or windows are changing
- The amount of plumbing, electrical and ventilation work
- Whether structural repairs or framing changes are required
- Permit and inspection requirements
- The waterproofing system and required cure or inspection steps
- Tile size, pattern, layout and substrate preparation
- Custom vanity, countertop, mirror or storage components
- Shower glass field measurement and fabrication
- Fixture and finish availability
- Hidden water damage, mold, rot or outdated utilities
- Whether the bathroom is the household’s only full bathroom
A powder-room refresh, a standard hall-bath remodel and a primary-suite reconfiguration are different projects. Their schedules should not be compared without comparing scope, specifications and constraints.
The Preconstruction Phase
Confirm the Scope and Layout
Keeping the toilet, shower, tub and vanity near their existing locations may reduce complexity, but it does not eliminate the need to evaluate plumbing, ventilation, electrical capacity, waterproofing and code requirements.
Moving fixtures or changing the room footprint may introduce structural work, new drain and vent routing, floor-depth conflicts and additional permit review. These issues should be investigated before the construction schedule is finalized.
Complete Schedule-Critical Selections
Bathroom products are highly dimensional. The team may need confirmed specifications for:
- Tub or shower base
- Shower valve and trim
- Toilet
- Vanity and countertop
- Sinks and faucets
- Medicine cabinets and mirrors
- Lighting and ventilation equipment
- Tile and trim pieces
- Accessories and blocking locations
- Shower glass and hardware
Late substitutions can change rough plumbing, electrical locations, framing, clearances or tile layout. The earlier the team confirms products that affect construction, the more reliable the schedule becomes.
Establish Pricing and the Contract
The contract should be based on a sufficiently defined scope and should identify important assumptions, allowances, owner-supplied items, long-lead products, payment milestones and the change-order process.
Foundation’s Bid Review service can help homeowners compare proposals, identify exclusions and prepare focused questions about scope, waterproofing responsibilities, permits, allowances and schedule assumptions. It does not replace the contractor’s responsibility for construction means, methods or scheduling.
Obtain Permits and Approvals
Permit requirements vary by jurisdiction and scope. Plumbing, electrical, mechanical, structural and layout changes may require permits and inspections. Condominium or community associations may impose additional review, work-hour or protection requirements.
A proposed start date should account for required approvals rather than assuming they will be immediate.
Procurement Can Control the Start Date
Fixtures and Rough-In Requirements
Shower valves, tubs, faucets, toilets and other fixtures may determine where plumbing is installed. The contractor should have the necessary specifications—and sometimes the actual rough-in components—before closing walls.
Changing products after rough work can require relocation, patching or reinspection. Confirm compatibility among the selected trim, valves, drains, carriers and accessories.
Tile Is More Than a Finish Selection
Tile availability is only one part of the schedule. The team also needs to confirm quantities, overage, trim pieces, layout, pattern, grout, transitions and the substrate required by the selected assembly.
Large-format, small mosaic, natural-stone and patterned installations may require different preparation and labor. Tile work also depends on completed framing, rough utilities, inspections and waterproofing.
Custom Vanities and Countertops
Custom or semi-custom cabinetry can become a long-lead item. Countertops may require field measurement after the vanity is installed, followed by fabrication and a return installation.
The schedule should distinguish ordering, delivery, inspection, installation, field templating and final installation rather than treating them as one activity.
Shower Glass Is Usually Measured Late
Custom shower glass generally cannot be finally measured until tile and the supporting surfaces are complete. Fabrication and installation occur after field measurement.
This interval can affect final completion even when the bathroom is otherwise nearly finished. Temporary use should not begin unless the contractor confirms the shower is complete, cured, tested and safe to operate.
A Typical Bathroom Construction Sequence
The exact sequence varies, but a bathroom remodel commonly follows these stages:
- Protect access routes and isolate the work area
- Disconnect utilities and remove existing fixtures and finishes
- Inspect exposed framing, subfloor and utilities
- Complete structural repairs or framing changes
- Install or modify rough plumbing, electrical and ventilation systems
- Complete required rough inspections
- Prepare the substrate and install the specified waterproofing system
- Complete any required waterproofing inspection or testing
- Install tile and allow required setting and curing time
- Install cabinetry, countertops and finish carpentry
- Complete paint and other finish work
- Install plumbing fixtures, lighting, ventilation grilles and accessories
- Field-measure and install custom shower glass, when applicable
- Test systems and complete final inspections, punch work and closeout
This is a planning framework, not a universal construction recipe. The selected waterproofing system, tile assembly, vanity design and jurisdictional inspection sequence may change the order.
Waterproofing Is a Critical Milestone
A shower is not simply tile over a wall. The waterproofing assembly must be designed and installed as a complete system, including transitions, penetrations, corners, curbs, drains and related details.
The schedule should allow for substrate preparation, installation, required cure time, testing and inspection where applicable. Rushing this phase to recover time can create a much larger risk than the schedule savings justify.
Homeowners should ask who is responsible for the waterproofing system, what manufacturer or method is specified, how penetrations and transitions will be handled and what inspection or testing is planned.
Permits and Inspections Affect the Critical Path
Required work may need to remain visible until an inspection is approved. A correction can delay wall closure, waterproofing, tile or fixture installation.
The contractor should explain the anticipated inspection sequence, who schedules each inspection and which activities depend on approval.
Planning Around an Out-of-Service Bathroom
Before demolition, determine how the household will manage without the room. Consider:
- Which toilet and bathing facilities will remain available
- Whether the household has only one full bathroom
- Morning and evening routines
- Children, older adults or household members with accessibility needs
- Storage for toiletries, linens and medications
- Temporary water shutoffs
- Pet and child safety
- Worker access, dust, noise and daily cleanup
- A contingency plan if hidden conditions extend the outage
If the bathroom is the home’s only bathing facility or toilet, the household may need a more detailed temporary plan or alternate accommodations. Discuss feasibility and sanitation with the contractor before work begins.
Common Causes of Bathroom-Remodel Delays
- Incomplete design or unresolved fixture specifications
- Late selections or owner approvals
- Backordered tile, fixtures, cabinetry or specialty parts
- Product substitutions that change rough-in requirements
- Permit corrections or inspection delays
- Water damage, rot or plumbing problems discovered after demolition
- Framing or floor conditions that require repair
- Waterproofing corrections or required cure time
- Complex tile layout or insufficient specialty trim
- Vanity, countertop or shower-glass fabrication intervals
- Trade-sequencing conflicts
- Owner-requested changes after construction begins
- Insufficient time for testing, corrections and punch work
A strong project process separates preventable decision delays from legitimate field discoveries and communicates the effect of each change on the critical path.
How to Evaluate a Contractor’s Proposed Timeline
Ask whether the proposed schedule identifies:
- The assumptions behind the start date
- Who is responsible for permits, selections and purchasing
- Which products must be available before demolition
- The anticipated rough inspection, waterproofing and final inspection milestones
- The waterproofing installation, curing and testing sequence
- Tile preparation and installation logic
- Vanity, countertop and shower-glass lead times
- Owner decision deadlines
- Allowances for concealed conditions and corrections
- The substantial-completion, punch and closeout process
A short schedule is not automatically a good schedule. The useful question is whether it reflects the real scope, correct construction sequence and known dependencies.
Schedule Contingency Matters
Homeowners should avoid planning around the most optimistic possible completion date. Project complexity, permitting, concealed conditions, specialty materials and custom fabrication all affect the appropriate contingency.
Contingency does not excuse poor planning. It protects the household from treating a preliminary forecast as a guaranteed date.
Common Planning Mistakes
- Focusing only on the construction period
- Beginning demolition before critical products are confirmed
- Selecting trim without confirming compatible rough-in components
- Treating waterproofing as a minor tile-preparation step
- Assuming custom shower glass can be measured before tile is complete
- Leaving tile layout and trim decisions to the field
- Ignoring the household impact of losing the bathroom
- Comparing schedules without comparing scope and assumptions
- Scheduling guests, travel or move-in around an unbuffered completion date
- Treating punch work and final approvals as optional
A Practical Planning Sequence
- Define the bathroom’s goals and budget framework
- Confirm layout feasibility and major code, structural or utility issues
- Complete the design and coordinate fixture specifications
- Select the waterproofing and tile assemblies with the responsible professionals
- Make schedule-critical selections
- Develop a sufficiently detailed scope for pricing
- Compare bids, exclusions, allowances and proposed schedules
- Finalize the contract and responsibility matrix
- Obtain required permits and approvals
- Order long-lead products and confirm delivery logic
- Plan for the bathroom outage and occupied-home protections
- Begin construction only when the project is ready
- Track decisions, changes, inspections and critical-path items through closeout
How Foundation Can Help
Foundation helps homeowners organize renovation decisions before and during contractor selection. Depending on the project, support may include:
- A Foundation Strategy Session to clarify priorities, risks and next steps
- A Renovation Roadmap that organizes scope, team, budget and planning decisions
- Foundation Bid Review to compare proposals, identify exclusions and prepare questions about scope, allowances, waterproofing and schedule
Foundation does not replace the architect, engineer, contractor, permitting authority, inspector or qualified waterproofing professional. The goal is to help the homeowner understand the project and make better-informed decisions.
Important Note
Bathroom-remodel requirements and timelines vary by jurisdiction, property, building type, contractor, product and scope. This article provides general educational guidance and is not a project schedule, code determination, engineering opinion, waterproofing specification or guarantee. Confirm current requirements and project-specific timing with the qualified professionals responsible for the work.