Planning a Renovation
How to Plan a Home Renovation
Plan a renovation by defining the goals, scope, budget, priorities, team, design decisions, contractor proposals, and construction preparation.

Foundation Resources
Practical guides for homeowners who want to understand their options, ask stronger questions, and move through renovation with more confidence.
Planning a Renovation
Plan a renovation by defining the goals, scope, budget, priorities, team, design decisions, contractor proposals, and construction preparation.
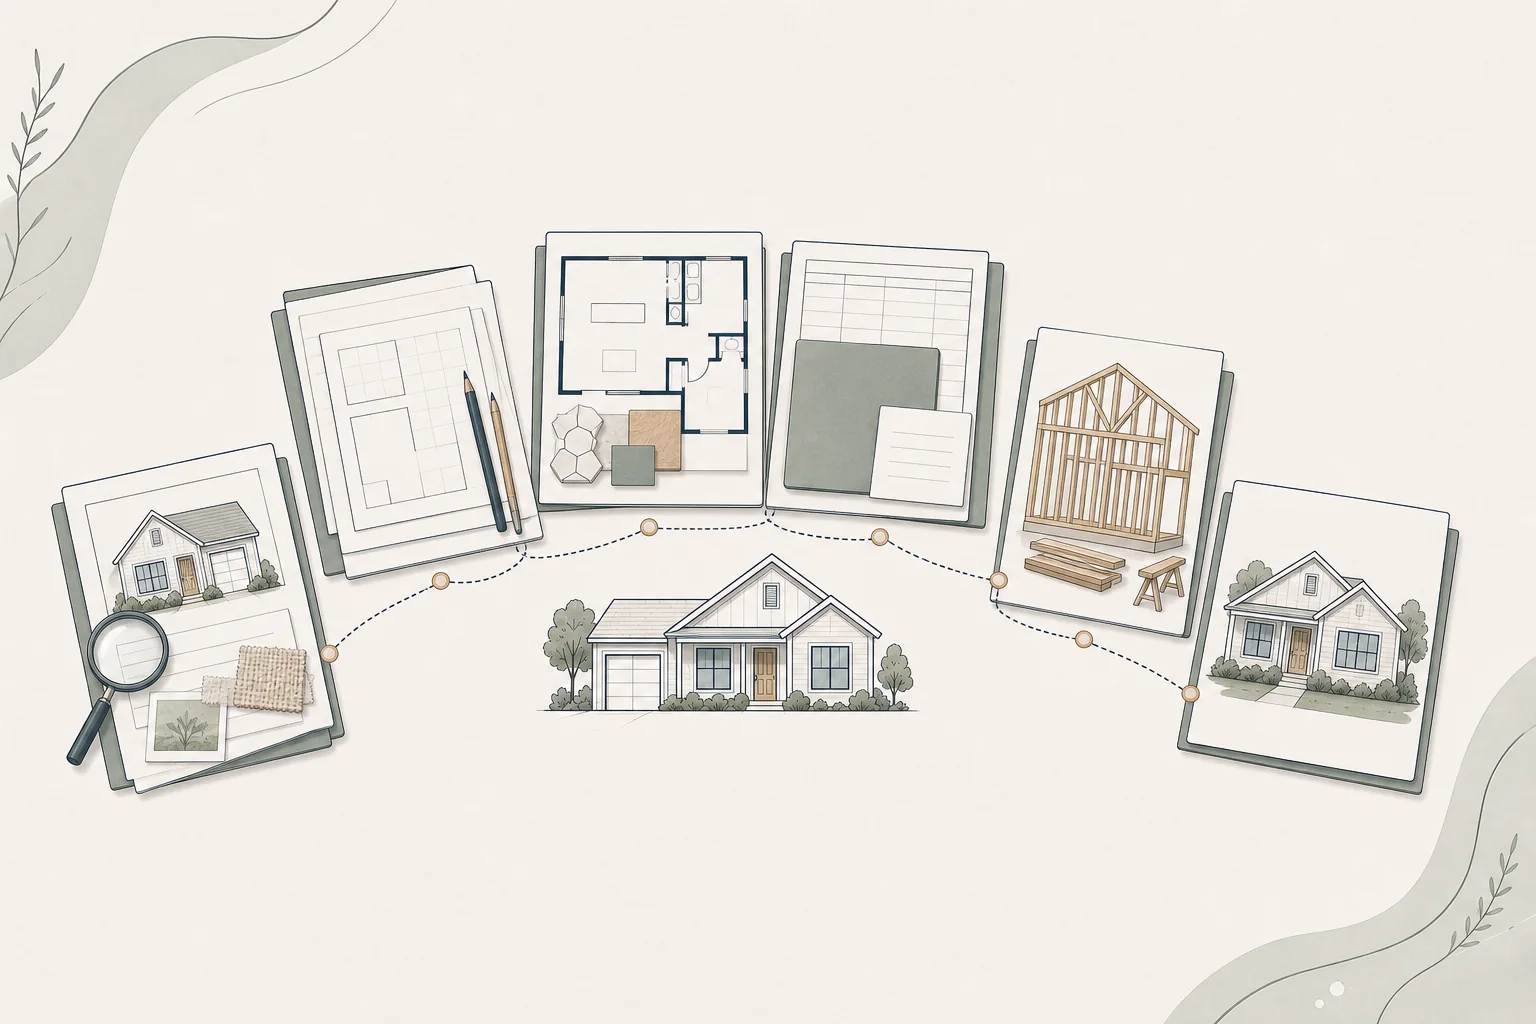
Planning a Renovation
Use six connected renovation phases to identify where your project stands, what decisions belong now, and what should come next.
Budgeting a Renovation
Understand why renovation prices vary, which cost drivers matter, and why early estimates need clear assumptions and context.
Budgeting a Renovation
Build and manage a complete renovation budget that reflects the whole project, supports priorities, and becomes more accurate as decisions develop.
Choosing Your Renovation Team
Understand renovation roles, possible delivery structures, coordination responsibilities, and how to identify the expertise your project may need.
Choosing Your Renovation Team
Evaluate contractor qualifications, relevant experience, communication, management systems, references, verification, and overall project fit.
Choosing Your Renovation Team
Compare contractor bids by aligning scope, reviewing allowances and exclusions, normalizing differences, and evaluating overall fit and value.
Choosing Your Renovation Team
Understand what a renovation coach does, how independent homeowner guidance differs from other project roles, and when coaching can help.
Planning by Project Type
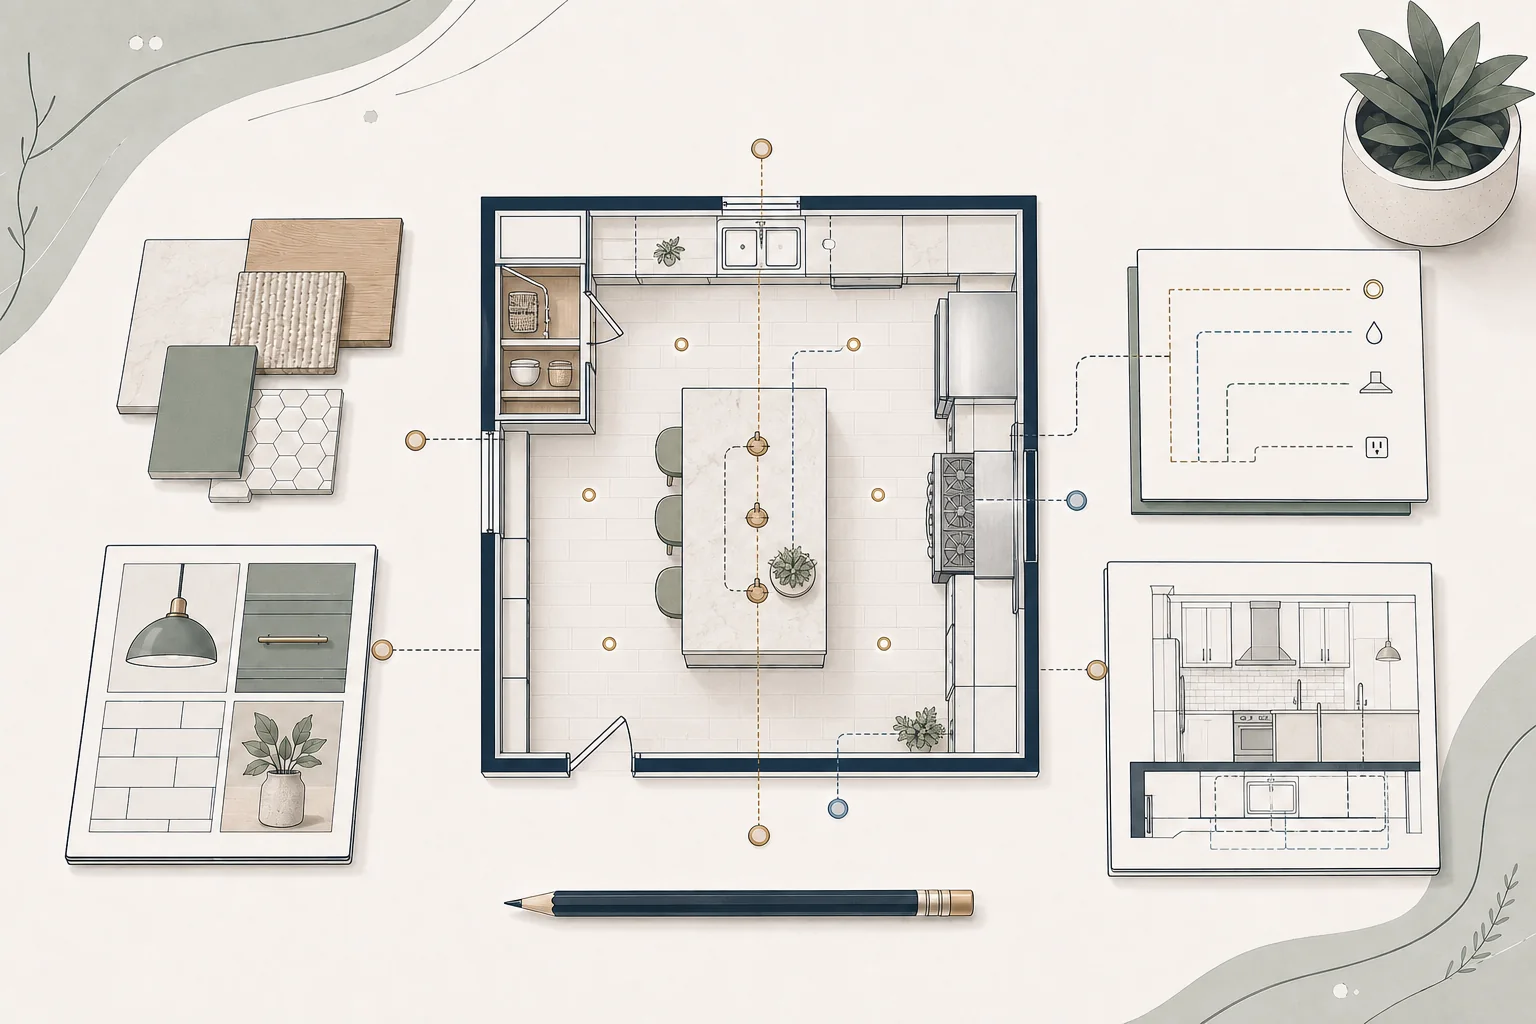
Plan kitchen function, workflow, storage, cabinetry, appliances, utilities, lighting, ventilation, and temporary household arrangements in the right sequence.
Planning by Project Type
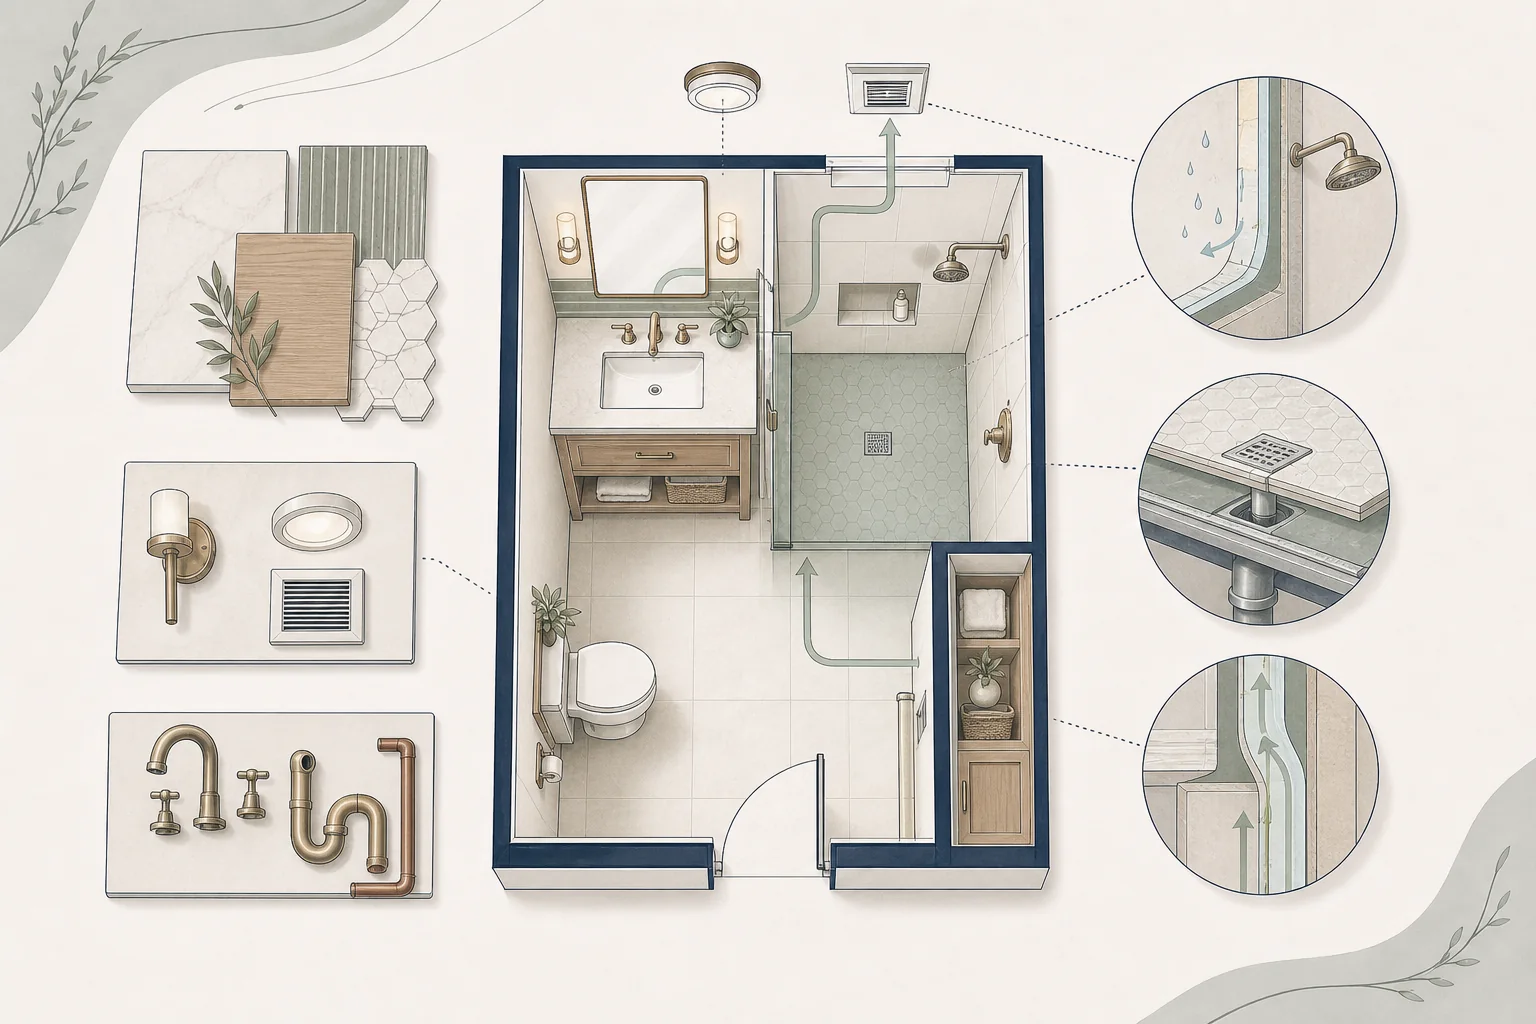
Plan bathroom use, layout, plumbing, waterproofing, moisture management, ventilation, storage, lighting, accessibility, and future flexibility.
Planning by Project Type
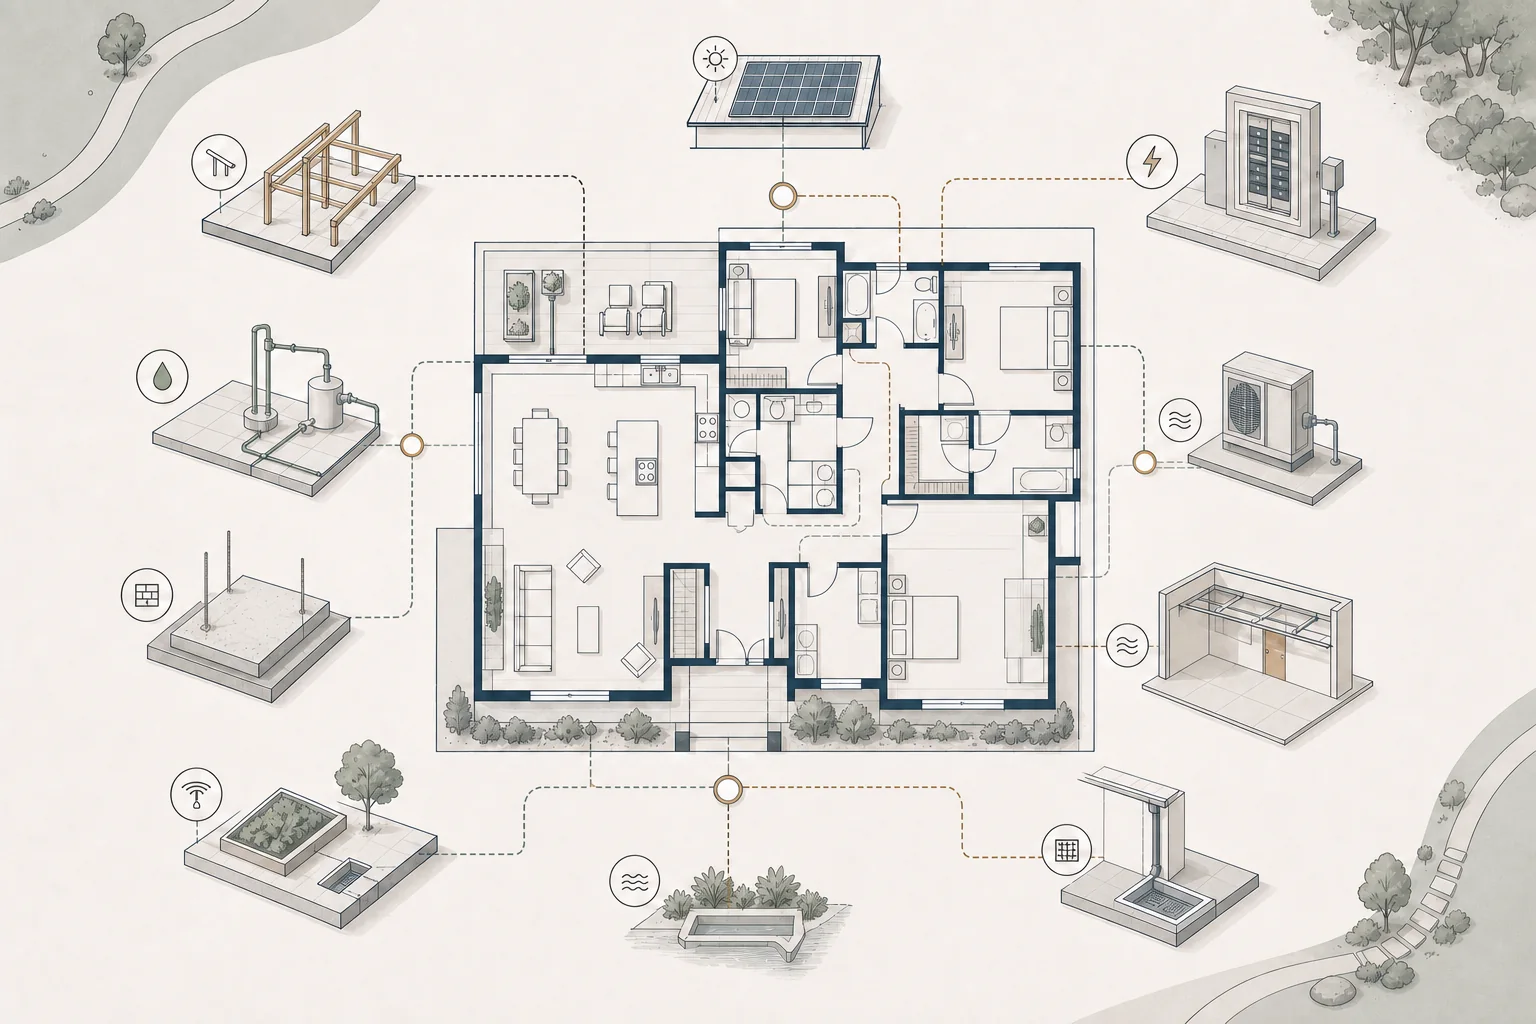
Create a house-wide strategy for existing conditions, systems, master planning, budget, phasing, temporary living, logistics, and team coordination.
Planning an ADU
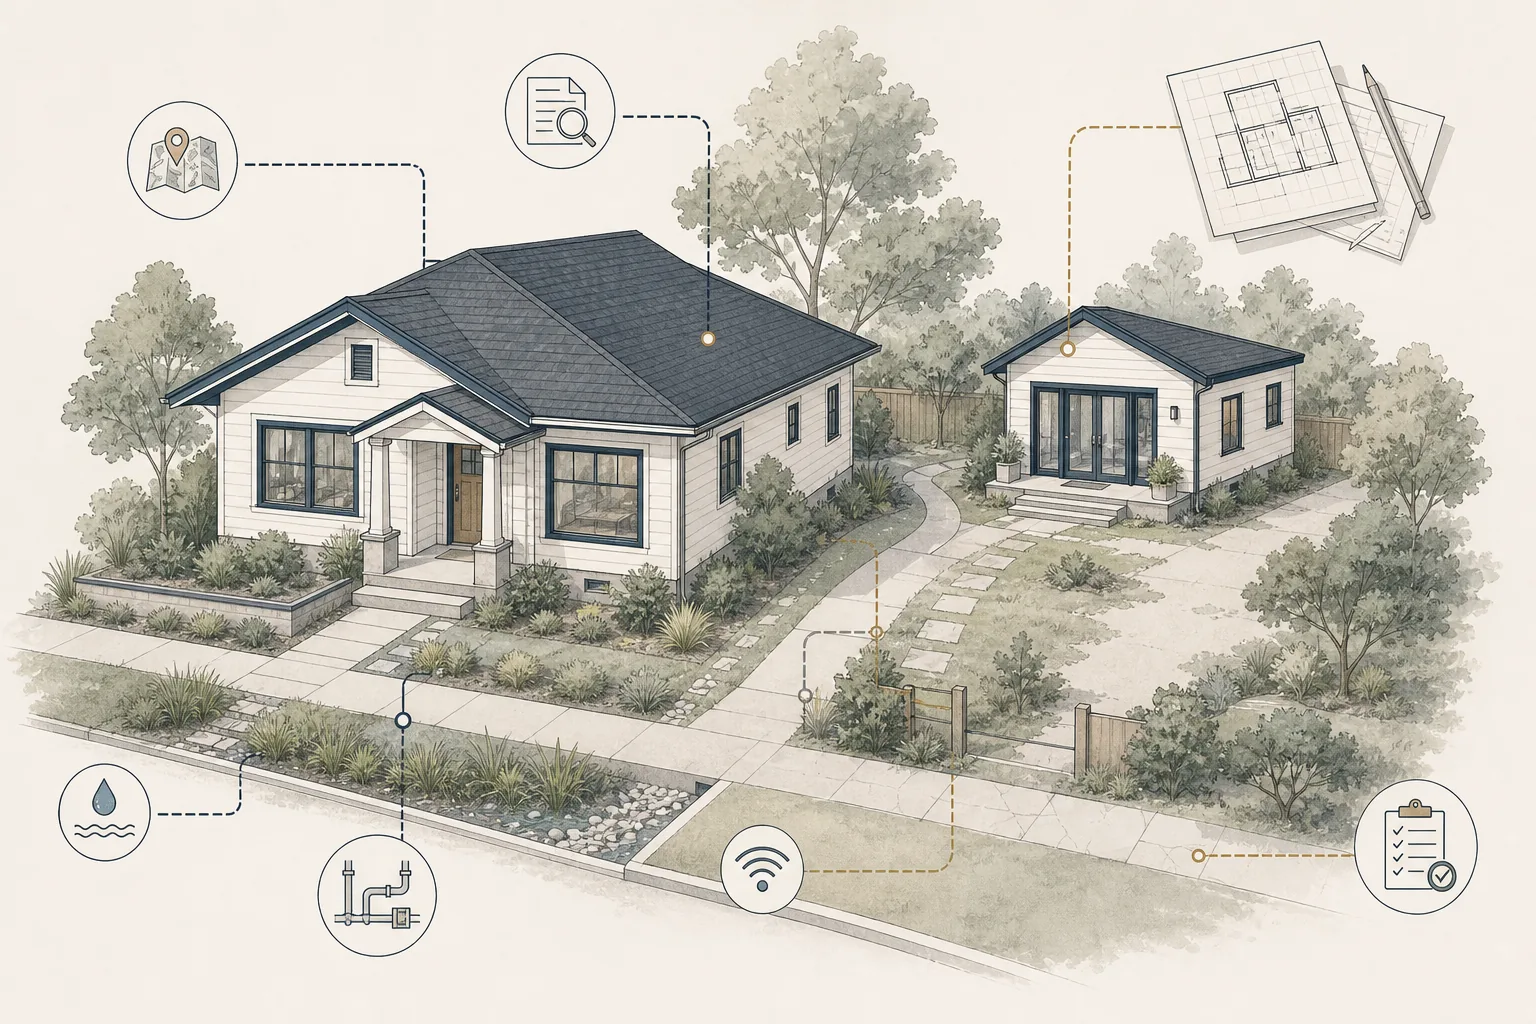
Plan an ADU with a homeowner-first hub covering feasibility, property fit, options, budgets, teams, permits, timelines and common mistakes.
Planning an ADU
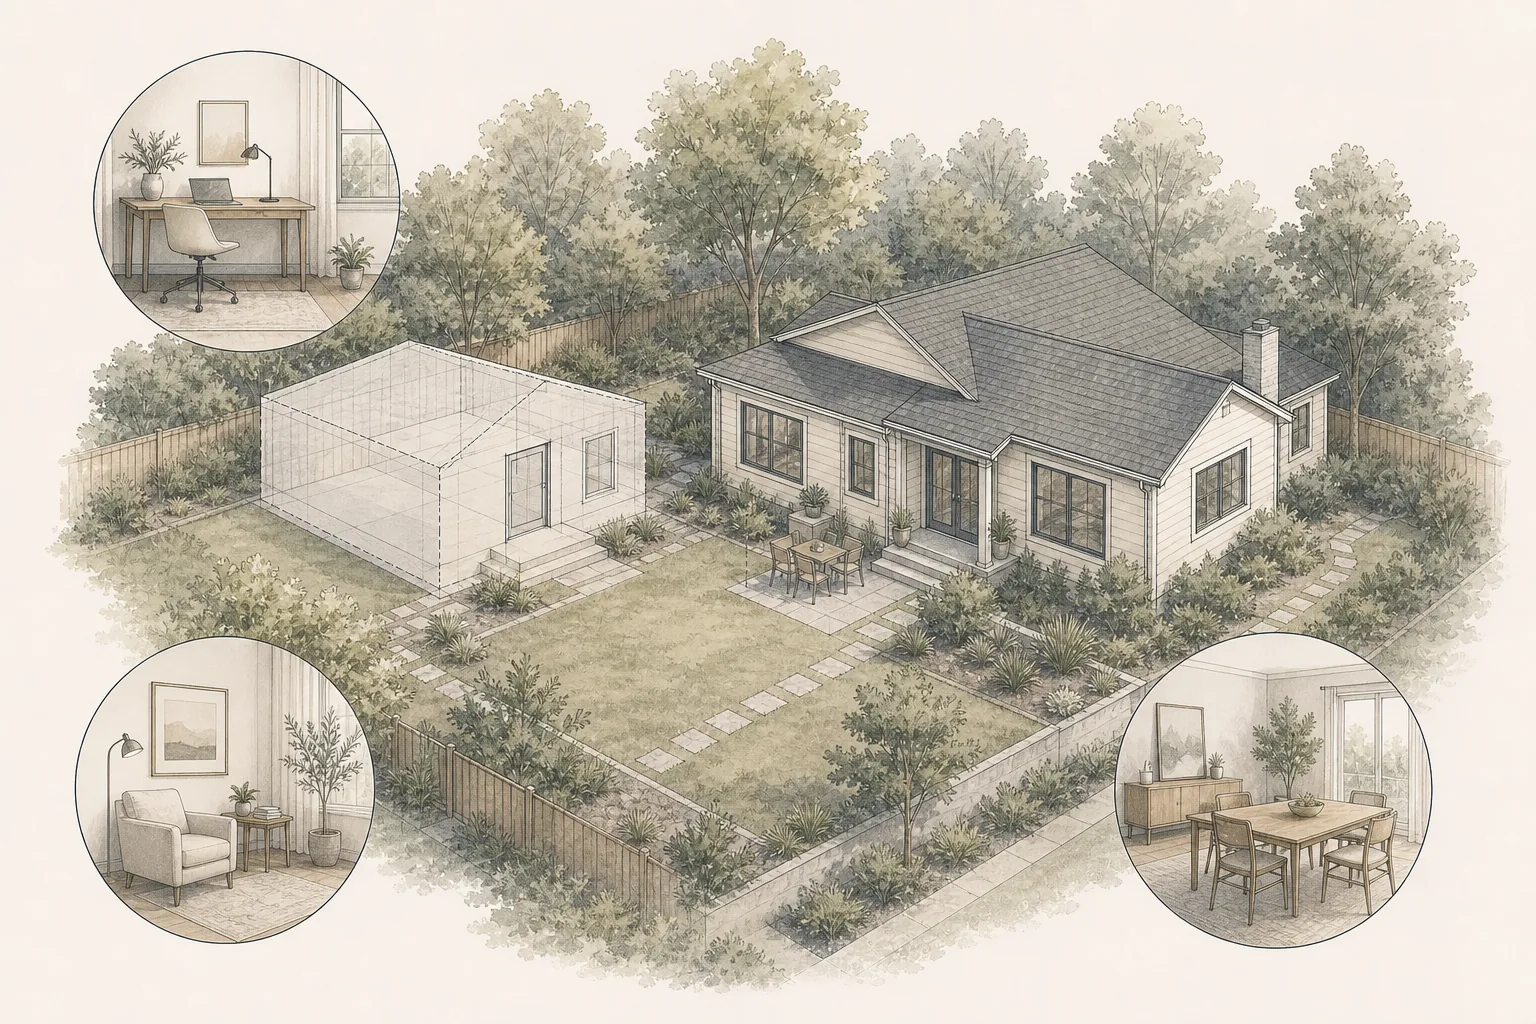
Evaluate whether an ADU fits your household goals, property conditions, financial picture and readiness to manage the project.
Planning an ADU
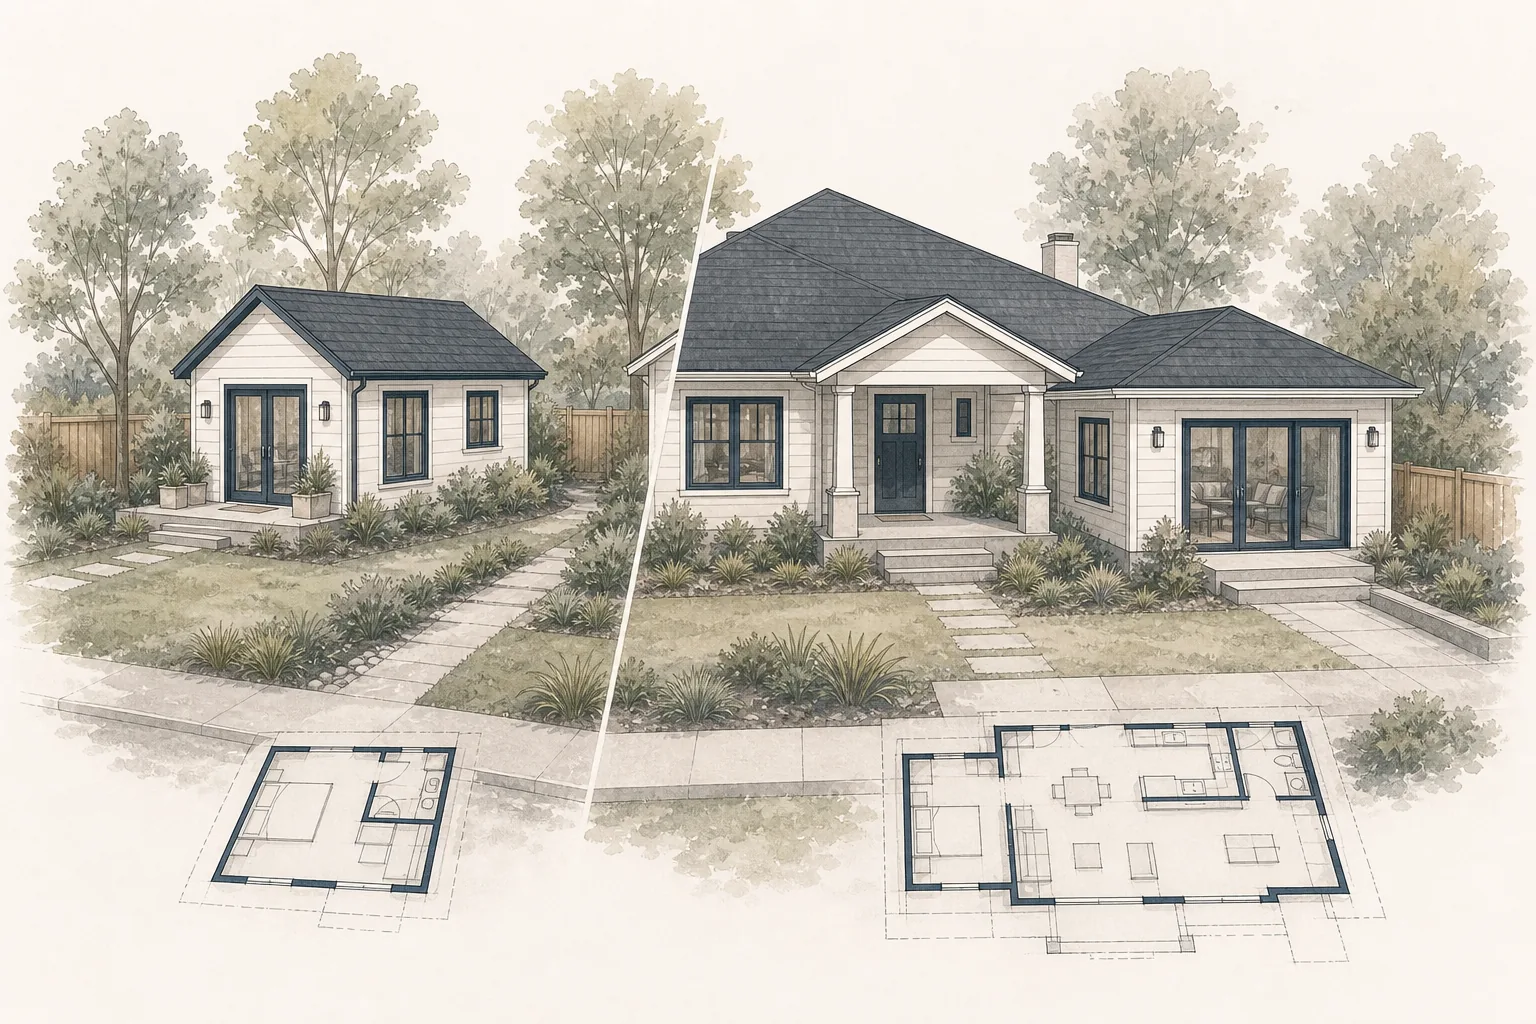
Choose between an independent ADU and an integrated home addition by comparing use, property fit, systems, approvals and long-term needs.
Planning an ADU
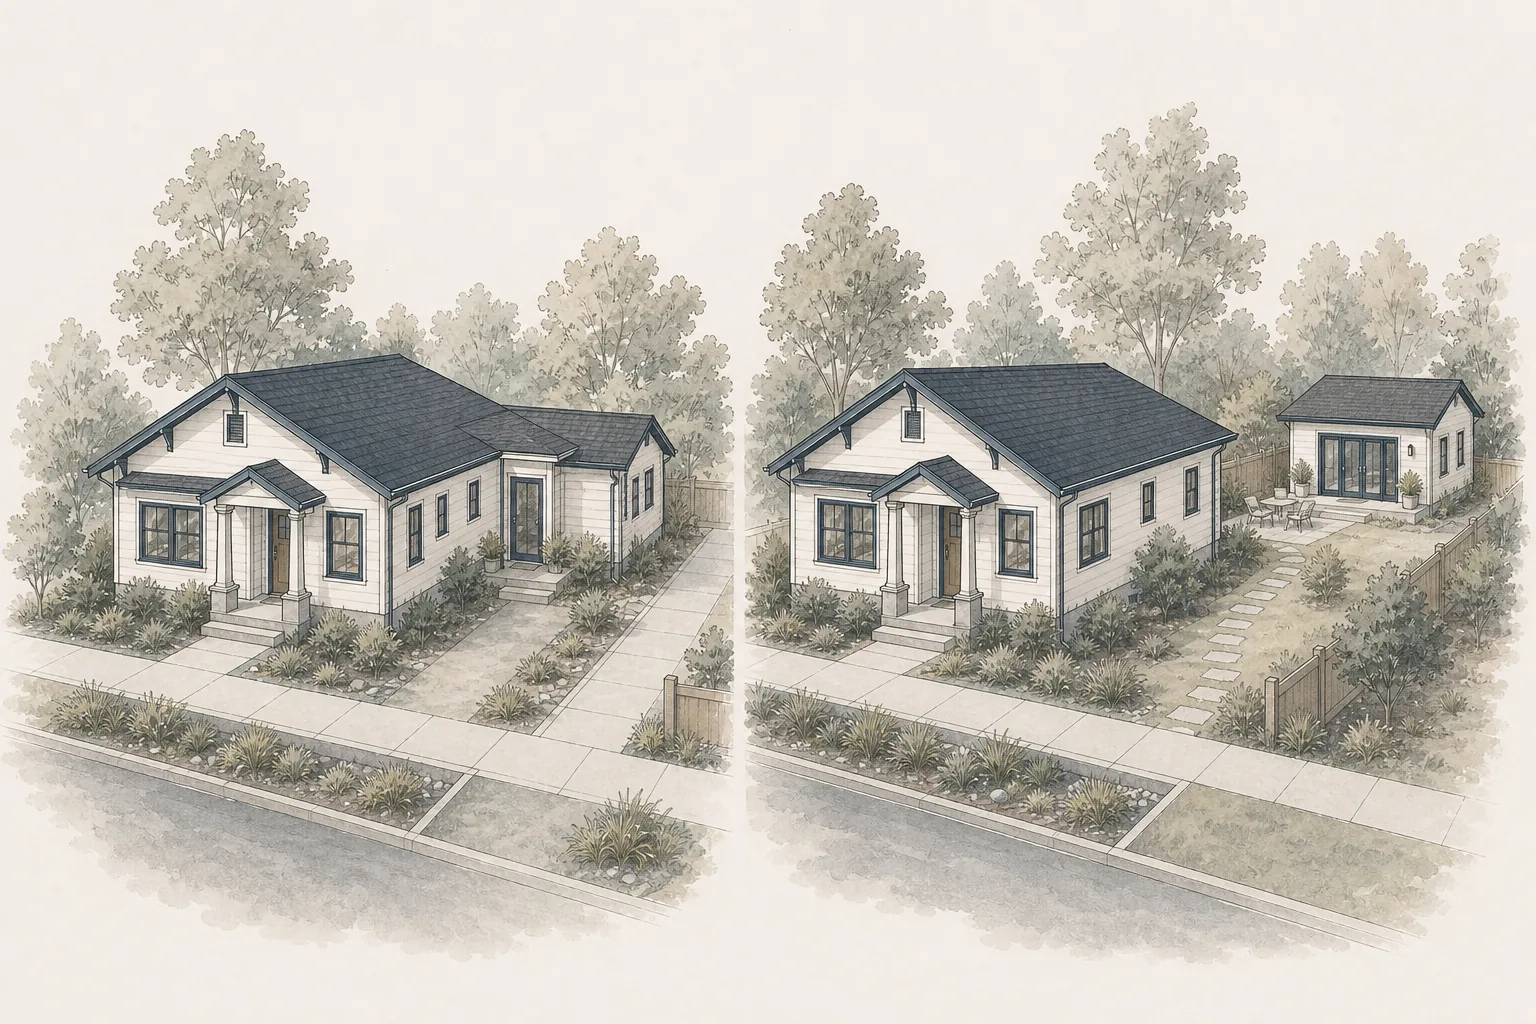
Compare detached and attached ADUs across privacy, property fit, utilities, construction impact, budget and long-term flexibility.
Planning an ADU
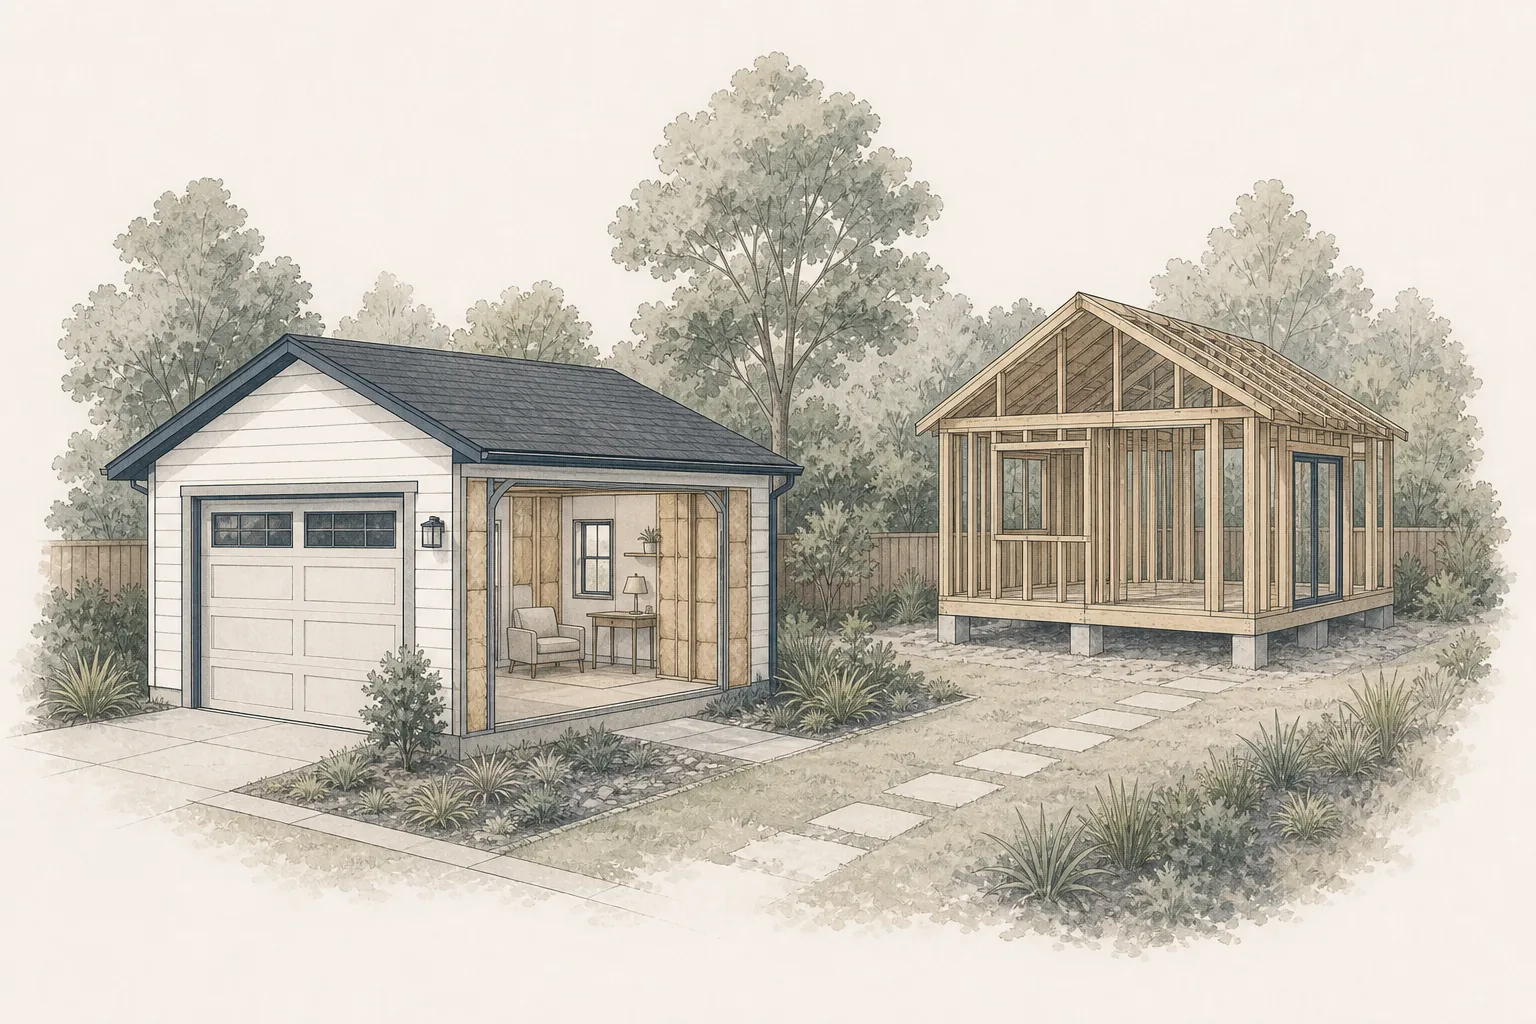
Compare garage conversion and new ADU construction using complete scope, existing conditions, utilities, property fit and long-term use.
Planning an ADU
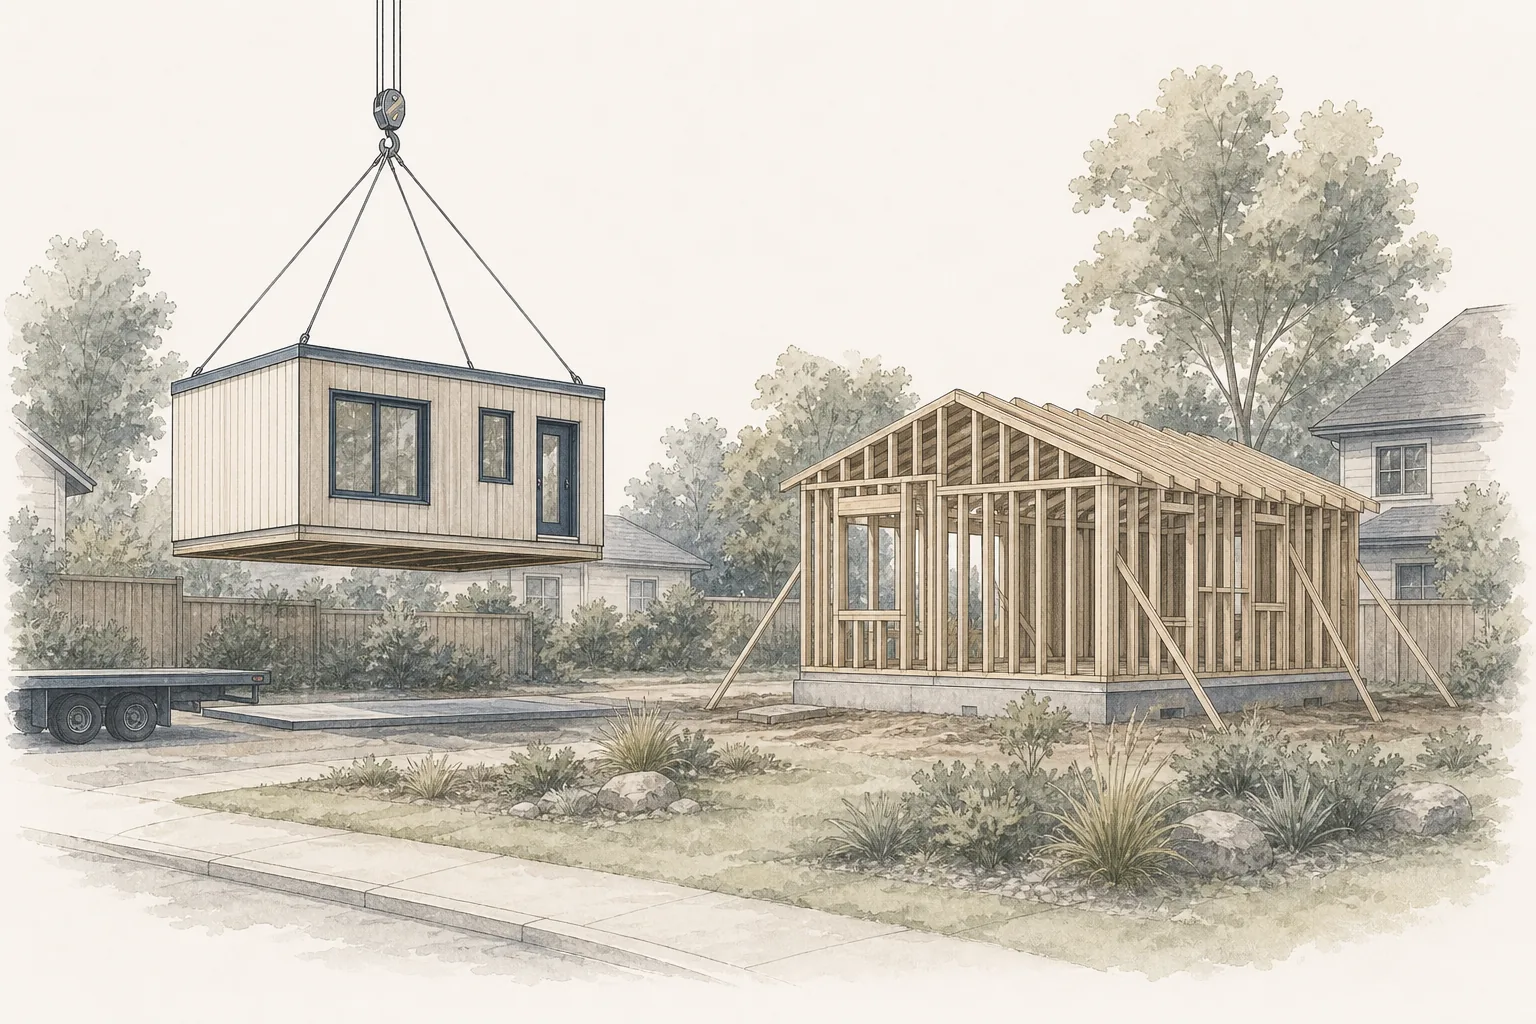
Compare prefab and site-built ADUs by jurisdictional acceptance, site fit, installed scope, logistics, contracts and responsibilities.
Planning an ADU
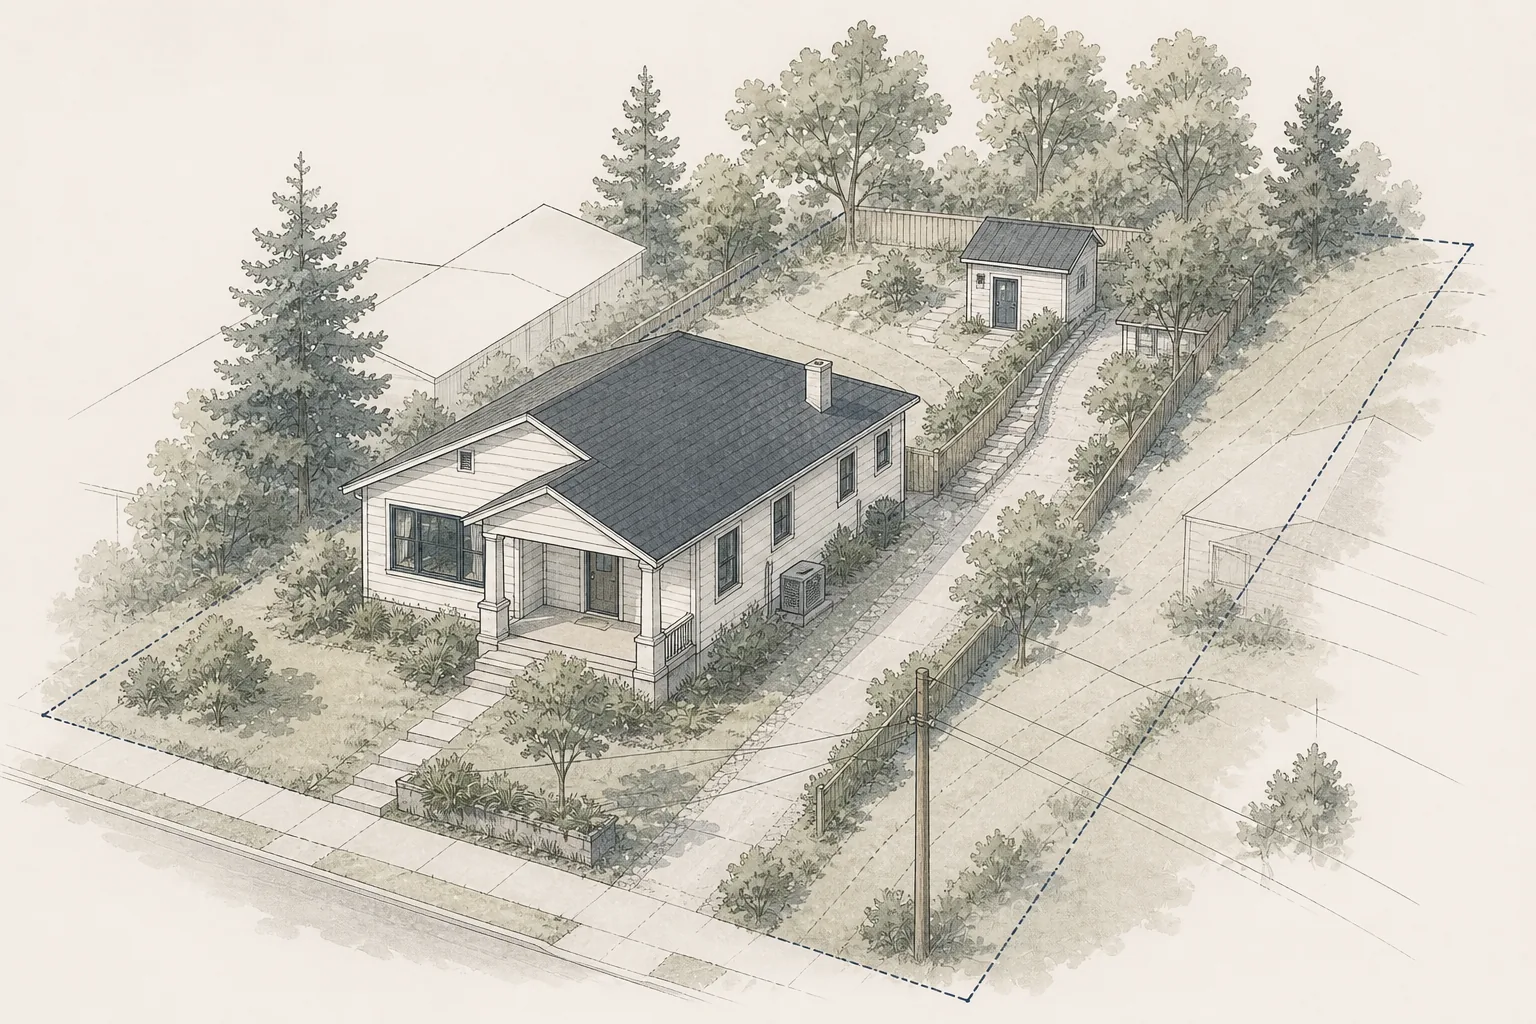
Use a practical feasibility framework to investigate jurisdiction, property records, site conditions, access, utilities and existing structures.
Planning an ADU
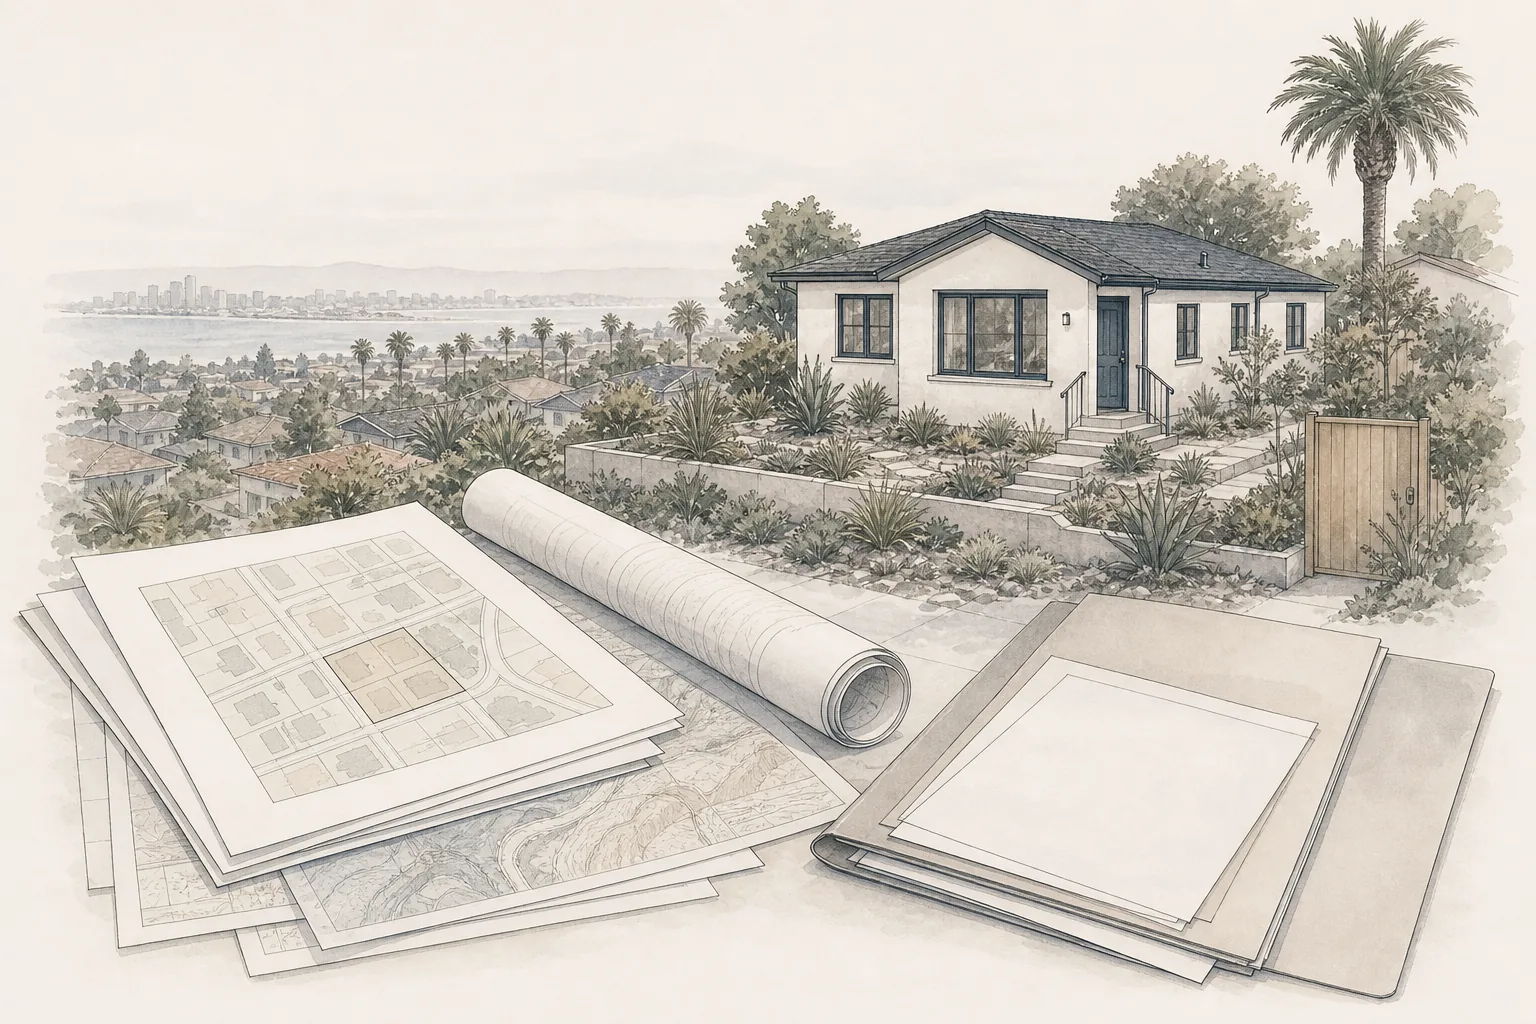
Understand the City of San Diego ADU approval path, from jurisdiction and property research through permitting, inspections and closeout.
Planning an ADU
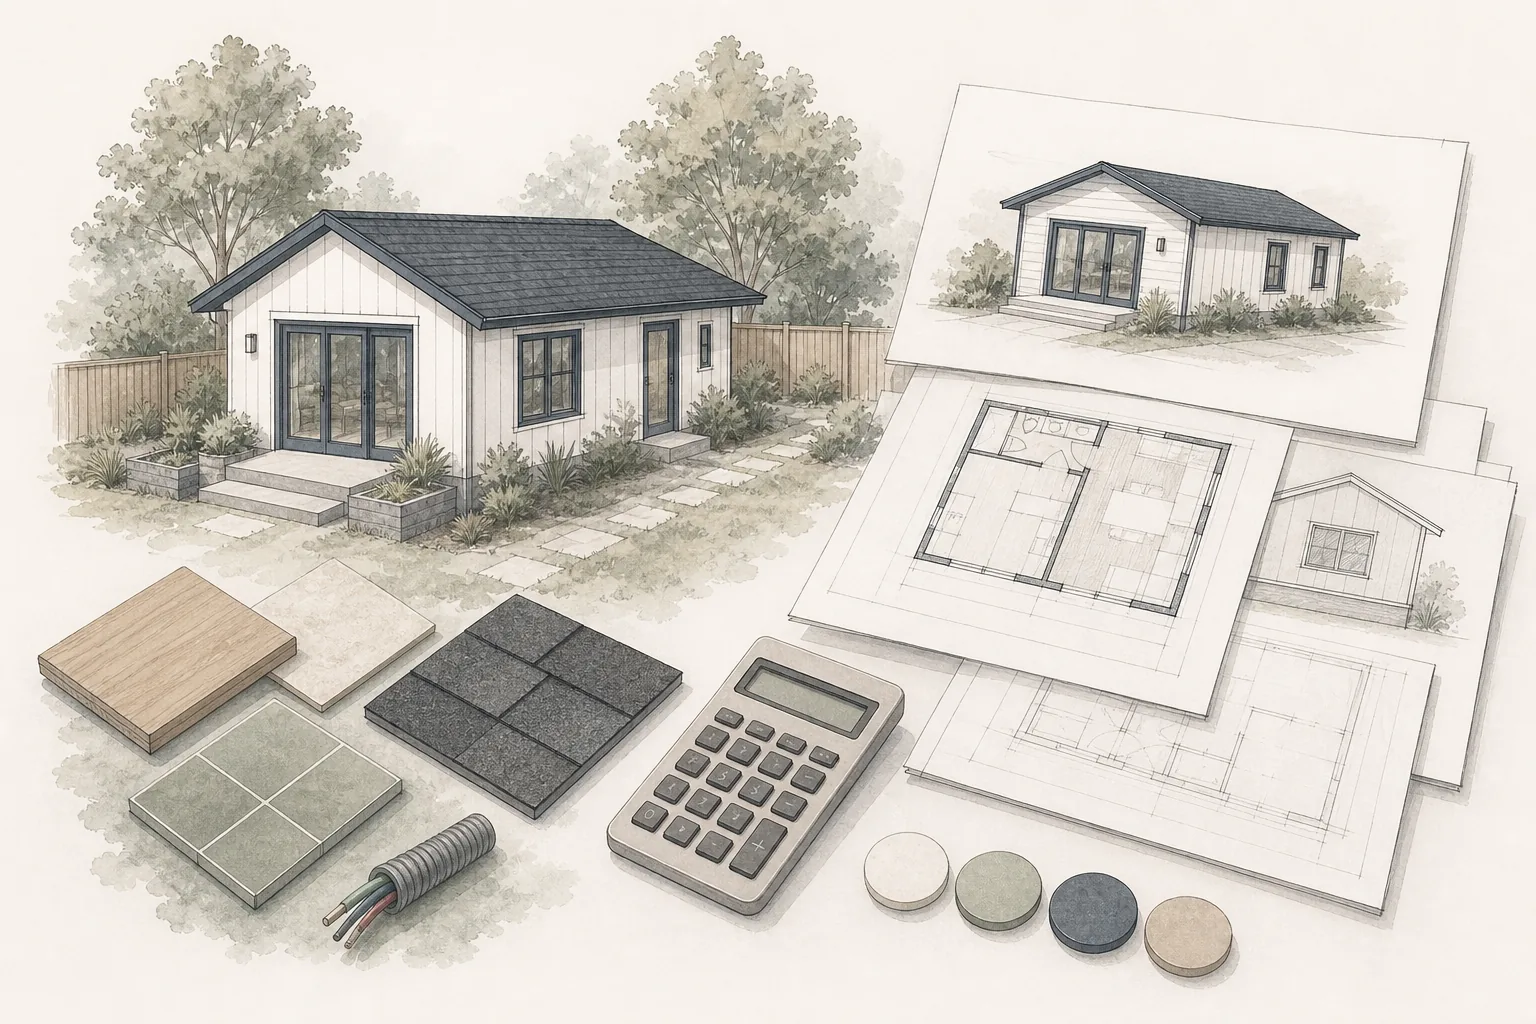
Understand the property, utility, design, approval and construction factors that shape an ADU's complete project cost.
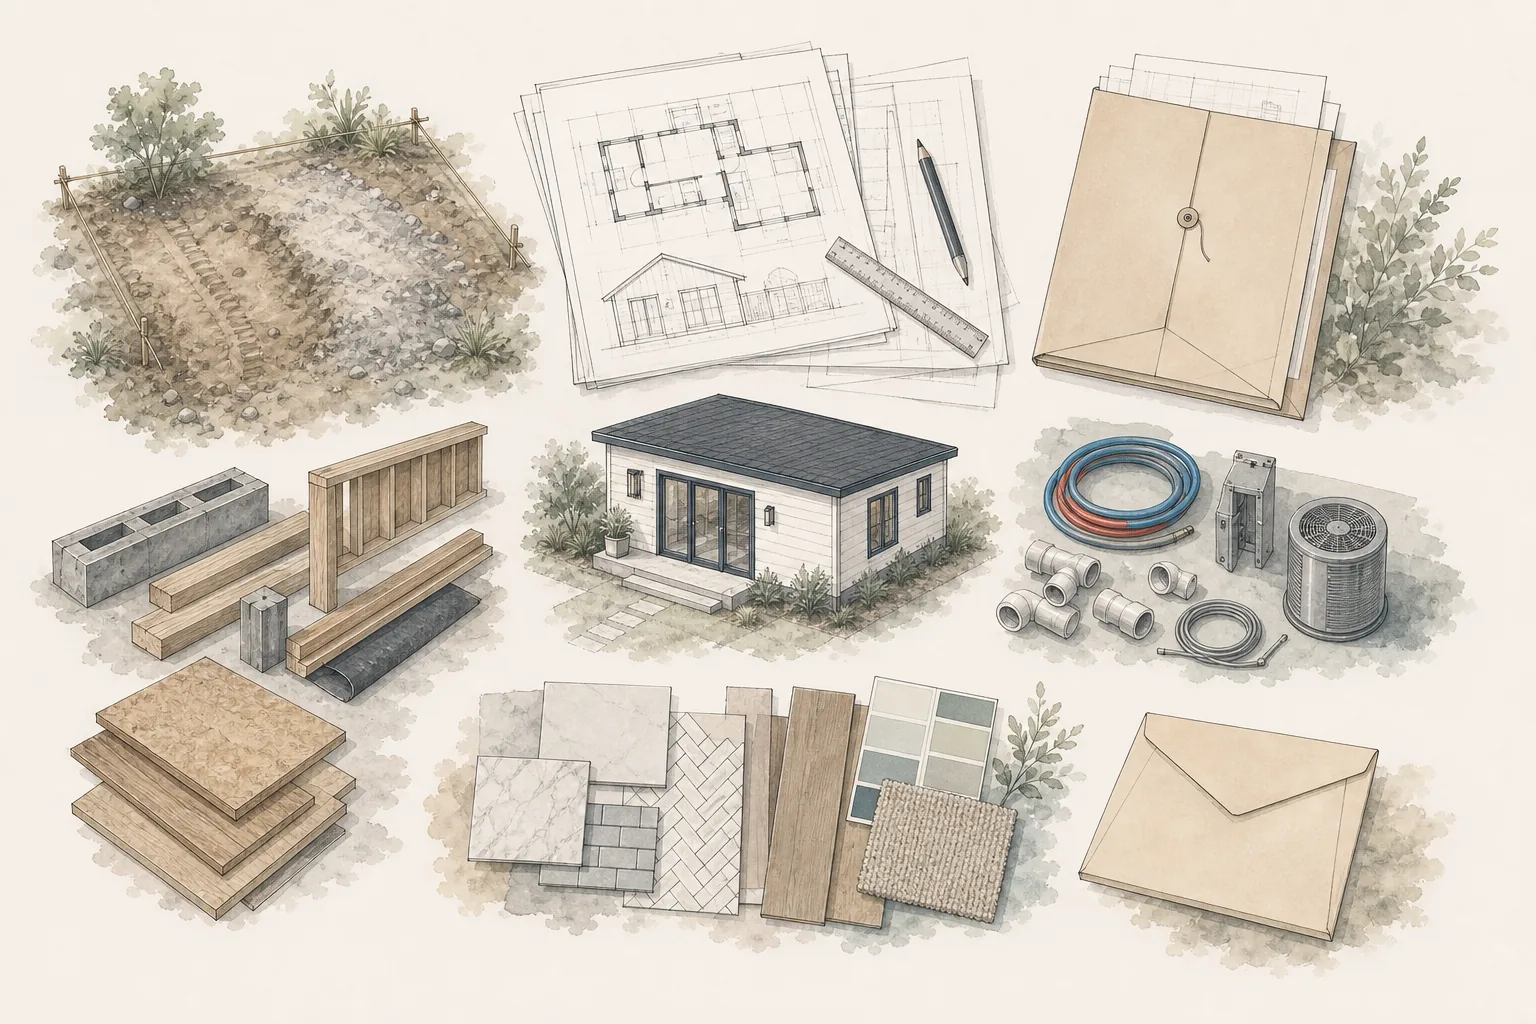
Planning an ADU
Build an all-in ADU budget that separates confirmed costs, estimates, allowances, exclusions and unresolved conditions.
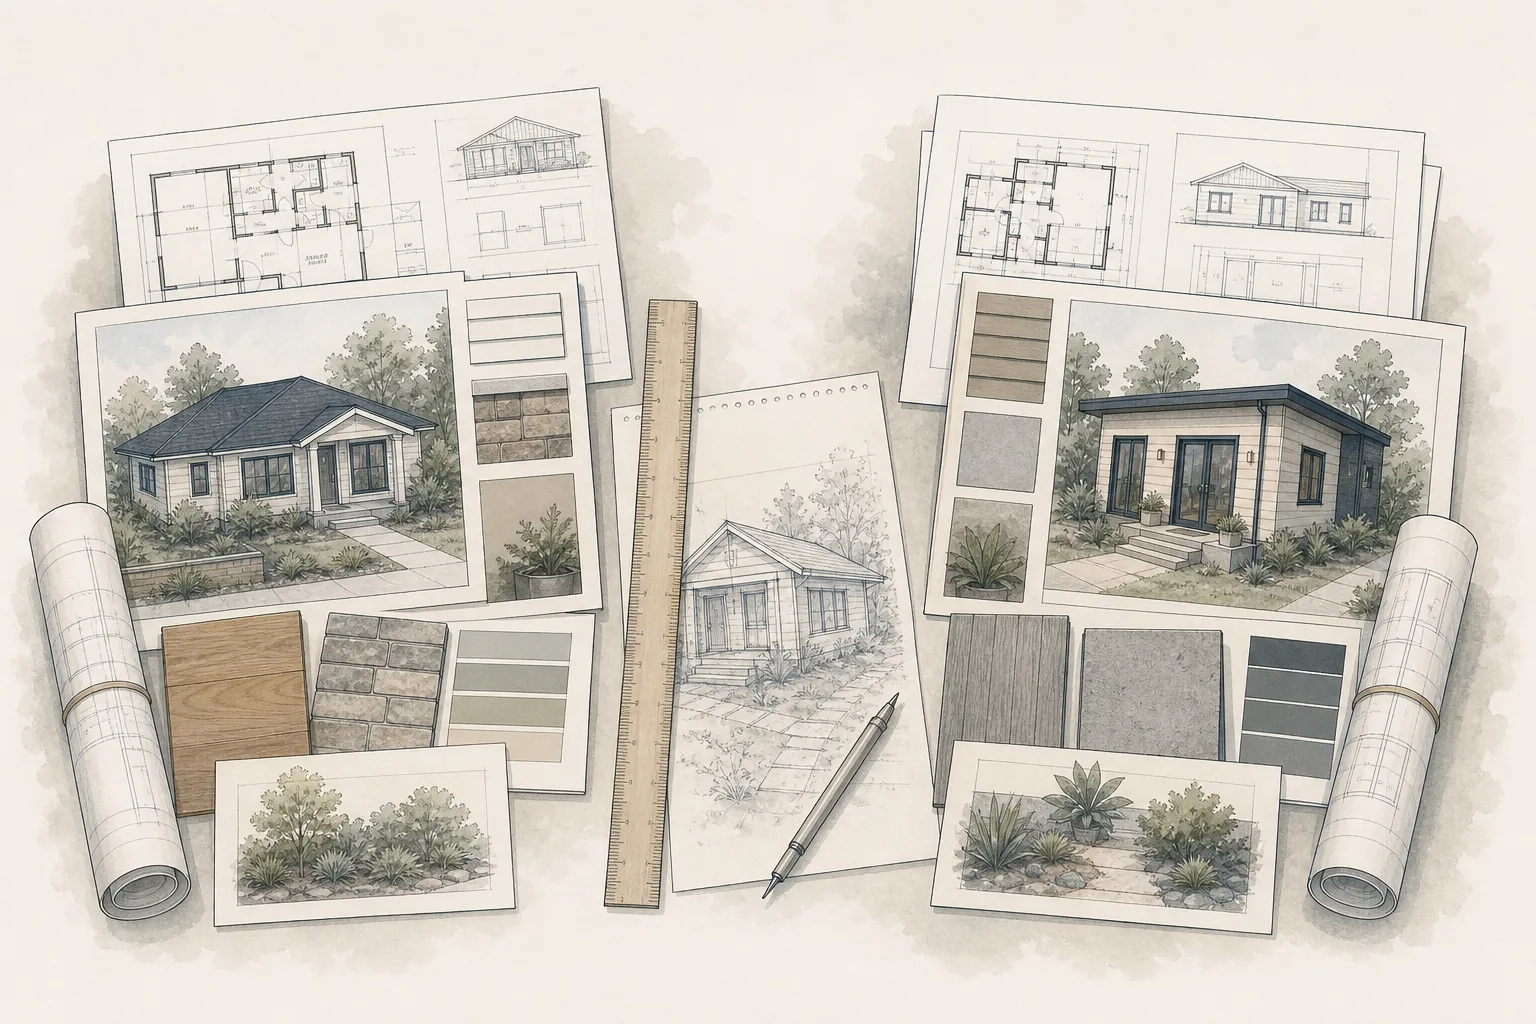
Planning an ADU
Compare ADU designers and builders using consistent scope, deliverables, assumptions, exclusions, credentials and responsibilities.
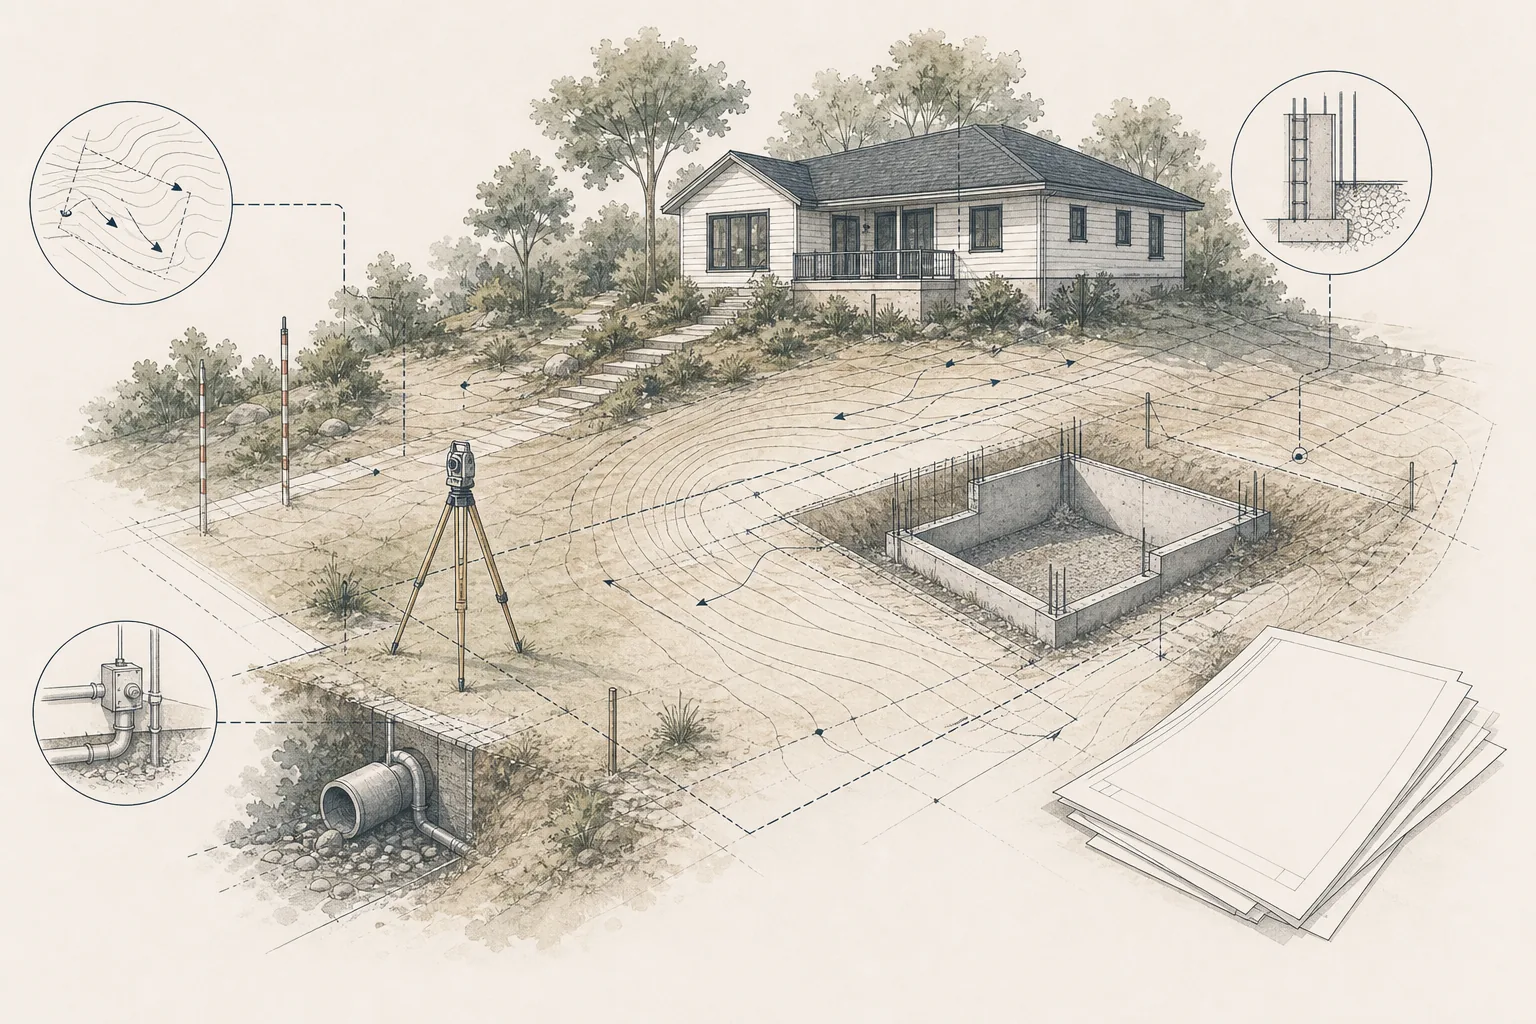
Planning an ADU
Understand what ADU surveys, engineering and technical reports answer, when they may be needed and how to scope them.
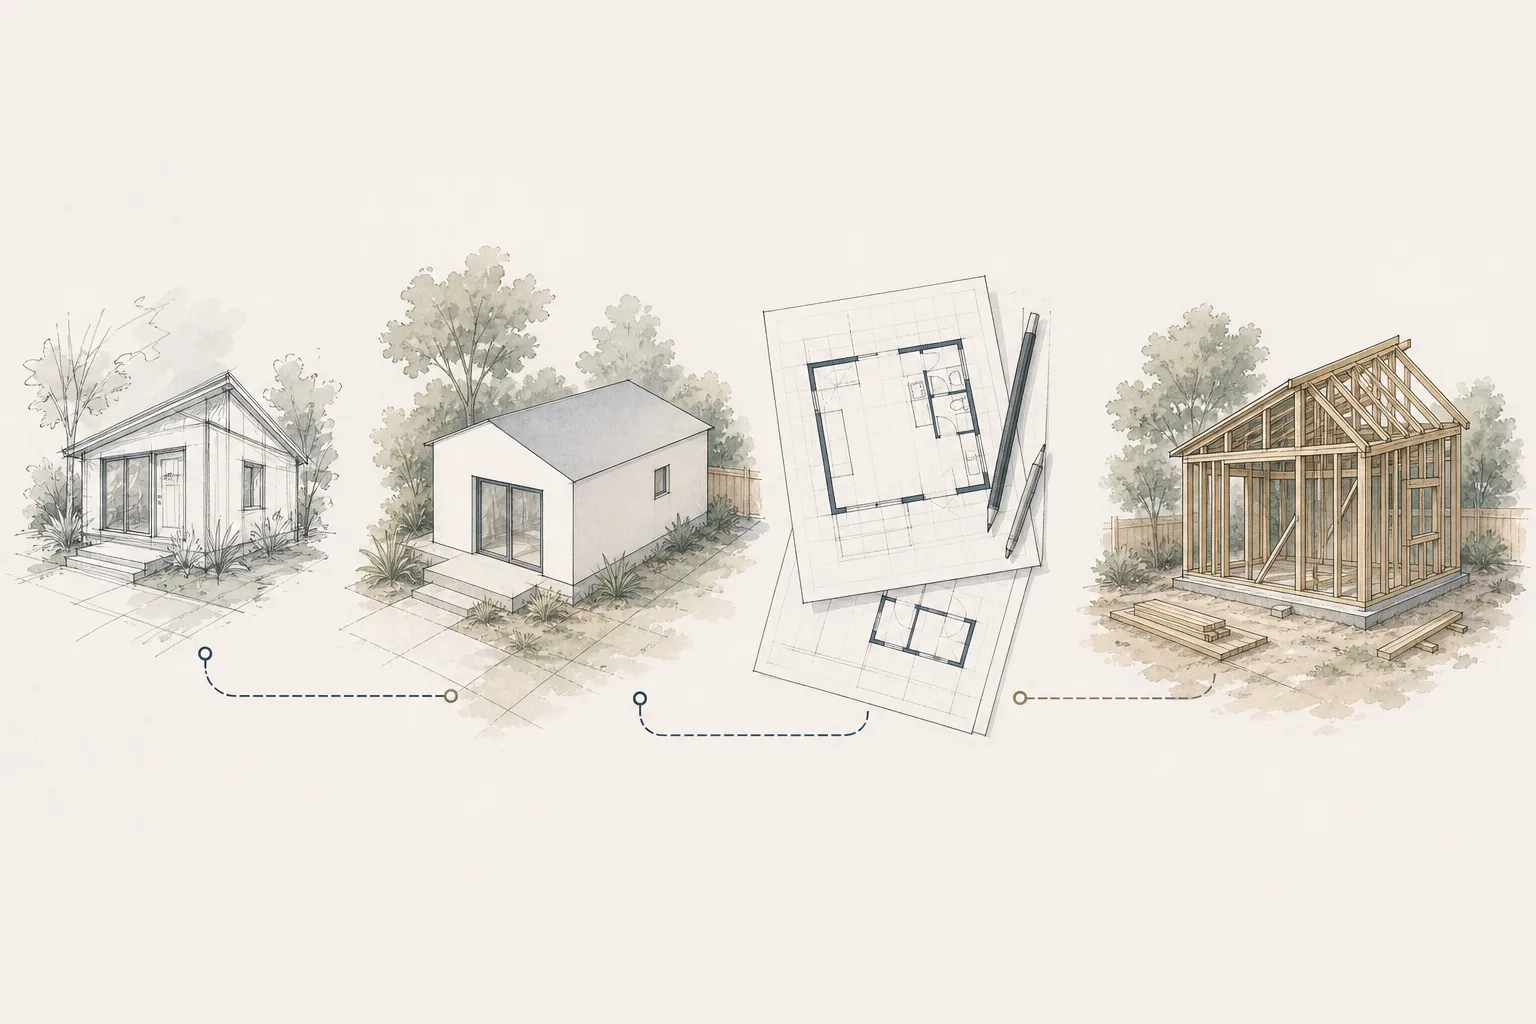
Planning an ADU
Follow the ADU process from goals and feasibility through coordinated documents, plan review, permitting, construction and final approval.
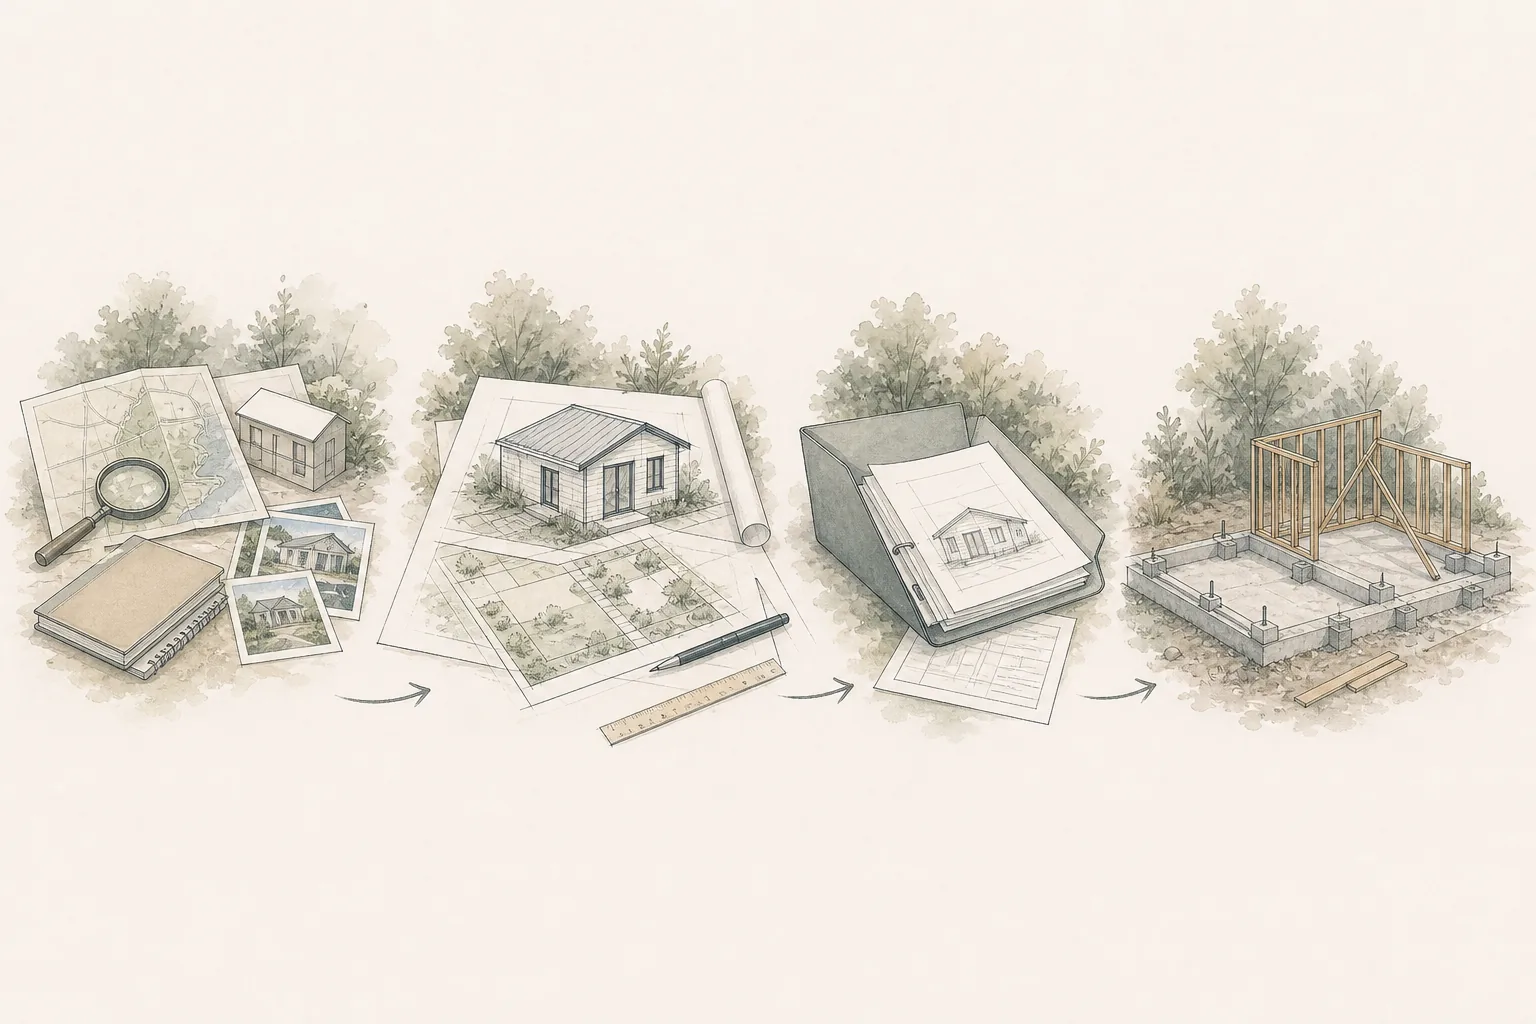
Planning an ADU
Plan the complete ADU timeline across feasibility, design, technical work, permitting, procurement, construction and inspections.
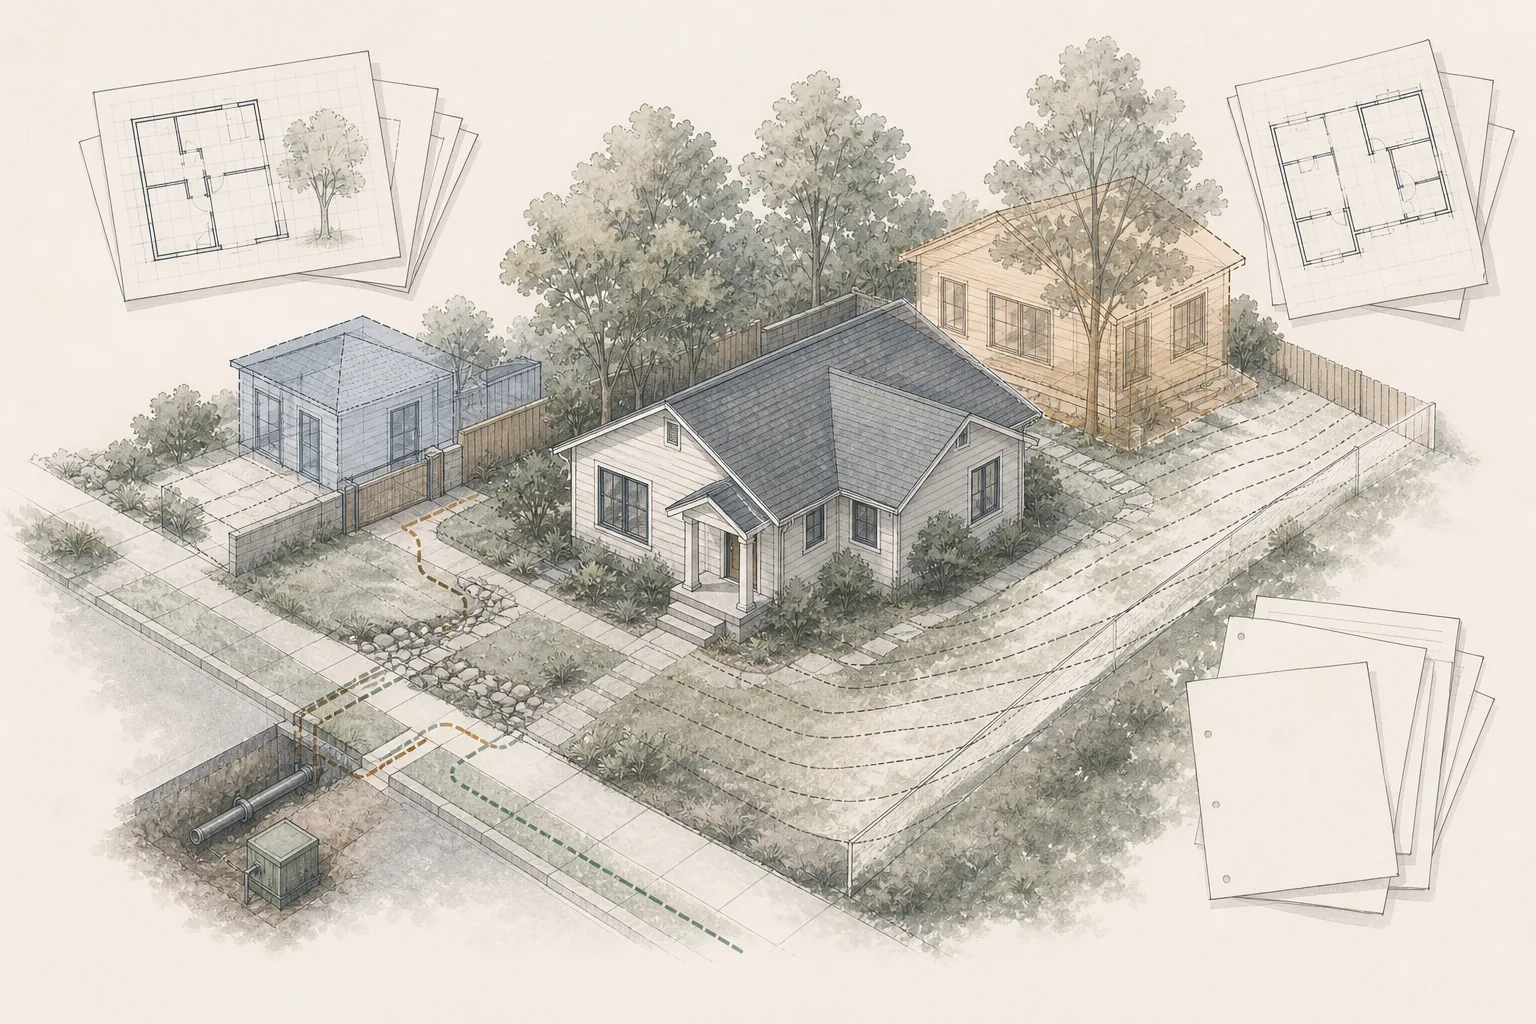
Planning an ADU
Avoid early ADU assumptions that create redesign, budget pressure, unclear responsibility and preventable schedule delays.
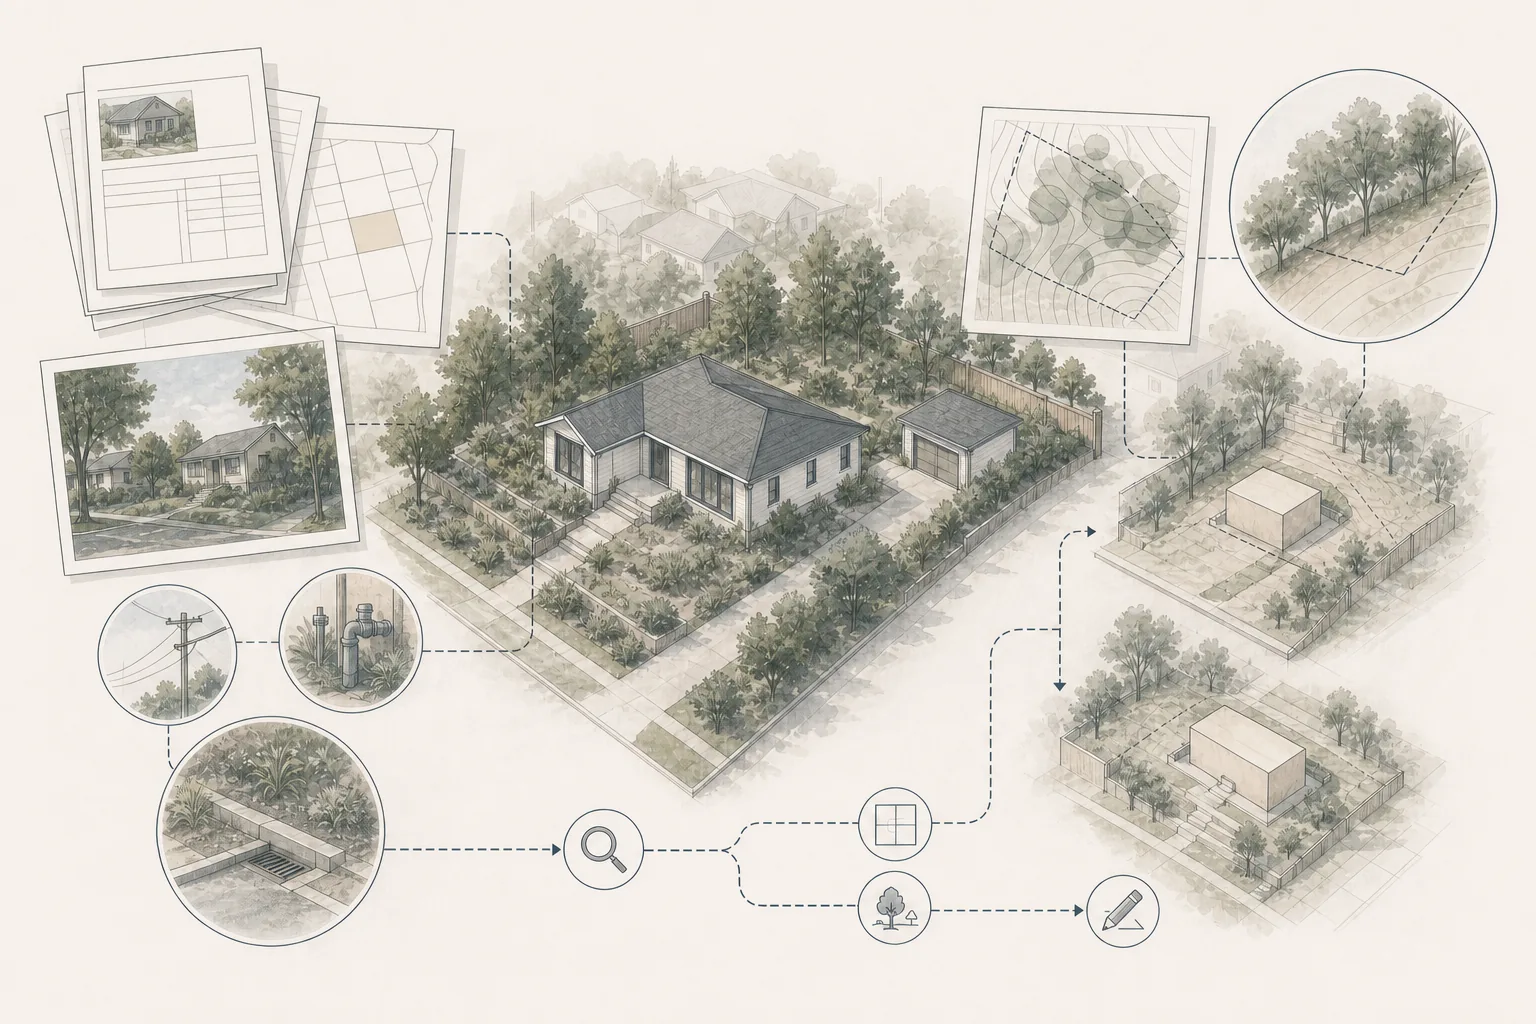
Planning an ADU
Understand how preliminary property research identifies ADU opportunities, constraints, risks and next steps before full design.
Need Help With Your Project?
Schedule a complimentary Discovery Call to discuss where you are and what decisions are ahead.