Start with the guide
Kitchen Renovation: Where Should You Start?
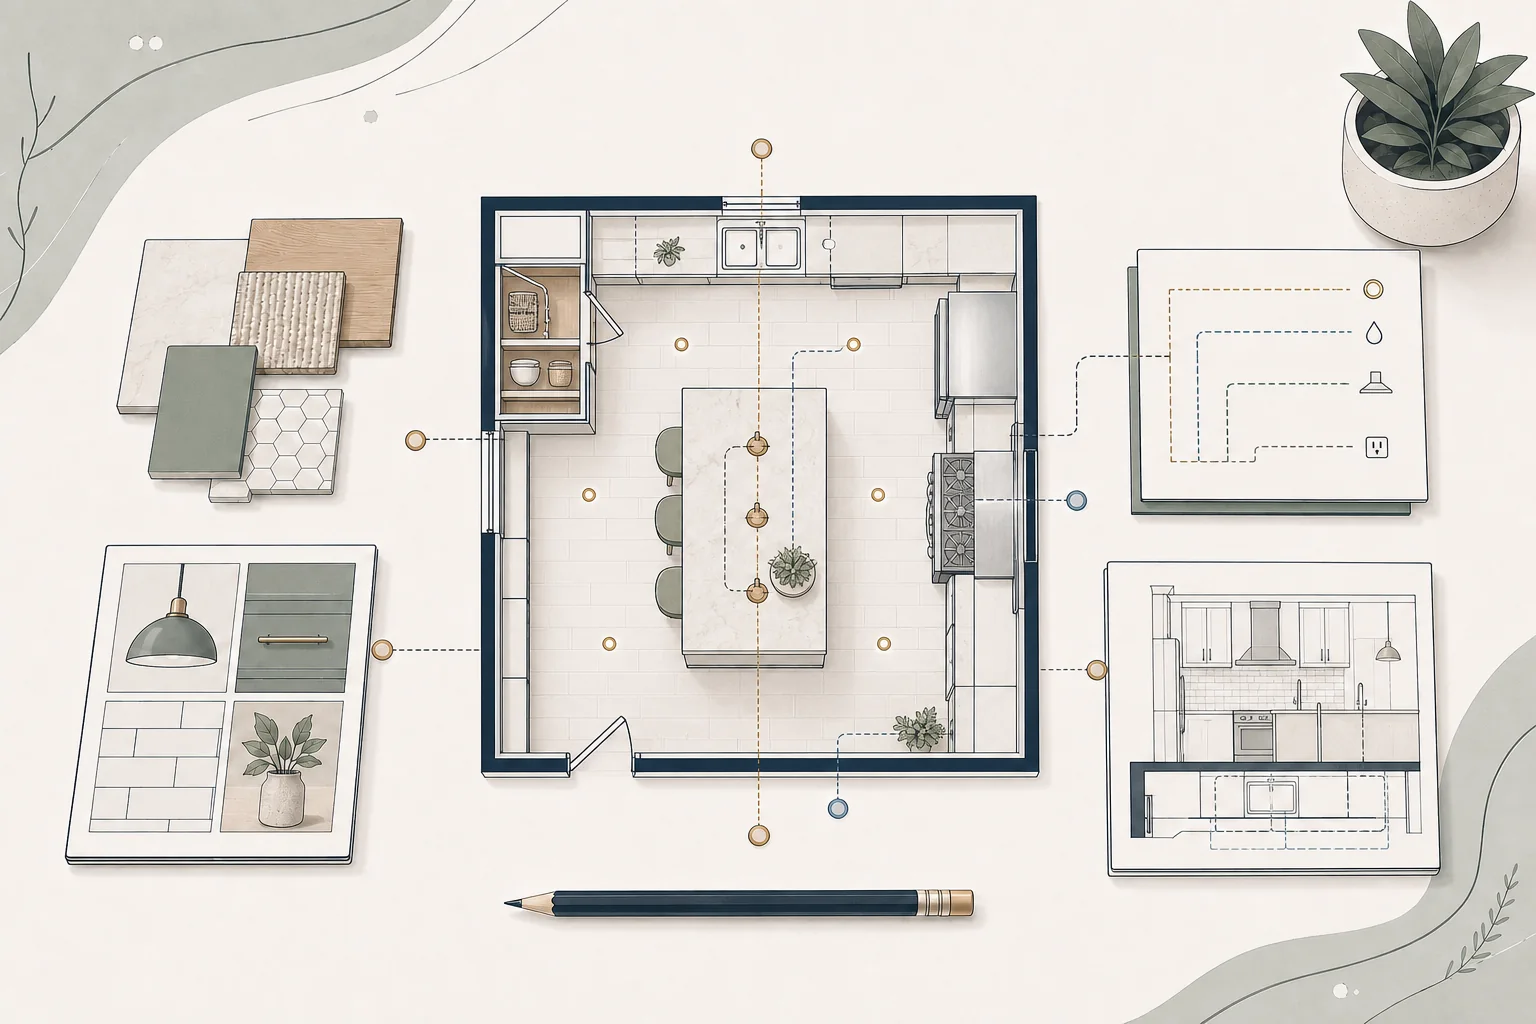
Plan kitchen function, workflow, storage, cabinetry, appliances, utilities, lighting, ventilation, and temporary household arrangements in the right sequence.

Foundation Resources
Explore kitchen layouts, materials, budgets and construction planning.
25 guides to explore
← Browse all topicsPlan kitchen function, workflow, storage, cabinetry, appliances, utilities, lighting, ventilation, and temporary household arrangements in the right sequence.
Plan the full kitchen-remodel timeline from design and procurement through construction, inspections and closeout.
Understand the project-specific decisions and conditions that drive kitchen renovation cost before relying on a broad price range.
Choose a kitchen layout based on circulation, work zones, storage, appliances and the real constraints of your home.
Compare cabinet categories by construction, sizing flexibility, finish choices, lead time, fit and overall project value.
Compare countertop materials using the performance, maintenance, fabrication and appearance factors that matter in your kitchen.
Select appliances early enough to coordinate the kitchen layout, cabinets, utilities, ventilation, clearances and ordering schedule.
Build a layered kitchen lighting plan around how each part of the room will be used before choosing fixtures.
Choose kitchen flooring by balancing moisture, traffic, comfort, maintenance, transitions and the conditions of your home.
Design kitchen storage around what you own, where you use it and how household routines actually work.
Plan kitchen ventilation early enough to coordinate cooking equipment, hood performance, duct routing, cabinetry and replacement air.
Coordinate kitchen sinks, faucets and specialty fixtures with how you cook, clean, maintain and use the room.
Plan outlets, circuits, controls and appliance power around the kitchen layout and the way your household uses the room.
Evaluate whether a kitchen island improves workflow and storage without compromising circulation, proportion or adjacent living areas.
Decide how open your kitchen should be by balancing connection and sight lines with storage, structure, sound and household routines.
Use universal-design principles to make a kitchen comfortable, adaptable and easier to use through changing ages, abilities and routines.
Choose a backsplash that protects the kitchen, fits your maintenance preferences and coordinates with the surrounding finishes.
Select cabinet hardware that feels comfortable, protects cabinet finishes and supports a cohesive kitchen design.
Design pantry storage around what your household buys, uses and needs to reach rather than simply maximizing square footage.
Build a kitchen style around your home’s architecture and the way you want to live instead of following a single trend or label.
Coordinate kitchen color across the major fixed finishes while accounting for natural light, undertones, contrast and long-term flexibility.
Coordinate kitchen windows with cabinet layout, task areas, privacy, ventilation and the daylight conditions of your home.
Treat the ceiling as part of the kitchen system by coordinating structure, lighting, ventilation, cabinetry and architectural character.
Understand the typical permit and inspection process while verifying the requirements that apply in your own local jurisdiction.
Reduce disruption during a kitchen remodel by planning daily routines, temporary food preparation, safety and communication before work begins.
Need Help With Your Project?
Schedule a complimentary Discovery Call to discuss where you are and what decisions are ahead.