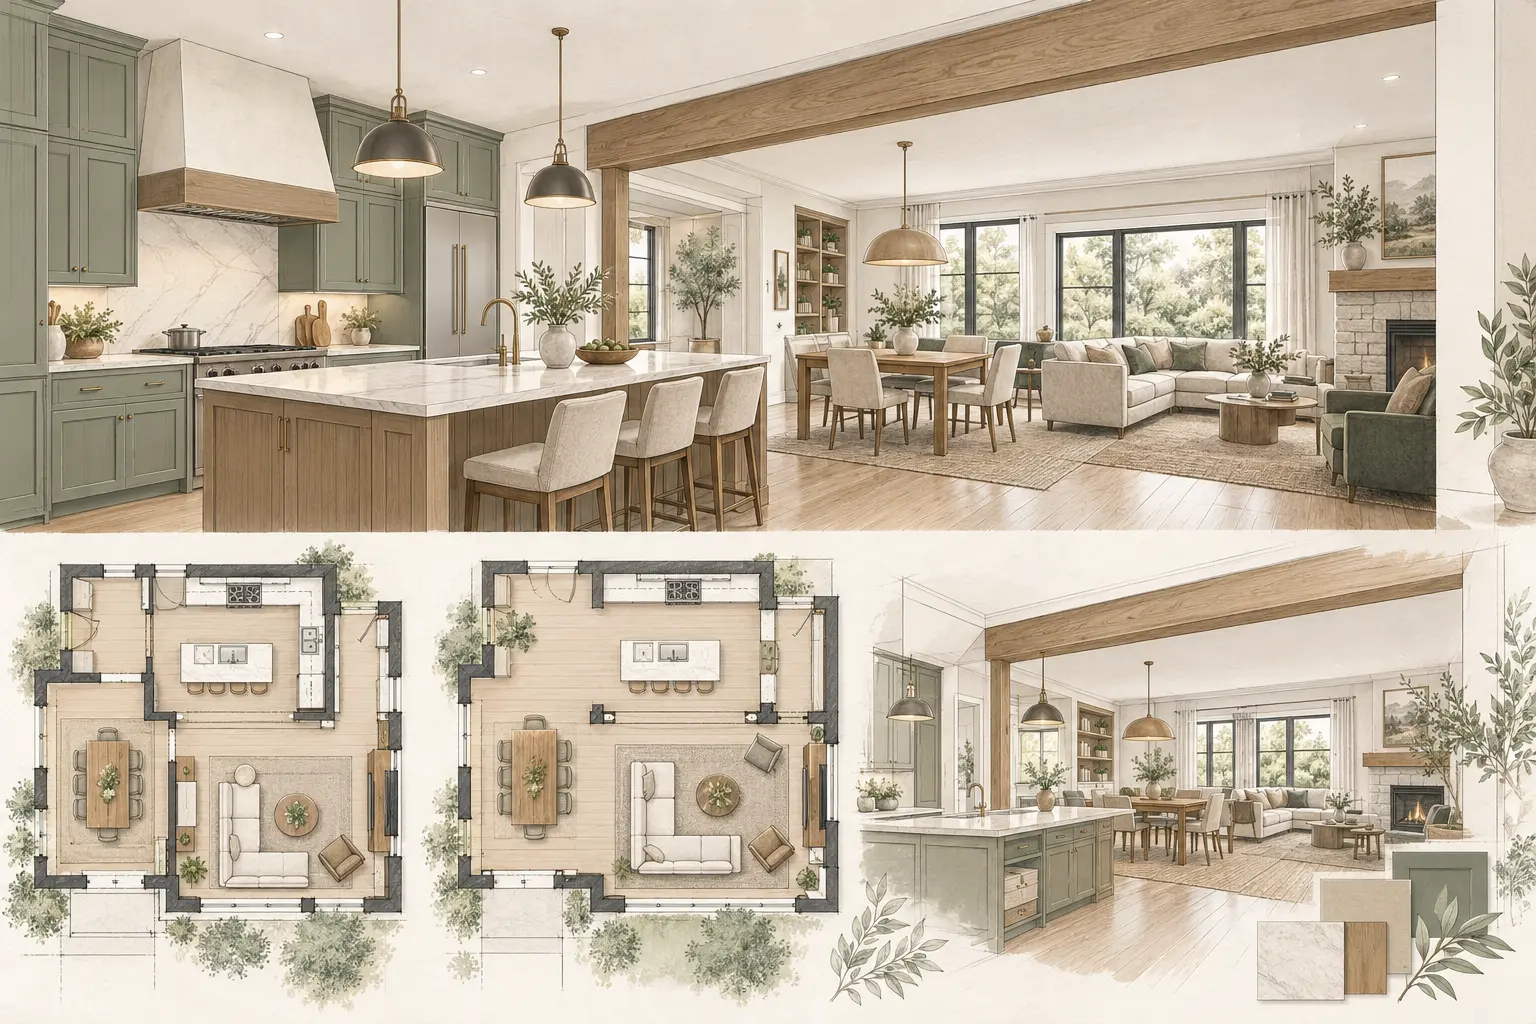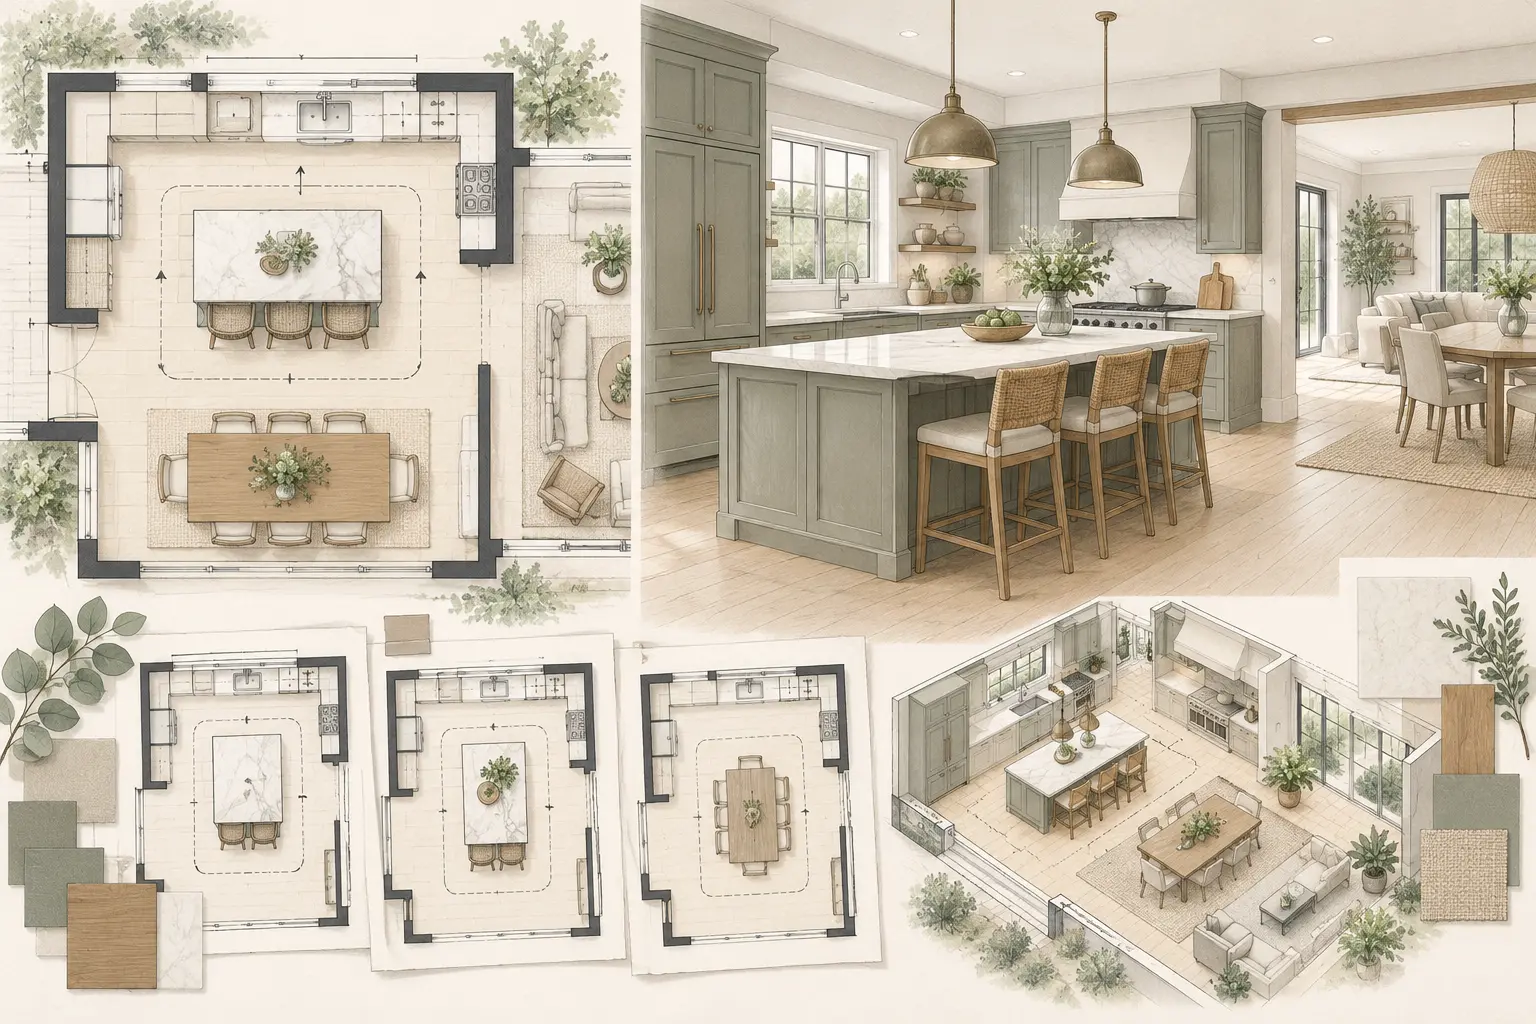
Why Kitchen Islands Are So Popular
Kitchen islands have become one of the most requested features in modern renovations. They can provide additional workspace, storage, seating, and create a natural gathering place for family and guests.
However, an island is not automatically the right solution for every kitchen. In some layouts, forcing an island into the space can reduce functionality by creating cramped walkways and inefficient work areas.
The goal should be to improve the way the kitchen functions—not simply to include an island because it is popular.
Key Factors to Consider
- Available Space: Maintain comfortable walkways around the island.
- Primary Purpose: Decide whether the island will be used for prep, cooking, dining, storage, entertaining, or a combination.
- Kitchen Workflow: Consider how the island affects movement between the sink, refrigerator, and cooking area.
- Seating Needs: Determine how many people realistically need to sit at the island.
- Storage Opportunities: Plan cabinets, drawers, or specialty storage based on actual needs.
- Utilities: Adding plumbing or electrical service can affect cost and design.
- Budget: Larger islands with utilities and premium finishes increase project costs.
Common Kitchen Island Configurations
Work Island
Designed primarily for food preparation with additional countertop space.
Entertainment Island
Provides seating that encourages conversation while keeping guests out of the primary work zone.
Multi-Function Island
Combines prep space, storage, seating, and often plumbing or electrical features.
Cooking Island
Includes a cooktop or other cooking appliances and requires careful ventilation planning.
Cleanup Island
Places the sink and dishwasher in the island to centralize cleanup and interaction with guests.
Questions Your Designer or Contractor May Ask
- How do you expect to use the island every day?
- How many people do you realistically want to seat?
- Will the island be used for meals, homework, entertaining, or food preparation?
- Do you want a sink or cooktop in the island?
- Are electrical outlets needed for small appliances or charging devices?
- Would additional storage improve the functionality of your kitchen?
- Will the island interfere with appliance doors or traffic patterns?
Looking Beyond the Island
A successful kitchen is defined by how well it functions, not by whether it includes an island. In some homes, a peninsula, additional countertop space along the walls, or an improved cabinet layout may provide better results than forcing an island into the room.
Common Misconceptions
Every modern kitchen should have an island. Some kitchens simply do not have enough space to support an island without compromising circulation and usability.
Bigger islands are always better. An oversized island can create long walking distances and reduce efficiency. The right size depends on the room and how it will be used.
An island should include every available feature. Adding a sink, cooktop, seating, storage, and appliances may sound appealing, but too many functions can create conflicts and reduce usable workspace.
More seating is always beneficial. Many homeowners overestimate how often island seating will be used. Plan seating based on everyday habits rather than occasional gatherings.
An island automatically increases home value. A well-designed island can be an asset, but one that disrupts the kitchen layout may reduce functionality and buyer appeal.
Foundation Tip
Before deciding you need an island, spend time thinking about what problem you're trying to solve. If the goal is more workspace, better storage, or additional seating, there may be multiple ways to accomplish it.
Closing Thought
A kitchen island should support the way you live rather than simply follow current design trends. When planned thoughtfully, it can become one of the hardest-working features in the kitchen. When forced into the wrong space, it can make the kitchen less functional.