What Makes a Good Kitchen Layout?
A well-designed kitchen should support the way you live, cook, entertain, and move through your home. While appearance is important, the layout has a greater impact on how the kitchen functions every day.
Every home presents different opportunities and constraints. Structural walls, windows, plumbing locations, and adjacent rooms may all influence the final design. A successful layout balances functionality, aesthetics, budget, and the realities of the existing home.
Rather than asking which kitchen layout is 'best,' it is often more helpful to ask which layout best supports your family's needs.
Questions to Ask Before Changing the Layout
- How many people regularly use the kitchen at the same time?
- Do you cook frequently, entertain often, or primarily use the kitchen for quick meals?
- Are there areas that feel cramped or difficult to work in?
- Is storage meeting your current needs?
- Would relocating walls, plumbing, or appliances improve functionality enough to justify the additional cost?
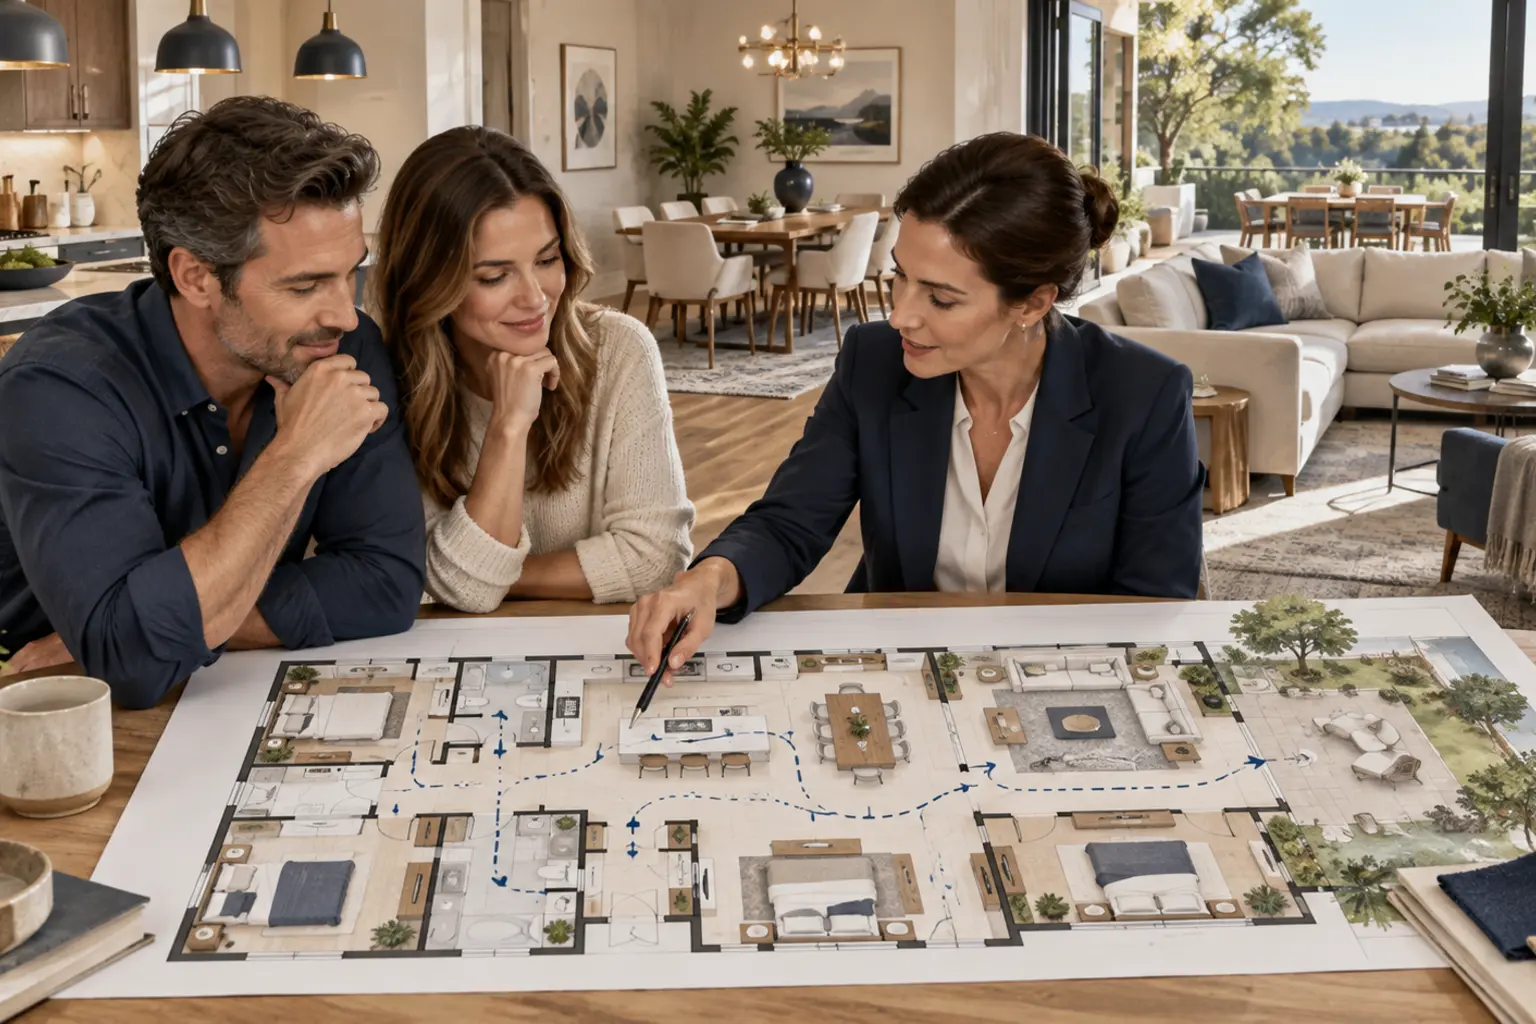
- How does the kitchen connect with the surrounding living spaces?
Common Layout Considerations
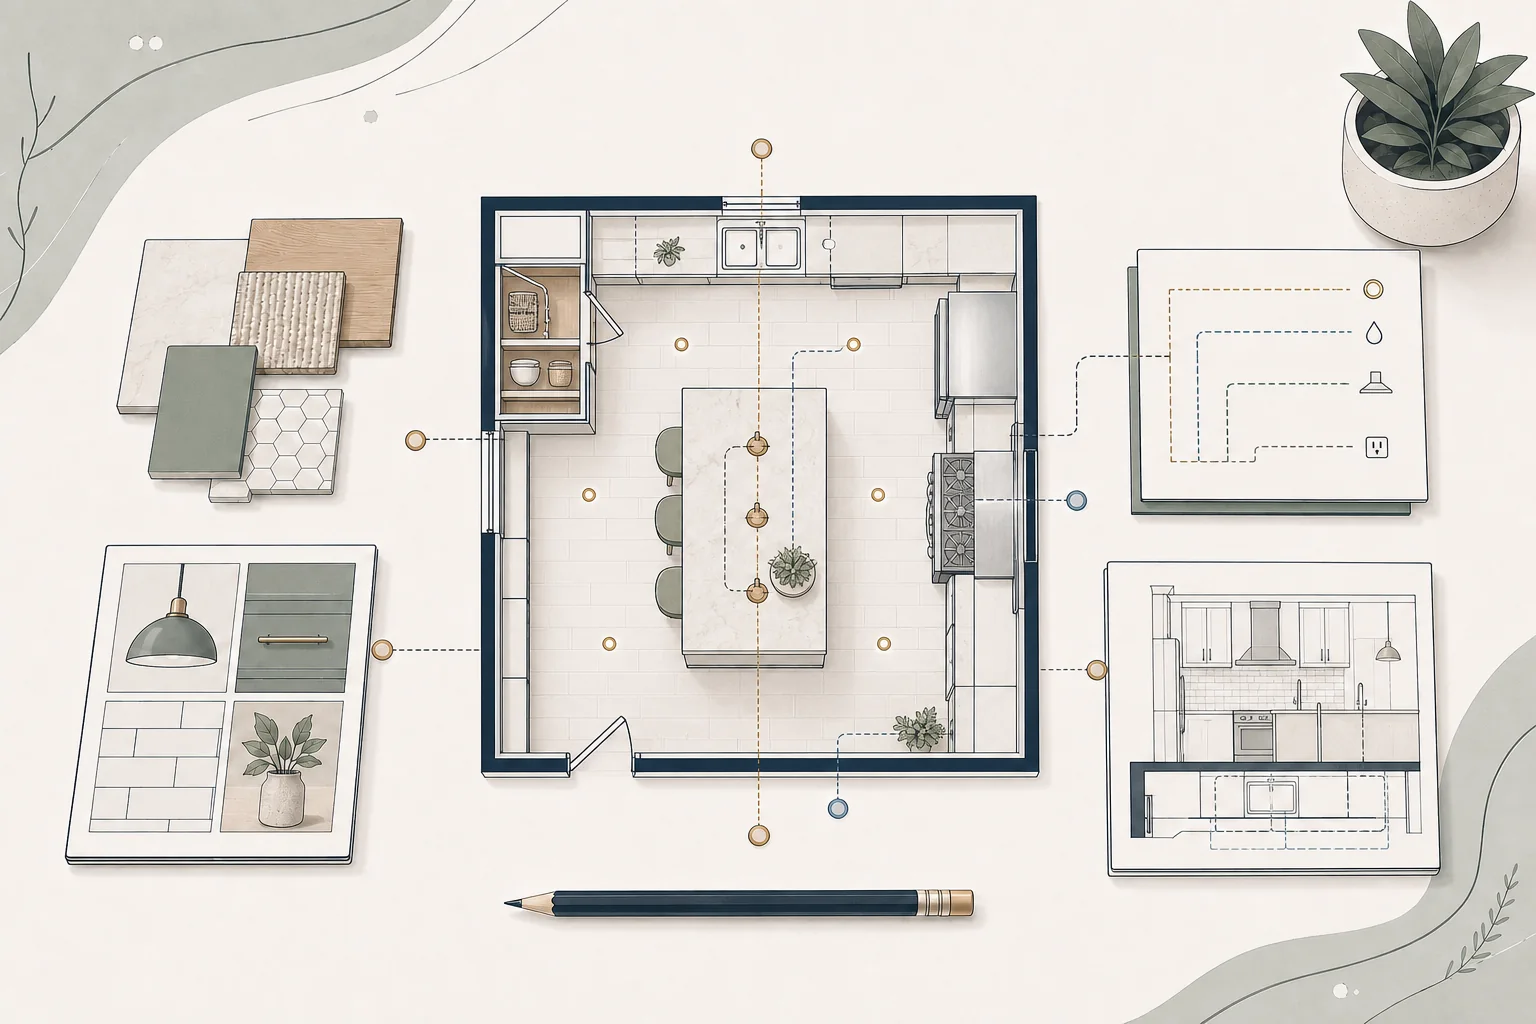
- Creating efficient work zones for food preparation, cooking, and cleanup.
- Providing adequate countertop workspace where it is needed most.
- Improving storage with cabinets, drawers, and pantry solutions.
- Maintaining comfortable walkways and traffic flow.
- Planning seating areas without disrupting kitchen operations.
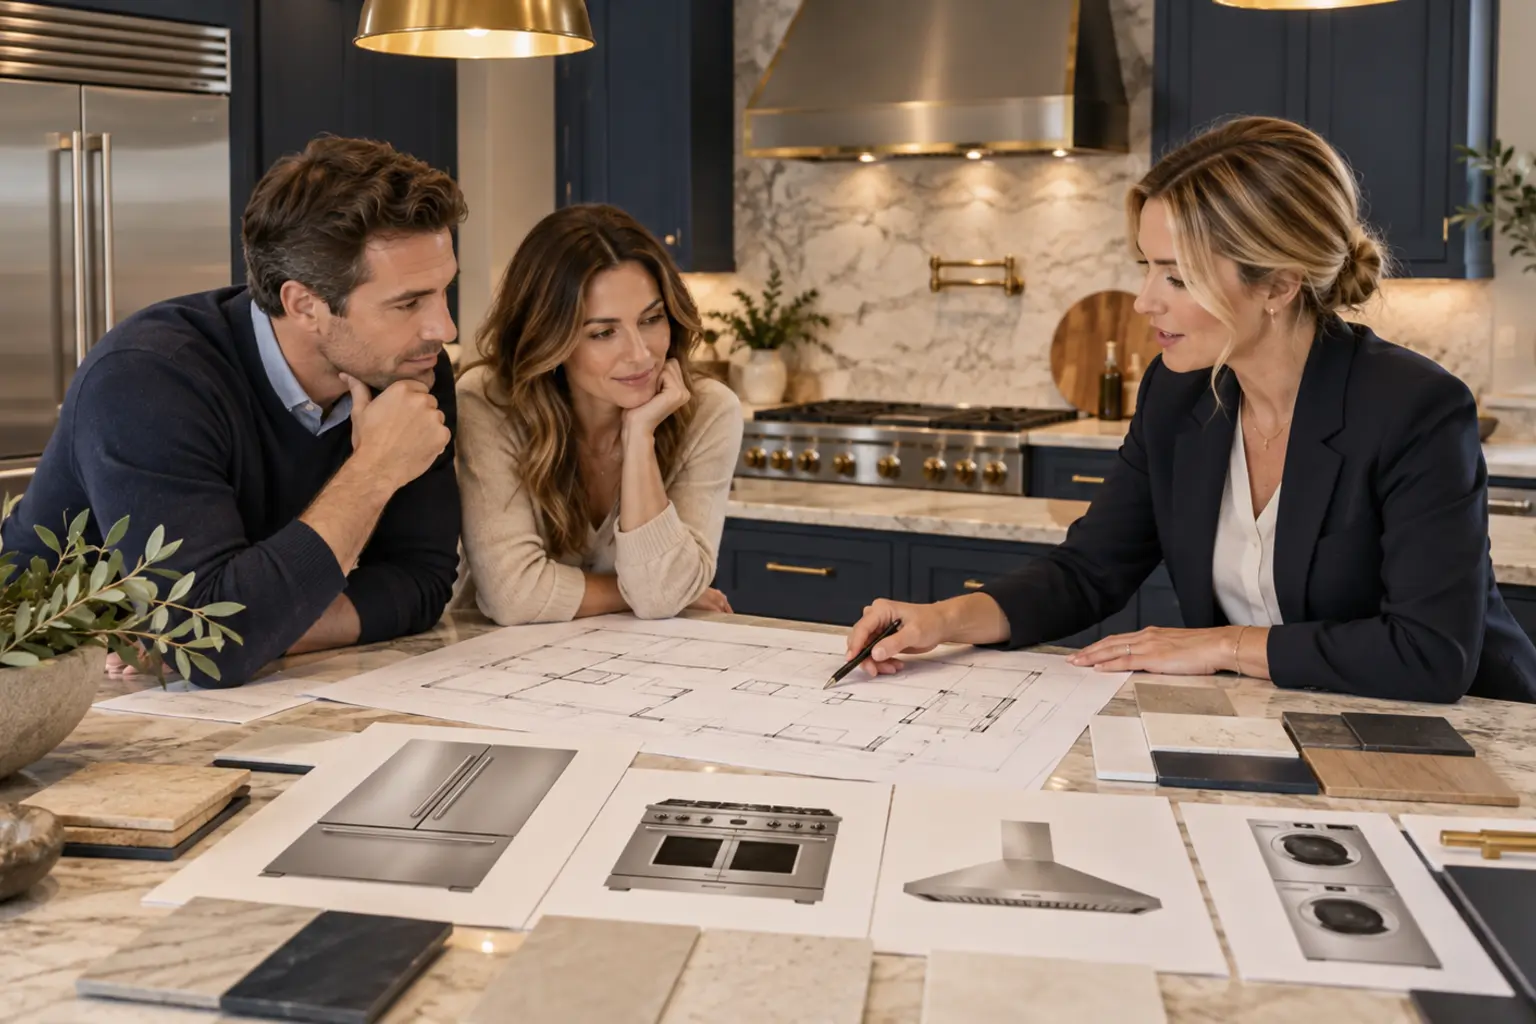
- Coordinating appliance locations with cabinetry and utilities.
Balancing Function and Budget
Changing the kitchen layout can improve functionality, but it may also require relocating plumbing, electrical systems, gas lines, or structural elements. Understanding these tradeoffs helps homeowners decide whether the additional investment aligns with their long-term goals.
Common Misconceptions
- The most popular layout is the best layout. Every home and family uses a kitchen differently. The best design is the one that supports your lifestyle.
- Open concept is always the right choice. Removing walls can create openness, but it may also affect structure, storage, privacy, and cost.
- The kitchen work triangle solves every design problem. The work triangle remains a useful concept, but today's kitchens often include multiple work zones and activities.
- More cabinets always create a better kitchen. Well-organized storage is usually more valuable than simply adding more cabinetry.
- Keeping the existing layout is always the least expensive option. It often reduces costs, but if the current layout does not function well, selective changes may provide greater long-term value.
Foundation Tip
Before discussing cabinet styles or finishes, spend time evaluating how you use your kitchen today and what you wish worked better. Function should guide the layout, and the layout should guide the design.
Closing Thought
A successful kitchen layout is one that supports your daily routine, fits your home, and reflects your priorities. By understanding the opportunities and tradeoffs before construction begins, homeowners can make design decisions with greater confidence.