Where Should You Start a Kitchen Renovation?
Start by documenting how the kitchen needs to work: who cooks, how people move through the room, what must be stored, which appliances support daily routines, and what currently causes frustration. Then coordinate the layout, cabinetry, appliance specifications, utilities, lighting, ventilation, selections, budget, and temporary-kitchen plan before construction commitments are made.
A kitchen is a tightly coordinated workspace. Cabinets, appliances, plumbing, electrical service, lighting, ventilation, structure, finishes, and circulation affect one another. Starting with countertops or cabinet color can lock in choices before the functional and technical relationships are understood.
This is the kitchen-specific companion to How to Plan a Home Renovation. Use the Foundation Renovation Roadmap™ for the overall phases; use this guide for the kitchen decisions within those phases.
This article provides general homeowner education, not project-specific design, engineering, code, permitting, environmental, accessibility, or safety advice. Qualified professionals and the governing agency should evaluate the actual home and proposed work.
Function before finishes
Describe what the kitchen must help people do before deciding what it should look like. Once workflow, storage, appliances, and system needs are understood, finish decisions have a clearer context.
Define How the Kitchen Should Function
Observe normal days rather than imagining only holidays or idealized routines. Note who prepares food, whether several people cook together, where groceries enter, where dishes accumulate, how children or guests use the room, and whether a passage through the kitchen interrupts work.
Create a short list of outcomes:
- Problems that must be solved, such as inadequate preparation space or conflicting traffic.
- Activities the kitchen should support, including cooking, cleanup, homework, entertaining, or accessible use.
- Items that require storage and which should be reachable from each activity.
- Features that work well today and should not be lost.
- Future household needs worth considering without assuming they will occur.
Rank outcomes before designing solutions. “Reduce collisions between cooking and cleanup” is more useful than “add an island,” because several layouts might solve the problem.
Study the Existing Kitchen and Adjacent Rooms
Record dimensions, doors, windows, ceiling changes, appliance locations, plumbing fixtures, vents, electrical equipment, visible damage, and relationships to dining, living, laundry, garage, and exterior areas. Existing drawings can help but should be verified for the current conditions.
Ask appropriate professionals to investigate conditions that could affect feasibility: structure, walls proposed for alteration, plumbing and drainage, electrical capacity, gas service, ventilation paths, moisture, and materials that may require environmental assessment. Do not use visible observations alone to reach technical or safety conclusions.
If the kitchen is part of broader work, coordinate it with whole-home planning so flooring, systems, circulation, and finishes are not decided room by room in conflict.
Test Kitchen Layout and Workflow Before Styling It
Evaluate relationships among food storage, preparation, cooking, serving, cleanup, waste, and circulation. There is no universally correct triangle, island, aisle, or open-plan arrangement. Household use, room geometry, appliance operation, accessibility goals, and technical constraints determine what works.
Test each option by walking through specific routines. Can the refrigerator open while someone passes? Can the dishwasher be loaded without blocking the primary route? Where do hot items land? Can drawers, doors, and appliances operate simultaneously? Where do groceries, small appliances, recycling, and cleaning supplies go?
Changes to walls, windows, doors, or fixture locations can affect structure, exterior conditions, systems, approvals, and cost. Have the relevant professionals evaluate those consequences before treating a preferred layout as final.
Coordinate Cabinetry and Storage With Real Items
Cabinetry converts the layout into precise dimensions, clearances, storage, and interfaces with nearly every trade. Inventory what needs to be stored and group it by use: food, cookware, dishes, countertop appliances, utensils, waste, linens, and occasional items.
Review cabinet drawings for:
- Door and drawer operation, fillers, panels, finished ends, and hardware.
- Interior accessories and the dimensions of items they must hold.
- Appliance openings, ventilation components, utility access, and manufacturer clearances.
- Countertop support, overhangs, seams, edge conditions, and backsplash relationships.
- Lighting, outlets, switches, plumbing, and trim that intersect the cabinets.
- Transitions at ceilings, walls, floors, windows, and adjacent rooms.
Confirm who measures, who approves shop drawings, and how field conditions are reconciled. Cabinet approval should not be isolated from appliance and utility coordination.
Select and Coordinate Appliances Early Enough
Appliance decisions affect more than appearance. Model-specific dimensions, door swings, ventilation, electrical or gas requirements, water and drain connections, required clearances, panels, trim kits, and installation instructions can change cabinetry and systems.
Maintain an appliance schedule with manufacturer, model, dimensions, utility requirements, delivery status, responsible purchaser, installer, and links to current installation documents. Ask the design and construction professionals to coordinate that information; do not assume a nominal appliance width defines the required opening.
Decide whether existing appliances will be retained and verify their actual condition and specifications. For new appliances, clarify ordering, delivery, storage, inspection, damage claims, installation, connection, and disposal responsibilities.
Coordinate Plumbing, Electrical, Gas, and Other Systems
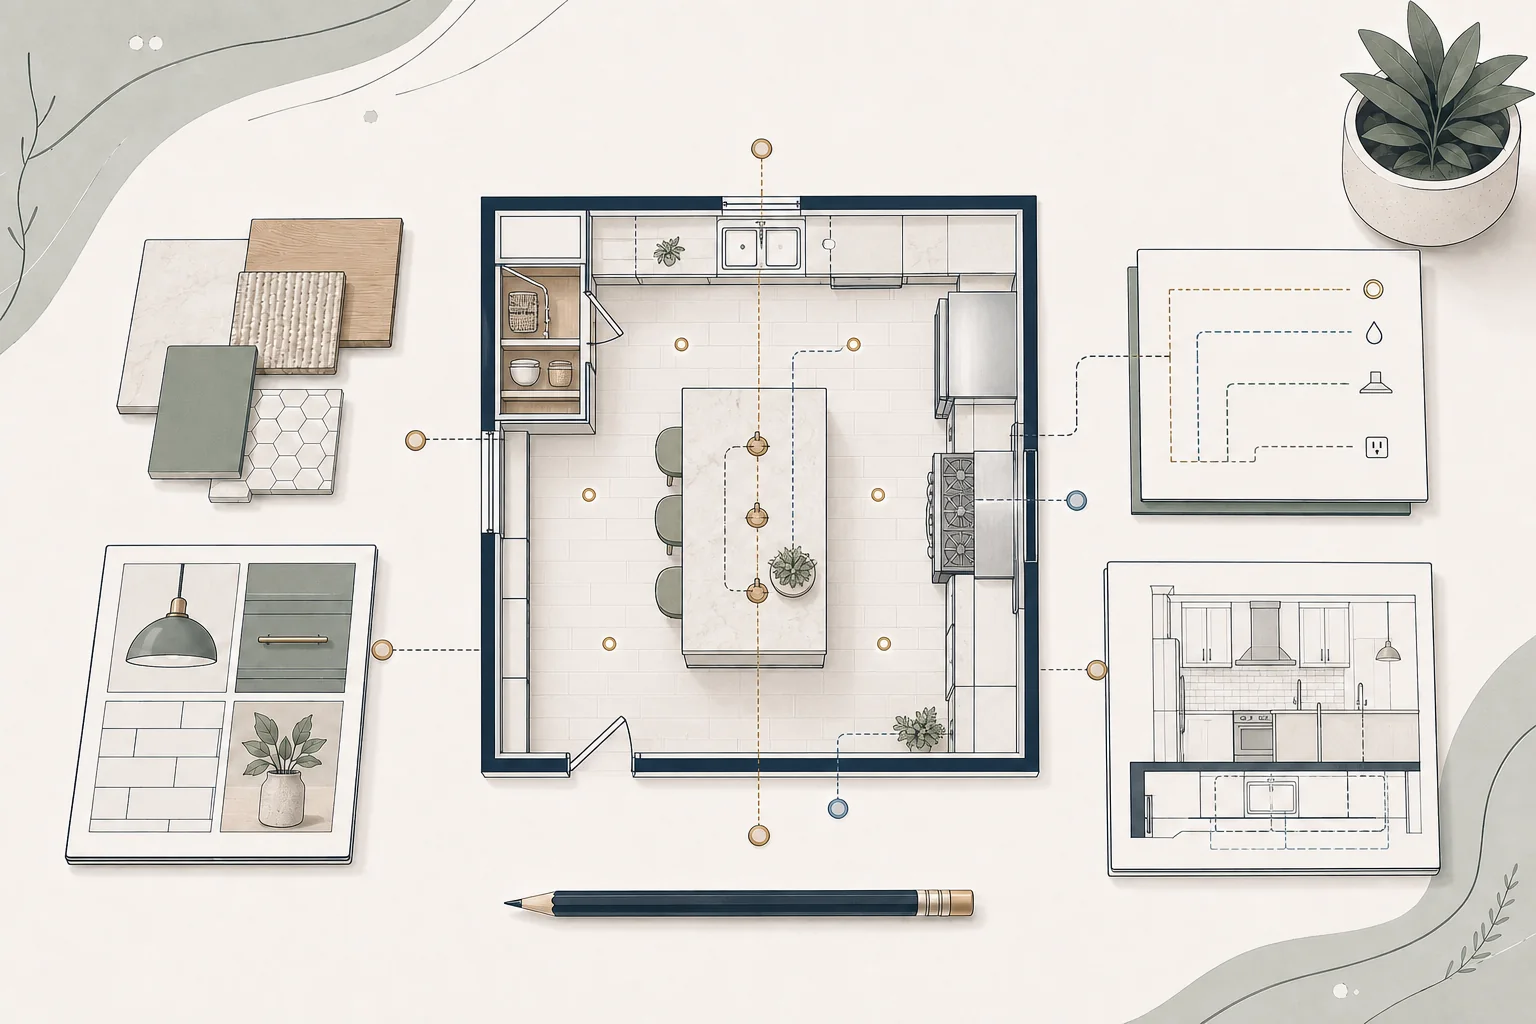
The layout creates demands on the home's systems. Sink and dishwasher positions affect water and drainage. Cooking and refrigeration equipment affect electrical or gas planning. Lighting, countertop equipment, and charging needs affect electrical design. Connected devices may affect low-voltage or wireless planning.
Qualified professionals should assess existing capacity, condition, routing, required protection, and applicable codes. A kitchen renovation does not automatically require every system to be replaced, but a cosmetic assumption should not conceal a system question.
In California, applicable energy requirements can depend on project scope and permit timing. The California Energy Commission explains that the current Building Energy Efficiency Standards address new work, additions, and certain alterations. Confirm what applies with the project professionals and governing authority.
Plan Lighting and Ventilation as Systems
Lighting
Plan for the actual tasks and surfaces: preparation, cooking, cleanup, storage, circulation, and adjacent dining or living. Coordinate fixture locations with cabinets, doors, shelving, ceiling features, appliances, and controls. Consider daylight and glare, but have qualified professionals determine electrical and code requirements.
Ventilation
Cooking can introduce moisture, heat, odors, and pollutants. The U.S. EPA's current remodeling guidance discusses kitchen and bathroom exhaust to the outdoors. Actual equipment, airflow, duct routing, makeup air, clearances, noise, and code obligations require coordinated professional evaluation and manufacturer instructions.
Match the Kitchen Team and Budget to the Scope
A kitchen may involve a contractor, architect or residential designer, interior or kitchen designer, engineer, cabinet supplier, appliance specialist, and specialty trades in different combinations. It does not automatically require all of them. Use Who Should Be on Your Renovation Team? to clarify roles without favoring architect-led, designer-led, contractor-led, design-build, or independently assembled delivery.
Build a complete project budget, not only a cabinet or construction number. Include applicable professional services, investigation, approvals, construction, appliances, fixtures, owner purchases, delivery and storage, temporary household arrangements, and project-specific uncertainty. Why renovation costs vary provides context; How to Create a Realistic Renovation Budget explains the budgeting method without universal cost or contingency assumptions.
Make Selections in a Coordinated Sequence
Not every product must be selected on day one, but decisions with dimensional, utility, lead-time, or installation consequences need priority. A useful sequence often moves from layout and major appliances to cabinetry, plumbing fixtures, lighting, surfaces, hardware, and decorative details—with iteration as information develops.
For each selection, record the exact product, finish, quantity, installer, required accessories, approval status, order deadline, expected delivery, storage plan, and affected documents. Treat substitutions as coordination decisions, not merely color changes.
Plan How the Household Will Function During Construction
A temporary kitchen is not necessary or practical for every project, and some households may choose to live elsewhere. Evaluate the likely loss of sink, cooking, refrigeration, food storage, laundry, access, and dining functions with the proposed sequence.
If remaining in the home is being considered, ask the contractor and relevant safety professionals about separation from work, utility interruptions, dust and noise, access routes, pets and children, food storage, cleanup, and what equipment can be used safely in the proposed temporary location. Do not improvise electrical, gas, plumbing, or ventilation arrangements.
Include temporary food, storage, moving, cleaning, parking, pet, or housing costs in the complete project budget when applicable.
Confirm the Kitchen Is Ready for the Next Commitment
- Functional goals and priorities are documented.
- The preferred layout has been tested against real routines.
- Cabinetry, appliances, utilities, lighting, and ventilation are coordinated at the needed level.
- Owner-purchased items and responsibilities are clear.
- Approvals and professional responsibilities have been confirmed.
- The construction scope connects to the complete project budget.
- Household logistics are understood.
- Open decisions and assumptions have owners and deadlines.
When plans exist, a Foundation Plan Review™ can organize questions about alignment, missing information, constructability concerns, and value opportunities. It is not design, engineering, code, permitting, or inspection review.
Common Kitchen Renovation Questions
Should I keep the existing kitchen layout?
Keeping it may reduce some work, but it is not automatically the right decision. Compare how well it supports your goals against the design, system, approval, cost, and disruption implications of alternatives.
Should cabinets or appliances come first?
Coordinate them together. Appliance specifications affect cabinet openings and utilities; cabinet planning affects available appliance locations. Prioritize model-specific information before approving fabrication.
Does every kitchen renovation need a permit?
No universal answer applies. Requirements depend on the jurisdiction and proposed work. Confirm directly with the governing authority and qualified project professionals before construction.
Do I need to move out?
Not always. The decision depends on scope, duration assumptions, utility interruptions, safe separation, household needs, and available alternatives. Discuss the actual construction plan rather than relying on a general rule.
When should I compare contractor bids?
When bidders can price sufficiently consistent information. Use the contractor-selection guide and the bid-comparison guide to evaluate qualifications and proposals separately.
Let Kitchen Function Organize the Decisions
A coordinated kitchen plan connects daily routines to layout, storage, appliances, systems, lighting, ventilation, selections, and household logistics. That makes design and pricing conversations more useful before work begins.
A Foundation Strategy Session™ can help clarify your goals, priorities, budget assumptions, risks, and next steps while remaining independent and neutral about project-delivery methods.