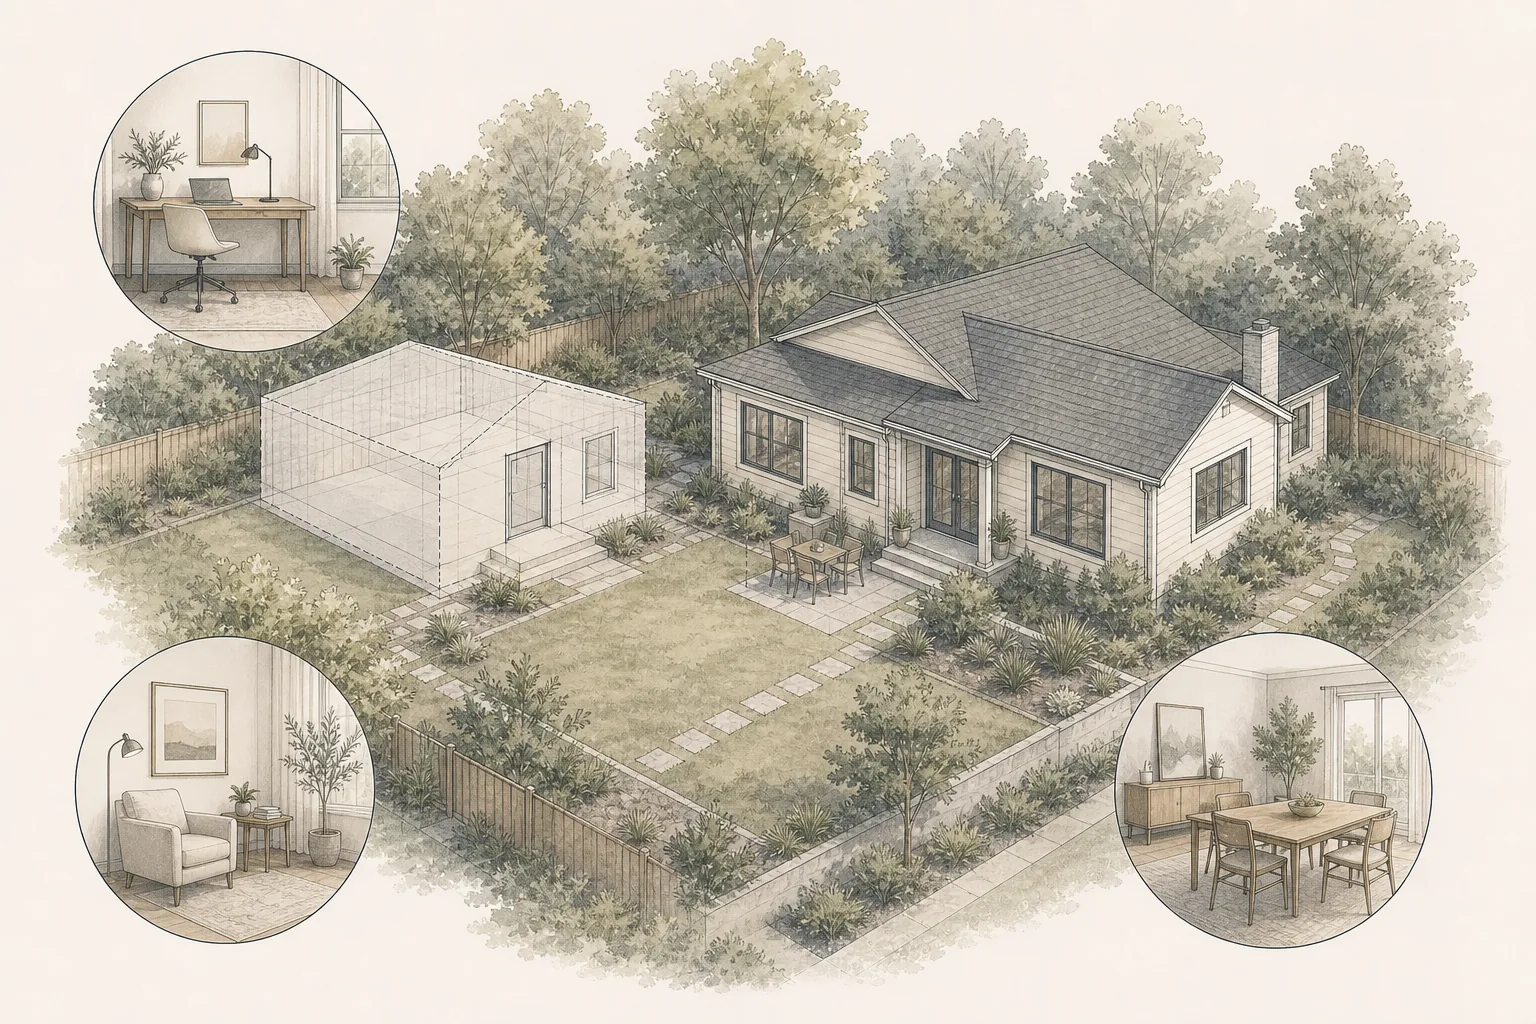
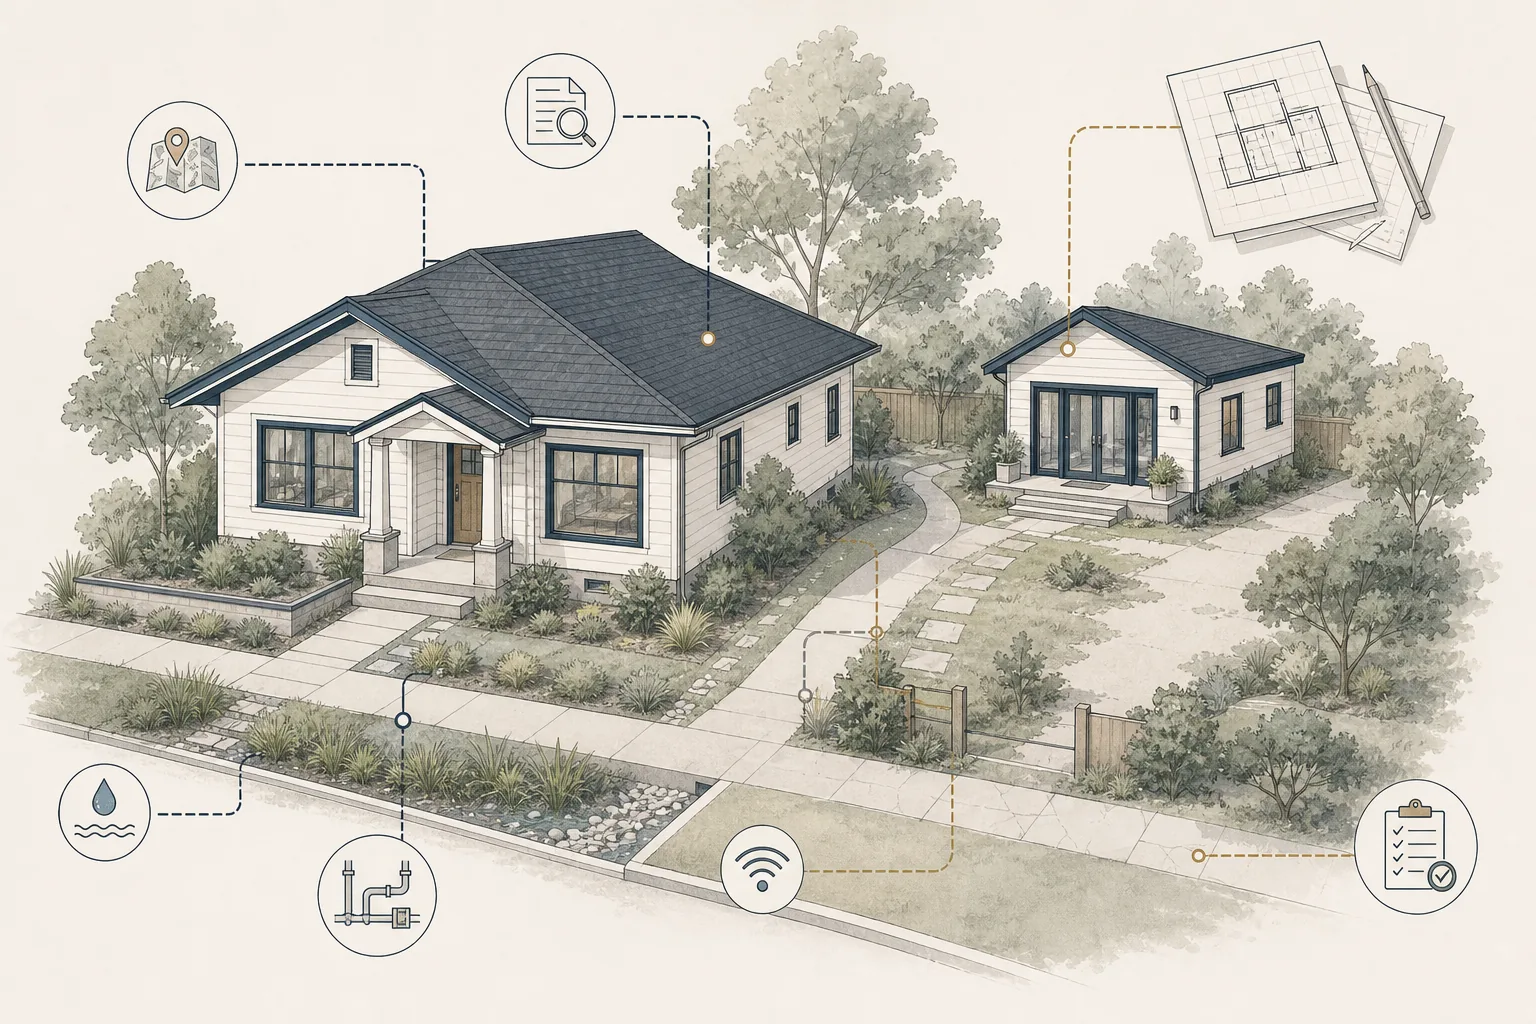
An accessory dwelling unit can create independent living space for family, support aging in place, provide rental housing or add flexibility to a property. But an ADU is not only a small building. It is a property, design, utility, permitting, budgeting and construction project.
The best place to start is not with a floor plan or contractor quote. Start by clarifying the purpose of the ADU, evaluating the property and identifying the decisions that could materially change the project.
This knowledge hub organizes Foundation’s ADU planning resources in the order most homeowners need them.
What is an ADU?
An accessory dwelling unit, often called a backyard cottage, in-law unit, granny flat or secondary unit, is an independent dwelling located on the same property as a primary home or other qualifying residential use. The exact definition, allowable configuration and approval rules vary by jurisdiction.
ADUs may be detached, attached to the primary house, created by converting existing space or delivered through certain prefabricated or modular systems. The right option depends on the homeowner’s goals and the conditions of the property—not only on the available square footage.
Start here: clarify the purpose and test feasibility
Is an ADU right for your property and goals?
Begin with the intended use. Housing for a parent, a long-term rental, guest space and a future downsizing plan can require different levels of privacy, accessibility, storage, parking and connection to the main house.
Read KB-2701 — Is an ADU Right for Your Property and Goals?
Should you build an ADU or expand the main house?
An addition expands the primary residence. An ADU creates a separate dwelling. Compare the options based on daily use, independence, privacy, utilities, approval requirements, long-term flexibility and how the work affects the existing home.
Read KB-2703 — ADU vs. Home Addition: Which Is the Better Fit?
How should the property be evaluated?
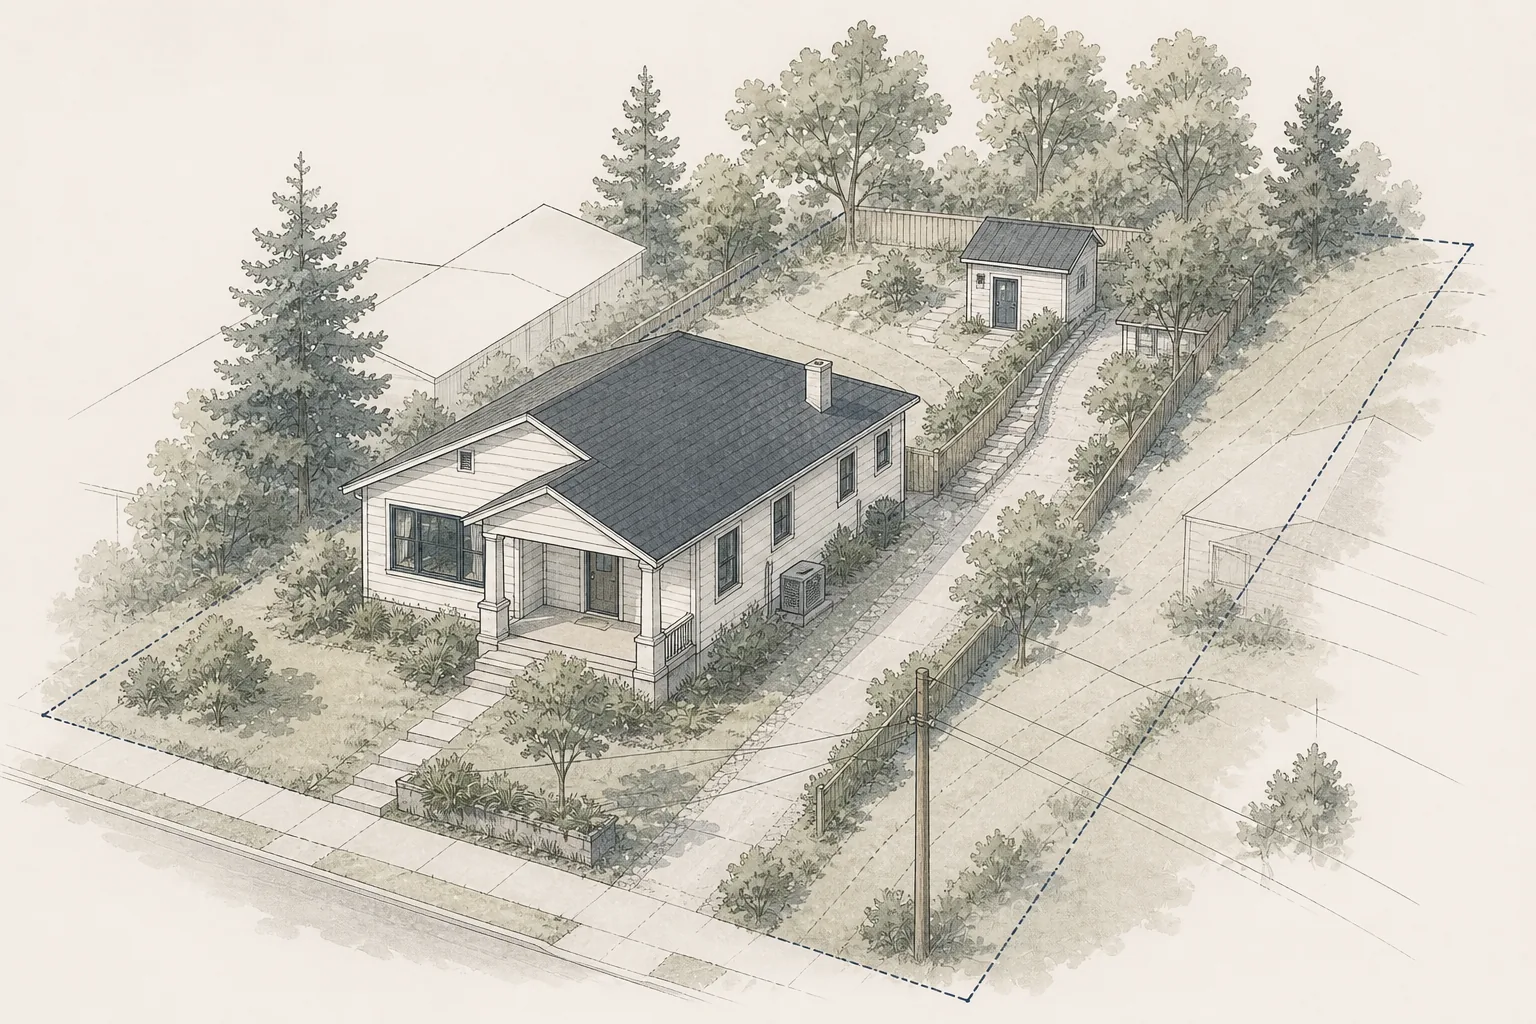
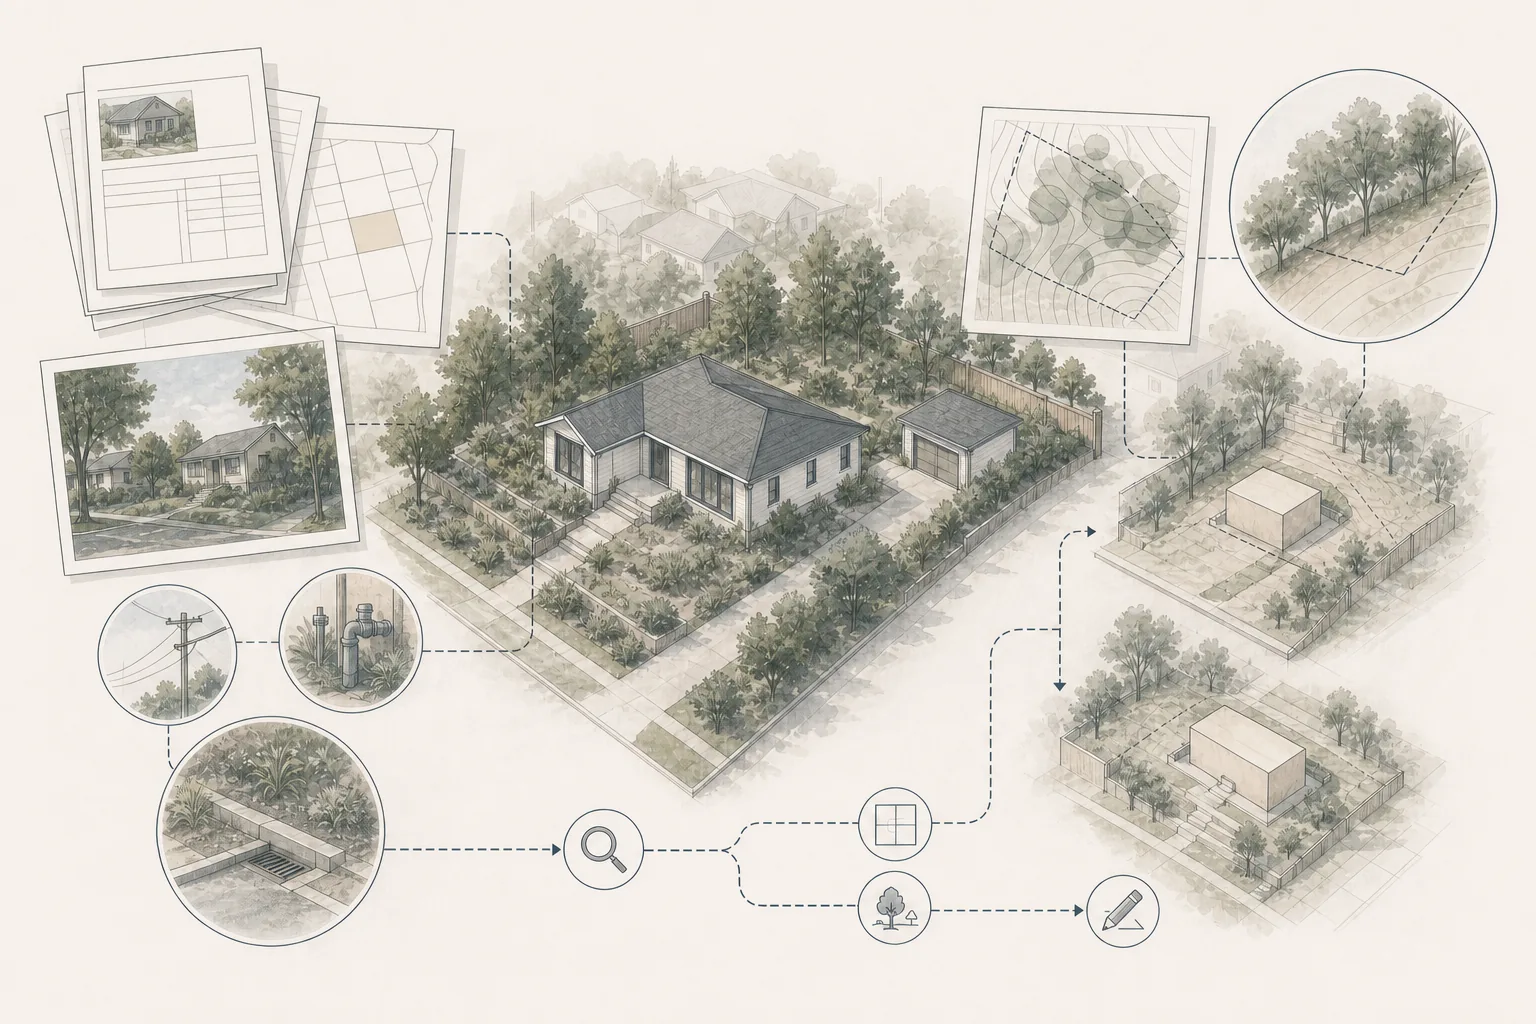
Lot shape, slopes, access, easements, trees, existing structures, drainage and utilities can affect where an ADU fits and what it takes to build. Legal eligibility and practical feasibility are related but separate questions.
Read KB-2708 — How to Evaluate Your Property for an ADU
What does an ADU feasibility study cover?
A feasibility study organizes available property information, applicable jurisdictional guidance, visible site conditions, utility questions and major uncertainties before the homeowner commits to full design. It is preliminary due diligence, not a permit approval or substitute for professional design and engineering.
Choose the right ADU type and construction approach
Detached or attached?
A detached ADU may offer greater privacy and independence. An attached ADU may reduce the distance to utilities or use the property differently, but it must coordinate more closely with the existing house. Site access, outdoor space, construction disruption and future use should all be considered.
Read KB-2704 — Detached vs. Attached ADUs
Prefabricated or site-built?
Prefabricated systems can simplify portions of the building design or production, but they do not automatically eliminate site work, foundations, utilities, transportation, installation or permits. Jurisdictional acceptance must also be confirmed; not every municipality allows every prefabricated approach.
Understand the complete ADU budget
What drives ADU cost?
The cost of an ADU is shaped by more than size. Property access, demolition, grading, foundations, utility work, drainage, structural conditions, design, engineering, permits, finishes and construction logistics can all change the total.
Read KB-2725 — How Much Does an ADU Cost?
What belongs in an ADU budget?
A realistic budget should account for design and technical services, agency and utility expenses, site and building construction, owner-direct purchases, allowances and unresolved conditions. Early advertised prices or concept estimates may cover only part of that scope.
Build the right project team
How should you compare ADU designers and builders?
Compare firms using a consistent scope, not price alone. Identify deliverables, assumptions, exclusions, consultants, permit responsibilities, site work, utility work, allowances, schedule assumptions, payment terms and change procedures.
Read KB-2733 — How to Compare ADU Designers and Builders
Which surveys and technical reports may be needed?
An ADU may require boundary or topographic surveying, structural engineering, geotechnical recommendations, civil engineering, drainage documentation, utility investigation or specialty reports. The correct scope depends on the property, project and jurisdiction.
Read KB-2734 — Surveys, Engineering and Technical Reports for ADUs
Prepare for design, permits and construction
What happens during design and permitting?
The process generally moves through feasibility, concept design, technical coordination, permit documents, application, agency review, corrections and permit issuance. The exact submittal requirements and review path vary by jurisdiction.
Read KB-2735 — The ADU Design and Permit Process
How long does an ADU take?
The full timeline includes more than construction. Feasibility, design, surveys and engineering, agency review, owner decisions, financing, procurement, construction, inspections and final approval all contribute to the schedule.
Read KB-2736 — How Long Does It Take to Plan and Build an ADU?
Which planning mistakes should you avoid?
Common problems include starting with a floor plan, assuming legal eligibility proves practical feasibility, budgeting only for the building, delaying utility investigation, comparing proposals by price alone and leaving project responsibilities undefined.
Planning an ADU in San Diego
Foundation’s general ADU guides are written to be useful nationally. San Diego homeowners must also account for California law and the requirements of the specific local jurisdiction in which the property is located.
The City of San Diego, other incorporated cities in San Diego County and unincorporated San Diego County do not necessarily use the same application materials, zoning tools or local procedures. Coastal, historic, environmentally sensitive and other overlay conditions may add further review.
Read KB-2712 — San Diego ADU Requirements and Approval Process
City of San Diego homeowners should verify current requirements through the City’s ADU/JADU program and Information Bulletin 400. California homeowners should also review the California Department of Housing and Community Development’s current ADU Handbook. Rules and guidance should be checked again before publication and before project commitments are made.
A practical ADU planning sequence
- Define the intended use, priorities and long-term goals.
- Evaluate whether an ADU—or another project type—best supports those goals.
- Review the property, jurisdiction, records, access, hazards and utilities.
- Compare feasible ADU types, locations and delivery methods.
- Identify necessary surveys, engineering and technical investigations.
- Build a complete project budget and phase-based schedule.
- Select the project team using a consistent scope comparison.
- Advance design with ongoing feasibility and budget checks.
- Submit for approvals and respond to agency comments.
- Enter construction with coordinated documents, responsibilities and change procedures.
Frequently asked questions
Can every home have an ADU?
No universal answer applies. Eligibility depends on state and local rules, the property’s existing use and other jurisdictional factors. Even when an ADU is legally permitted, site, utility, access, financing or construction conditions can affect practical feasibility.
Is a prefabricated ADU always faster or less expensive?
No. Prefabrication may change how the building is designed and produced, but the full project still includes jurisdictional acceptance, site design, foundations, utilities, delivery, installation, permits and closeout. Compare complete installed scope.
Should I hire a designer or builder first?
The answer depends on the delivery model. A homeowner may hire a separate architect or designer, select a design-build company, or work with a prefabricated provider and additional site professionals. Clarify who owns feasibility, design, engineering, permits, estimating and construction coordination before signing.
When should I order surveys or engineering?
Order technical work when a defined property or project question needs to be answered and before later decisions depend on an unverified assumption. Avoid both ordering every possible report immediately and postponing an obvious investigation until permit review or construction.
What is the best first step?
Clarify the goal, gather available property records and complete an initial feasibility review. That information helps determine which ADU options deserve further design and which questions must be resolved first.
How Foundation can help
Foundation helps homeowners structure an ADU project before they commit to full design or construction.
A Foundation Strategy Session™ can clarify goals, priorities, delivery options, budget assumptions and the next decisions. The Foundation Feasibility Report™ can organize property records, jurisdictional information, visible site conditions, utility questions and likely follow-up investigations.
The written Foundation Renovation Roadmap™ gives the homeowner a clearer sequence of decisions, responsibilities and next steps. Foundation does not provide architectural, engineering, legal, tax, lending or contracting services and does not guarantee approvals, pricing, schedules or project outcomes.
Jurisdiction note
ADU laws, zoning standards, permit processes, utility requirements and professional licensing rules vary by jurisdiction and change over time. Confirm current requirements with the applicable planning, building, public works, utility, fire and environmental authorities and with qualified local professionals.