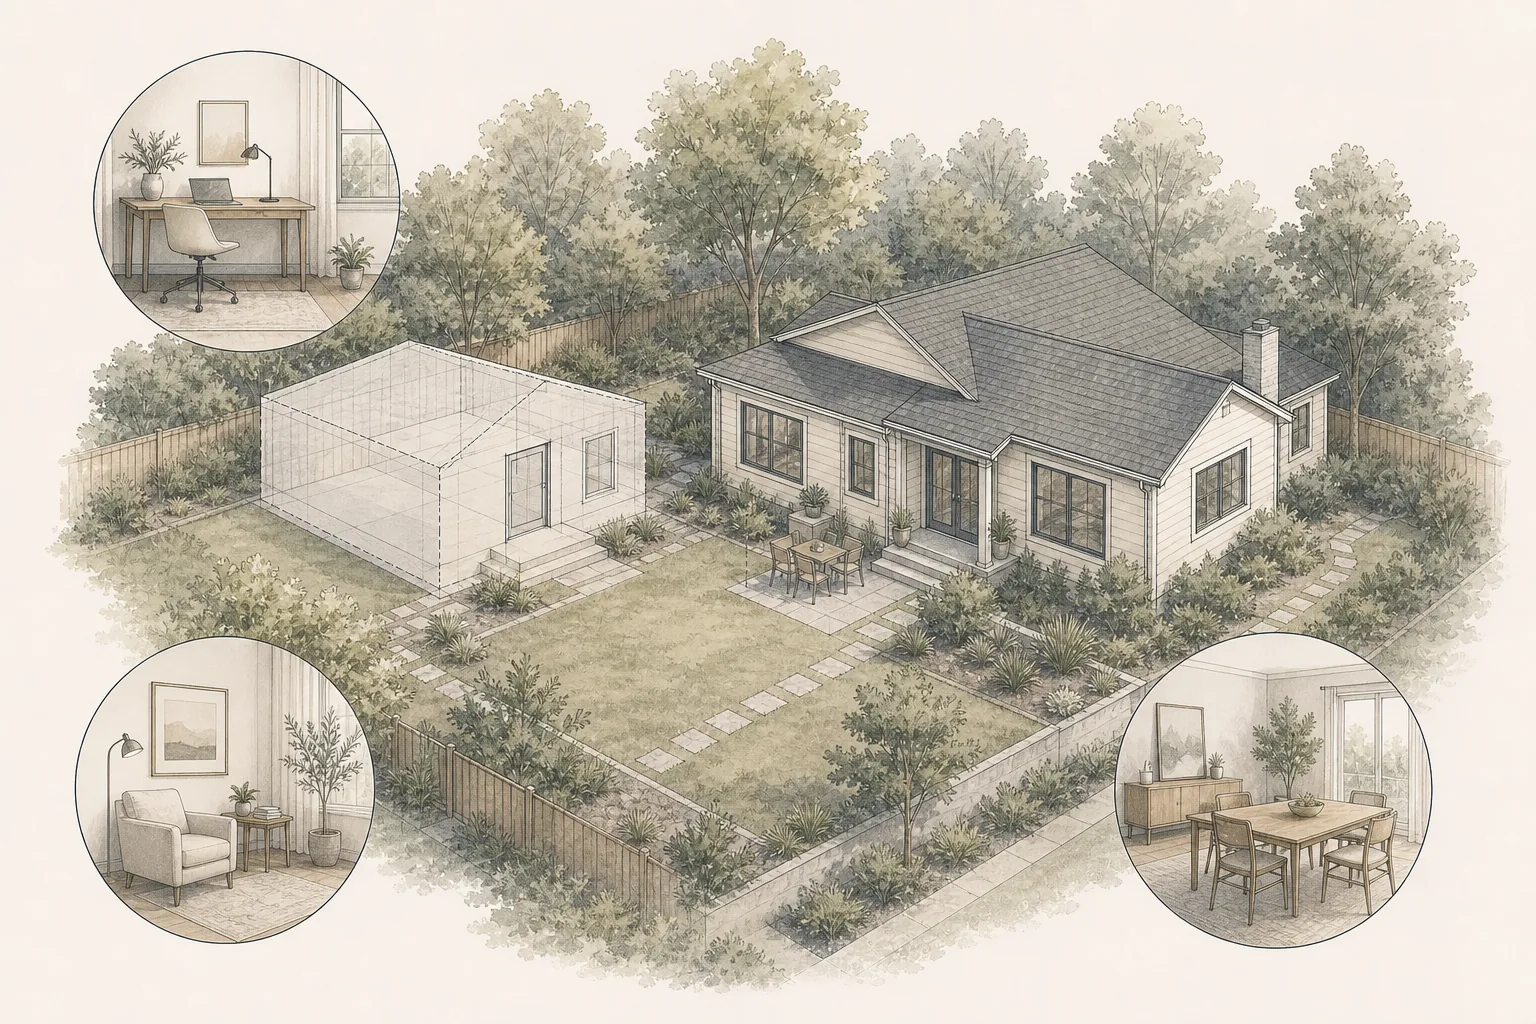
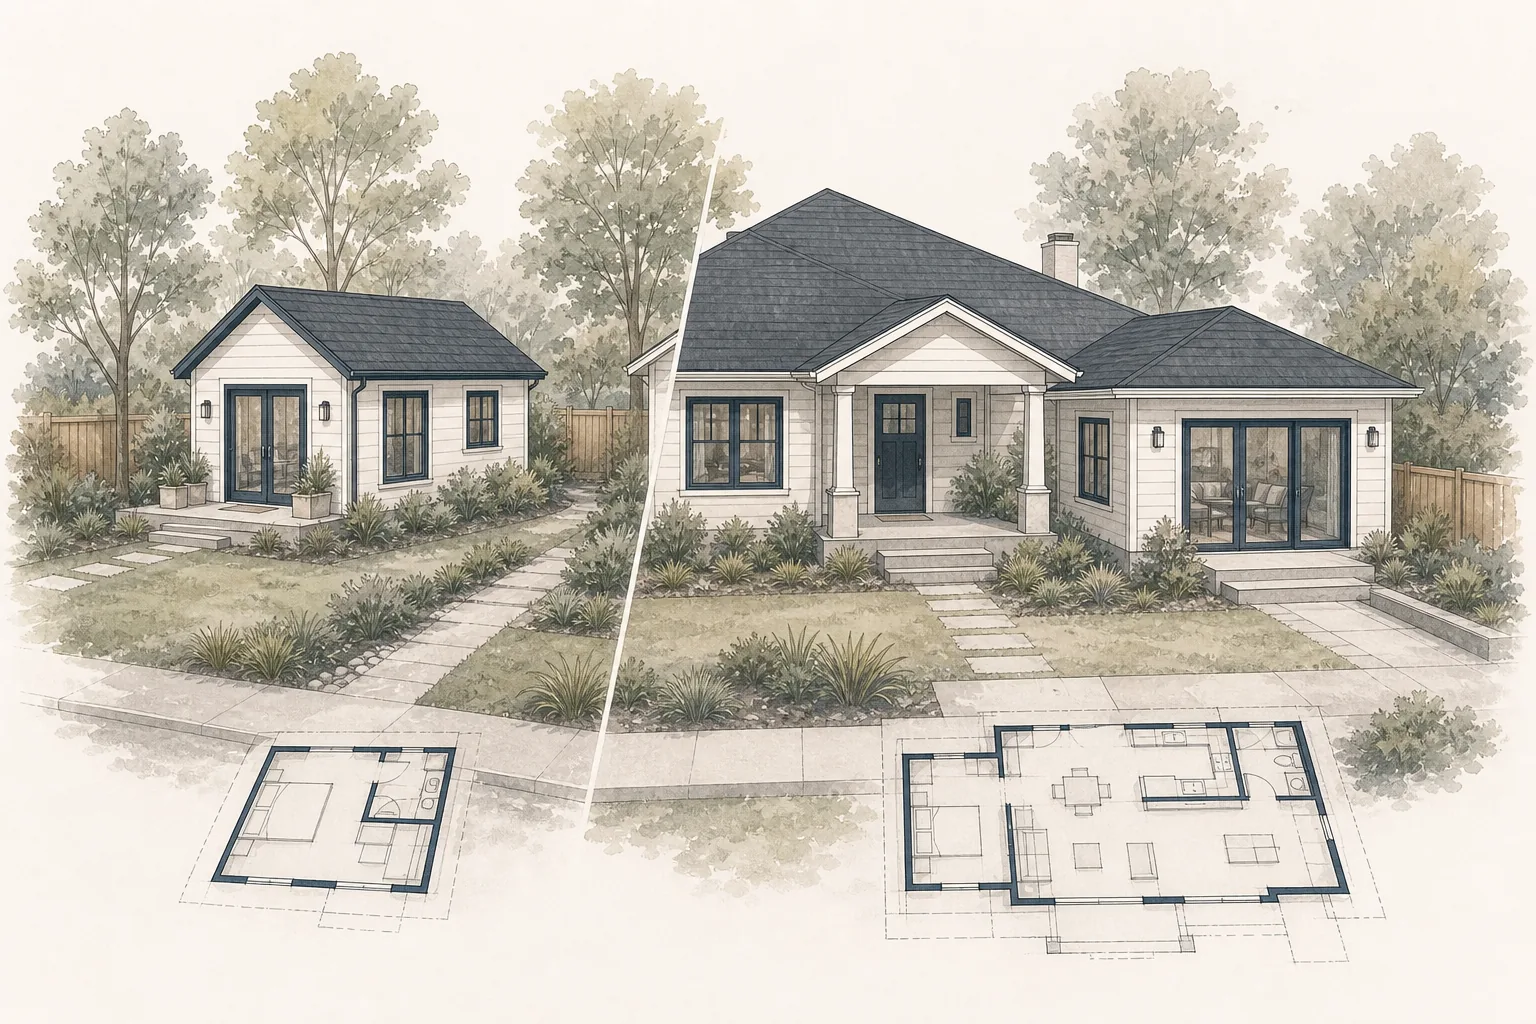
Choose an ADU when the goal is to create a separate dwelling. Choose a home addition when the goal is to make the primary home larger or work better.
That distinction sounds simple, but it affects privacy, access, utilities, design, approvals, cost, construction and how the space can be used over time.
The right decision begins with the household’s goals and the property—not with a generic claim that one project type is cheaper or adds more value.
What Is the Difference Between an ADU and a Home Addition?
An accessory dwelling unit is a secondary residential unit on the same property as a primary residence. It provides independent living facilities, including permanent provisions for living, sleeping, cooking and sanitation.
An ADU may be detached, attached or created within an existing structure. Even when it shares a wall or roof with the main home, it functions as a separate dwelling.
A home addition expands the primary residence. It may add a bedroom, bathroom, family room, office, kitchen space, second story or another area that remains part of the main household.
An addition can provide privacy, but it is not automatically a separate legal dwelling. A door, bathroom or wet bar does not by itself make a space an ADU.
Start With the Problem You Are Trying to Solve
Before comparing plans or prices, define what the new space must accomplish.
An ADU may be the stronger fit when the household needs:
- Independent living for a family member
- A legal long-term rental where locally permitted
- Separation between households or daily routines
- A self-contained guest or caregiver space
- A flexible dwelling that may serve different occupants over time
A home addition may be the stronger fit when the household needs:
- A larger kitchen or shared living area
- Additional bedrooms or bathrooms within the main home
- Better circulation, storage or connection between rooms
- A home office or activity space integrated into family life
- More room without managing a second dwelling
If the goal is unclear, the homeowner may design an expensive space that is neither a good independent unit nor a good extension of the home.
How Should You Compare an ADU and a Home Addition?
1. Independence and privacy
An ADU is planned for independent occupancy. It generally needs its own living, sleeping, cooking and sanitation functions, along with an appropriate entrance and separation from the primary home.
An addition remains part of the household. It may create a private suite or quieter zone, but occupants typically share some combination of circulation, kitchen, utilities or daily routines.
Consider how much separation the intended occupants actually want. Physical privacy without a plan for entrances, parking, mail, trash, laundry and outdoor space may not create practical independence.
2. Relationship to the primary home
An addition should improve the main home as a whole. Its location can affect circulation, daylight, furniture placement, rooflines, existing rooms and access to the yard.
A detached ADU creates a separate building relationship. An attached or interior ADU must balance independent use with connections to the existing structure.
Evaluate what each option does to the original home—not only what the new square footage provides.
3. Property and site fit
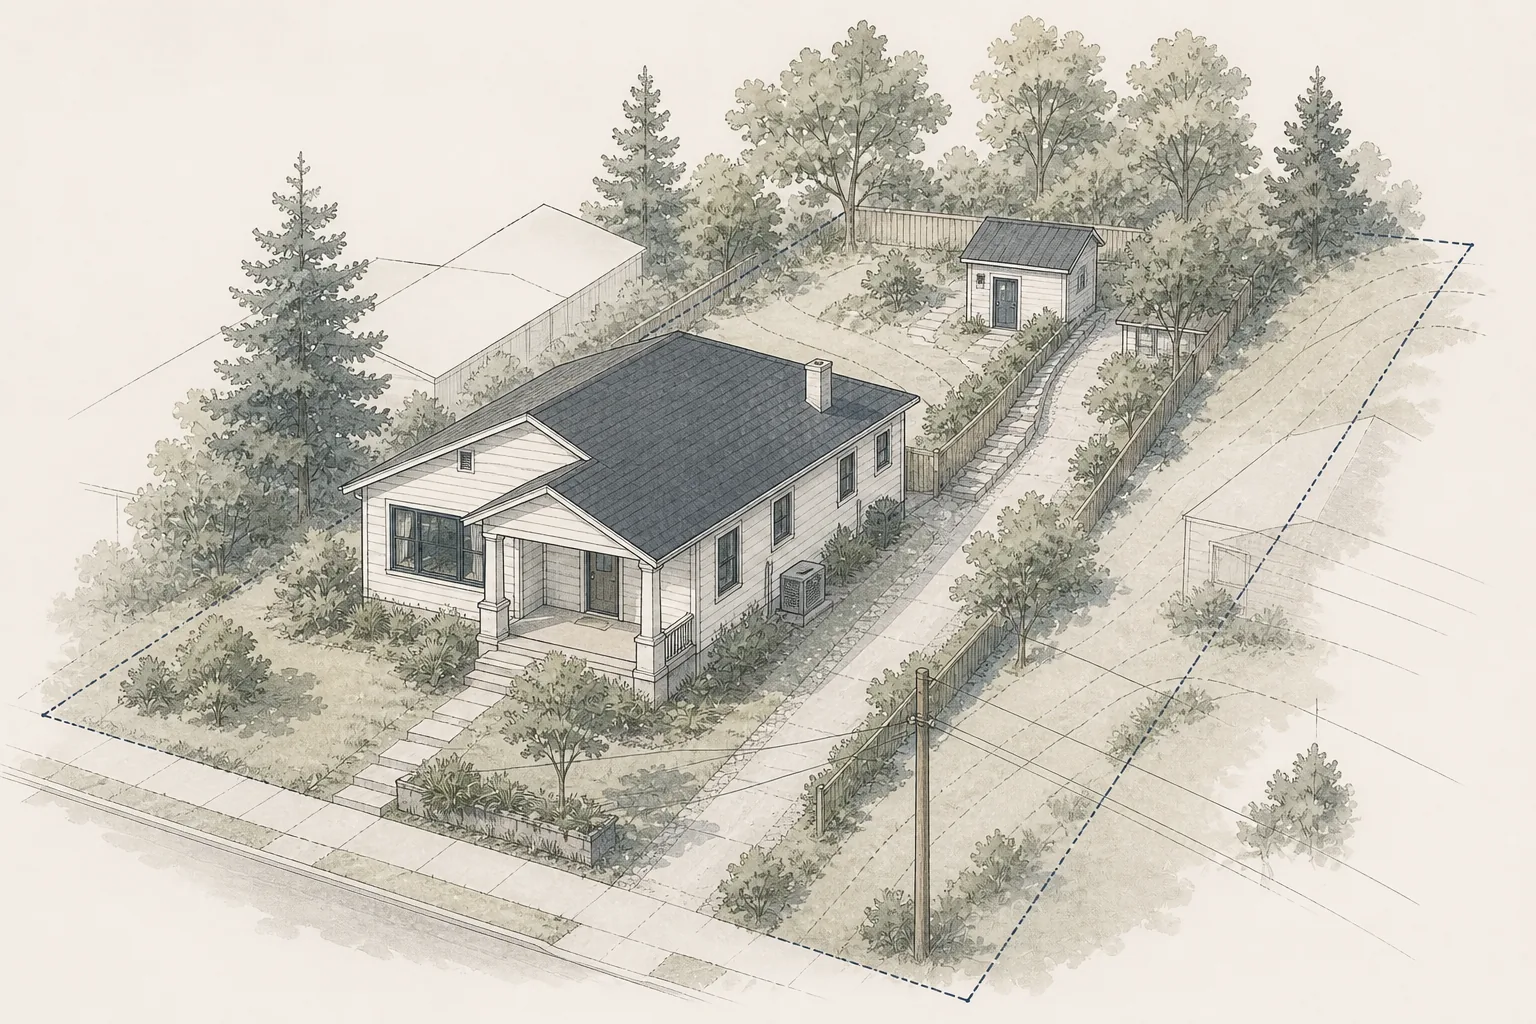
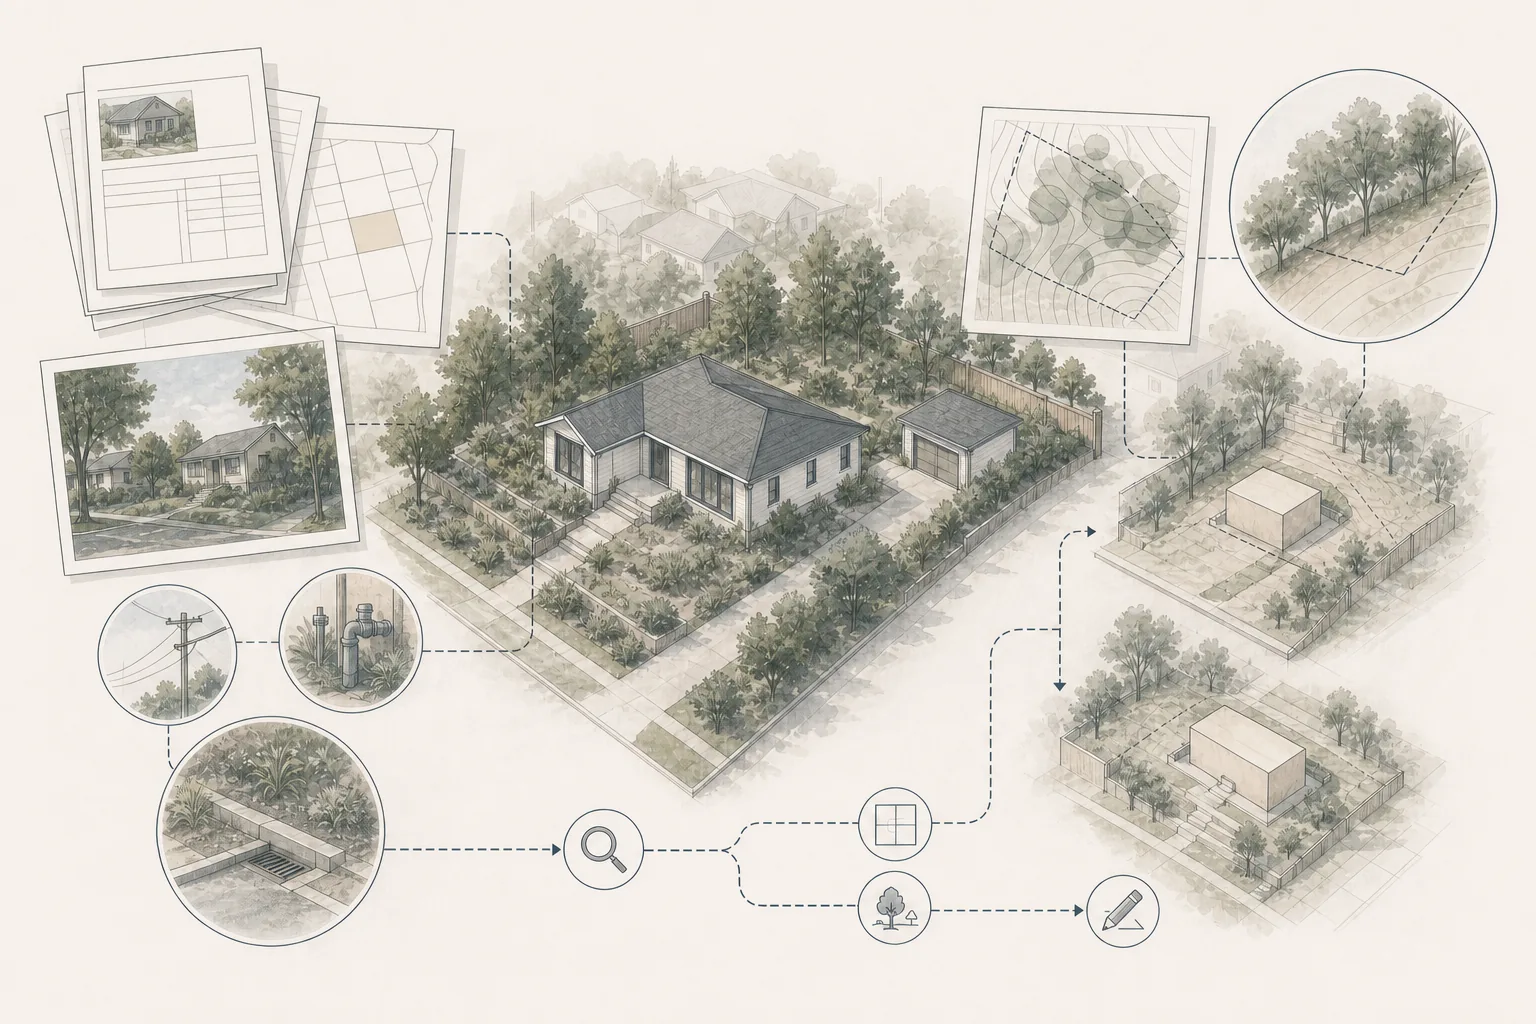
A detached ADU needs a workable location, access, utility routes and outdoor relationships. Setbacks, easements, slope, trees, drainage, fire access and existing improvements can affect feasibility.
An addition depends heavily on the configuration and condition of the existing home. Foundations, framing, roof geometry, floor levels, electrical capacity and plumbing locations may control where expansion is practical.
Neither option is automatically easier. The property may strongly favor one approach once its constraints are understood.
4. Utilities and building systems
An ADU functions as a complete dwelling and may require additional kitchen, bathroom, heating, cooling, ventilation, electrical and life-safety systems. Utility routing and capacity can become major parts of the project.
An addition may extend or modify the main home’s systems. That can be simpler when capacity and routing are available, or complicated when the existing systems need significant upgrades.
Confirm whether the project needs new services, meters, panels, sewer work, water capacity or equipment replacement before comparing budgets.
5. Zoning, permits and approvals
ADUs and additions may follow different zoning and approval pathways. An ADU that meets applicable standards may receive a streamlined or ministerial review in some jurisdictions, while an addition is evaluated under the development standards that apply to the primary home.
That does not mean every ADU is automatically approved or that an addition is necessarily more difficult. Property location, overlays, historic conditions, coastal review, fire requirements and local procedures may affect either project.
Verify the current rules for both options before deciding that one approval path is more favorable.
6. Design and construction complexity
A detached ADU resembles a small new-home project: it may require a complete structure, foundation, exterior enclosure and independent systems.
An addition requires integration with an existing building. Construction may involve demolition, temporary weather protection, structural reinforcement and careful connections between old and new work.
Smaller does not always mean simpler. Complexity comes from the scope, site and existing conditions.
7. Construction impact on the household
An addition usually affects the occupied home directly. The work may interrupt kitchens, bathrooms, bedrooms, circulation, utilities and weather protection.
A detached ADU may reduce direct interior disruption, but the household still experiences site access, noise, dust, utility interruptions, deliveries and loss of yard space.
Consider whether the family can remain in the home, which areas must stay operational and how construction will affect children, pets, work and daily routines.
8. Budget and cost structure
An addition may avoid creating every component of a separate dwelling, but integration with the existing home can introduce structural, roofing, finish-matching and temporary-condition costs.
An ADU may require a full kitchen, bathroom, utility connections, independent systems and additional site work. A detached unit also creates a new exterior building envelope.
Compare all-in budgets for both concepts. Include feasibility, design, engineering, permits, site work, utilities, construction, owner purchases, temporary conditions, restoration and contingency.
9. Future flexibility
An ADU may support family housing, caregiving, guests, work or rental use at different times, subject to local rules. Its independence can provide flexibility, but it also creates a second dwelling to maintain and manage.
An addition can make the primary home more adaptable for a growing household, accessibility, remote work or shared living. It may be easier to use as part of everyday family life.
Plan for likely changes without trying to make one space serve every imaginable purpose.
10. Rental, financial and ownership expectations
Homeowners sometimes choose an ADU because they expect rental income or increased property value. Those outcomes depend on local rules, market conditions, operating costs, financing, taxes, insurance and the quality of the finished project.
An addition may improve the usefulness and marketability of the main home, but value is also property- and market-specific.
Do not justify either project with a guaranteed return. Discuss financial, tax, appraisal and insurance questions with the appropriate professionals.
When Might an ADU Be the Better Fit?
An ADU may be the stronger option when:
- Independent occupancy is a core requirement
- The property can support a compliant and practical unit
- Separate access and privacy are important
- The homeowner accepts the responsibility of maintaining a second dwelling
- Utility, site and approval requirements are understood
- The layout works for the intended occupants without compromising the primary home
The decision should remain grounded in a specific use and property—not the popularity of ADUs as a general idea.
When Might a Home Addition Be the Better Fit?
An addition may be the stronger option when:
- The household primarily needs more shared space
- The existing layout can be improved through expansion
- Independent cooking and living facilities are unnecessary
- The family wants the new area integrated into daily life
- The property or delivery route makes a detached structure impractical
- The homeowner does not want to operate or maintain a separate dwelling
A well-planned addition should solve existing-home problems rather than simply attach more rooms.
Could an Attached ADU Offer a Middle Ground?
An attached ADU may appear to combine the benefits of both options, but it still functions as an independent dwelling and must be planned accordingly.
It may share a wall or roof with the primary home while maintaining separate living facilities and access. This can preserve more yard area than a detached unit, but it also creates design, sound, privacy, fire-separation and systems-coordination questions.
Do not select an attached ADU only because it looks like an addition. Confirm that the configuration supports both legal requirements and real household use.
A Decision Framework for Homeowners
Before choosing, write down the answers to these questions:
- Who will use the space now, and how might that change?
- Does the user need independent cooking, sanitation and entry?
- Should the space feel separate or connected to the household?
- What property conditions favor or constrain each option?
- How would each project affect the existing home and yard?
- What utilities and system upgrades would each option require?
- Which approval path applies to each concept?
- What is included in the all-in budget for each option?
- How will construction affect the household?
- What ongoing maintenance or management will each option create?
If the answers remain uncertain, develop preliminary concepts for both options before paying for a complete design.
Frequently Asked Questions
Is an ADU cheaper than a home addition?
Not necessarily. Cost depends on size, site work, utilities, existing-building conditions, design and local requirements. Compare complete scopes rather than general price claims.
Can a home addition be used as a rental?
A typical addition remains part of the primary dwelling and may not qualify as a separate rental unit. Rental and occupancy rules vary, so confirm the intended use with the local jurisdiction and appropriate legal or property professionals.
Does an ADU have to be detached?
No. ADUs may be detached, attached or created within existing space, depending on the applicable rules and property.
Is an in-law suite the same as an ADU?
Not always. “In-law suite” is an informal description. Whether the space is an ADU depends on its facilities, configuration, approvals and local definition.
Which option is better for aging parents?
It depends on the desired balance of independence, accessibility, supervision and connection to the household. An ADU can provide more separation; an addition may make daily assistance and shared routines easier.
Which option adds more value?
There is no universal answer. Value depends on the property, design, legal use, local market, construction quality and buyer demand. Obtain property-specific advice rather than assuming a guaranteed return.
How Foundation Can Help
Foundation Renovation Coaching helps homeowners evaluate whether an ADU or home addition better supports their goals before they commit to a design or contractor.
That may include:
- Clarifying household needs and long-term use
- Organizing property and feasibility questions
- Comparing preliminary scopes and all-in budget categories
- Identifying utility, access and approval issues
- Preparing for architect, designer and contractor conversations
- Defining responsibilities and next steps
Foundation does not provide architectural, engineering, permitting, appraisal, tax, legal or construction services. The role is to help homeowners structure the decision and identify what must be verified.
Choose the Project That Solves the Right Problem
An ADU and a home addition can both create valuable space, but they solve different problems.
If the goal is independent living, evaluate an ADU. If the goal is a better primary home, evaluate an addition. Then test that direction against the property, jurisdiction, budget and household before moving into full design.
Jurisdiction Note
ADU definitions, rental rules, development standards and approval processes vary by location and change over time. Home-addition requirements also depend on local zoning, overlays and building codes. Confirm current property-specific requirements with the applicable agencies and qualified professionals.
Related Foundation Articles
KB-2701 — Is an ADU Right for Your Property and Goals?
KB-2708 — How to Evaluate Your Property for an ADU