An accessory dwelling unit can create flexible living space, support family members, provide rental housing or make better use of an existing property. But an ADU is not automatically the right solution for every homeowner—or every lot.
The decision should begin with the purpose of the project and the realities of the property, not with a floor plan or a contractor’s estimate.
This guide explains the questions homeowners should answer before investing heavily in ADU design, permitting or construction.
What Is an ADU?
An accessory dwelling unit, commonly called an ADU, is an independent residential space located on the same property as a primary home. Depending on the property and local rules, an ADU may be detached, attached to the main house, created within an existing structure or built by converting space such as a garage.
ADUs are also called backyard cottages, in-law units, granny flats or secondary units. The terminology varies, but the central idea is the same: a smaller dwelling that shares a property with a primary residence.
Start With the Goal, Not the Building
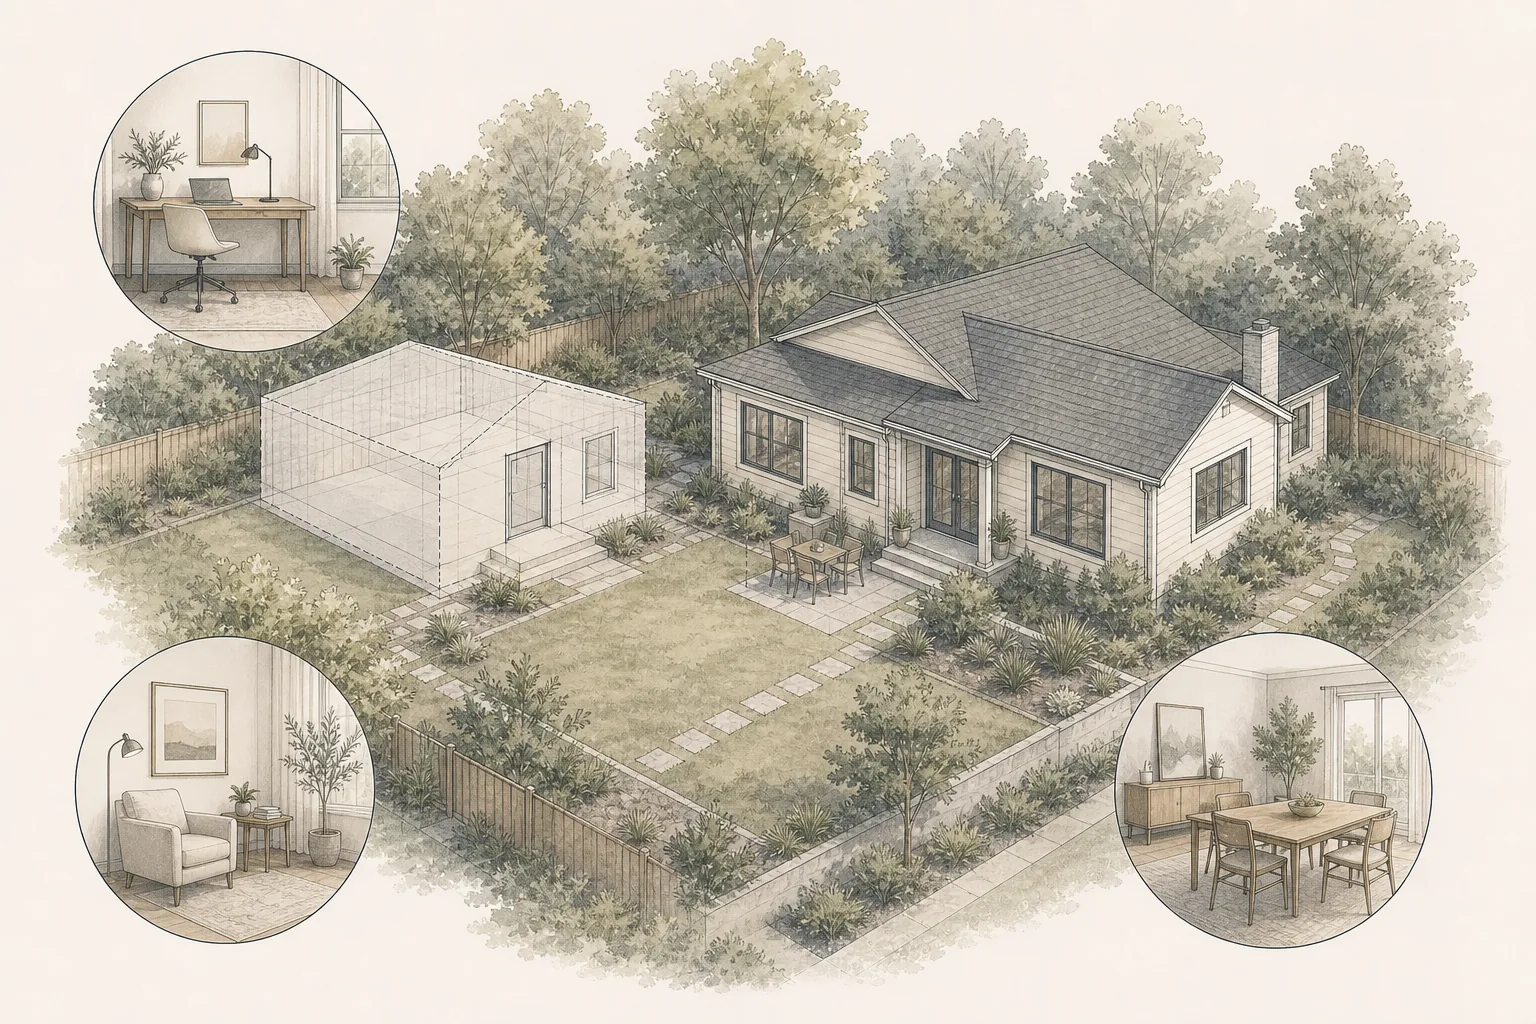
Before deciding what type of ADU to build, define what the space needs to accomplish. Different goals can lead to very different decisions about location, size, privacy, accessibility, utilities, finishes and budget.
Common ADU goals include:
- Creating an independent home for a parent or other family member
- Providing flexible space for adult children, caregivers or guests
- Creating a long-term rental unit
- Developing a home office or adaptable living space where local rules permit
- Improving the long-term flexibility of the property
- Making use of an underused garage, basement or portion of the lot
A homeowner planning for an aging parent may prioritize accessibility, proximity and connection to the main home. A homeowner considering rental use may place greater emphasis on privacy, separate access, durability, utilities and outdoor space. Those are different projects even if both are called ADUs.
Questions to Clarify Your Goals
- Who is expected to use the ADU now?
- How might the use change over the next five, ten or twenty years?
- How much privacy and independence should the occupants have?
- Will the unit need to support aging in place or mobility limitations?
- Is rental income part of the decision, or is the primary goal personal use?
- What would make the completed project feel successful?
Does the Property Support the Project?
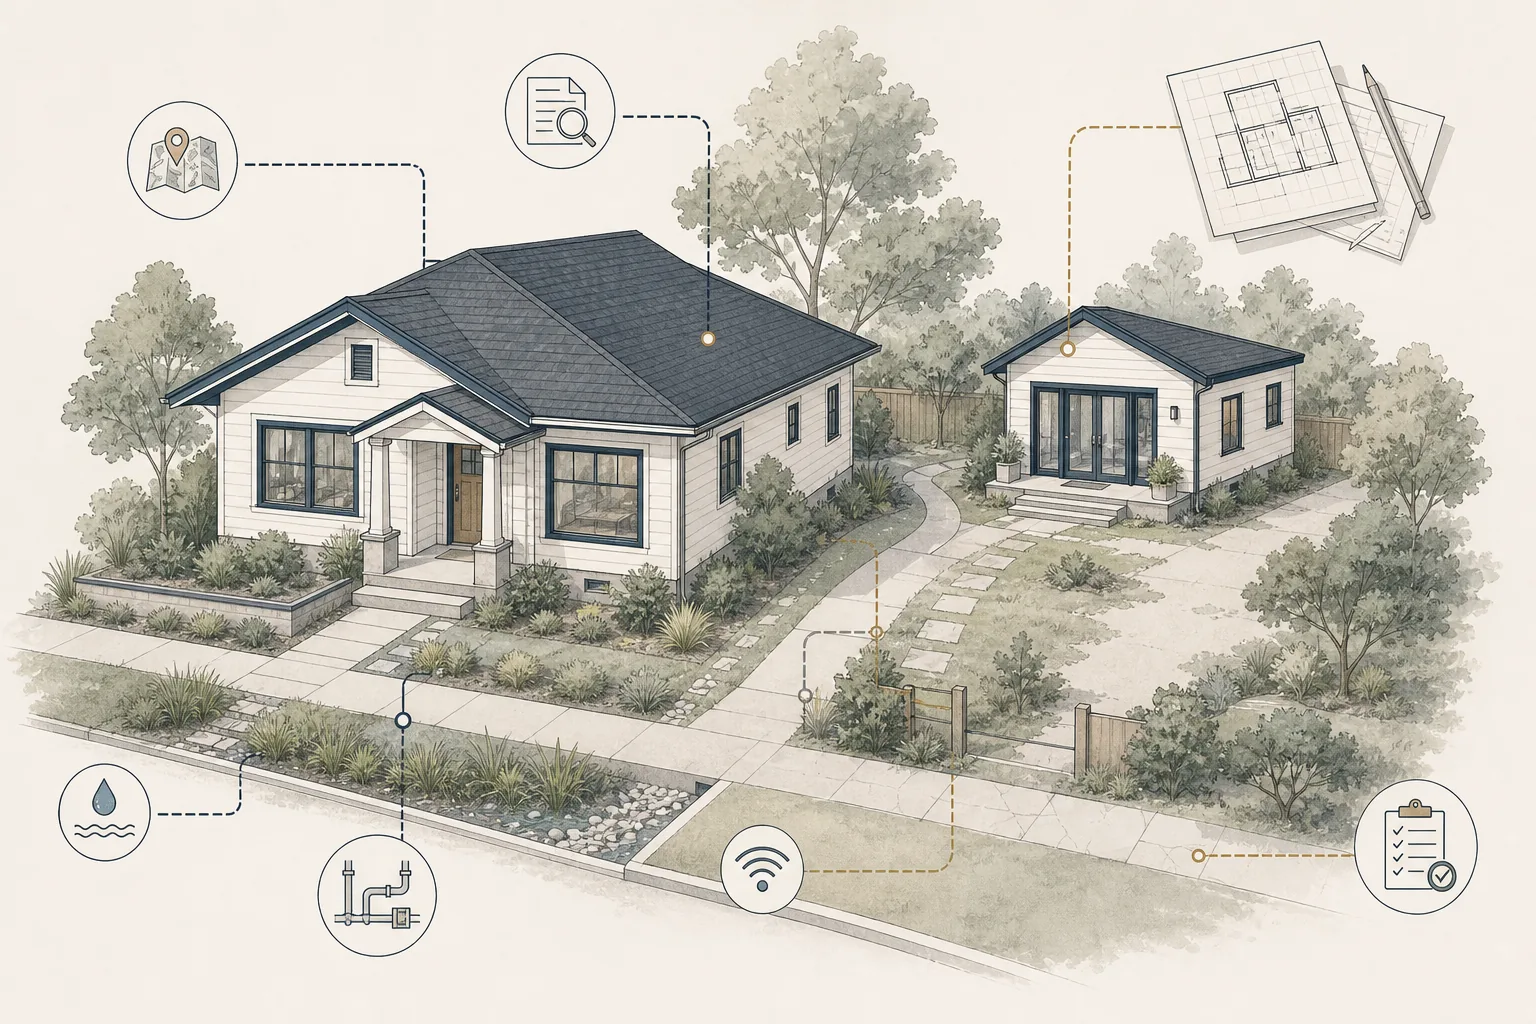
A strong idea can still be a poor fit for a particular property. Early feasibility work should identify the conditions that could shape the project before the homeowner commits to full design.
1. Local planning and zoning rules
ADU rules vary by state, county and municipality. Allowable configurations, size, height, setbacks, parking, occupancy, utilities and review procedures can all depend on the jurisdiction and the property’s specific zoning or overlays.
Homeowners should confirm the current rules with the applicable local agencies and qualified project professionals. Online summaries can be useful starting points, but they should not replace property-specific research.
2. Usable area and site relationships
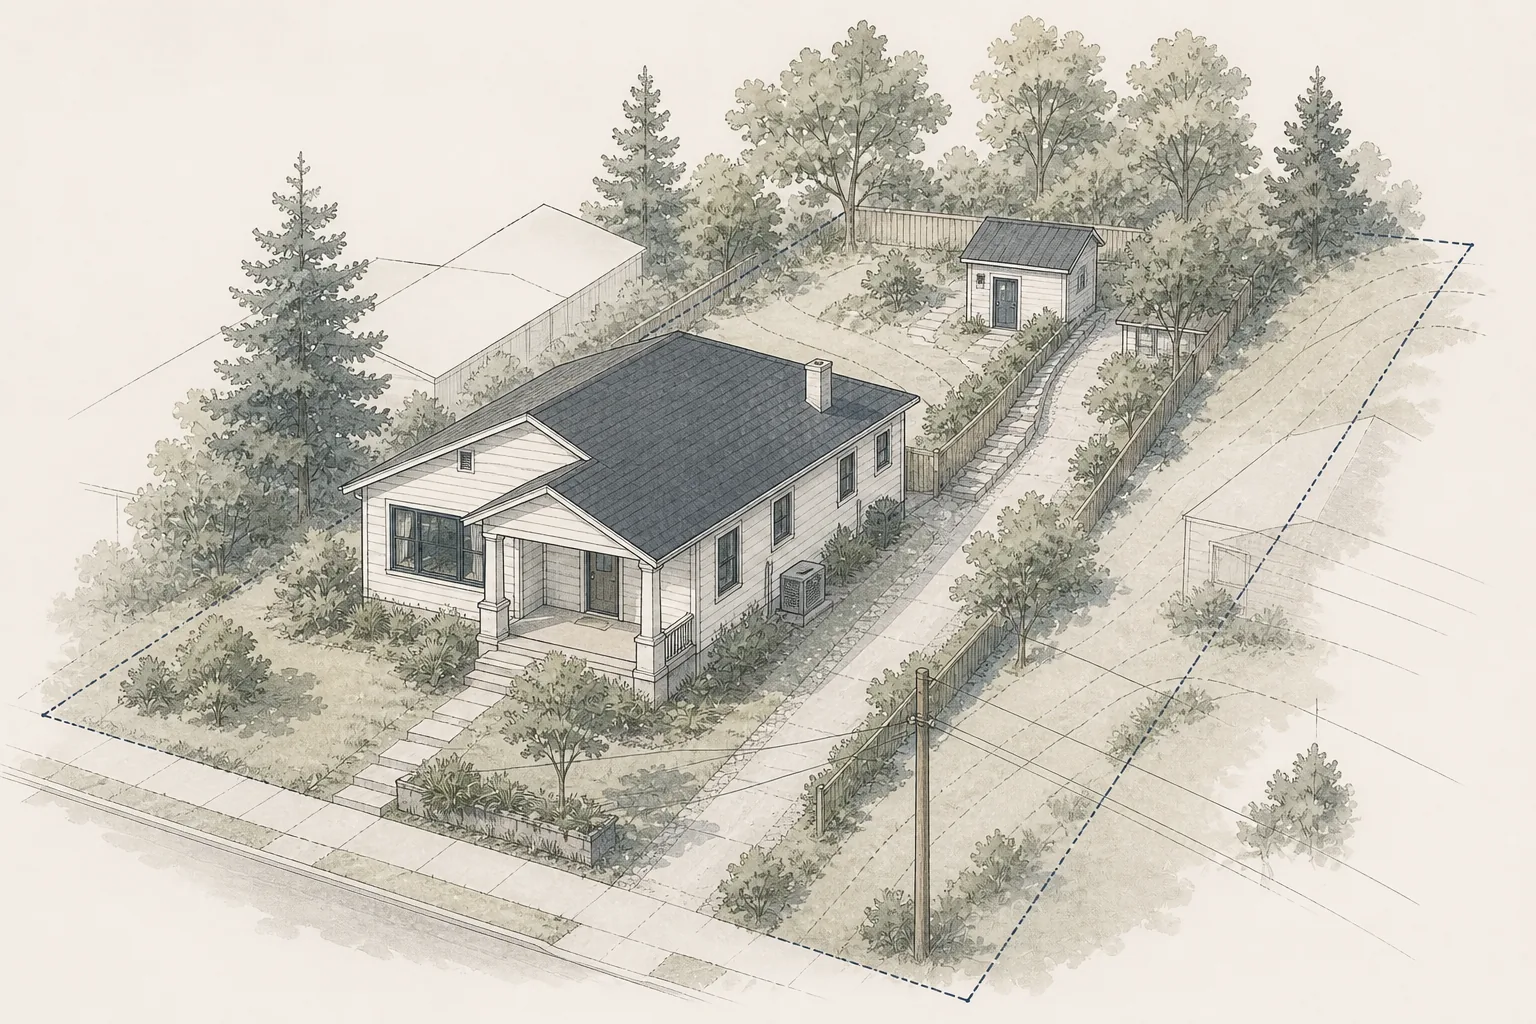
The available square footage is only one part of the site-planning question. An ADU must also work with the primary home, yards, driveways, easements, trees, drainage patterns and neighboring properties.
A technically buildable area may still be a poor location if it removes valued outdoor space, creates privacy conflicts or makes the property difficult to use.
3. Construction access
The route from the street to the work area affects deliveries, excavation, equipment, debris removal and day-to-day construction. Narrow side yards, slopes, walls, landscaping and occupied structures can make a small building surprisingly complex to construct.
4. Utilities and infrastructure
The project may require new or modified water, sewer, electrical, gas, communications, heating, cooling or stormwater systems. The distance to connection points and the capacity of existing systems can materially affect scope, cost and schedule.
5. Existing structures and site conditions
Garage conversions and attached ADUs can appear straightforward because a structure already exists. But existing foundations, framing, ceiling heights, moisture conditions, fire separation and utilities may not support the proposed residential use without substantial work.
Detached ADUs can also be affected by soil, slope, drainage, retaining conditions and unknown underground utilities.
6. Privacy, access and daily life
Consider how occupants will reach the ADU, receive deliveries, park, use outdoor space and interact with the primary household. Windows, entries, patios and paths should support the intended relationship between the two homes.
Which ADU Configuration Fits the Goal?
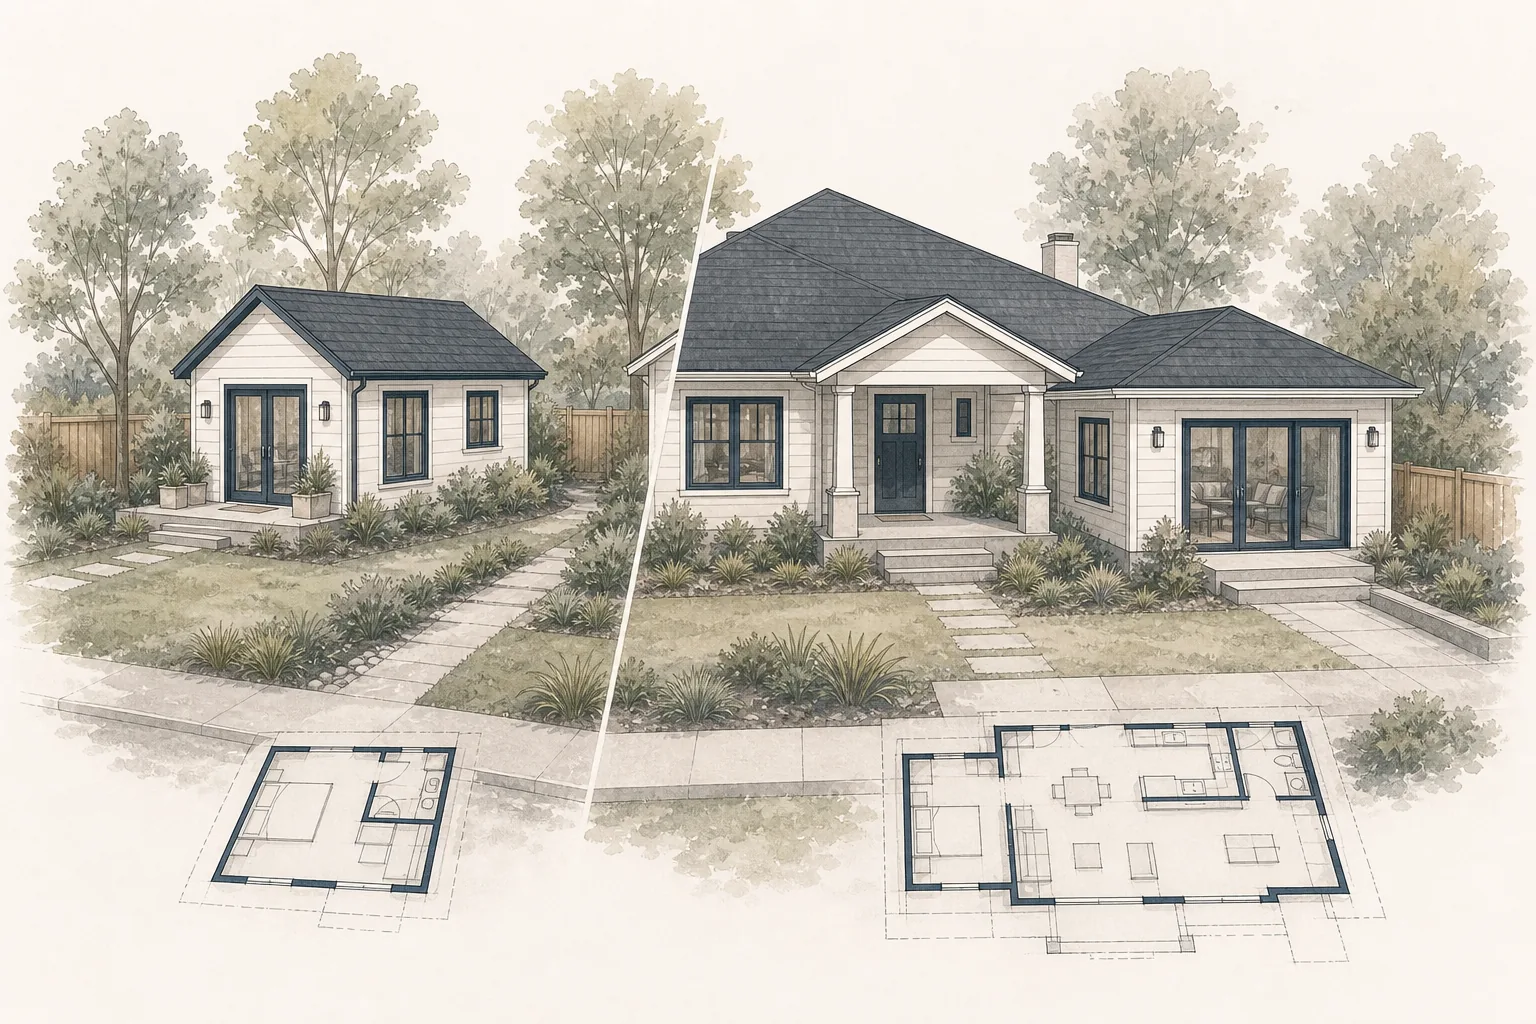
The right configuration depends on the purpose of the unit and the property conditions. Common possibilities include:
- Detached ADU: a separate structure that can provide greater privacy but may require more site work and utility coordination
- Attached ADU: additional space connected to the main home, which may simplify some site relationships but requires careful integration
- Interior conversion: an ADU created within the existing home, basement or another enclosed area
- Garage conversion: an existing garage adapted for residential use, subject to structural, code, parking and utility considerations
- Junior or smaller accessory unit: a jurisdiction-defined option that may have different size, kitchen or occupancy requirements
None of these approaches is universally faster, easier or less expensive. The best option is the one that aligns the intended use with the property’s constraints and the applicable rules.
Understand the Full Financial Picture
An early ADU budget should include more than the contractor’s construction price. Depending on the project, the complete investment may include feasibility work, surveys, design, engineering, permits, agency fees, utility upgrades, site work, landscaping, financing, temporary conditions and contingency.
Homeowners should also consider the ongoing financial picture, including maintenance, insurance, utilities, property-tax implications and the practical realities of managing a second dwelling.
Potential rental income or future property value may be part of the decision, but neither should be treated as guaranteed. Financial assumptions should be reviewed with qualified local real-estate, lending, insurance and tax professionals.
Are You Ready to Manage the Decisions?
An ADU is a compact building project, but it is still a complete residential project. It can require coordination among designers, engineers, surveyors, permitting agencies, utility providers, contractors and product vendors.
Before moving forward, homeowners should understand:
- Who will evaluate feasibility and confirm local requirements
- Who will prepare and coordinate the design documents
- Who will manage agency and utility approvals
- What is included—and excluded—from each professional’s proposal
- Who will track decisions, selections, budget changes and schedule impacts
- What responsibilities will remain with the homeowner
Unclear responsibility can create delays even when every project participant is capable. Define the project structure before signing agreements.
Signs an ADU May Be a Good Fit
- The intended use is clear and supports a meaningful household or property goal
- The property appears to have a workable location, access and utility strategy
- The homeowner is prepared to verify jurisdiction-specific requirements
- The preliminary financial picture includes soft costs, site work and contingency
- The expected long-term benefit justifies the cost, disruption and management effort
- The project team and decision-making responsibilities can be clearly defined
Reasons to Pause Before Committing
- The project depends on unverified assumptions about zoning, utilities or property conditions
- The budget is based only on a generic cost-per-square-foot figure
- The plan removes outdoor space, parking or privacy that the household values more than the new unit
- Rental income is the only justification and the financial assumptions have not been independently reviewed
- The homeowner is already feeling pressured to select a design or contractor before feasibility is understood
- Key responsibilities among the homeowner, designer and builder remain unclear
Pausing does not necessarily mean abandoning the ADU. It may mean gathering better information before committing to a particular design, budget or delivery approach.
How Foundation Can Help
Foundation Renovation Coaching provides independent guidance to help homeowners organize the decisions that come before design and construction.
An ADU planning conversation may help a homeowner:
- Clarify the intended use and long-term goals
- Identify the property questions that need professional or agency confirmation
- Define a preliminary scope and complete budget framework
- Understand which project professionals may be needed
- Prepare for designer and contractor interviews
- Compare proposals, assumptions, exclusions and responsibilities
Foundation does not replace the architect, designer, engineer, contractor, permitting authority or other licensed professionals. The role is to help homeowners understand the information in front of them, identify unresolved questions and make more informed decisions.
The Best First Step Is Better Information
An ADU can be an excellent investment in family flexibility, housing options and the long-term use of a property. It can also become expensive and frustrating when the project begins with an appealing floor plan but no clear understanding of feasibility, responsibilities or the complete financial picture.
The right first step is not choosing finishes or requesting construction prices.
It is determining whether an ADU fits the homeowner’s goals, the property and the realities of the project.
Jurisdiction Note
ADU requirements vary significantly by location and may change over time. Homeowners should verify current requirements with the applicable state and local agencies and qualified project professionals before relying on any general guidance.