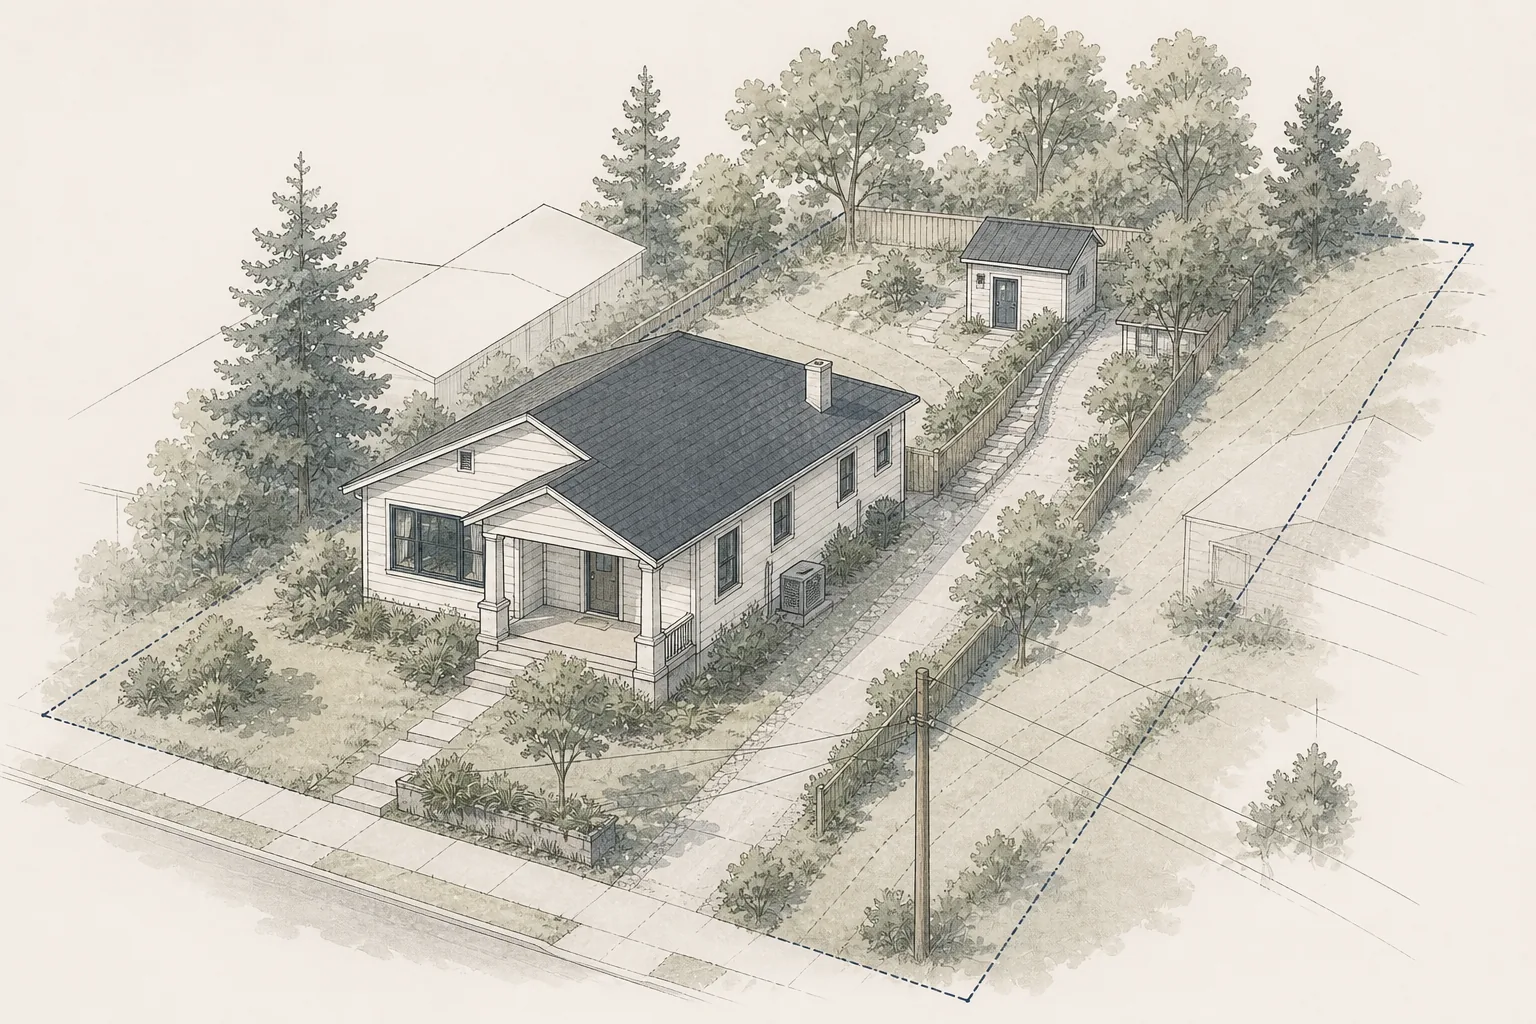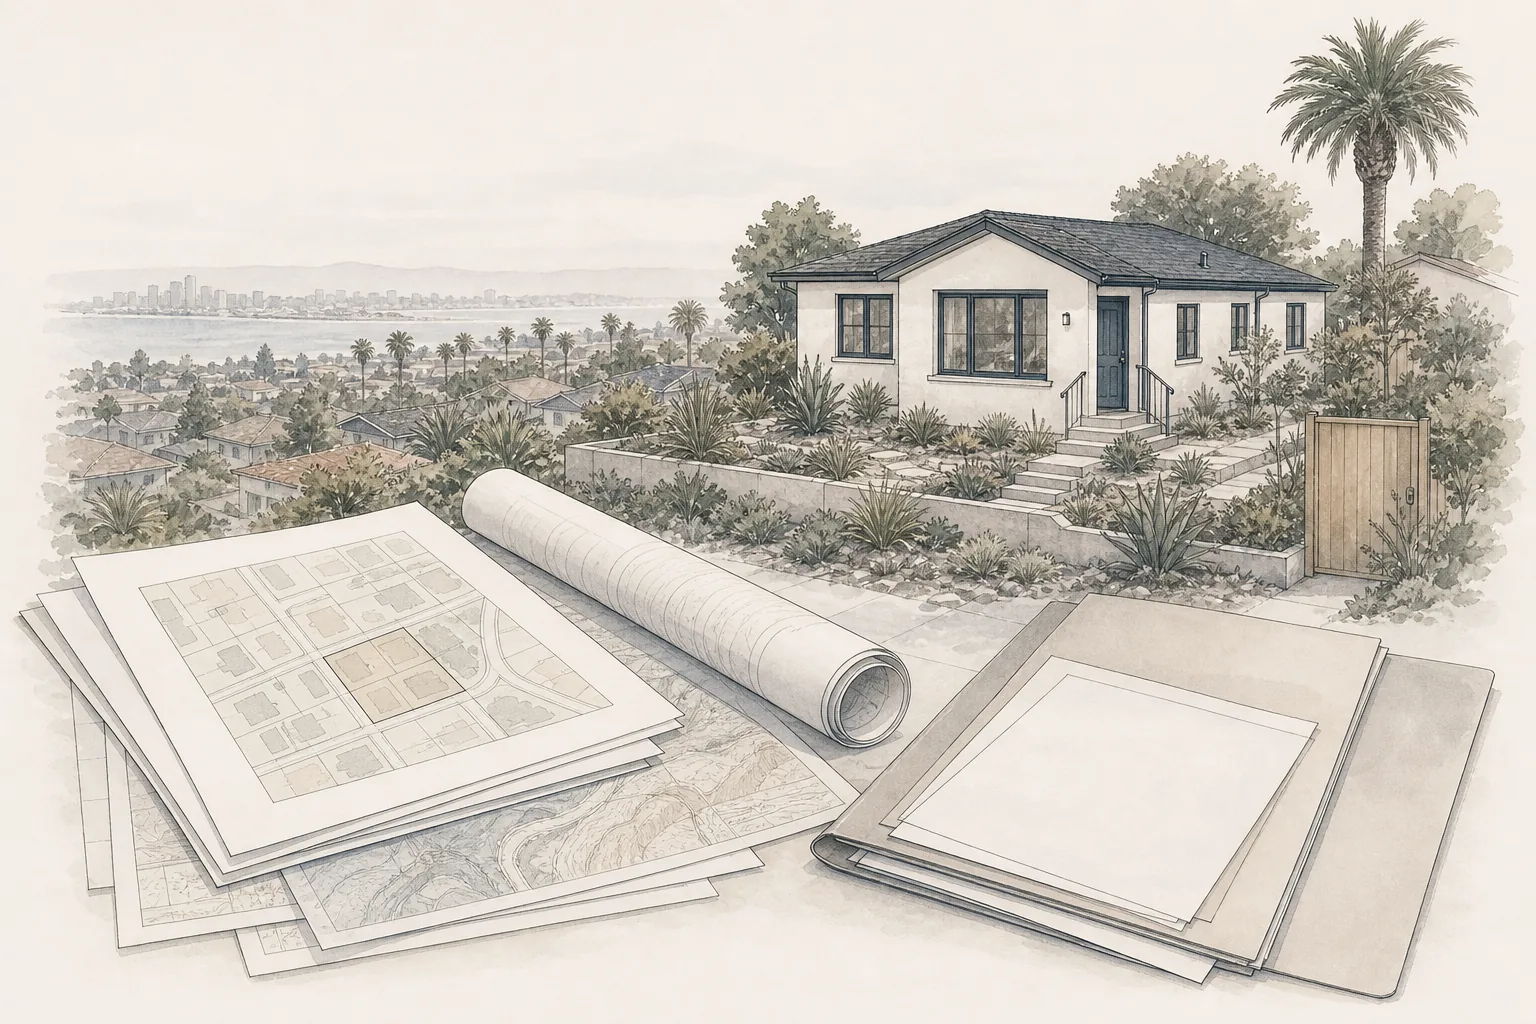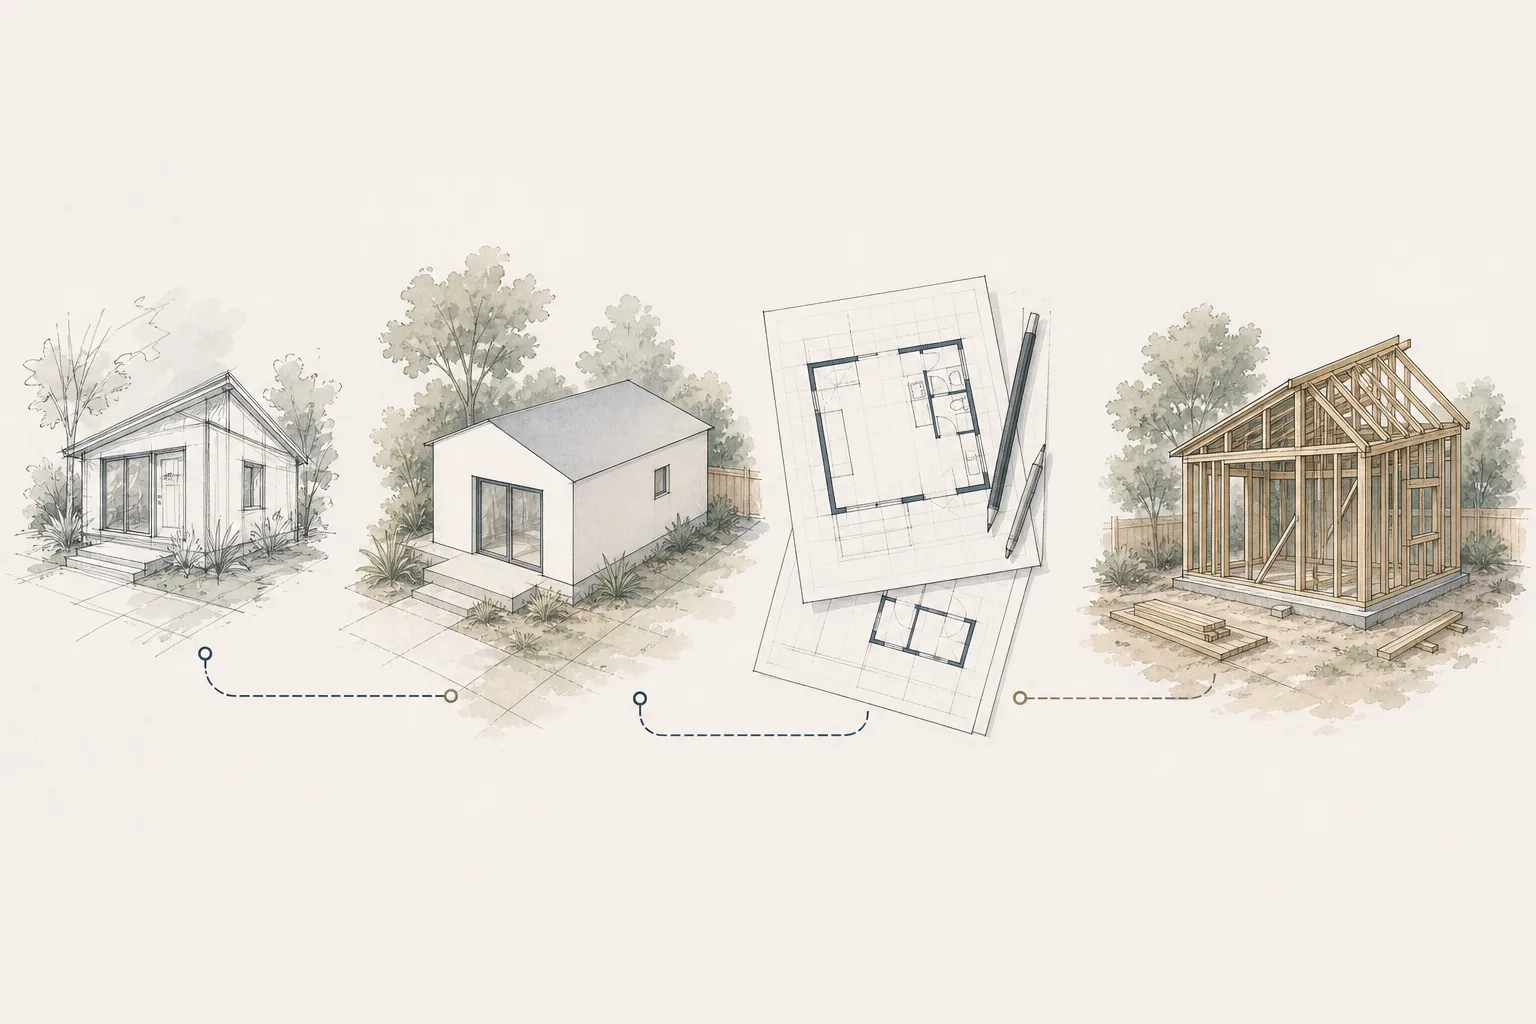
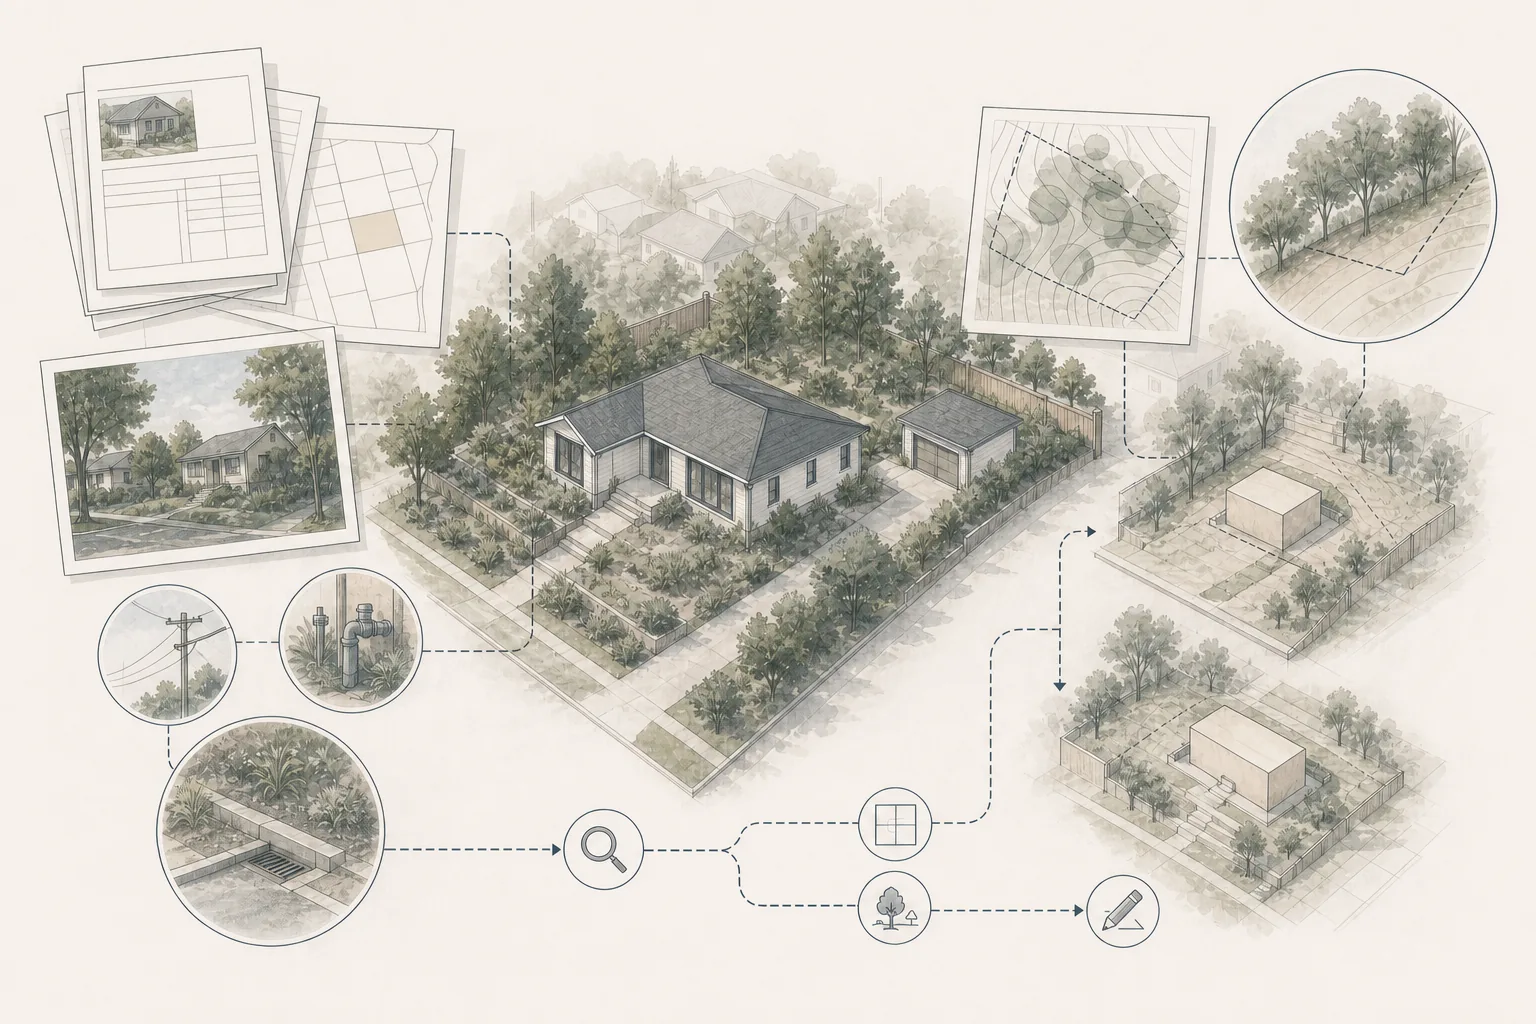
An ADU feasibility study is a preliminary, property-specific review used to understand whether an accessory dwelling unit appears practical before the homeowner commits to full architectural design or construction.
It may examine public property information, zoning and development standards, apparent site conditions, utilities, existing structures, likely approval requirements and major unanswered questions.
A useful study does not promise that an ADU will be approved or built for a particular price. It helps the homeowner distinguish what is known, what appears possible and what still requires confirmation.
Why Start With an ADU Feasibility Study?
ADU rules may make a project sound straightforward, but the property still matters.
Two neighboring lots can have different constraints because of easements, slope, utilities, existing improvements, access, overlays, property history or the configuration of the primary home.
A feasibility study can help a homeowner avoid committing to a plan, manufacturer or contractor before the basic project assumptions have been tested.
The purpose is not to eliminate every unknown. It is to identify the questions that matter early enough to improve the next decision.
When Is an ADU Feasibility Study Most Useful?
A feasibility study is especially useful when:
- You are unsure whether an ADU is allowed or practical on the property
- You are comparing detached, attached, conversion or prefabricated options
- The lot is narrow, sloped, constrained or difficult to access
- The property may have easements, overlays, historic conditions or HOA restrictions
- Existing structures, utilities, trees or drainage may affect the building area
- You want to understand likely risks before hiring a full design team
- You need a clearer starting point for architect, designer or contractor conversations
It can also be valuable when an online eligibility tool gives a simple answer that does not address how the project would actually fit, connect or proceed.
What Does an ADU Feasibility Study Review?
1. Project goals and possible ADU configuration
The study should begin with the intended use of the ADU and the homeowner’s priorities.
Housing for a family member, long-term rental use, caregiving, guests or future flexibility can lead to different questions about size, privacy, access, parking, outdoor space and relationship to the main home.
The study may compare whether a detached, attached, conversion or other configuration appears most compatible with the goals and available information.
2. Jurisdiction and property records
Research may include the governing jurisdiction, parcel information, zoning designation, mapped overlays, assessor records, available permit history and other public property sources.
Public records can be incomplete, outdated or inconsistent. The study should identify the source of important information and flag items that require confirmation.
3. Zoning and development standards
The review may consider the categories of rules that shape an ADU, such as setbacks, height, lot coverage, floor-area limits, parking, location, access and other objective standards.
The goal is not to issue a zoning certification or legal opinion. It is to translate the available requirements into practical questions for the property and concept.
4. Apparent site conditions
A feasibility study may review available maps, images, records and homeowner-provided information related to lot shape, slope, drainage, trees, walls, neighboring structures, access and existing improvements.
Remote or record-based review cannot verify every physical condition. A survey, site visit, testing or professional investigation may still be required.
5. Existing buildings and structures
An attached ADU, garage conversion or interior conversion depends on the condition and configuration of existing construction.
The study may identify apparent concerns involving dimensions, access, foundations, framing, rooflines, ceiling height, moisture, openings or prior work. It does not replace an architect’s, engineer’s or contractor’s investigation.
6. Utility connections and capacity
Water, sewer, electrical, gas and communications can affect both feasibility and cost.
The study may organize available information about likely connection points, distances, service capacity, meters, panels, trenching and restoration. Utility providers and qualified project professionals must confirm actual requirements and capacity.
7. Access, fire and construction logistics
A legal building area is not automatically a practical construction area.
The review may identify questions about worker access, equipment, deliveries, staging, fire access, overhead lines, gates, narrow side yards and the route for a prefabricated unit or crane.
8. Likely permits and professional services
The study may outline the apparent approval path and the professionals or technical work that could be needed.
Depending on the property and concept, that may include architecture or residential design, structural engineering, civil engineering, energy documentation, surveys, soils information, utility coordination or specialty review.
The final requirements belong to the applicable agencies and retained professionals.
9. Budget and schedule risk factors
A feasibility study does not need to provide a construction estimate to improve budget planning.
It can identify the conditions most likely to influence cost or schedule, including grading, retaining work, utility upgrades, difficult access, existing-building modifications, special reviews or unresolved records.
Those findings help the homeowner create better allowances, request more complete proposals and decide what to investigate next.
What Should an ADU Feasibility Report Include?
The written report should make the research understandable and actionable.
A useful report may include:
- A summary of the homeowner’s goals and the concept reviewed
- Property and jurisdiction information used in the analysis
- Relevant development and approval considerations
- Apparent site, access, utility and existing-condition constraints
- Major opportunities and risks
- Assumptions and limitations
- Unanswered questions requiring agency or professional confirmation
- Likely permit and project-team needs
- Recommended next steps
The most valuable part of the report may be the distinction between a researched finding, a reasonable assumption and an unresolved condition.
What an ADU Feasibility Study Does Not Replace
A preliminary feasibility study is not the same as full preconstruction design or technical investigation.
Unless specifically included by the qualified provider, it should not be treated as:
- An architectural site plan or floor plan
- Construction drawings or permit documents
- Structural, civil, soils or utility engineering
- A boundary or topographic survey
- A legal opinion or title report
- A code or zoning certification
- An agency approval or entitlement
- A construction estimate, appraisal or guaranteed project cost
- A guarantee that the project will be approved or built
The report should state these boundaries clearly so the homeowner understands what the next phase must confirm.
Why a Feasibility Study May Not Produce a Simple Yes or No
Some properties support a clear preliminary direction. Others reveal conditions that cannot be resolved through public information alone.
A report may conclude that:
- The concept appears viable based on the information reviewed
- The concept may be viable if specific conditions are confirmed
- A different ADU configuration should be evaluated
- Additional survey, engineering, utility or agency research is needed
- The current concept faces significant constraints and should be reconsidered
A conditional answer is not a failed study. Identifying the exact condition that controls the next decision can prevent more expensive assumptions later.
ADU Feasibility Study vs. Property Evaluation
A property-evaluation guide explains the conditions that homeowners and professionals should examine, such as access, slope, utilities, structures and easements.
A feasibility study applies that framework to a specific property, available records, homeowner goals and proposed project direction. The output is a written set of findings, limitations and recommended next steps.
For Foundation’s Knowledge Base, KB-2708 explains how to evaluate a property for an ADU. This article explains the feasibility-study process and deliverable.
ADU Feasibility Study vs. Strategy Session
A Strategy Session addresses the broader renovation decision: goals, priorities, budget, timeline, project structure, risks and next steps. It produces a Foundation Renovation Roadmap™.
An ADU feasibility study focuses more narrowly on property-specific due diligence and the apparent constraints affecting a proposed ADU. It produces a Foundation Feasibility Report™.
The services can support each other. The Strategy Session clarifies what the homeowner is trying to accomplish; the feasibility study investigates how the property and jurisdiction may shape that plan.
How Foundation Approaches ADU Feasibility
Foundation Renovation Coaching offers the Foundation Feasibility Report™ as an optional pre-design service for ADU and home-addition projects.
The review may address:
- Jurisdiction and zoning research
- Public property and permit information
- Development standards and apparent constraints
- Site, access, utility and existing-condition considerations
- Likely permit and professional-service needs
- Major risks and unanswered questions
- Recommended next steps
The depth of the review depends on the property. A straightforward parcel may require a standard review, while unusual lots, multiple constraints, coastal or historic conditions, HOA issues, multiple configurations or deeper property-history research may require a more extensive study.
Foundation does not prepare site plans, architectural drawings, engineering, surveys, legal opinions or code certifications, and does not guarantee jurisdictional approval. Items requiring agency or design-professional confirmation are identified in the report.
Questions to Ask Before Ordering a Feasibility Study
- What property and jurisdiction sources will be reviewed?
- Is the study evaluating one concept or comparing alternatives?
- Will the deliverable be a written report?
- Which site and utility conditions can be evaluated remotely?
- What information must the homeowner provide?
- Which findings will require agency or professional confirmation?
- Are drawings, surveys, engineering or cost estimates included?
- What happens if the available records are incomplete?
- Will the report identify recommended next steps?
Frequently Asked Questions
Do I need an ADU feasibility study before hiring an architect?
Not every project follows the same sequence, but preliminary feasibility work can help define the questions and constraints before the homeowner commits to full design. An architect or designer may also perform feasibility as part of their services.
Does a feasibility study guarantee that I can build an ADU?
No. A preliminary study relies on the information available at the time and cannot guarantee agency interpretation, approval, site conditions or technical performance.
Can an online ADU checker replace a feasibility study?
An online tool can be a useful first screen. It may not address property records, utilities, access, existing conditions, competing configurations or the specific questions that affect how the project would proceed.
Does an ADU feasibility study include drawings?
That depends on the provider’s scope. Some design firms include conceptual plans. Foundation’s Feasibility Report does not include architectural site plans, floor plans or construction drawings.
Does the study include construction pricing?
That depends on the provider. Foundation identifies budget and schedule risk factors but does not provide contractor pricing or a construction estimate.
What happens after the feasibility study?
The next step may be to confirm a question with the jurisdiction, obtain a survey or technical investigation, refine the project goals, compare configurations, establish a budget framework or begin architectural design.
Use Feasibility to Improve the Next Decision
An ADU feasibility study should not create false certainty. It should replace broad assumptions with organized property research, clearly stated limitations and a practical path forward.
The result may support the original concept, redirect it or identify a condition that must be resolved first. Each outcome can save time and improve the quality of the homeowner’s next commitment.
Jurisdiction Note
ADU laws, development standards, permit processes, utility policies and agency interpretations vary by location and change over time. Confirm current property-specific requirements with the applicable agencies and qualified project professionals.
Related Foundation Articles
KB-2701 — Is an ADU Right for Your Property and Goals?
KB-2708 — How to Evaluate Your Property for an ADU
KB-2712 — San Diego ADU Requirements and Approval Process