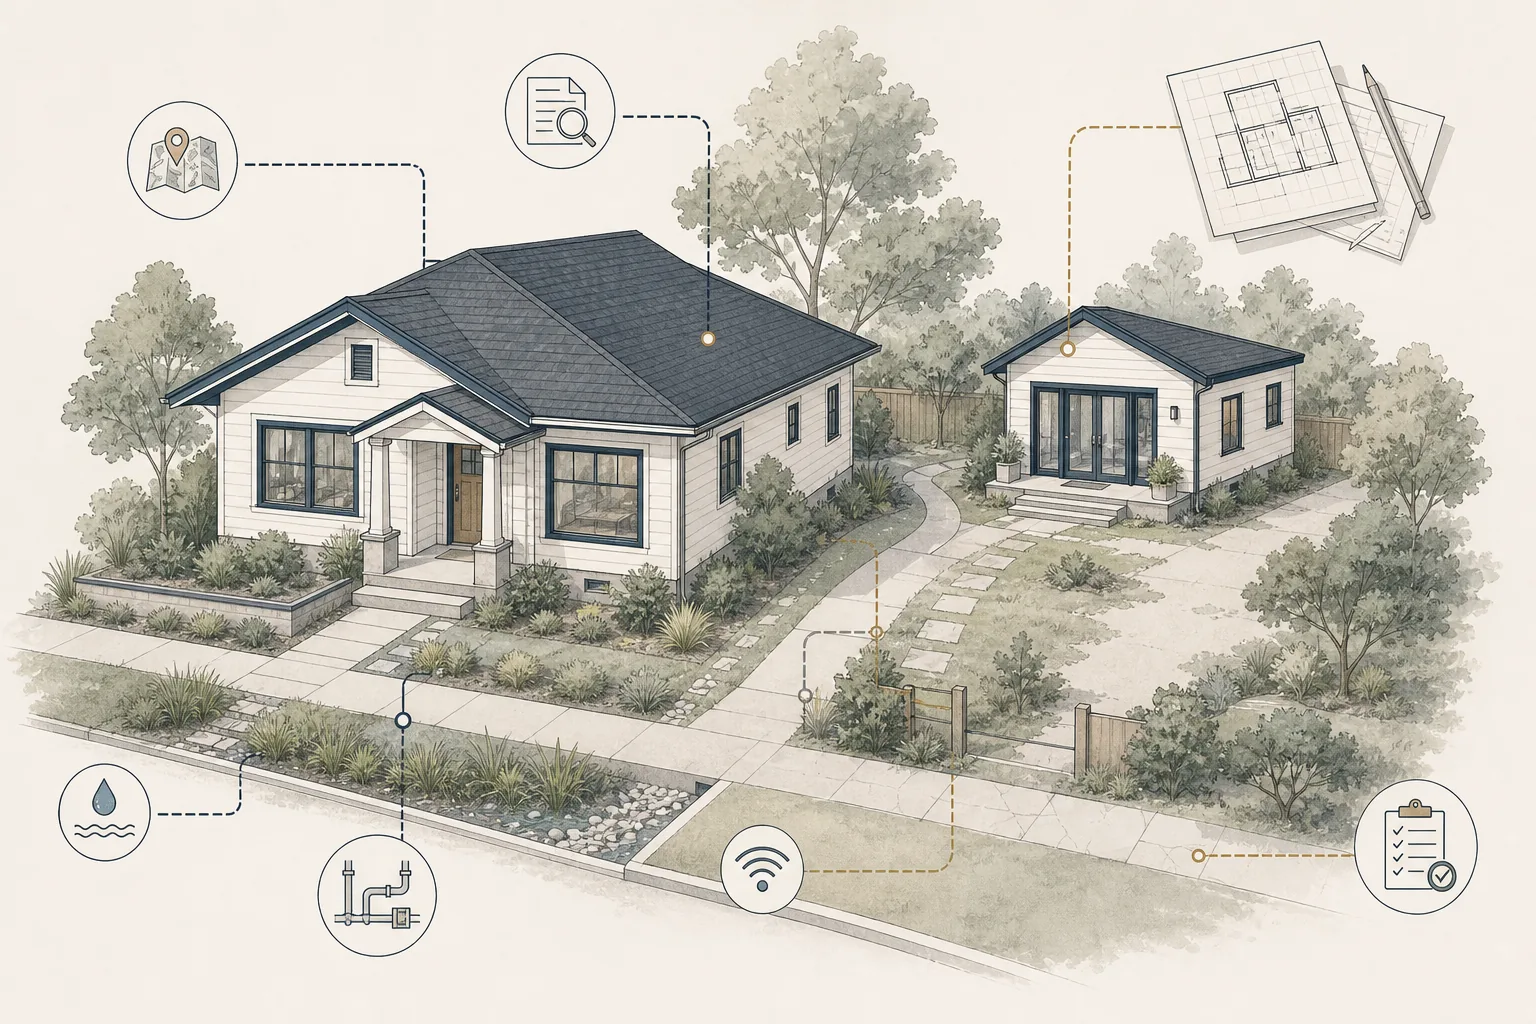
San Diego homeowners have more ADU options than they did a few years ago, but an ADU is still a regulated residential construction project. General eligibility does not prove that a particular design, budget or schedule will work on a specific property.
The property, zoning, overlays, existing structures, access, utilities and proposed configuration can all affect feasibility and the permit application.
This guide explains the approval process at a homeowner level. It is not a substitute for current City requirements, property-specific research or advice from qualified design and construction professionals.
First Confirm the Governing Jurisdiction
A San Diego mailing address does not necessarily mean a property is regulated by the City of San Diego. Some properties are within another incorporated city or the unincorporated County of San Diego.
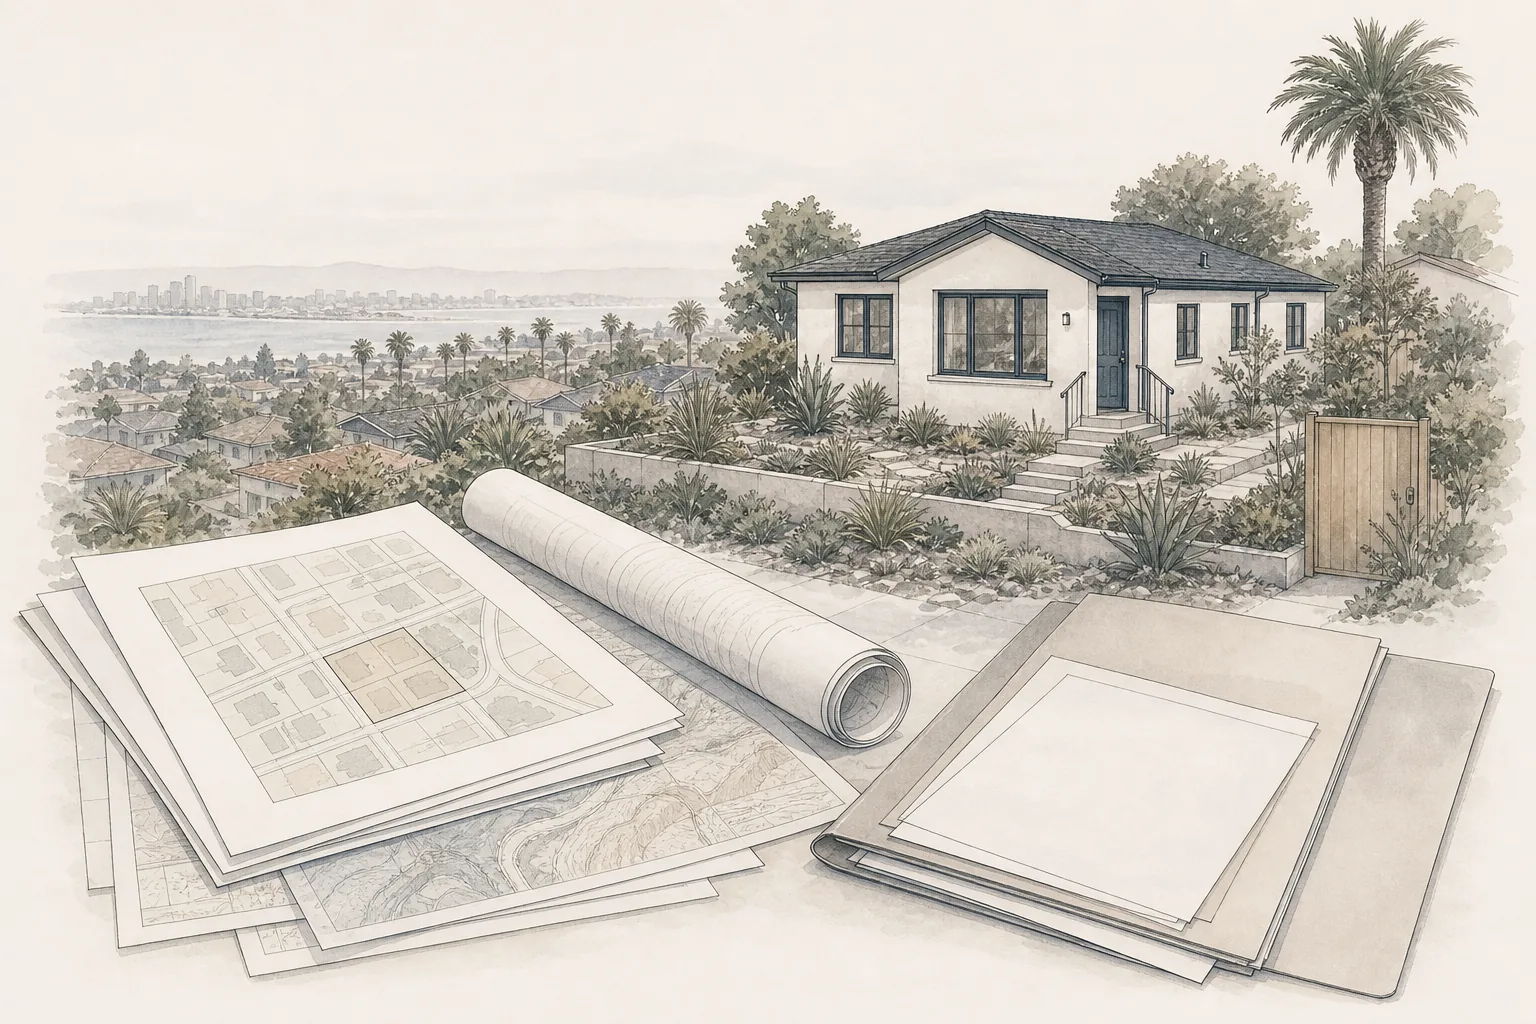
Before relying on City guidance, confirm the governing jurisdiction and identify the agencies responsible for planning, building, fire, utilities and special approvals. For property within the City, the Zoning and Permit Portal can help identify the zone and mapped conditions that may affect the project.
Understand the Basic ADU Options
The City recognizes accessory dwelling units and junior accessory dwelling units. An ADU provides independent living facilities and may be attached, detached or created through conversion of qualifying existing space. A JADU is a smaller, more limited unit associated with a single dwelling unit and is subject to its own requirements.
Current City guidance generally describes attached and detached ADUs as ranging from 150 to 1,200 square feet, while JADUs generally range from 150 to 500 square feet. Conversions, existing conditions and specific property circumstances can affect how the rules apply.
Do not choose a configuration based only on the maximum permitted size. The right approach should respond to intended use, privacy, access, budget, property relationships and utilities.
Begin With Property-Specific Feasibility
Before paying for a complete design, homeowners should establish a reliable feasibility picture.
Zone and allowable use
Confirm the base zone, planned district requirements and whether residential use is permitted. The number and type of units that may be allowed can depend on whether the property is in a single-dwelling or multiple-dwelling zone and what legally permitted structures already exist.
Overlay zones and special conditions
A property may be affected by the Coastal Overlay Zone, Beach Impact Area, Very High Fire Hazard Severity Zone, historic resources, environmentally sensitive lands, brush management requirements or other mapped conditions.
These conditions do not always prevent an ADU, but they may change the standards, documentation or review path. City Information Bulletin 400 specifically warns that some generally stated ADU regulations are not effective in the Coastal Overlay Zone.
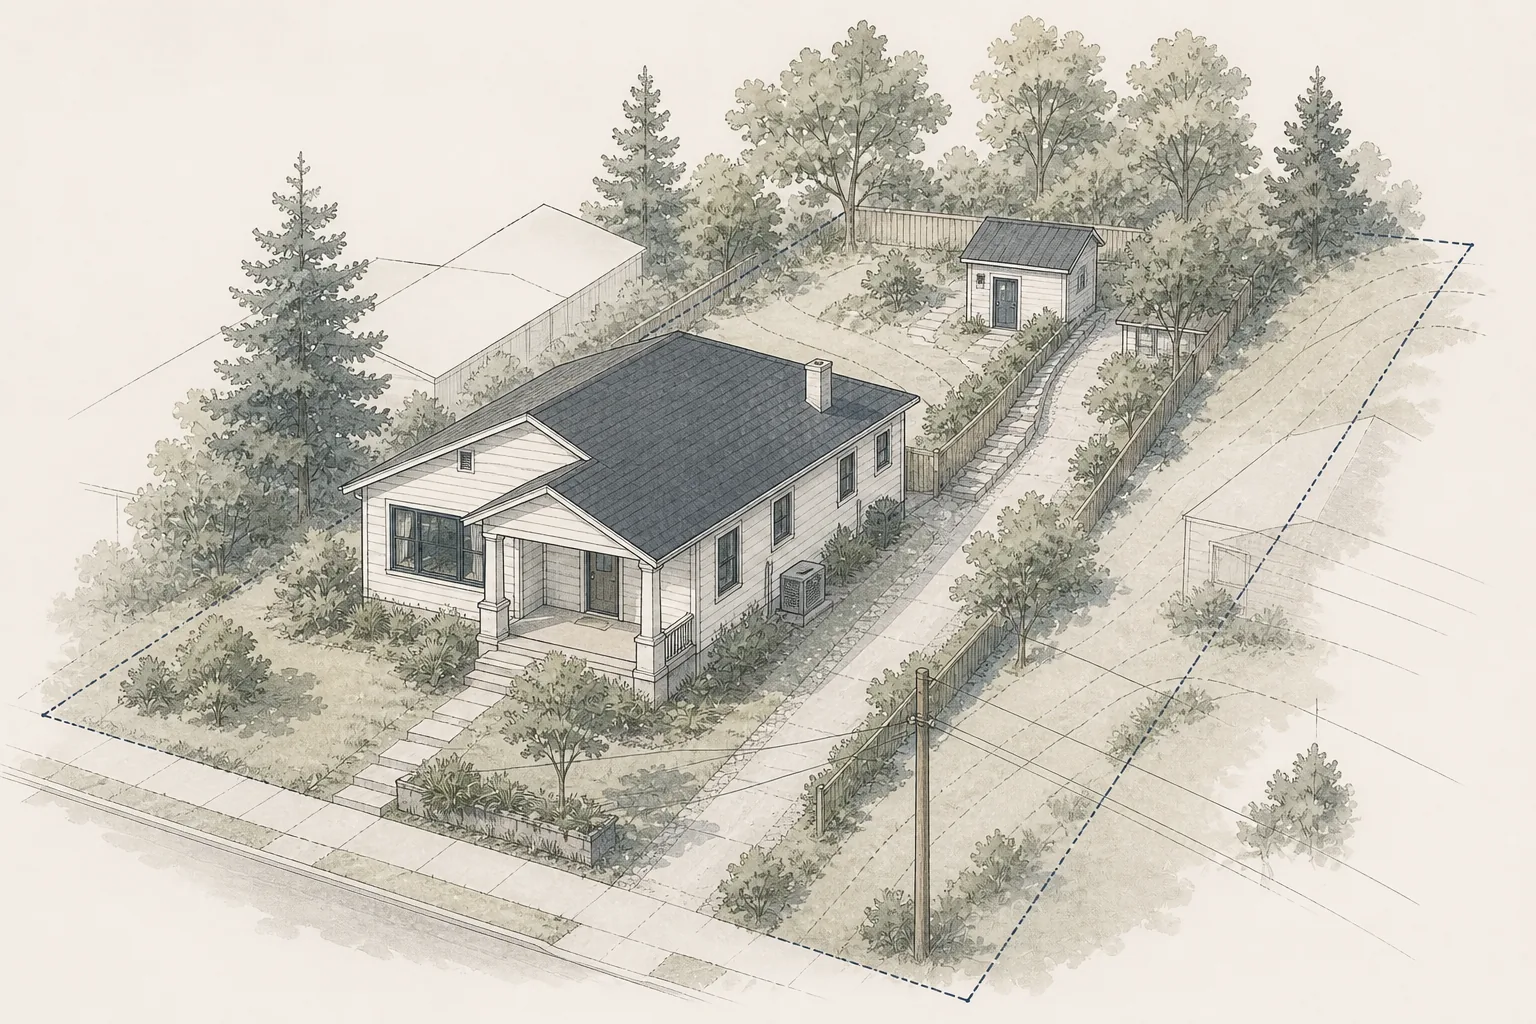
Buildable location and setbacks
The proposed location must be evaluated against front, street-side, side and rear-yard requirements, along with building-code limitations related to fire separation, openings, height and allowable area.
Some ADUs may use reduced side or rear setbacks, but this does not mean every property-line location is automatically buildable. Fire, structure, drainage, easements, access and neighboring conditions still matter.
Existing structures
A garage or interior conversion may reduce new building area, but the existing structure must still be evaluated for residential use. Foundation, framing, ceiling height, moisture, fire separation, energy performance and utilities may require substantial work.
Utilities and drainage
The design team should investigate water, sewer, electrical, gas, stormwater and other infrastructure early. Connection routes, existing capacity, meters, trenching and required upgrades can materially affect the scope and budget.
Construction access
Plan how workers, materials and equipment will reach the ADU location. Tight side yards, slopes, walls, occupied homes and protected landscaping can complicate excavation, deliveries, staging and debris removal.
Parking Requirements Depend on the Property
Current City guidance generally does not require ADU parking outside the Coastal Overlay Zone. Within the Coastal Overlay Zone, additional parking analysis may be required for properties in the Beach Impact Area that are outside a transit priority area, subject to listed exceptions.
Garage conversion does not automatically require replacement parking in most situations, but coastal and site-specific conditions should be confirmed before design.
Because parking rules depend on mapped conditions and may change, verify the current requirement for the specific property rather than relying on a general summary.
A Building Permit Is Required
The City requires a building permit to create an ADU or JADU. Depending on the project and number of units, the City may issue a Combination Building Permit or another Building Permit type.
A permit application needs coordinated documents sufficient to demonstrate compliance with the planning, building, structural, energy, fire, utility and site requirements applicable to the project.
An ADU submittal may require some combination of:
- Site information showing property lines, structures, access, setbacks and relevant conditions
- Architectural plans showing the proposed use, layout, dimensions and elevations
- Structural information and calculations where required
- Energy-code documentation
- Utility, plumbing, electrical and mechanical information
- Drainage, grading or civil information when site work requires it
- Supporting documentation for overlays, easements, historic conditions or other special reviews
- City forms, ownership information and project declarations
A complete-looking drawing set is not necessarily a coordinated permit package. Clarify who is responsible for each discipline and who will assemble responses when reviewing agencies request corrections.
Preapproved Plans Do Not Eliminate Site Work
The City accepts certain preapproved ADU plans. These may reduce part of the plan-review effort, but the selected design must still be adapted to the property and comply with current development regulations.
Homeowners may still need site planning, foundation adaptation, utility design, energy documentation, grading or drainage information and other property-specific work. A preapproved building design is not the same as a complete, permit-ready project for a particular lot.
The Typical Approval Process
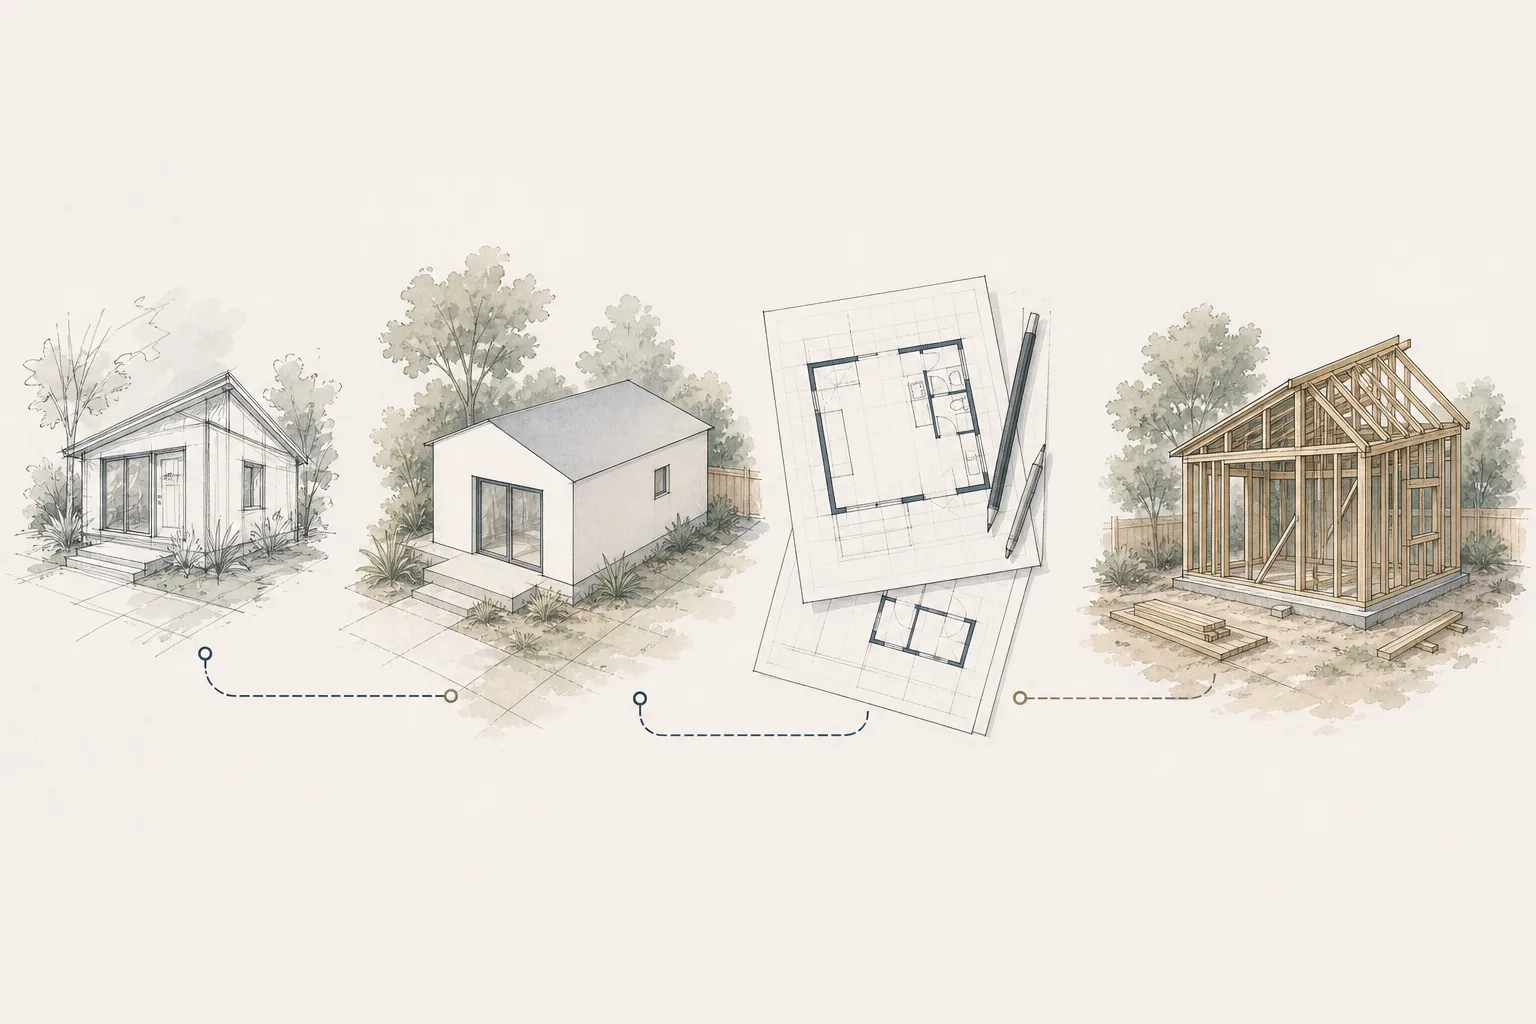
1. Define the project
Clarify intended use, desired configuration, privacy, accessibility and preliminary budget.
2. Research the property
Confirm jurisdiction, zoning, overlays, legal structures, easements, utilities, fire conditions and site constraints.
3. Establish feasibility
Evaluate likely location, size, access, building relationships, utility routes, site work and professional requirements before committing to full design.
4. Develop coordinated documents
The design team prepares the drawings and calculations required for the selected project. Product decisions and system assumptions should be developed far enough to support a realistic application and budget.
5. Submit the application
The application is submitted through the City’s current permitting system with the required forms, plans and supporting information.
6. Respond to review comments
City reviewers may request corrections or clarification. The project team must coordinate responses across architectural, structural, energy, fire, utility and site disciplines without creating conflicts elsewhere in the documents.
7. Obtain permit issuance
After required corrections, approvals, fees and administrative items are completed, the permit can be issued. Permit issuance does not replace the need for a complete construction scope and qualified contractor.
8. Complete construction and inspections
Work proceeds under the issued permit and is inspected at required milestones. Changes during construction may require documentation or permit revisions.
9. Final approval and closeout
The project should not be treated as complete until required inspections and approvals are finalized and the homeowner has received relevant records, warranties, operating information and closeout documentation.
What Commonly Delays Approval?
- Property conditions were not investigated before design
- The proposed location conflicts with an easement, drainage path, fire condition or utility
- Architectural, structural and energy documents are not coordinated
- Utility scope or service capacity remains unresolved
- Coastal, historic, fire or environmental requirements are identified late
- The design changes after consultants complete their work
- No one is clearly responsible for consolidating review comments
- The budget assumes the permit plans represent the complete construction scope
Good planning cannot eliminate every correction or surprise. It can reduce avoidable gaps that cause redesign, delay and budget pressure.
Define Responsibilities Before Signing Agreements
Homeowners should identify who will:
- Research zoning and overlays
- Verify existing conditions and property information
- Coordinate architecture, structure, energy and utilities
- Prepare and submit the permit application
- Respond to City comments
- Update the budget and communicate schedule impacts
- Coordinate plan revisions during construction
The architect, designer, engineer, ADU company or contractor may perform some or all of these tasks. The important point is that responsibility should be explicit rather than assumed.
How Foundation Can Help
Foundation Renovation Coaching helps homeowners organize the decisions and questions that come before design, permitting and construction.
For a San Diego ADU project, that may include:
- Clarifying goals, priorities and intended use
- Organizing feasibility questions for qualified professionals
- Developing a complete preliminary budget framework
- Identifying responsibilities that need to be assigned
- Preparing for architect, designer, ADU company and contractor interviews
- Comparing proposals, assumptions, exclusions and deliverables
Foundation does not determine zoning compliance, prepare permit documents, provide engineering, act as the permitting authority or replace licensed professionals. The role is to help homeowners understand the process, identify missing information and make better-informed decisions.
Start With Clarity, Not a Floor Plan
San Diego’s ADU rules create meaningful opportunities, but general eligibility does not prove that a particular design, budget or schedule will work on a specific property.
Before selecting a plan or requesting construction prices, confirm the jurisdiction, investigate the property, understand the approval path and assign responsibility for the work ahead.
That early clarity gives the design and permitting team a stronger foundation—and gives the homeowner a more realistic picture of the complete project.
Regulatory Note
This article provides general educational information. ADU laws, ordinances, bulletins and agency procedures can change. Property-specific requirements should be confirmed with the City of San Diego, other applicable agencies and qualified project professionals.