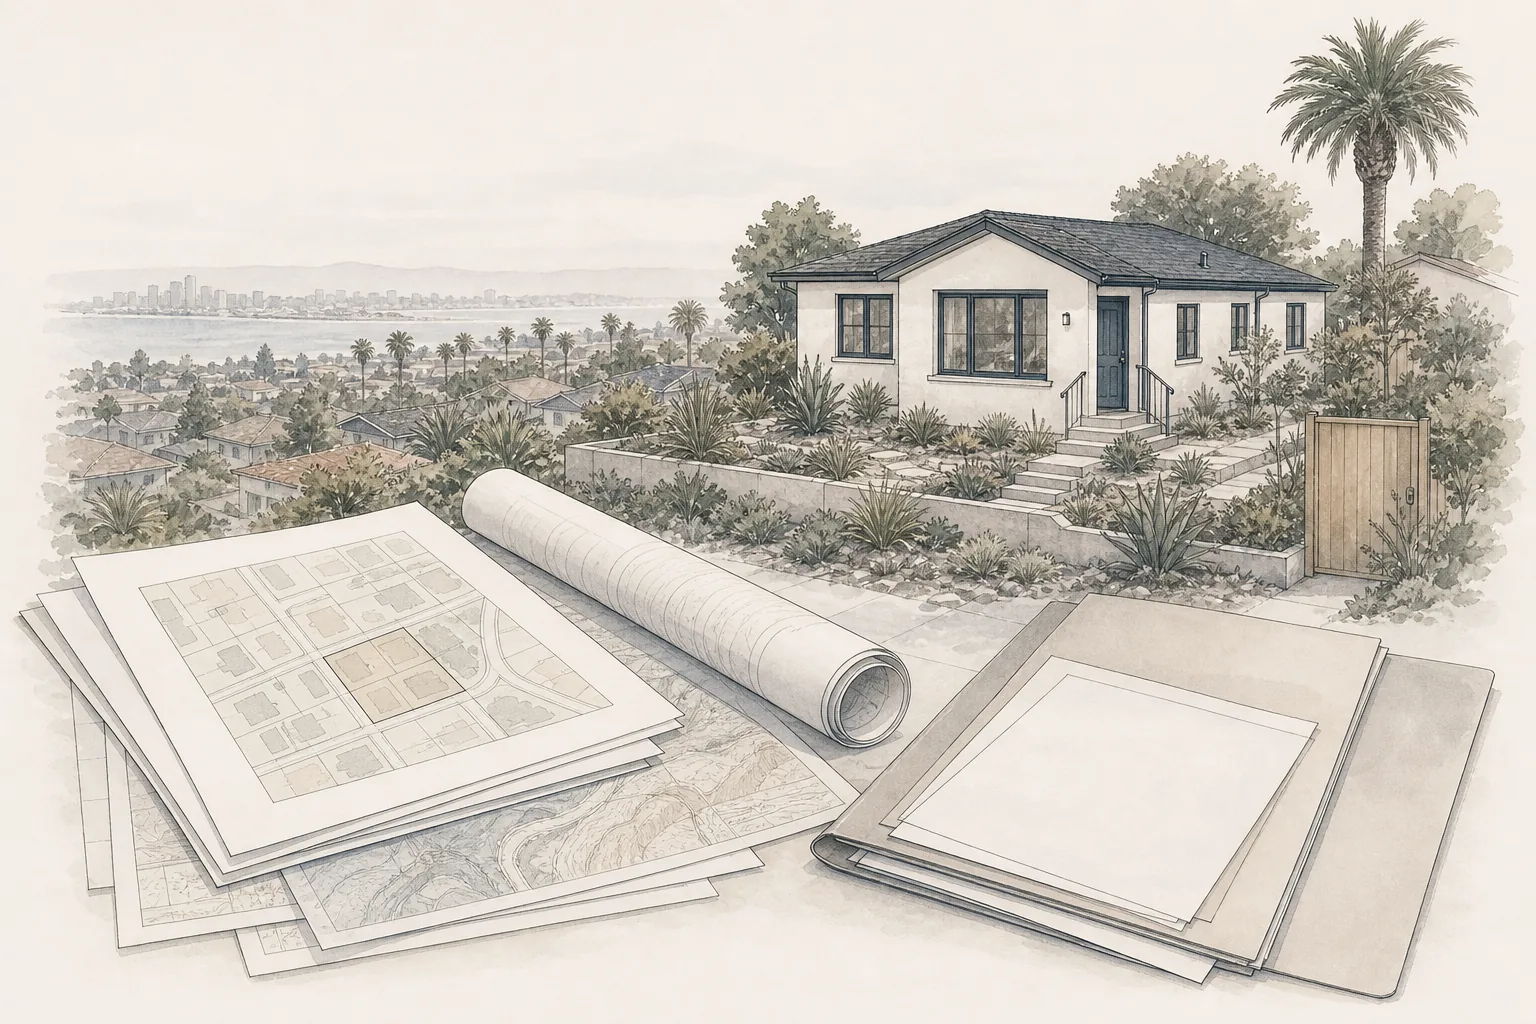
An accessory dwelling unit can look simple on a finished floor plan. Getting from an initial idea to an approved permit set is usually a coordinated process involving property research, design decisions, technical documentation, agency review and revisions.
The exact sequence varies by jurisdiction, property and ADU type. A garage conversion may follow a different path than a detached unit, and a property with slope, easements, utilities, historic restrictions or fire-access concerns may require additional work.
Understanding the process early helps homeowners hire the right team, set realistic expectations and avoid paying for detailed design before the basic project assumptions have been tested.
The ADU Process at a Glance
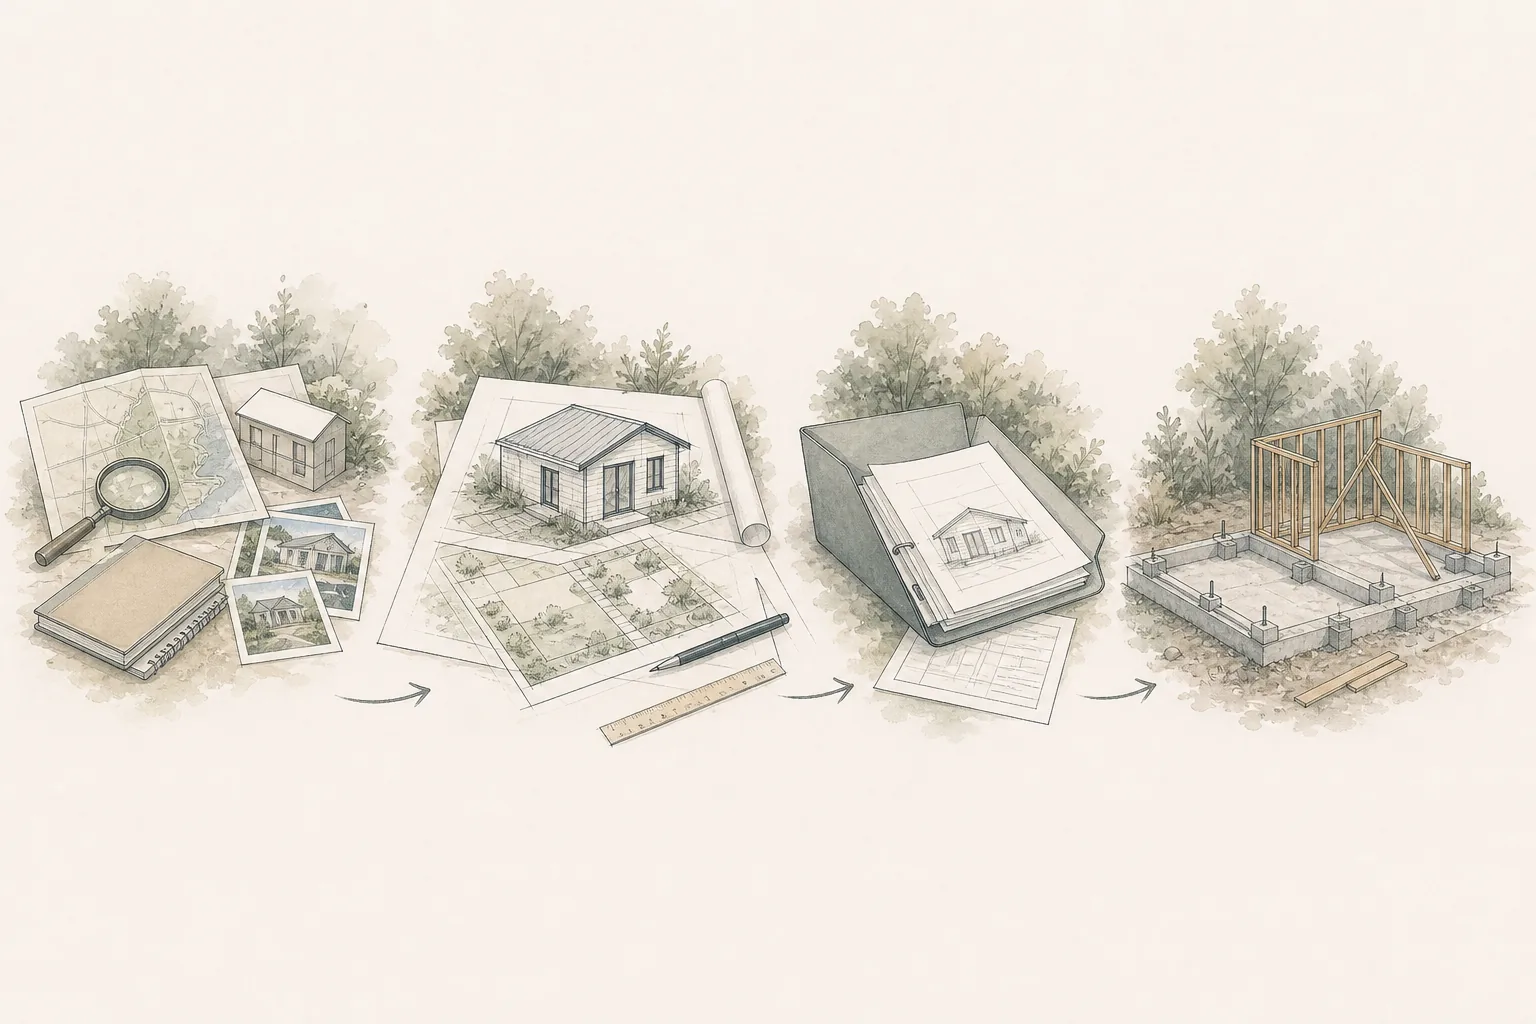
A typical ADU design and permit process includes:
- Clarifying the project goals and intended use
- Confirming preliminary property and regulatory feasibility
- Choosing an ADU type, size and general location
- Hiring the appropriate design and technical professionals
- Developing the concept and coordinating major systems
- Preparing the permit drawings and supporting documents
- Submitting the application and responding to agency comments
- Paying required fees and receiving the permit
- Building under the approved documents and completing inspections
- Obtaining final approval before occupying or renting the unit
These phases often overlap. For example, utility research may begin during feasibility and continue through design, while contractor input may influence decisions before the permit set is complete.
Phase 1: Define the ADU Goals
The process should begin with what the ADU needs to accomplish—not with a floor plan or a prefabricated model.
Important early questions include:
- Who is expected to use the ADU?
- Is the priority family housing, long-term rental use, caregiving, guests or future flexibility?
- How much privacy and independence are needed?
- What size, accessibility features and storage would support the intended use?
- How should the ADU relate to the main home and outdoor space?
- What budget and schedule constraints will shape the project?
A clear set of goals makes later design tradeoffs easier. It also prevents the project from growing around attractive features that do not support the homeowner’s actual priorities.
Phase 2: Confirm Preliminary Feasibility
Before investing heavily in architectural design, the team should investigate whether the proposed direction appears practical for the property.
A preliminary review may consider:
- The governing city, county or other permitting authority
- Zoning and ADU eligibility
- Allowed unit types, size, height, setbacks and lot coverage
- Parking, access and fire-safety considerations
- Easements, overlays, historic conditions, coastal rules or HOA restrictions
- Existing structures and available building area
- Water, sewer, electrical and other utility conditions
- Slope, drainage, trees, retaining walls and construction access
- Available permit history and apparent unpermitted work
Feasibility is not the same as permit approval. Early research identifies the apparent opportunities, constraints and unanswered questions so the homeowner can decide what to verify before design advances.
Phase 3: Choose the ADU Configuration
The team can then compare the configurations that appear compatible with the goals and property.
Common options include:
- A detached ADU in a new freestanding structure
- An attached ADU added to the primary home
- A garage, basement, attic or interior-space conversion
- A prefabricated or modular unit where the jurisdiction and site allow it
- A junior or smaller ADU category where recognized by local law
The best option is not always the one with the simplest floor plan. Site work, structural modifications, utility routing, access, privacy and approval requirements can materially change the relative complexity.
Prefabricated does not mean automatically permitted. The unit, foundation, site plan, utility work and installation may still require local review, and some jurisdictions do not accept every prefabricated construction pathway.
Phase 4: Build the Right Project Team
The required team depends on the project and local rules. The homeowner may work with an architect, residential designer, engineer, design-build company, specialized ADU provider or a combination of professionals.
Possible participants include:
- Architect or residential designer
- Structural engineer
- Civil engineer or drainage professional
- Land surveyor
- Energy or building-performance consultant
- Geotechnical professional
- Utility providers or specialty consultants
- General contractor or construction estimator
Not every project needs every professional. The scope should identify who is responsible for feasibility research, measurements, design, engineering, permit coordination, agency responses, utility coordination and construction pricing.
Phase 5: Develop the Concept Design
Concept design translates the project goals and property constraints into an initial layout and site strategy.
The design team may study:
- The ADU’s location and orientation
- Overall size, room arrangement and circulation
- Entrances, paths and accessibility
- Privacy between the ADU, main home and neighboring properties
- Windows, daylight, views and outdoor space
- Parking and storage
- Likely utility connection routes
- Roof form, height, massing and relationship to existing buildings
- Construction access, staging and delivery constraints
This is the right stage to compare meaningful alternatives. Moving a detached unit a few feet, changing its footprint or selecting a conversion instead of new construction can affect privacy, utilities, grading and cost.
Phase 6: Investigate Existing and Site Conditions
As the concept becomes more specific, the team may need better information about the property.
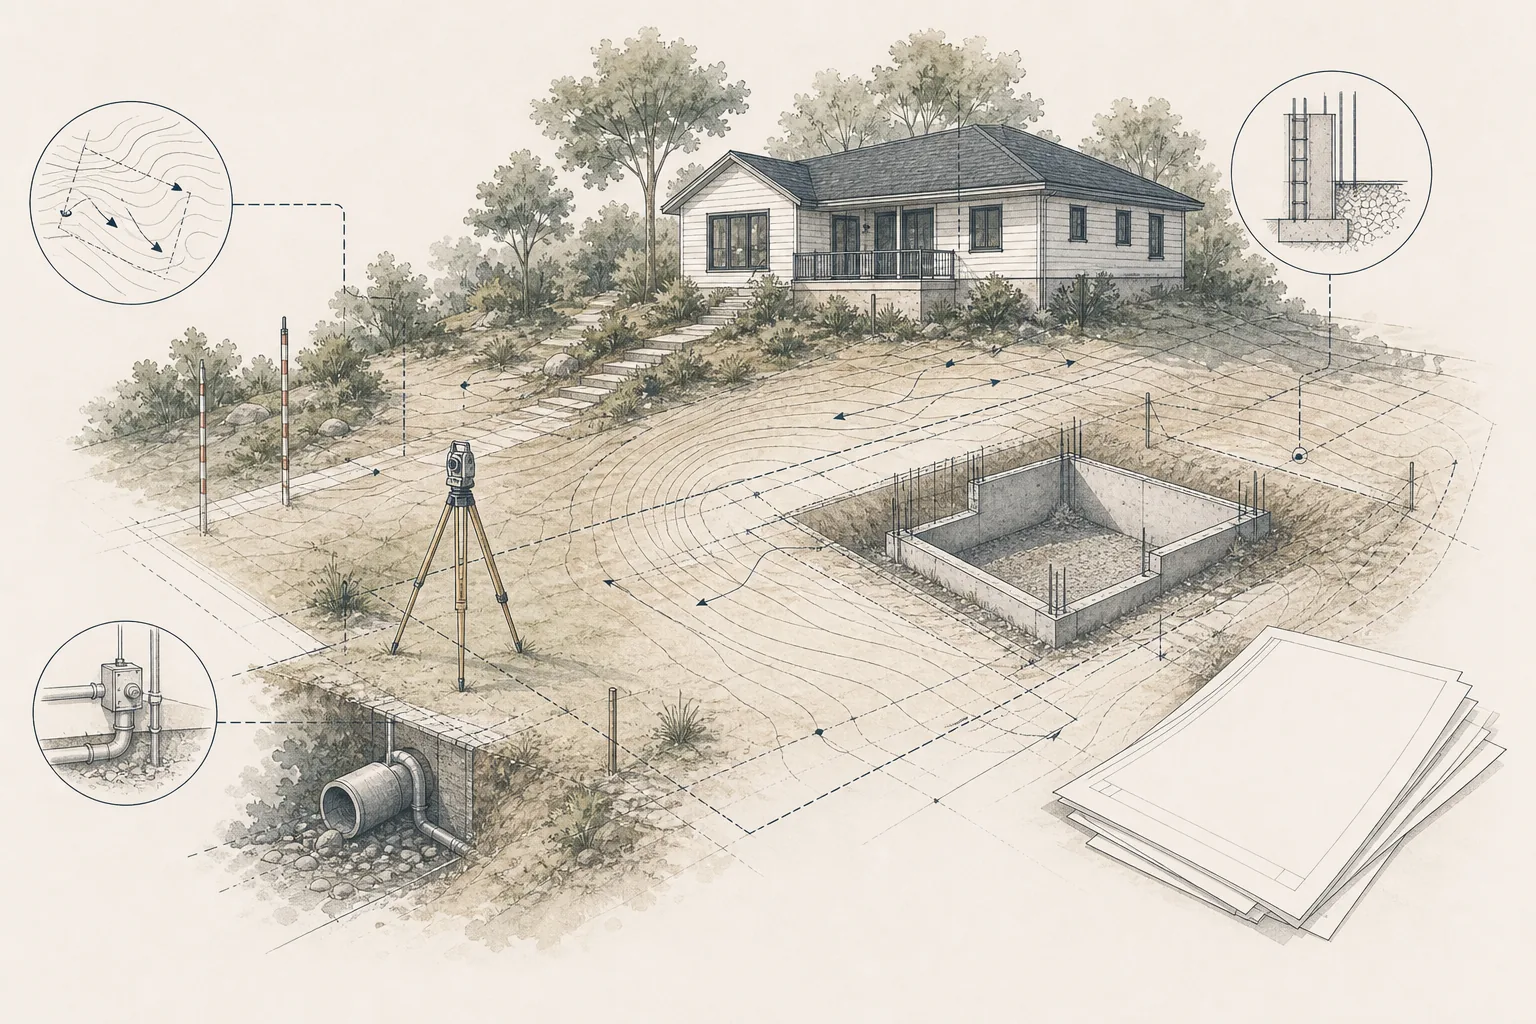
Depending on the project, this could include a boundary or topographic survey, measurements of existing buildings, utility-location research, sewer information, electrical-service evaluation, soils information, drainage analysis or selective investigation of existing construction.
This work reduces—but does not eliminate—the risk of later discoveries. Public records may be incomplete, concealed construction cannot always be verified before demolition and utility providers may require separate applications or field review.
Phase 7: Coordinate the Technical Design
The permit set must show more than the homeowner’s preferred layout. It must communicate how the proposed ADU is intended to comply with applicable zoning, building, structural, energy, fire and trade requirements.
The drawing and documentation package may include:
- A cover sheet and project information
- Existing and proposed site plans
- Existing and proposed floor plans
- Exterior elevations and building sections
- Foundation, framing and structural details
- Door, window and finish information
- Electrical, plumbing and mechanical information
- Energy-compliance documentation
- Drainage, grading or erosion-control information
- Accessibility or fire-safety details where applicable
- Supporting calculations, reports, product approvals or manufacturer documents
The required documents differ by jurisdiction and project type. A conversion, custom detached building and factory-built unit should not be assumed to use the same permit package.
Phase 8: Perform a Pre-Submittal Check
Before submitting, the project team should confirm that the application package is complete and internally coordinated.
A useful pre-submittal check asks:
- Do the site plan, floor plans, elevations and structural drawings describe the same design?
- Are dimensions, property lines, setbacks and building areas consistent?
- Are utility routes and equipment locations shown where required?
- Have required application forms, ownership documents and consultant reports been included?
- Has the correct permit type and review pathway been identified?
- Are separate planning, building, utility, fire, public-works or environmental approvals required?
- Have fees and submission-format requirements been confirmed?
Incomplete or inconsistent documents can create avoidable review comments before the agency reaches the substantive design issues.
Phase 9: Submit the Permit Application
Most jurisdictions require an application, plans, supporting documents and an initial payment. Submission may be through an online portal, in person or through a combination of systems.
After intake, staff may first check whether the package is complete enough for review. Acceptance for plan review is not the same as approval.
The application may then be routed to several reviewers, such as planning or zoning, building, structural, fire, utilities, public works, environmental services or addressing. The reviewing departments depend on the project and jurisdiction.
Phase 10: Respond to Plan-Check Comments
It is normal for an ADU application to receive correction comments or requests for additional information.
A coordinated response generally includes:
- A written response addressing each comment
- Revised drawings or documents with changes clearly identified
- Updated calculations or consultant information when required
- Confirmation that revisions are coordinated across the full set
- Resubmittal through the agency’s required process
Some comments clarify the documents. Others may require a design change, additional technical work or confirmation from another agency. Homeowners should understand who on the team is responsible for interpreting comments, revising the plans and communicating any budget or schedule effect.
Avoid treating every comment as a negotiation. The design professional should distinguish between a documentation issue, a code requirement, an agency interpretation and a condition that may warrant a focused discussion with the reviewer.
Phase 11: Complete Permit Issuance Requirements
Approval of the plans may not immediately produce a construction-ready permit.
Before issuance, the homeowner or project team may still need to:
- Pay remaining permit, impact, utility or other applicable fees
- Submit contractor, insurance or owner-builder information
- Complete utility agreements or separate trade applications
- Record a covenant or other document where required
- Obtain signatures or approvals from related agencies
- Download or receive the approved plans and permit documents
The team should verify the permit expiration rules, required inspection sequence and any conditions of approval before construction starts.
Phase 12: Build and Complete Inspections
Construction must follow the approved documents unless revisions are accepted through the jurisdiction’s process.
Inspections vary by project but may occur at milestones involving:
- Site preparation, erosion control or excavation
- Footings, foundations and underground utilities
- Framing, structural connections and weather protection
- Rough plumbing, electrical and mechanical work
- Insulation, energy measures and interior wall closure
- Exterior work, drainage and site restoration
- Trade finals and the final building inspection
Inspectors may identify corrections. Significant field changes may require revised drawings, engineering or formal permit revisions rather than an informal jobsite decision.
The ADU should not be occupied or rented until the required final approvals have been completed.
What Commonly Delays an ADU Permit?
Common delay sources include:
- Beginning design before confirming the property’s basic constraints
- Submitting an incomplete or internally inconsistent plan set
- Unclear responsibility for permit coordination and correction responses
- Missing surveys, engineering, utility information or other supporting documents
- Design changes after technical coordination has begun
- Unresolved unpermitted work or inaccurate property records
- Special zoning, historic, coastal, environmental, HOA or fire-access conditions
- Separate utility-provider review or service-capacity issues
- Slow responses to agency comments
- Assuming a standard or prefabricated plan eliminates site-specific review
The homeowner cannot control agency workload, but a defined scope, coordinated team and complete response package can reduce avoidable delay.
What Should Be Decided Before Permit Submittal?
A homeowner should generally have a stable direction for:
- The ADU type, location, size and intended use
- The basic room layout and exterior design
- Accessibility priorities
- Major structural and utility assumptions
- Heating, cooling, water heating and primary equipment locations
- Window and door locations
- The professionals responsible for the permit package
- The budget implications of known site and technical conditions
Not every finish selection must be final before permitting, but decisions that affect structure, energy compliance, plumbing, electrical loads, ventilation or exterior openings should not be treated as minor later selections.
Questions to Ask Your ADU Design Team
- Who is responsible for confirming the applicable jurisdiction and permit pathway?
- What feasibility research is included before design begins?
- Which drawings, calculations and supporting documents are included?
- Which surveys, engineering or specialty reports may be separate?
- Who coordinates utilities and outside agencies?
- Who submits the application and tracks its status?
- How many rounds of plan-check corrections are included?
- Who communicates design changes and their budget effects?
- Will contractor input be obtained before or during permitting?
- Who prepares permit revisions if field conditions change?
Frequently Asked Questions
Can I apply for an ADU permit before hiring a contractor?
In some jurisdictions and project structures, design and permitting can begin before a contractor is selected. Contractor input can still be valuable for constructability, logistics and budget alignment. Confirm whether the permit application requires contractor information and who will be responsible for later revisions.
Do pre-approved ADU plans eliminate permit review?
Usually not. A pre-approved or standard plan may reduce review of the building design, but the property-specific site plan, foundation, utilities, access, drainage and local requirements may still need review. Program rules vary by jurisdiction.
How many rounds of corrections should I expect?
There is no universal number. The complexity of the site, completeness of the documents, agency process and responsiveness of the project team all affect the review. The design agreement should explain what correction work is included.
Can construction begin while the permit is under review?
Do not assume so. Construction generally requires the applicable permit to be issued, although some jurisdictions offer limited early-work permits for specific scopes. Starting work without authorization can create enforcement, inspection and documentation problems.
Does permit approval guarantee the project will stay on budget?
No. Permit approval confirms that the reviewed documents satisfy the agency’s approval requirements at that stage. It does not verify contractor pricing, concealed conditions, market costs, owner selections or every construction risk.
What happens if the design changes after permit approval?
Changes that affect the approved work may require a revision, supplemental documentation or additional review before construction proceeds. The designer, contractor and jurisdiction should determine the correct process rather than relying on an undocumented field change.
How Foundation Supports the Pre-Design Decision
Foundation Renovation Coaching helps homeowners organize the questions that should be answered before they commit to full ADU design.
The Foundation Feasibility Report™ may review available property and jurisdiction information, apparent zoning and site constraints, existing conditions, utilities, likely approval considerations, major unanswered questions and recommended next steps.
Foundation does not prepare architectural drawings, engineering, surveys, permit applications or code certifications and does not guarantee agency approval. The report is intended to help the homeowner enter the design and permitting process with clearer assumptions and a more focused scope.
Use the Permit Process as a Decision Framework
The ADU design and permit process is not only an administrative requirement. Each phase tests and documents a different part of the project.
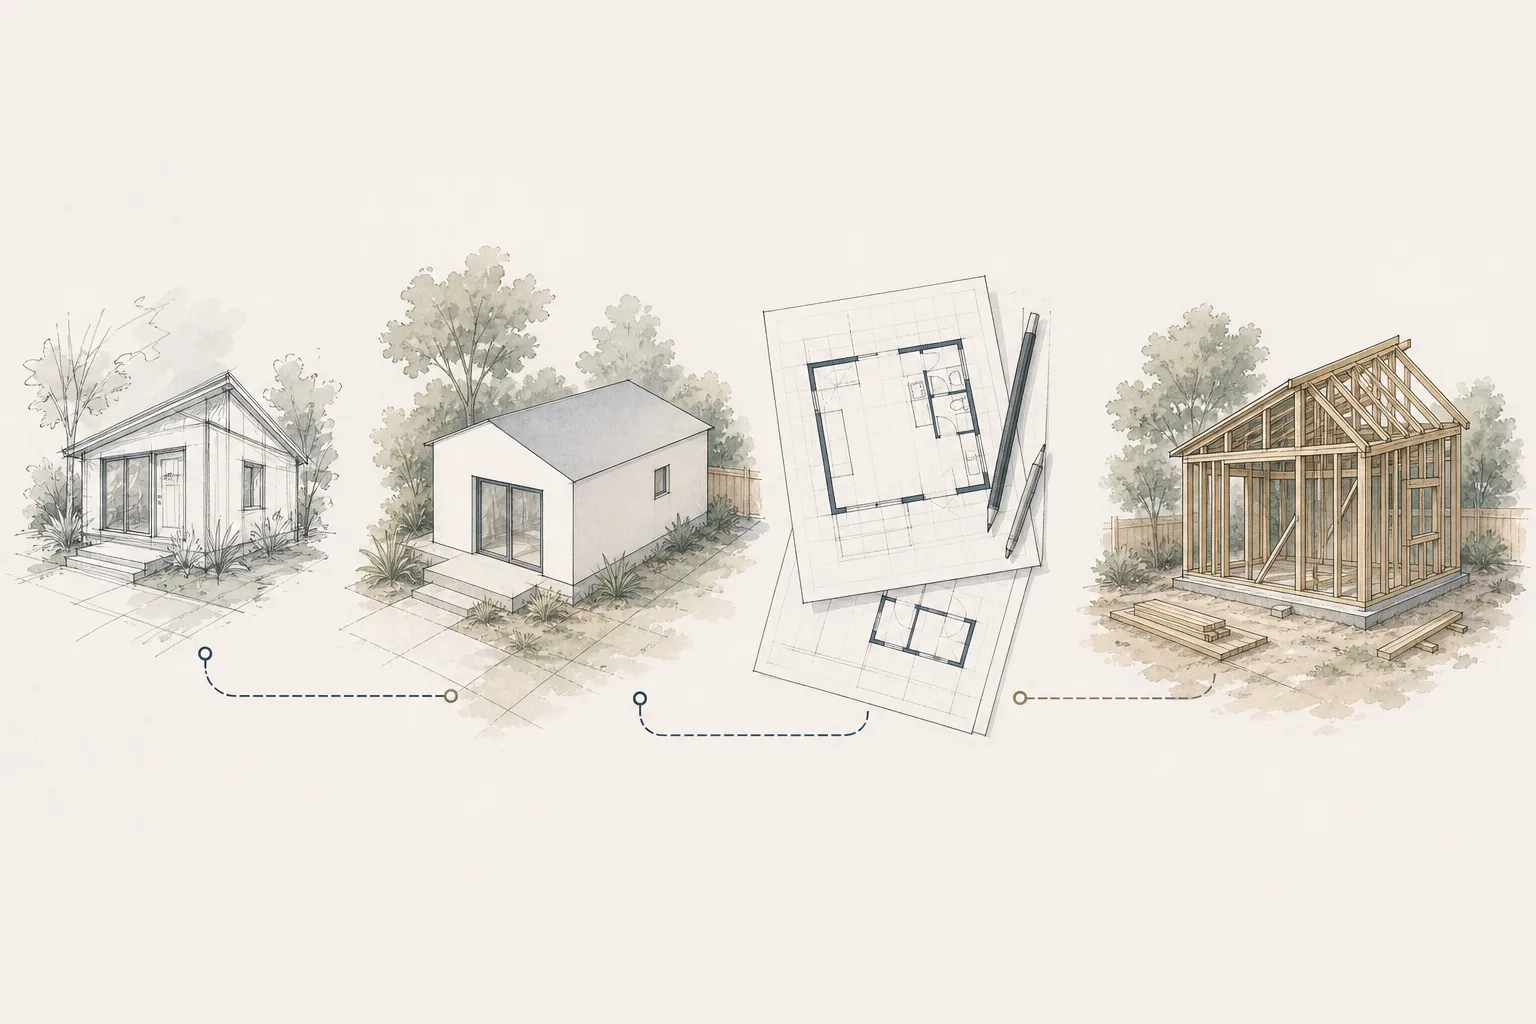
Feasibility asks whether the direction appears practical. Concept design determines how the ADU may fit the goals and property. Technical design documents how it is intended to work. Plan review tests the package against agency requirements. Inspections verify the work as construction proceeds.
Homeowners do not need to manage every technical detail themselves. They do need to understand who is responsible, what remains uncertain and which decisions could affect scope, cost or schedule.
Jurisdiction Note
ADU laws, zoning standards, design requirements, permit procedures, fees, review timelines, utility policies and inspection practices vary by location and change over time. Confirm current property-specific requirements with the applicable agencies and qualified project professionals.
Related Foundation Articles
KB-2701 — Is an ADU Right for Your Property and Goals?
KB-2708 — How to Evaluate Your Property for an ADU
KB-2712 — San Diego ADU Requirements and Approval Process
KB-2725 — How Much Does an ADU Cost?