There is no single reliable price for an accessory dwelling unit.
Two ADUs with similar floor area can have very different total costs because the building is only one part of the project. Property conditions, utility connections, access, design, permitting, structure, finishes and professional services all affect the complete investment.
A useful budget should not begin with a generic cost-per-square-foot figure. It should begin with the scope of the specific project and the conditions of the property.
The Contractor’s Price Is Not the Total Project Cost
A contractor’s proposal may cover the construction work described in the plans. The homeowner may still be responsible for costs that occur before construction, outside the contract or after the building work is complete.
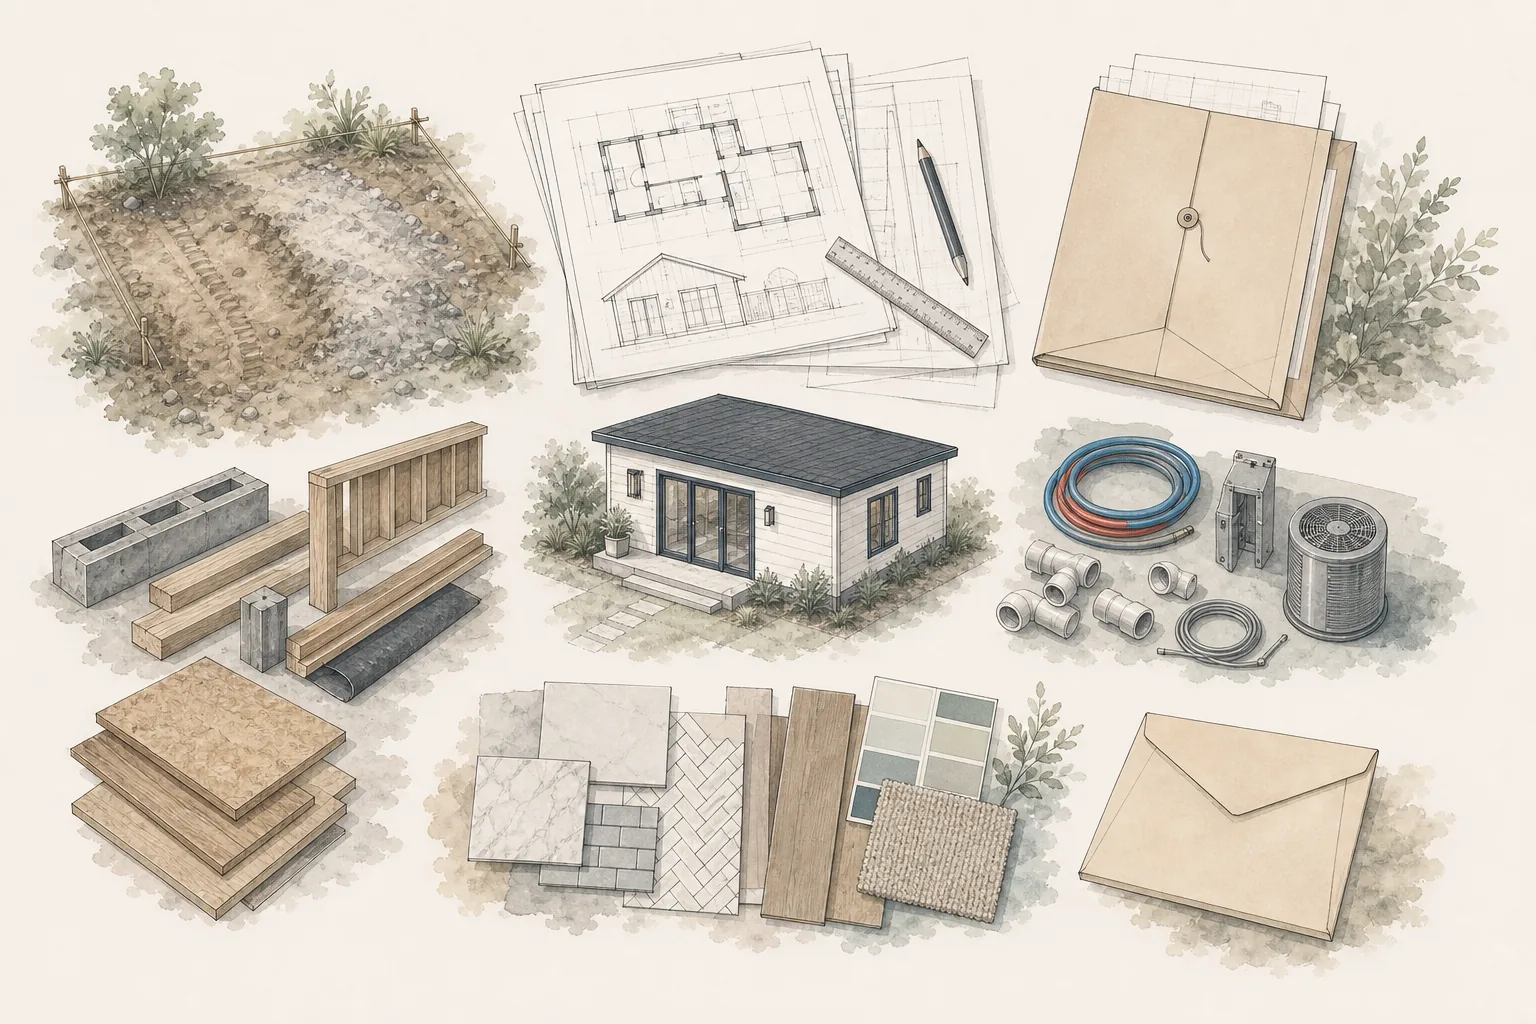
The total ADU budget may include:
- Property research and feasibility work
- Surveys and existing-condition documentation
- Architecture, design and engineering
- Energy, civil, soils or specialty consulting
- Permits, agency fees and utility coordination
- Demolition, grading, drainage and site preparation
- Water, sewer, electrical and other utility work
- Building construction and installed finishes
- Owner-purchased appliances, fixtures or furnishings
- Landscaping, paving and property restoration
- Financing, insurance and temporary conditions
- Contingency for unresolved or hidden conditions
A budget that omits these categories may make the project appear more affordable than it actually is.
What Drives ADU Construction Cost?
ADU cost is shaped by a combination of building decisions and property conditions.
1. ADU configuration
Detached, attached, interior-conversion and garage-conversion projects have different cost structures.
A detached ADU creates a new building and often requires independent foundations, exterior walls, roofing and utility connections. An attached ADU must integrate with the primary home. A conversion uses existing space but may require substantial structural, moisture, fire, energy and systems upgrades.
No configuration is automatically the least expensive. The condition of the property and existing structure determines how much of the apparent savings is real.
2. Size and layout efficiency
Larger units generally require more material and labor, but smaller units are not proportionally inexpensive. Every legal dwelling still needs core systems and spaces such as a kitchen, bathroom, electrical service, heating, cooling, ventilation and life-safety features.
An efficient plan can reduce unnecessary area, complicated circulation and structural complexity. A poorly organized small unit can still be costly.
3. Site access and logistics
A rear-yard ADU may require workers, equipment and materials to pass through a narrow side yard or occupied property. Limited access can increase handling, excavation, staging and cleanup labor.
Walls, slopes, landscaping, pools, overhead lines and neighboring structures can further restrict how the work is performed.
4. Grading, soil and drainage
Slope, unstable soil, undocumented fill, retaining conditions and drainage problems can require additional design and construction.
Even a flat-looking site may need stormwater improvements, excavation, export, fill, retaining work or specialized foundations. These conditions are difficult to price accurately until the property has been evaluated.
5. Utility connections and capacity
Water, sewer, electrical, gas and communications can represent significant portions of the project.
Cost depends on connection distance, elevation, trenching, existing capacity, meter requirements, service upgrades, agency review and restoration of disturbed areas.
A short line on a plan does not always represent simple work. Existing improvements, access and underground conflicts may control the final approach.
6. Existing-building conditions
Conversions and attached ADUs depend on the condition and configuration of the existing building.
Foundations, framing, ceiling heights, moisture, insulation, windows, fire separation and existing systems may not meet the requirements for the proposed residential use. Unpermitted or undocumented work can add further uncertainty.
7. Design and structural complexity
Simple shapes, clear load paths and coordinated systems are generally easier to price and build than complex forms, large openings, unusual rooflines or difficult connections to an existing home.
Design decisions should reflect the intended use and property—not complexity for its own sake.
8. Local requirements and approvals
Permit requirements, development standards, energy rules, fire conditions, utility procedures and agency fees vary by jurisdiction.
Coastal, historic, environmental or high-fire-hazard conditions may add documentation, review or design requirements. Homeowners should verify the applicable process before relying on a preliminary estimate.
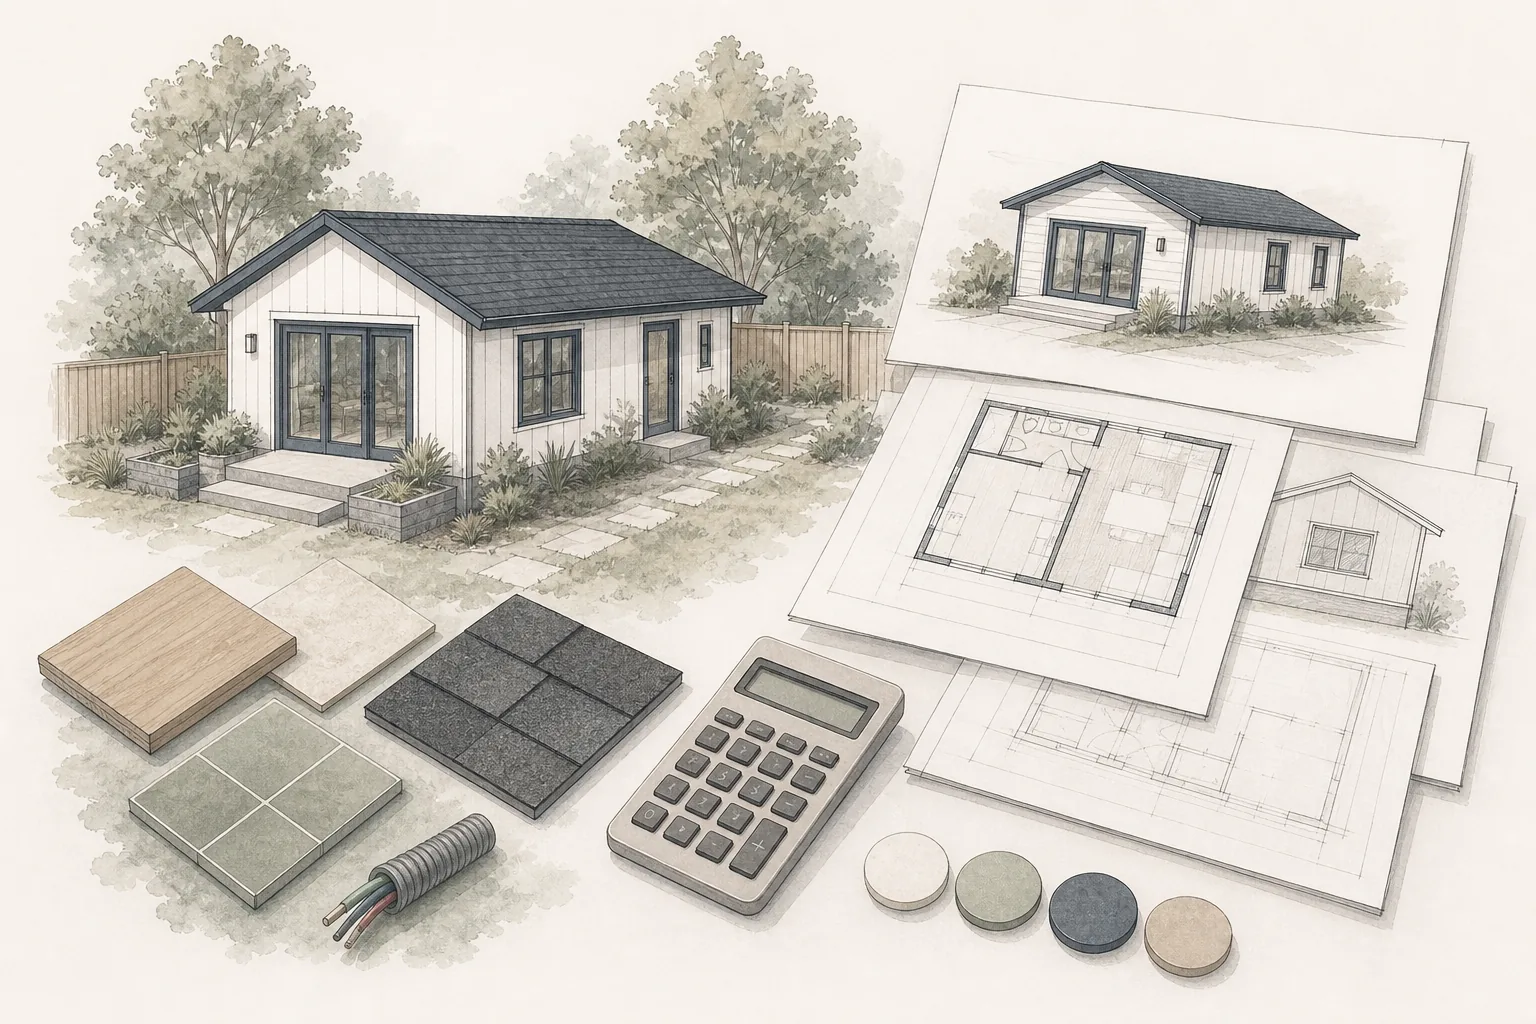
9. Finish and equipment selections
Cabinetry, countertops, flooring, plumbing fixtures, appliances, windows, doors, lighting and heating or cooling equipment can materially affect cost.
Selections also affect schedule. Products with long lead times or late decisions can cause substitutions, resequencing and additional labor.
10. Market and project-delivery conditions
Labor availability, contractor workload, material pricing, insurance, overhead, project location and delivery method influence proposals.
A lower proposal may reflect efficiency. It may also reflect exclusions, lower allowances, incomplete scope or different assumptions. The number should be evaluated together with the work behind it.
Why Garage Conversions Are Not Automatically Cheap
A garage already has walls and a roof, but it was not necessarily designed as a dwelling.
Potential work may include:
- Foundation or slab modifications
- Framing repair or reinforcement
- Floor-level changes and moisture protection
- New windows, doors and emergency egress
- Insulation and energy-code upgrades
- Fire separation
- Plumbing, electrical and mechanical systems
- Replacement of the garage door opening
- Exterior and site modifications
A conversion may be a strong option, but it should be evaluated as a residential project rather than assumed to be a cosmetic remodel.
Prefab Does Not Mean All-Inclusive
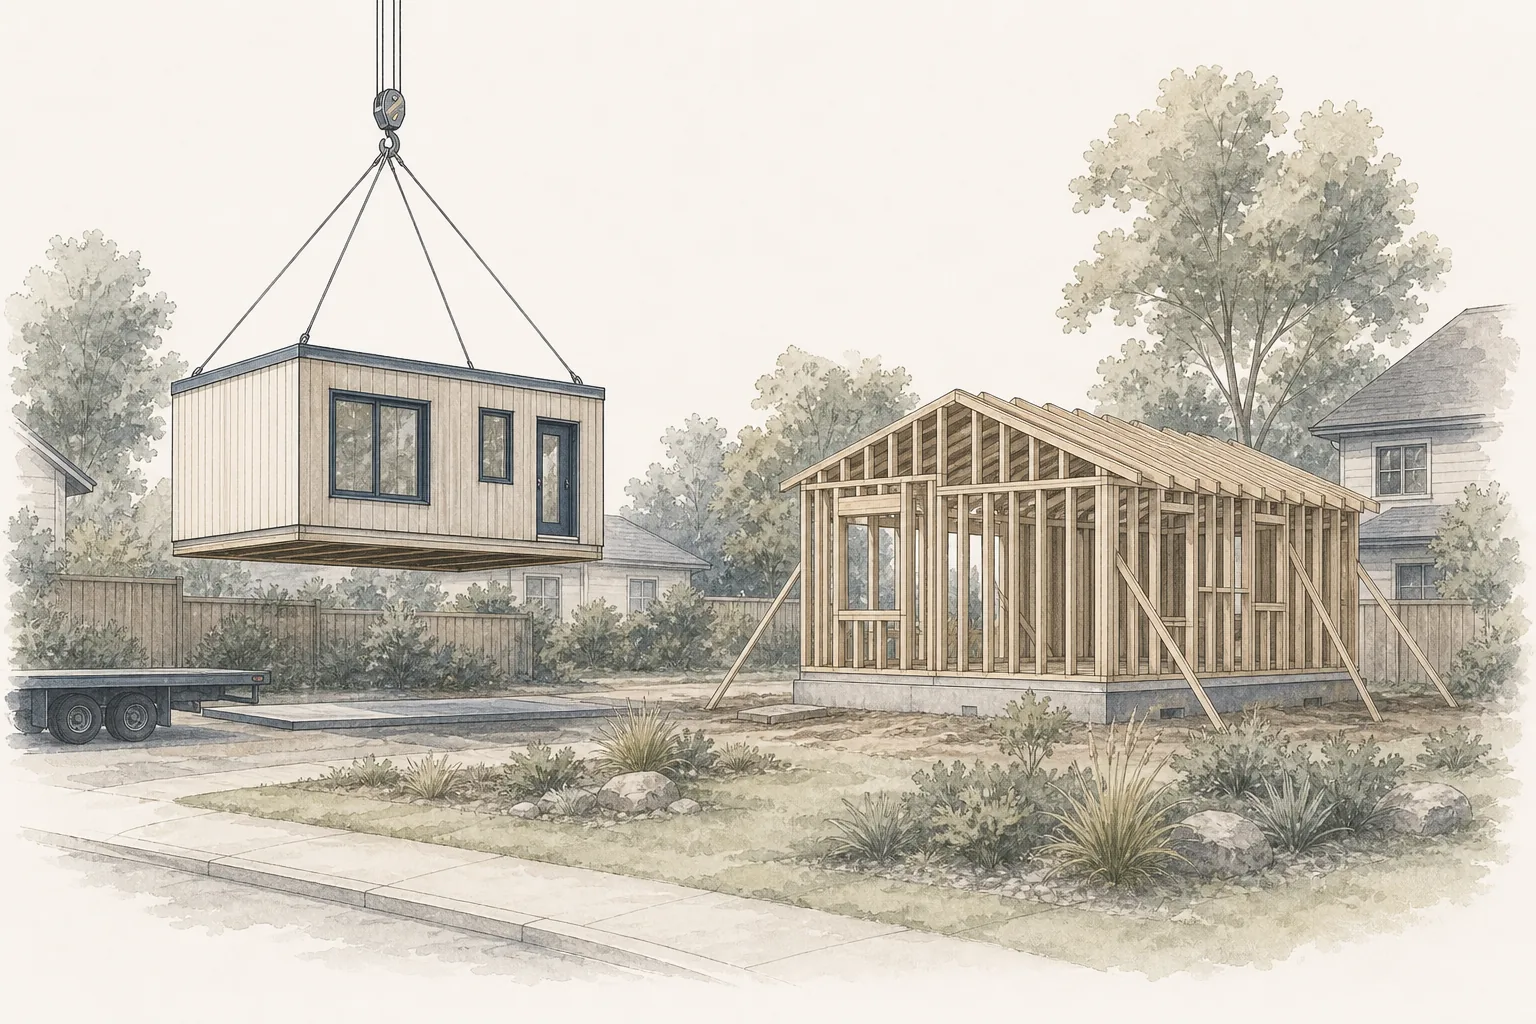
A prefabricated ADU may simplify portions of design and building production. The homeowner may still need property evaluation, permits, foundations, utility connections, transportation, crane or setting operations, site access, drainage, exterior work and final connections.
Prefab and factory-built ADUs are not accepted in every jurisdiction. Before selecting a manufacturer or plan, homeowners should confirm that the local permitting authority allows the proposed construction type and will accept the applicable plans, approvals and inspections.
When comparing prefab and site-built options, compare the complete installed project rather than only the advertised building package.
Build the Budget in Layers
A practical ADU budget can be organized into four layers.
Layer 1: Feasibility and predesign
Property research, surveys, investigations and preliminary professional input needed to determine whether the project should advance.
Layer 2: Design and approvals
Architecture, engineering, energy documentation, permit preparation, agency review and utility coordination.
Layer 3: Construction and installation
Site work, utilities, building construction, finishes, equipment, inspections and property restoration.
Layer 4: Owner and risk costs
Owner-purchased items, financing, insurance, temporary conditions and contingency for unresolved scope or hidden conditions.
Separating the budget into layers helps homeowners see which costs are known, which are allowances and which remain uncertain.
Use Allowances Carefully
An allowance is not a guaranteed final price. It is a placeholder for an item or scope that has not been fully selected or defined.
Homeowners should understand:
- What the allowance includes
- Whether it covers material only or material and labor
- What quality level or quantity was assumed
- What happens if the final selection exceeds the allowance
- Whether taxes, delivery, waste and related accessories are included
- When the decision must be finalized to protect the schedule
Low allowances can make a proposal look competitive while shifting cost into later changes.
Contingency Should Reflect Uncertainty
Contingency is a reserved portion of the budget for conditions or requirements that cannot be fully confirmed when the budget is prepared.
The appropriate reserve depends on the project’s uncertainty. A conversion with limited documentation, an older structure, difficult utility routes or unresolved site conditions may carry more risk than a project with thorough investigations and coordinated documents.
Contingency should not be used to hide known scope. If work is reasonably expected, it belongs in the budget.
Compare Proposals on the Same Scope
A useful comparison requires more than placing total prices side by side.
Review each proposal for:
- Included and excluded work
- Site work and utility assumptions
- Permit and agency responsibilities
- Allowances and selection assumptions
- Owner-purchased items
- Temporary protection, access and cleanup
- Change-order procedures
- Schedule assumptions and long-lead items
- Warranty, closeout and final-inspection responsibilities
Different totals may represent different projects. Align the scope before deciding which proposal offers the best value.
Consider Ongoing Costs
The financial picture continues after construction.
Depending on the intended use and location, homeowners may need to evaluate:
- Insurance
- Property-tax implications
- Utilities and metering
- Maintenance and replacement reserves
- Landscape and common-property upkeep
- Rental management, vacancy and operating costs
- Financing expenses
These questions should be reviewed with qualified insurance, tax, lending and real-estate professionals. Rental income and future property value should not be treated as guaranteed.
How to Create a Useful Preliminary ADU Budget
Before requesting construction prices:
- Define the intended use and approximate project scope
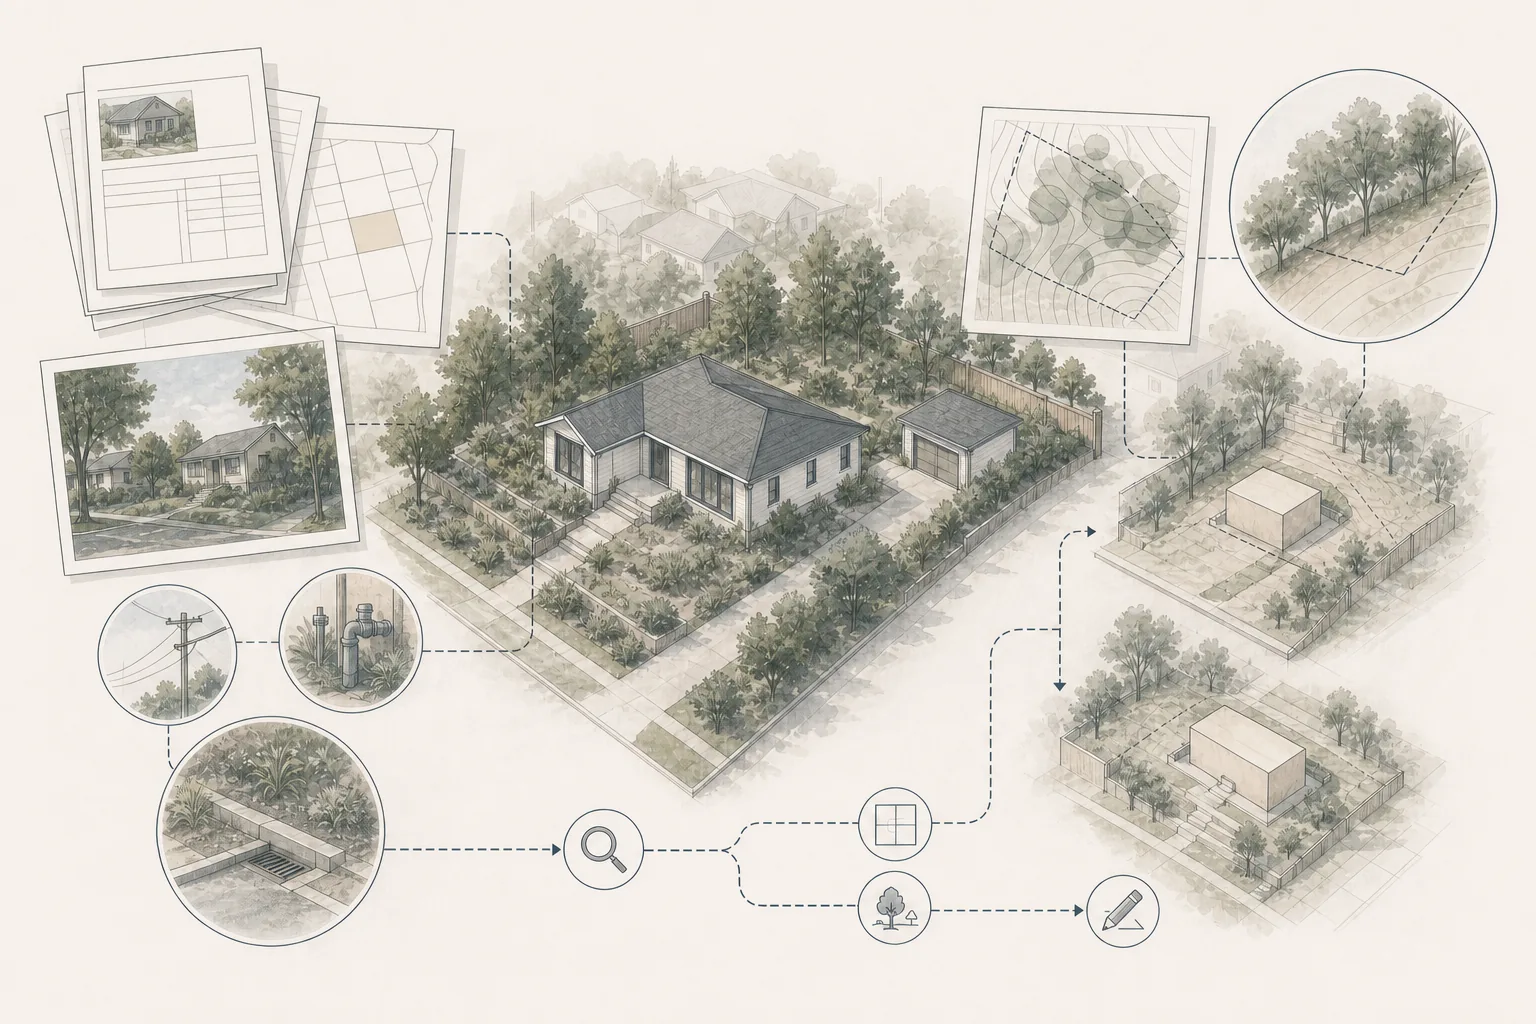
- Evaluate the property and identify major constraints
- Determine which professionals and investigations are needed
- Map likely utility and site-work requirements
- List costs inside and outside the construction contract
- Separate verified amounts, estimates, allowances and unknowns
- Assign responsibility for unresolved questions
- Include contingency appropriate to the remaining uncertainty
The goal is not to predict every dollar perfectly. It is to understand the complete financial picture well enough to make an informed decision.
How Foundation Can Help
Foundation Renovation Coaching helps homeowners organize ADU scope, budget categories, assumptions and responsibilities before committing to design or construction.
That may include:
- Clarifying project goals and priorities
- Identifying missing budget categories
- Organizing property and utility questions
- Reviewing allowances, exclusions and owner responsibilities
- Preparing for designer and contractor interviews
- Comparing proposals on a more consistent basis
Foundation does not provide construction estimates, appraisals, tax advice, lending advice or contractor pricing. The role is to help homeowners understand what the numbers represent and which questions remain unresolved.
The Most Useful Cost Question
Instead of asking only, “What does an ADU cost?” ask:
What will this ADU cost on this property, for this intended use, with this scope and these responsibilities?
That question leads to better research, more complete proposals and a budget that reflects the actual project rather than a generic number.
Jurisdiction Note
ADU requirements, fees and approval processes vary by location and change over time. Confirm current property-specific requirements with the applicable agencies and qualified project professionals.