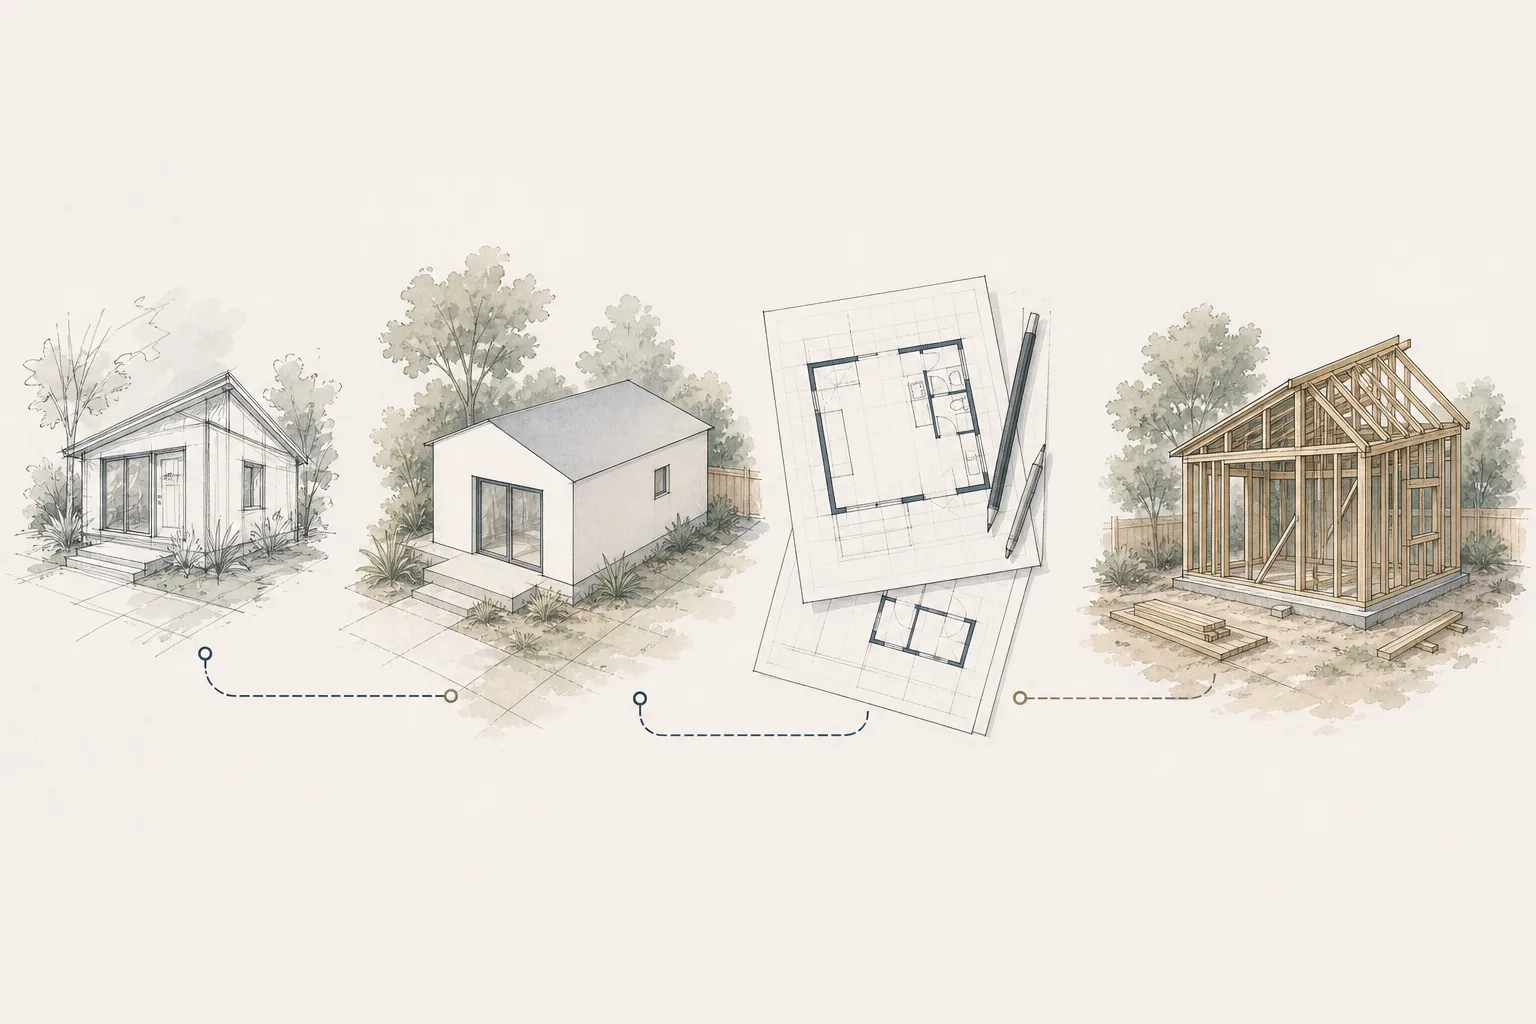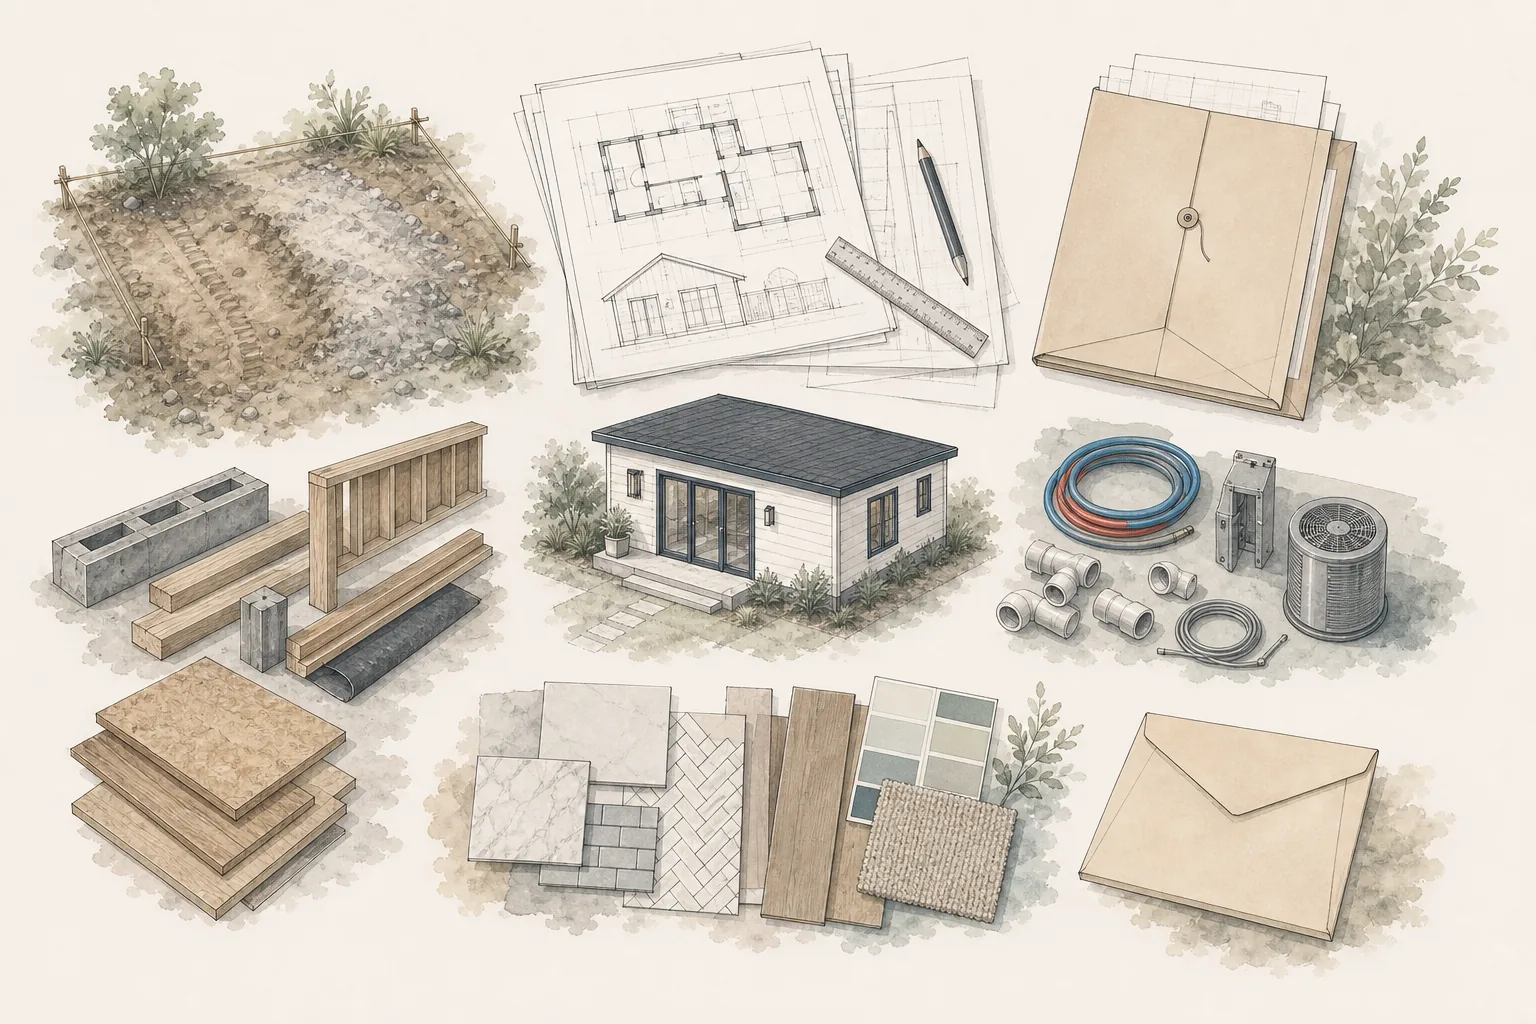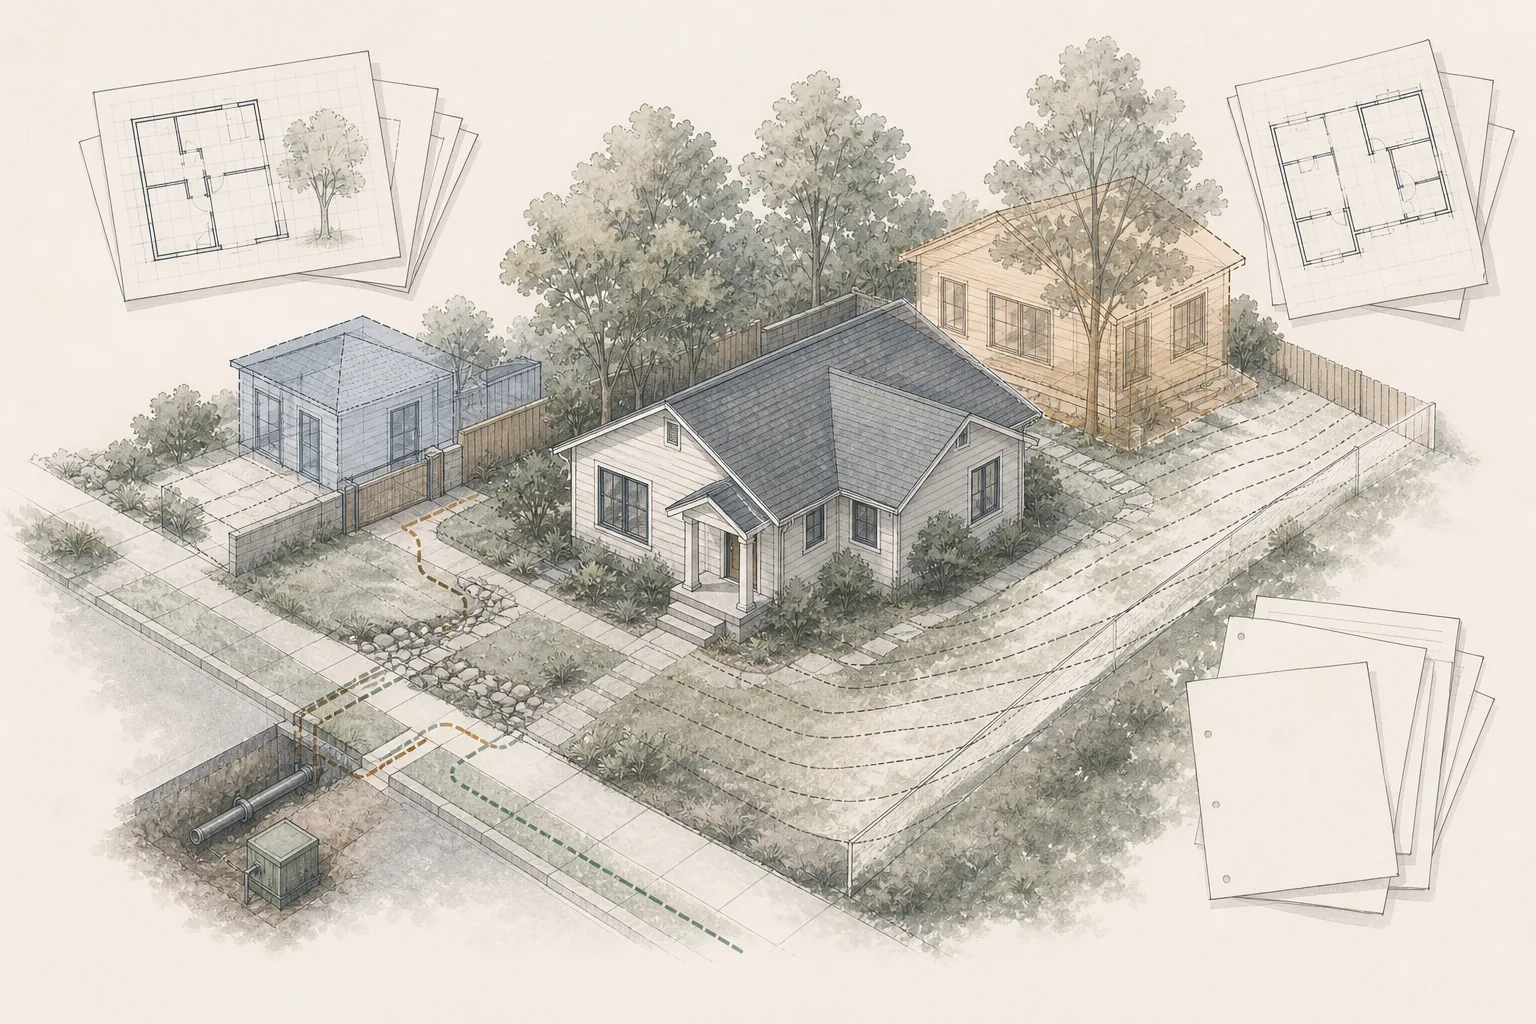
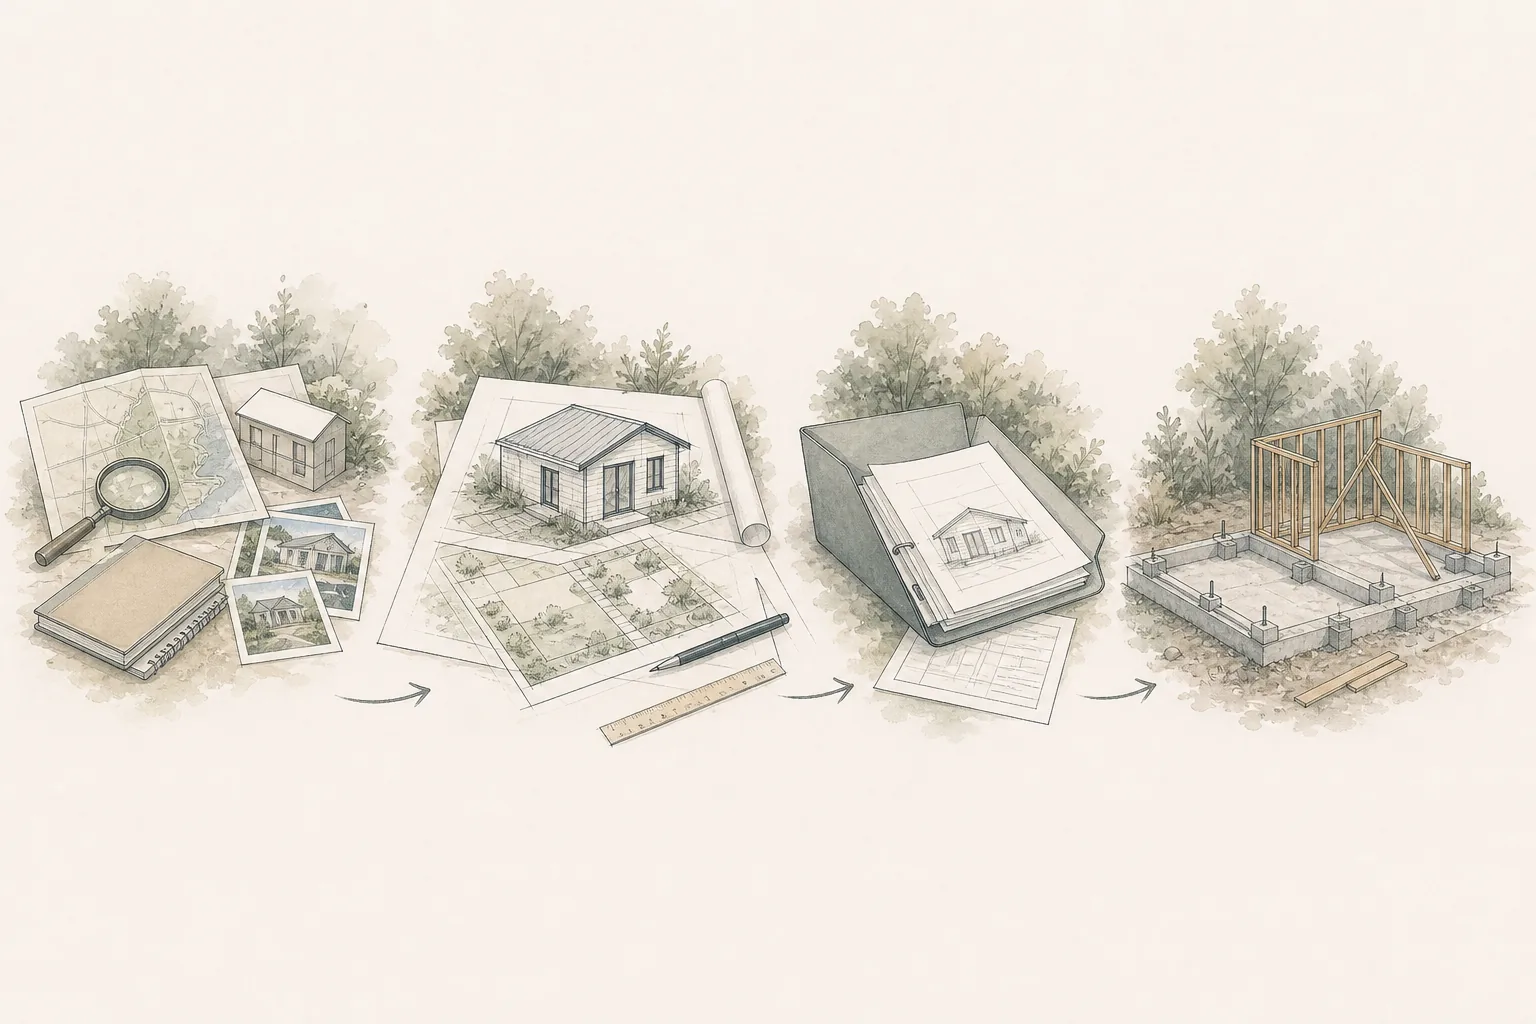
An accessory dwelling unit is rarely a single-phase construction project. The total timeline begins before drawings are prepared and continues through feasibility, design, technical coordination, permitting, procurement, construction, inspections and final approval.
A straightforward conversion or a property using an eligible pre-approved plan may move faster than a custom detached ADU. A constrained site, complex utility work, discretionary approvals, incomplete records or major design changes can extend the schedule considerably.
The most useful answer is therefore not one universal number. It is a phase-by-phase plan that distinguishes active work, agency review, homeowner decisions and unresolved conditions.
The Short Answer
Homeowners should generally plan for an ADU to take many months from the first feasibility work through final approval. A comparatively simple project may move through some phases quickly, while a custom or constrained project can extend beyond a year.
As one public example, the City of Boston advises homeowners that feasibility and design may take up to three months, permitting may take up to three months and construction may take six to twelve months. That is a local planning guideline—not a national promise—but it illustrates why an ADU should be scheduled as a full project rather than only a build duration.
Seattle reports that eligible detached ADUs using its standard-plan program may receive permits in two to six weeks in many cases. That faster pathway is program- and property-specific; standard plans do not eliminate every site, utility, foundation or construction step.
The practical lesson is to ask how long each phase may take for your property, team and jurisdiction.
The ADU Timeline at a Glance
A complete schedule typically includes:
- Goals and preliminary feasibility
- Property and jurisdiction research
- Concept design and option comparison
- Surveys, engineering and technical investigation
- Permit-document preparation
- Application intake and plan review
- Correction responses and resubmittals
- Permit issuance and preconstruction preparation
- Long-lead procurement
- Construction and inspections
- Final corrections, approvals and turnover
These phases do not always occur one after another. Surveying can begin during concept design, contractor pricing can inform design before submittal and procurement planning can begin while the permit is under review. Overlap can shorten the total schedule, but only when responsibilities and decision points are clear.
Phase 1: Goals and Preliminary Feasibility
The first phase establishes what the ADU is intended to accomplish and whether the initial direction appears practical.
Work may include:
- Clarifying the intended use, occupants and long-term goals
- Comparing detached, attached, conversion and prefabricated options
- Identifying the governing jurisdiction
- Reviewing apparent zoning and development standards
- Considering access, utilities, slope, drainage and existing structures
- Identifying records or conditions that require confirmation
- Establishing an initial budget and decision framework
A straightforward desktop review may be completed relatively quickly. The phase takes longer when records are incomplete, the property has unusual constraints, multiple concepts require comparison or an agency or utility provider must clarify a controlling question.
Skipping feasibility does not remove this time from the project. It often moves the investigation into a later and more expensive phase.
Phase 2: Assemble the Project Team
The homeowner may need to identify and contract with an architect, residential designer, engineer, specialized ADU provider, design-build company or other consultants.
The schedule can be affected by:
- The availability of qualified professionals
- Proposal review and contract negotiation
- The clarity of the design and permit scope
- Whether surveying or engineering is contracted separately
- Whether contractor input is needed during design
- Whether the homeowner is comparing multiple delivery approaches
A fast hiring decision is not necessarily a good one. The goal is to avoid losing time later because design, engineering, permitting or utility responsibilities were left unassigned.
Phase 3: Concept Design
Concept design turns the project goals and property information into a preliminary site strategy and layout.
The team may evaluate:
- ADU location and orientation
- Size and room configuration
- Entrances, paths and privacy
- Parking, storage and outdoor space
- Window placement, daylight and views
- Utility connection routes
- Massing, height and relationship to existing buildings
- Construction access and staging
Concept design moves faster when the homeowner has clear priorities and a defined decision process. It slows when the project repeatedly changes type, size, location or intended use.
A useful milestone is concept approval: the point at which the homeowner authorizes the team to advance one coordinated direction into technical design.
Phase 4: Surveys and Technical Investigation
The design team may need additional property information before the permit drawings can be completed.
Possible work includes:
- Boundary or topographic surveying
- Measurements and documentation of existing buildings
- Structural investigation
- Sewer, water and utility research
- Electrical-service evaluation
- Soils, grading or drainage investigation
- Tree, fire-access or environmental review
- Permit-history and existing-condition research
Consultant availability can affect this phase. Field work, utility records, agency responses and the need for follow-up investigation may not align neatly with the design team’s schedule.
The project manager or lead designer should identify which technical inputs are required, who is obtaining them and when each is needed to avoid delaying the drawings.
Phase 5: Permit-Document Preparation
Permit documents coordinate the architectural design with structural, energy, fire, utility and trade requirements that apply to the project.
The duration depends on:
- Whether the project is a conversion, addition or detached structure
- Whether the design is custom or based on an accepted standard plan
- The number of consultants and disciplines involved
- The quality and completeness of existing-condition information
- The number of owner changes during documentation
- The complexity of foundations, utilities and site work
- The jurisdiction’s submittal requirements
Drawings that are produced quickly but remain inconsistent can lose more time during plan review. A coordinated pre-submittal check is part of the schedule, not optional administrative polish.
Phase 6: Permit Intake and Initial Review
Submitting an application does not always mean formal plan review begins immediately. Some agencies perform an intake or completeness check before routing the documents to reviewers.
Permit timing may include:
- Waiting for an intake appointment or portal acceptance
- Completeness review
- Initial fee payment
- Routing to planning, building, structural, fire, utilities or other departments
- The first plan-review cycle
Published agency targets should be read carefully. They may describe only the initial review, only time in agency control or only applications that meet a particular program’s requirements.
For example, California law establishes a ministerial approval or denial period for qualifying ADU applications after a complete application is submitted. That legal review period does not include the homeowner’s feasibility, design, consultant coordination, correction response, permit issuance, construction or inspection time.
Phase 7: Corrections and Resubmittals
Many permit applications receive comments. The total elapsed time includes both agency review and the time the applicant’s team spends preparing a response.
A correction cycle may involve:
- Interpreting reviewer comments
- Confirming questions with the agency
- Revising architectural or engineering documents
- Coordinating changes across the full plan set
- Obtaining homeowner decisions
- Updating calculations or reports
- Resubmitting through the required portal or process
- Waiting for re-review
One of the most controllable schedule factors is response time. A project can sit outside agency control while the team waits for a decision, consultant revision or complete response package.
Fast responses are useful only when they are coordinated. An incomplete response can create another correction cycle.
Phase 8: Permit Issuance and Preconstruction
Plan approval may be followed by additional issuance requirements.
Possible steps include:
- Paying remaining fees
- Completing contractor or owner-builder documentation
- Obtaining separate utility, trade or outside-agency approvals
- Recording required documents
- Receiving and reviewing the approved permit set
- Finalizing the construction contract
- Updating pricing based on the approved documents
- Preparing the site and construction logistics plan
The project should not assume construction starts the day the plans are approved. Contractor availability, final pricing, financing, insurance, mobilization and material lead times can create a separate preconstruction period.
Phase 9: Procurement and Long-Lead Items
Some products and services must be selected or ordered before they are needed in the field.
Potential schedule-sensitive items include:
- Windows and exterior doors
- Electrical equipment and service upgrades
- Heating, cooling and water-heating equipment
- Cabinets and specialty millwork
- Roofing or exterior materials with limited availability
- Prefabricated or modular unit production and delivery
- Utility-provider work
- Special inspections or testing
Ordering too early can create risk if the permit or final design changes. Ordering too late can interrupt construction. The team should identify decision deadlines and release points instead of treating procurement as a single event.
Phase 10: Construction
Construction duration depends on both the amount of work and the sequence in which it can occur.
Major variables include:
- Conversion, attached or detached construction
- Site access and staging
- Demolition and concealed conditions
- Grading, retaining work and drainage
- Foundation and structural complexity
- Utility trenching, connections and service upgrades
- Weather and required site protection
- Material availability
- Trade coordination and labor availability
- Required inspection sequence
- Owner changes and delayed selections
A garage or interior conversion may avoid some new-building work but can reveal hidden structural, moisture, utility or code conditions. A detached ADU may have more predictable new construction but more site, foundation and utility work.
The contractor’s schedule should identify major milestones and dependencies rather than providing only a start and finish date.
Phase 11: Inspections, Corrections and Final Approval
Inspections occur throughout construction, not only at the end.
Depending on the project, inspections may cover:
- Excavation, footings and foundations
- Underground utilities
- Framing and structural connections
- Rough plumbing, electrical and mechanical work
- Insulation and energy measures
- Exterior work, drainage and site restoration
- Trade finals and final building approval
Failed or missed inspections, inaccessible work, incomplete corrections and undocumented field changes can interrupt the sequence. Significant changes may require revised drawings or permit revisions before work continues.
The schedule should include time for final corrections, documentation, utility activation and any approval required before the ADU can be occupied or rented.
Why ADU Timelines Vary So Much
Two projects with similar square footage can have very different schedules because the timeline is driven by more than size.
Important variables include:
- Property constraints and completeness of records
- ADU type and design complexity
- Custom design versus an eligible standard-plan pathway
- Surveying, engineering and consultant availability
- Utility capacity and provider coordination
- Special zoning, historic, coastal, environmental, HOA or fire conditions
- Agency intake and review workload
- Number of correction cycles
- Homeowner decision speed
- Contractor and trade availability
- Material lead times
- Weather, inspections and concealed conditions
Prefab ADU Timeline Considerations
A prefabricated ADU may reduce some onsite framing or factory-production time, but it does not remove the full project schedule.
The timeline may still include:
- Jurisdictional confirmation that the proposed construction pathway is accepted
- Property-specific feasibility and site design
- Local permit review
- Foundation and utility engineering
- Factory production scheduling
- Transportation permits and delivery coordination
- Crane, access and staging planning
- Onsite foundations, utilities and finish connections
- Inspections and final approval
Not every municipality allows every type of prefabricated ADU. Confirm the jurisdiction’s rules and approval pathway before assuming the product can be ordered or installed.
What Homeowners Can Control
Homeowners cannot control every agency or construction condition, but they can reduce avoidable delay.
Helpful actions include:
- Define the ADU goals before selecting a design
- Complete preliminary feasibility before committing to a solution
- Assign responsibility for design, engineering, permits and utilities
- Respond to team and agency questions promptly
- Limit major design changes after technical coordination begins
- Maintain an updated full-project budget
- Track owner decisions and procurement deadlines
- Review the contractor’s milestone schedule and dependencies
- Keep contingency in both the budget and schedule
The goal is not to force every phase to move faster. It is to make decisions early enough that one unresolved item does not stop several downstream activities.
How to Build a Realistic ADU Schedule
A useful schedule should show more than construction duration.
At minimum, include:
- Feasibility and property research
- Team selection and contracting
- Concept-design decisions
- Surveys and technical inputs
- Permit-document production
- Intake and each anticipated review cycle
- Applicant correction-response time
- Permit issuance requirements
- Pricing, financing and contract finalization
- Long-lead decisions and procurement
- Construction milestones and inspections
- Final corrections and occupancy approval
Show which activities can overlap and which depend on a prior decision or approval. The schedule should also identify the person responsible for each action.
Questions to Ask About the Timeline
- Which phase is included in the timeline I was given?
- Does the schedule begin with design, permit submittal or construction?
- What feasibility work must happen first?
- Which surveys, engineering and utility reviews are required?
- How many correction cycles are assumed?
- Does the permit estimate include applicant response time?
- Which decisions must be made before submittal?
- Which materials or equipment have long lead times?
- When will contractor pricing be updated?
- What inspections control the construction sequence?
- What schedule contingency is included?
Frequently Asked Questions
Can an ADU be planned and built in a few months?
Some simple projects or specialized programs may move quickly, but homeowners should verify which phases are included in that claim. A permit-review estimate or factory-production period is not the same as the full timeline from feasibility through final approval.
Does a pre-approved ADU plan make the whole project faster?
It can reduce some design or building-plan review time when the property and proposal qualify. Site planning, foundations, utilities, local zoning, fees, construction, inspections and final approval may still be required.
How long does ADU permitting take?
Permit timing depends on the jurisdiction, application completeness, project type and number of correction cycles. Published review targets may count only time in agency control. Confirm whether intake, applicant responses, outside agencies and permit issuance are included.
How long does ADU construction take?
Construction duration depends on the ADU type, site work, structure, utilities, access, material availability, inspection sequence and field conditions. Ask for a milestone schedule tied to the approved scope.
Should I order materials while the permit is under review?
Some procurement planning can begin during review, but ordering products before the design and approval requirements are stable creates risk. The design professional and contractor should identify safe release points for schedule-sensitive items.
What is the most common avoidable timeline problem?
Unresolved responsibility is a recurring problem: no one is clearly assigned to obtain a survey, answer a utility question, respond to permit comments, make a homeowner decision or release a long-lead item. A schedule should show both activities and owners.
How Foundation Supports Early Timeline Planning
Foundation Renovation Coaching helps homeowners understand the phases and unanswered questions that should be considered before committing to full ADU design.
The Foundation Feasibility Report™ may identify apparent property, jurisdiction, site, utility and approval conditions that could affect the project direction or schedule. The Foundation Renovation Roadmap™ can help organize goals, responsibilities, decisions, budget considerations and next steps.
Foundation does not prepare architectural schedules, permit applications, contractor construction schedules or agency review forecasts and does not guarantee a completion date. The goal is to replace an overly simple timeline assumption with a clearer decision framework.
Plan the Whole Project, Not Only Construction
A realistic ADU timeline begins before the permit drawings and continues after the building work appears substantially complete.
The schedule becomes more useful when it separates agency time, consultant time, contractor time and homeowner decision time. It should show dependencies, likely review cycles, procurement decisions, inspections and schedule contingency.
The objective is not to predict every day. It is to understand which conditions could change the timeline and what can be resolved before the next commitment.
Jurisdiction Note
ADU laws, permit deadlines, review procedures, standard-plan programs, fees, inspections and occupancy requirements vary by location and change over time. Confirm current property-specific requirements and agency performance with the applicable jurisdictions and qualified project professionals.
Related Foundation Articles
KB-2701 — Is an ADU Right for Your Property and Goals?
KB-2708 — How to Evaluate Your Property for an ADU
KB-2712 — San Diego ADU Requirements and Approval Process
KB-2725 — How Much Does an ADU Cost?
KB-2726 — How to Build a Realistic ADU Budget