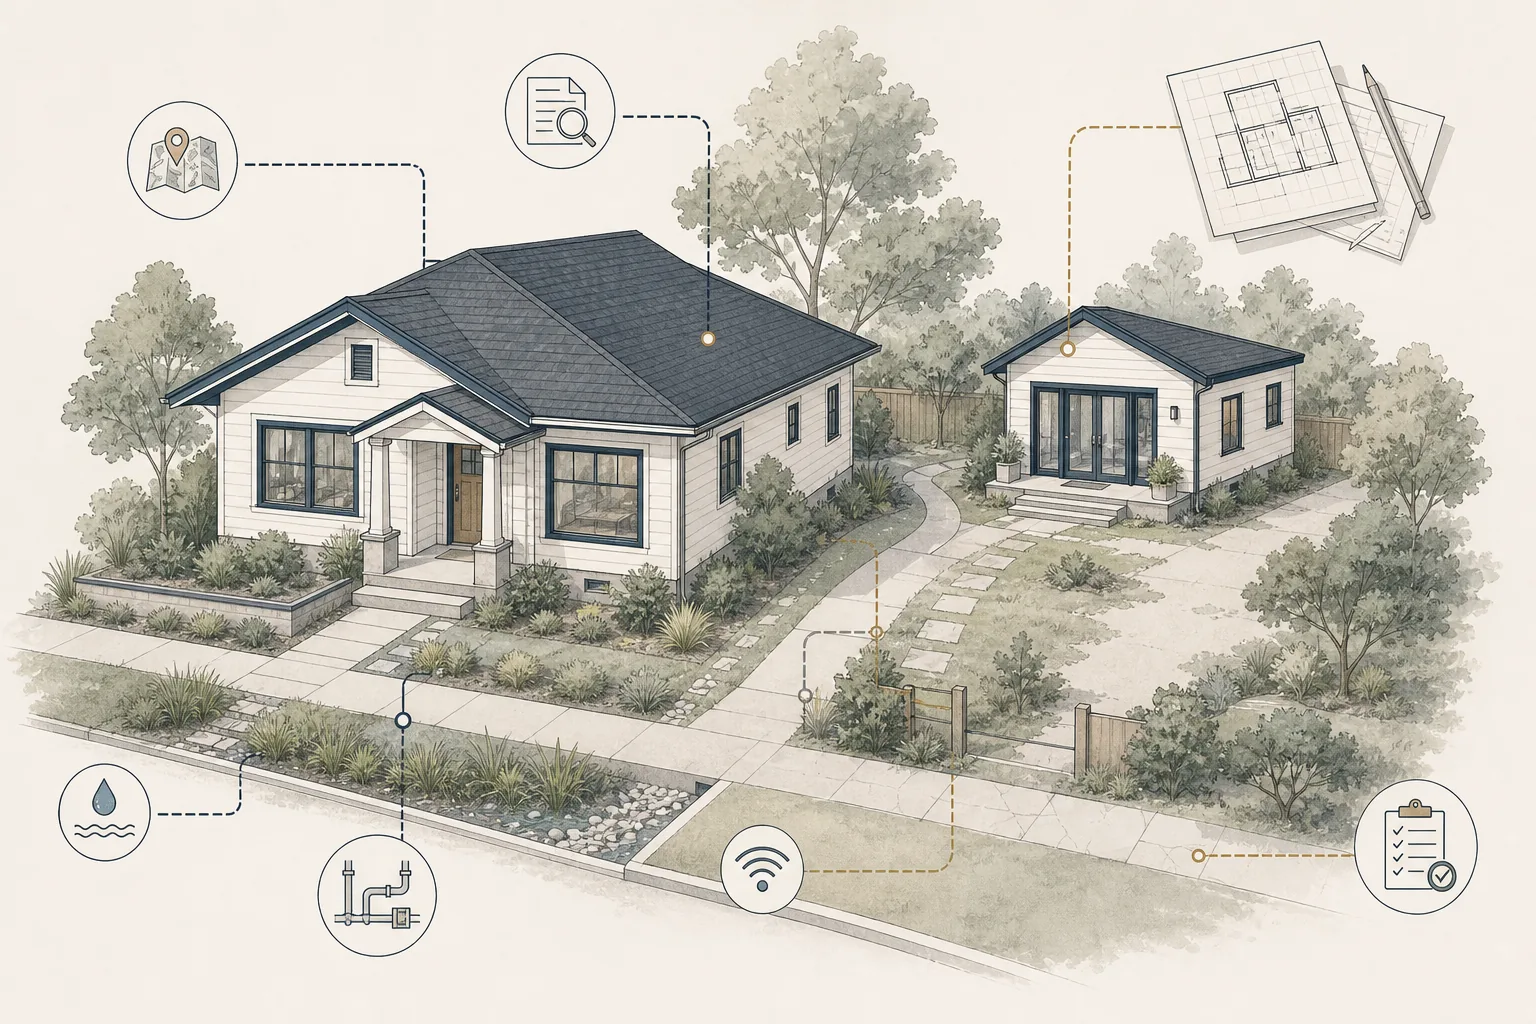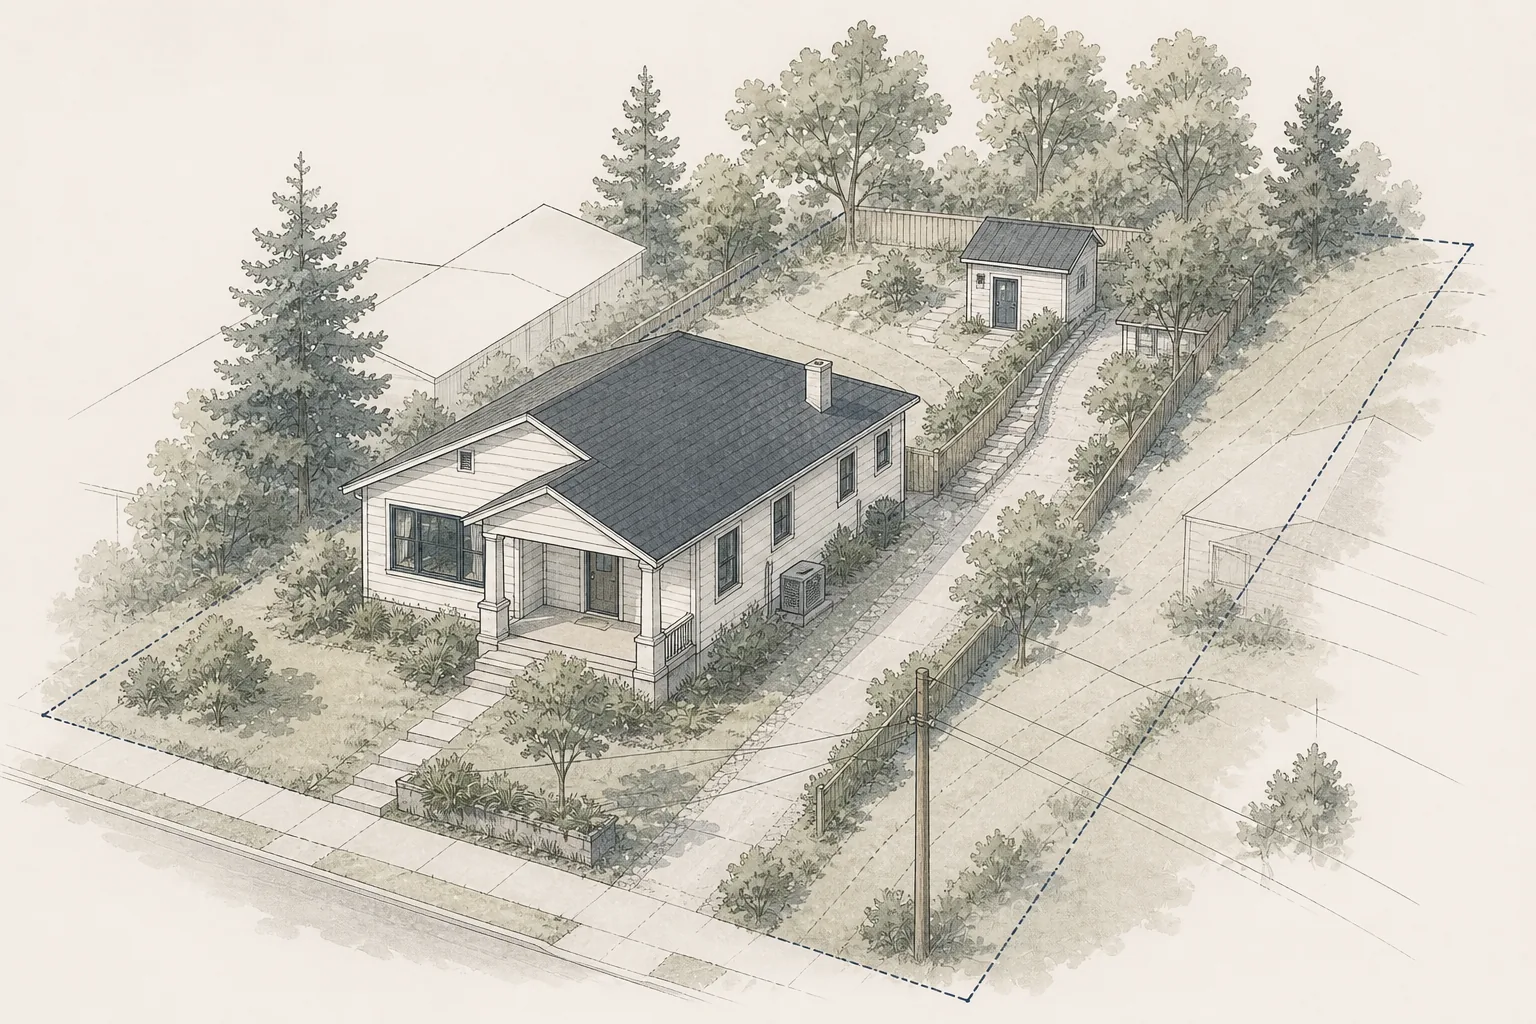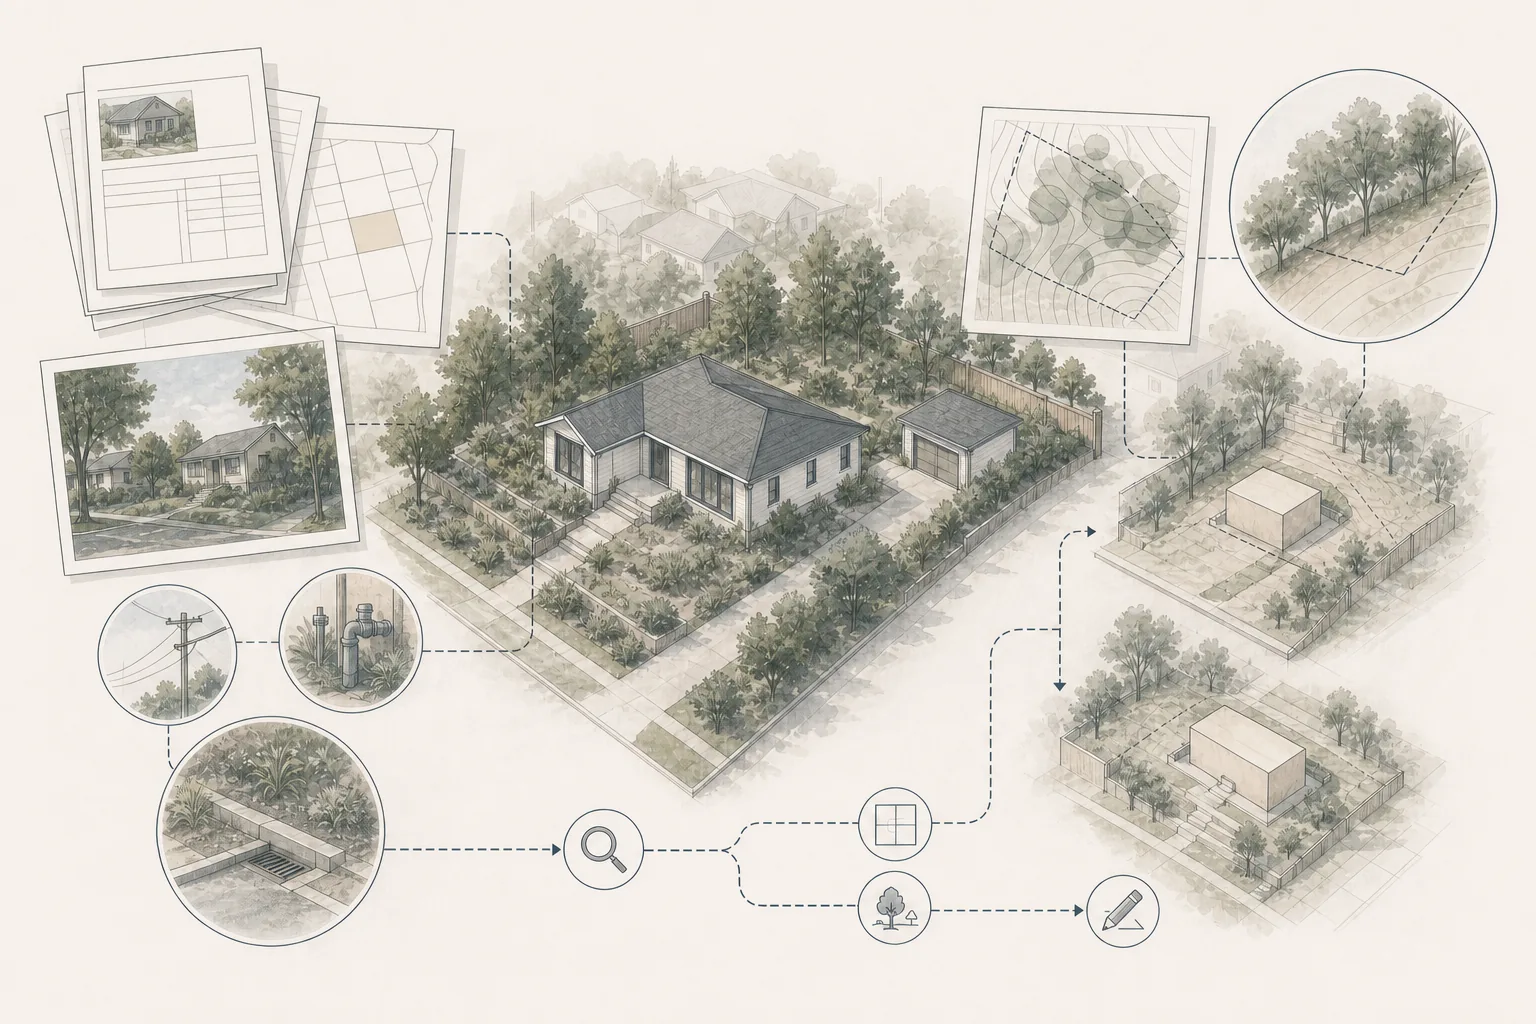
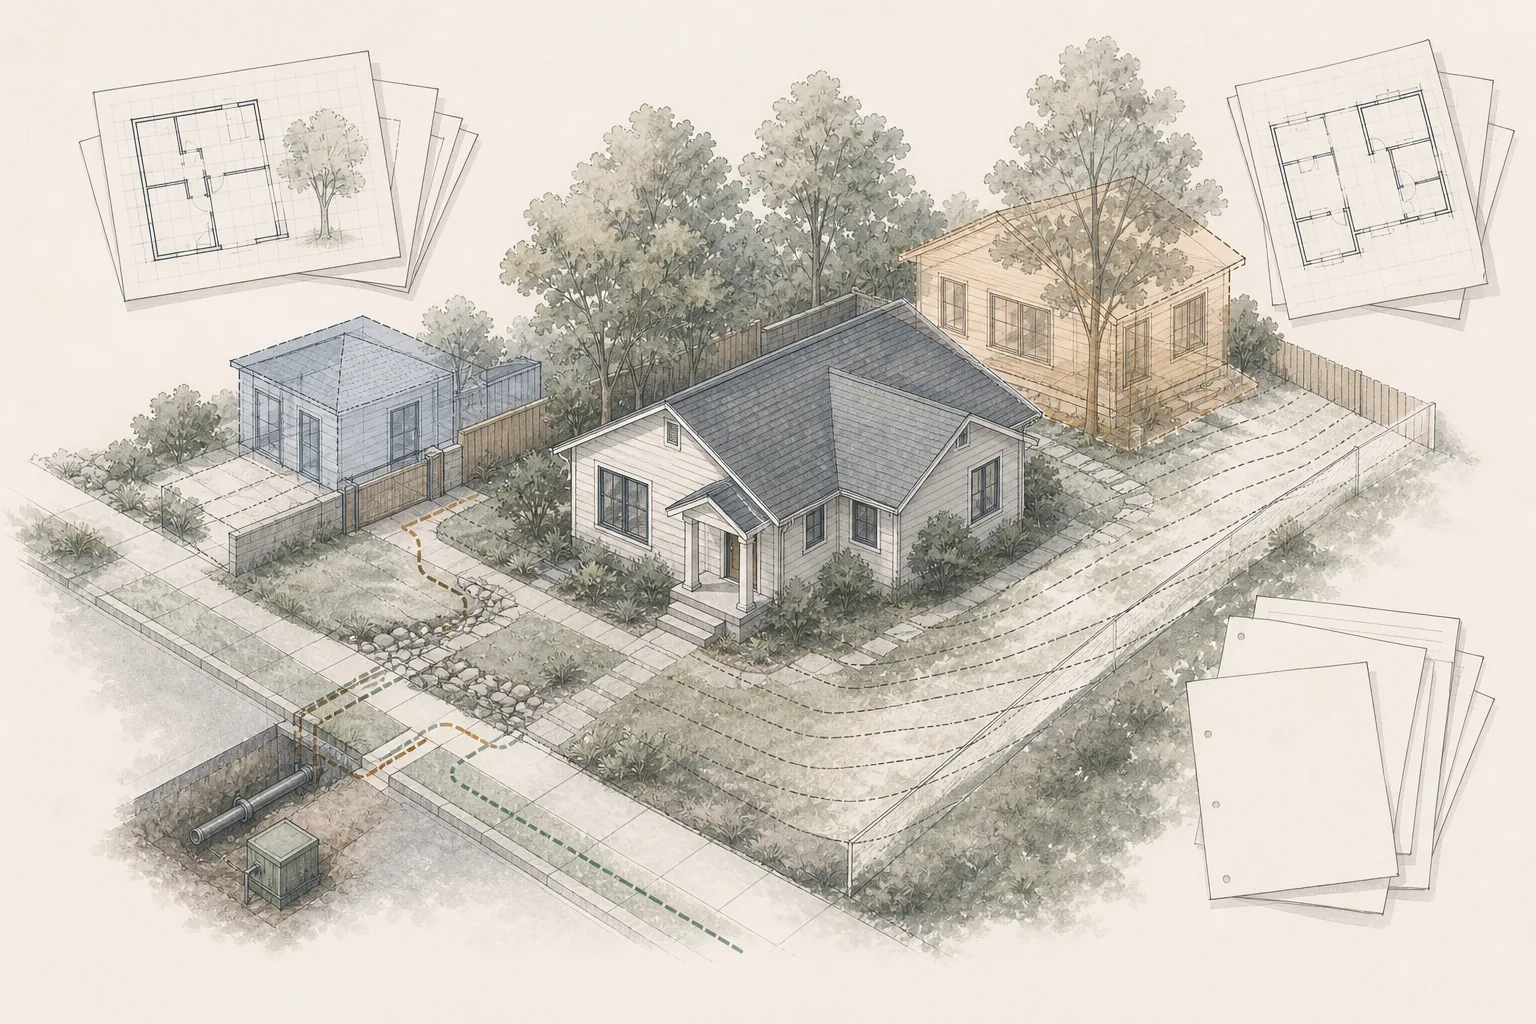
The most expensive ADU planning mistakes often happen before construction begins. A homeowner commits to a layout before confirming the site, accepts a preliminary price as a complete budget, or assumes someone else is coordinating utilities, permits and technical work.
Most of these problems are preventable. The goal is not to eliminate every unknown. It is to identify the decisions and property conditions that could materially change the project before too much time or money is committed.
1. Starting with a floor plan instead of the project goal
An ADU intended for aging parents may need a different location, entry sequence and bathroom layout than one intended for long-term rental. A home office, guest unit and future downsizing plan can also lead to different decisions about privacy, parking, storage and access.
Better approach: define who the ADU is for, how long it should serve that purpose, which needs are essential and what tradeoffs are acceptable. The design should respond to those priorities rather than forcing the priorities into a favorite plan.
2. Assuming legal eligibility means the project is practical
A property may be legally allowed to have an ADU while still presenting major site, utility, access, title, financing or construction challenges. Setback relief or a streamlined approval path does not establish that the preferred building location will be affordable or easy to build.
Better approach: separate three questions:
- Is an ADU allowed under the applicable rules?
- Can the preferred concept physically and technically work on this property?
- Does the resulting project make sense for the homeowner’s goals and resources?
Answering only the first question can create false confidence.
3. Beginning full design before completing feasibility work
Detailed design becomes harder to change after the homeowner has invested time in a layout and become attached to it. If property records, easements, hazards, utilities, grades or local requirements are investigated later, the project may need substantial redesign.
Better approach: complete a proportionate feasibility review first. Identify the major constraints, unresolved questions and next investigations before authorizing a full permit set.
4. Choosing the ADU type or delivery method too early
Detached, attached, conversion, custom and prefabricated ADUs each solve different problems. A garage conversion may preserve yard space but reveal structural limitations. A detached unit may improve privacy but require longer utility runs. A prefabricated product may simplify part of the building design while leaving substantial site and approval work.
Better approach: compare realistic options using the same criteria—site fit, intended use, privacy, access, construction impact, utilities, approval requirements, scope and total project cost.
5. Treating a prefabricated ADU as a complete project
A prefabricated provider may supply the unit but exclude survey work, site design, foundations, utility connections, transportation, crane access, permits, finish work or site restoration. Some jurisdictions also restrict or do not accept certain prefabricated approaches.
Better approach: identify everything between the property line and a complete, approved, occupiable ADU. Confirm local eligibility and obtain a written responsibility matrix before comparing a prefab proposal with a custom project.
6. Budgeting only for the visible building
The building itself is only part of an ADU budget. Design, engineering, surveys, permits, utility upgrades, site access, grading, drainage, foundations, retaining work, demolition, temporary protection, finishes and owner-provided items may sit outside an early advertised price.
Better approach: build a total project budget organized by scope, not a single construction number. Include known costs, allowances, owner-direct expenses and a clearly labeled provision for unresolved conditions. Do not treat an early concept estimate as a final price.
7. Waiting too long to investigate utilities
Sewer elevation, septic capacity, electrical service, water pressure, meter requirements and the routes available for new lines can affect the ADU’s location and cost. A short distance on a site plan may still require disruptive trenching, upgrades or work in the public right-of-way.
Better approach: review available records and visible conditions during feasibility, then obtain the level of utility investigation needed before design and pricing depend on an assumption.
8. Assuming an existing garage or structure is ready to convert
An existing building was not necessarily designed, permitted or maintained for residential use. Foundation, framing, moisture, ceiling height, fire separation, energy performance, openings and utility conditions may all require work.
Better approach: verify permit history and have the design and structural team assess the existing conditions. Treat concealed conditions as explicit uncertainties rather than assuming the shell will remain unchanged.
9. Ordering technical work without defining the question
A survey, soils report or engineering study is useful only when its scope supports the project decision or permit requirement. Ordering every possible report too early can waste money; ordering a limited product that omits essential information can require repeat work.
Better approach: ask what question the work will answer, who will rely on it, what must be shown or tested, whether it will support permit submittal and whether follow-up responses are included.
10. Comparing designers and builders by price alone
Two proposals can carry similar titles while including very different deliverables, assumptions, allowances and exclusions. One design proposal may include engineering and plan-check responses; another may stop at a concept. One construction proposal may include utility and site work; another may exclude them.
Better approach: compare each proposal against the same scope matrix. Review who does the work, relevant experience, communication, schedule assumptions, allowances, exclusions, payment terms and change procedures. Official contractor guidance commonly recommends comparing detailed written bids based on consistent plans and specifications rather than automatically selecting the lowest number.
11. Leaving project responsibilities undefined
Homeowners often assume the designer will monitor the budget, the builder will manage permits, or the prefabricated provider will coordinate all site work. Each participant may be making a different assumption.
Better approach: assign responsibility for:
- Feasibility and property research
- Design and documentation
- Surveys, engineering and technical consultants
- Budget updates and estimating
- Product and finish selections
- Permit submittal and agency responses
- Utility coordination
- Construction communication and changes
- Inspections, closeout and final approvals
Record the assignments in writing and update them when the team or project scope changes.
12. Treating the schedule as a single fixed promise
An ADU schedule includes feasibility, design, technical investigations, agency review, corrections, financing, procurement, construction, inspections and final approval. Some phases can overlap; others depend on decisions or information that is not yet available.
Better approach: use a phase-based schedule with assumptions, decision deadlines and dependencies. Separate agency review time from the time the owner and project team need to respond. Update the schedule as uncertainty becomes known.
13. Assuming permit approval eliminates construction risk
A permit confirms that submitted documents met the reviewing agency’s requirements for issuance. It does not guarantee the condition of concealed soil, structures or utilities; confirm final cost; prevent changes; or manage the contractor’s work.
Better approach: use permitting as one project control among several. Maintain clear contracts, qualified oversight, documented selections, current budgets and a written change process through construction.
14. Overlooking how the ADU will operate after completion
A technically successful ADU can still create daily problems if privacy, noise, mail, trash, parking, storage, outdoor space, maintenance access, utility billing and shared areas were not considered. Rental, family and aging-in-place uses may also create different insurance, financing, tax, accessibility and management questions.
Freddie Mac notes that ADUs may support family housing, rental income and other uses, but financing and treatment of rental income depend on program requirements. A projected use or income should not be assumed without confirming the rules and operating realities that apply.
Better approach: test the design against a normal day after occupancy. Confirm financial, insurance, tax, rental and legal questions with the appropriate qualified advisers before relying on a specific outcome.
A better ADU planning sequence
A practical sequence is:
- Define the purpose, priorities and decision criteria.
- Review property records and jurisdictional requirements.
- Evaluate feasible ADU types and locations.
- Identify site, utility and technical questions.
- Build a total project budget and phase-based schedule.
- Select the delivery approach and define responsibilities.
- Advance design with periodic feasibility and budget checks.
- Submit for approvals, respond to comments and update the plan.
- Enter construction with coordinated documents, scope and communication procedures.
The sequence may overlap, but each step should produce enough information to support the next commitment.
How Foundation can help
Foundation helps homeowners make the early decisions that are often skipped when an ADU project moves directly from an idea to design or contractor proposals.
A Foundation Strategy Session™ can clarify goals, priorities, delivery options, budget assumptions and the questions that should be answered next. The Foundation Feasibility Report™ can organize property records, jurisdictional information, visible site conditions, utility questions and likely follow-up investigations before the homeowner commits to full design.
Foundation can also help the homeowner create a written Foundation Renovation Roadmap™ that identifies decisions, responsibilities and next steps. Foundation does not provide architectural, engineering, legal, tax, insurance, lending or contracting services and does not guarantee approvals, pricing, schedules or project outcomes.
Jurisdiction note
ADU laws, permit processes, utility requirements, professional licensing rules and owner obligations vary by state and locality. California’s statewide ADU framework is summarized in the California Department of Housing and Community Development’s current ADU Handbook, but local implementation and property-specific requirements still need to be confirmed. Outside California, begin with the applicable local planning and building authorities.