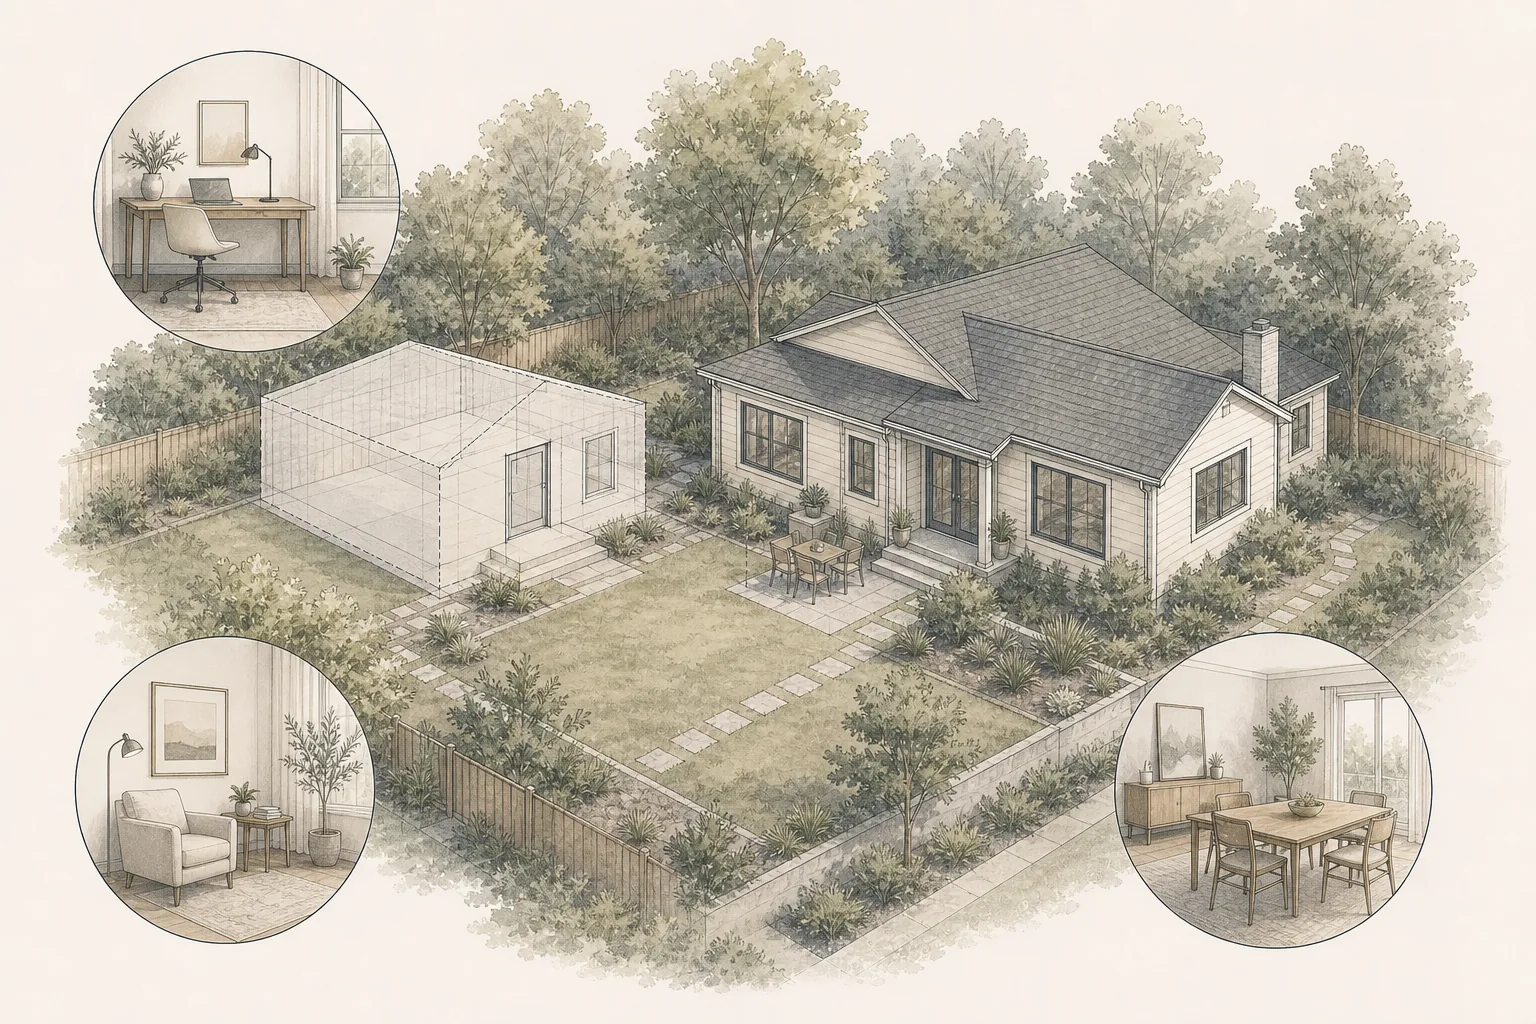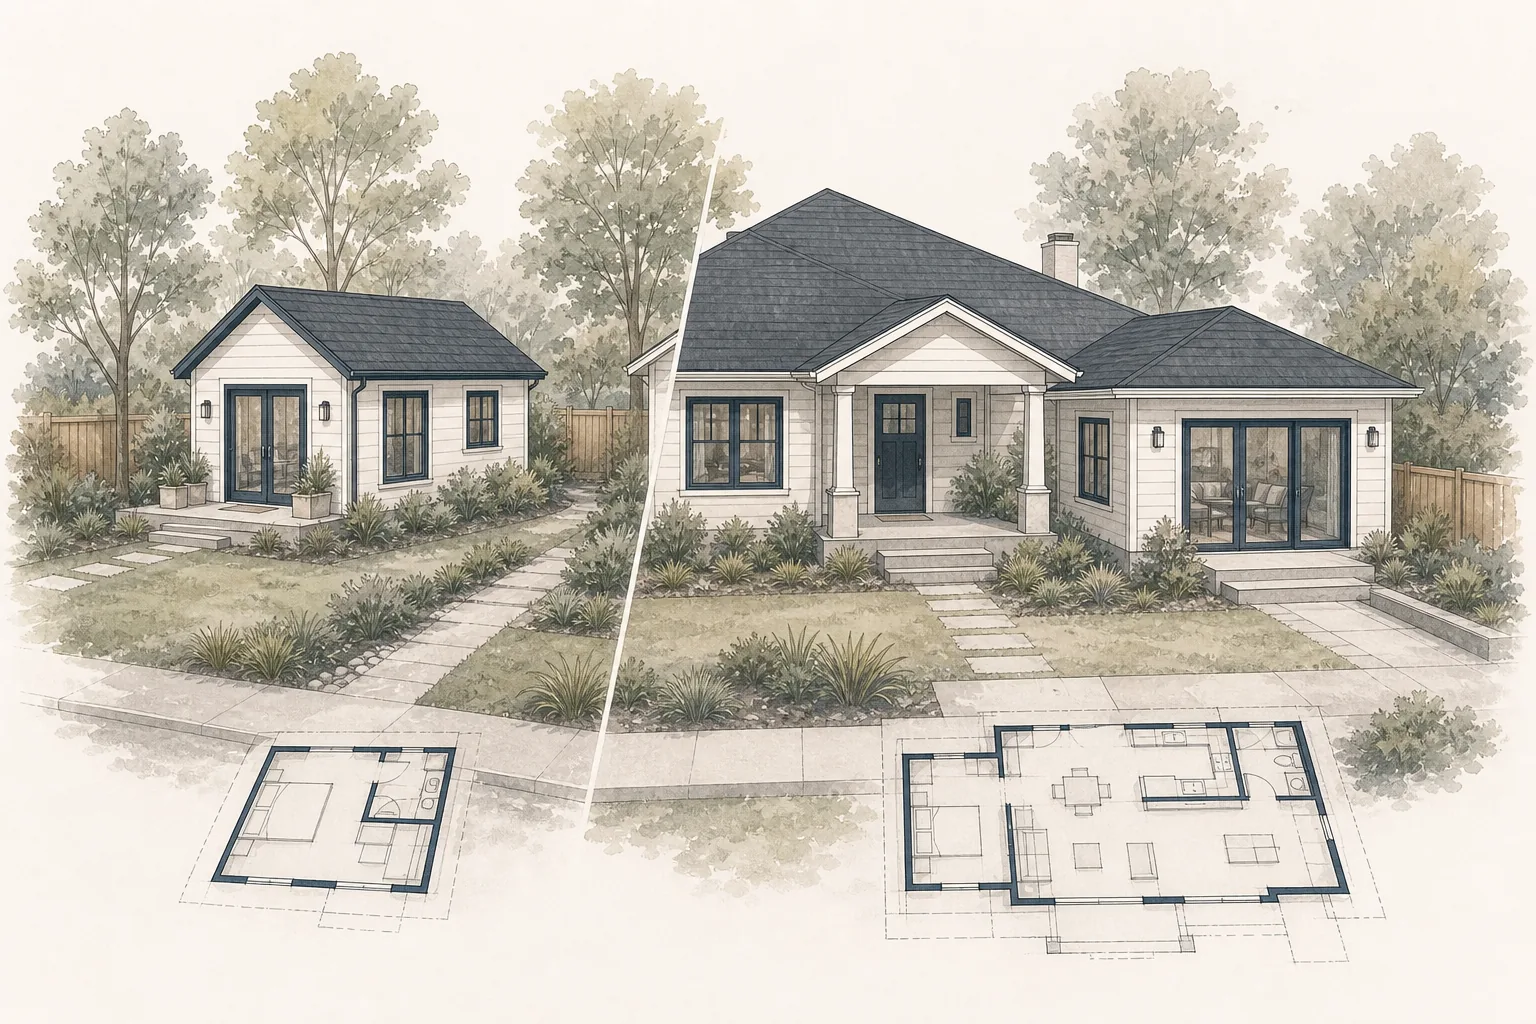
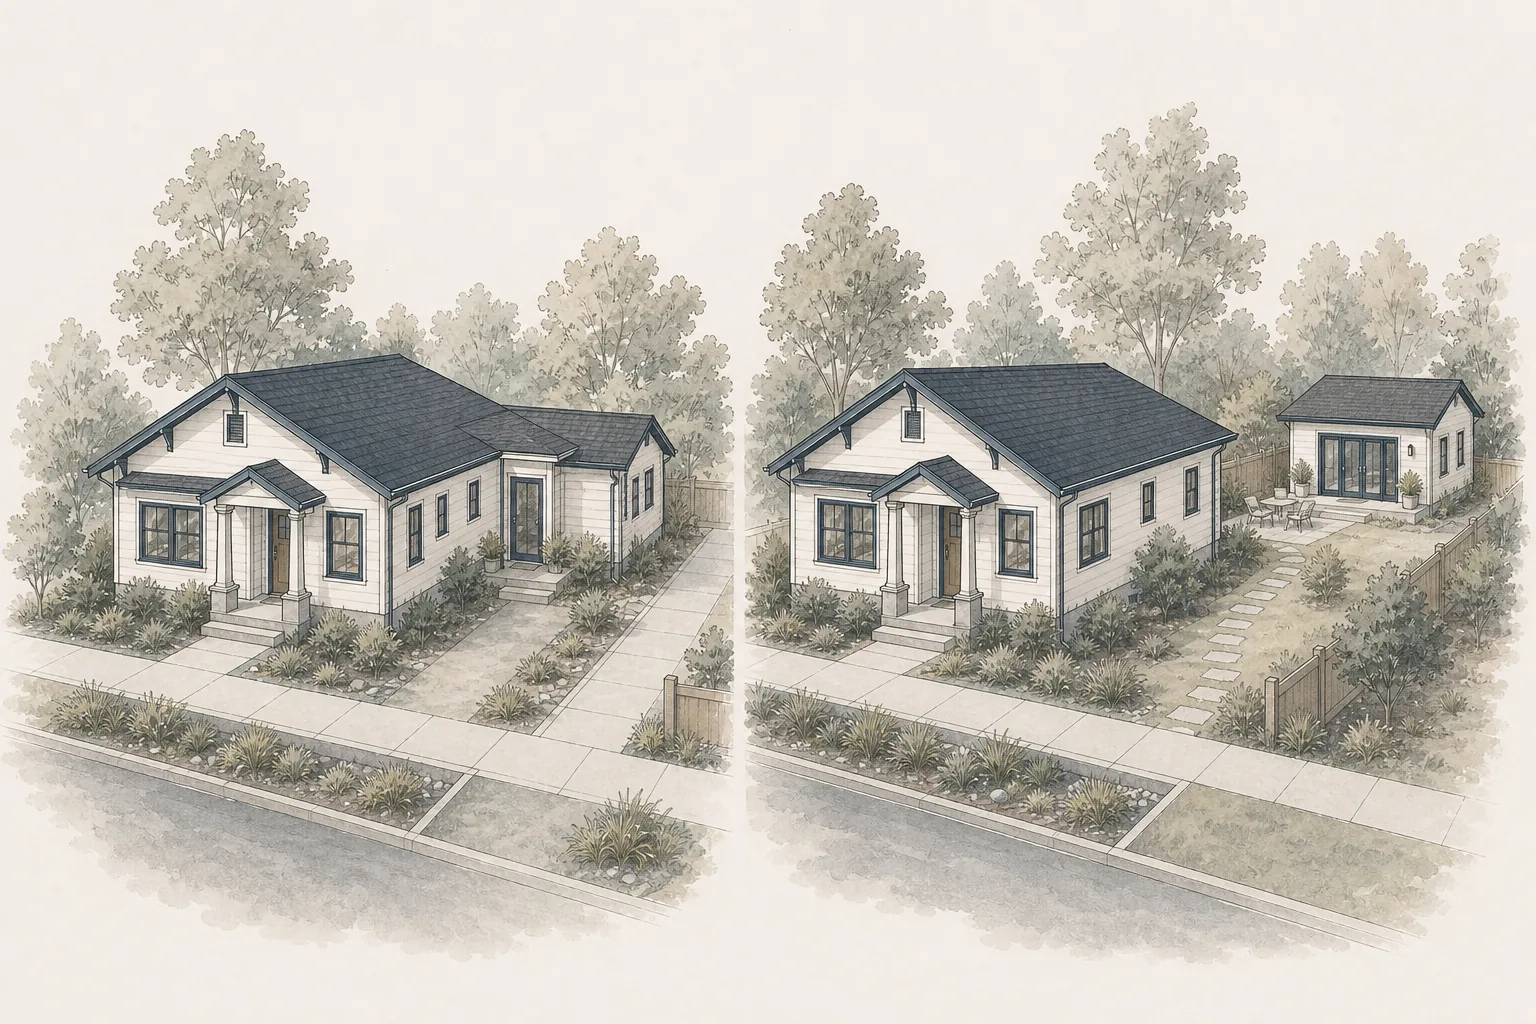
A detached ADU usually provides greater physical separation and design independence. An attached ADU may preserve more yard area and keep the new dwelling closer to the primary home.
Neither configuration is automatically less expensive, easier to approve or better for every household. The stronger option is the one that fits the property, intended occupants, complete project scope and local requirements.
What Is a Detached ADU?
A detached ADU is a secondary dwelling in a building that is physically separate from the primary residence.
It generally has its own foundation, exterior walls, roof, entrance and complete living facilities. Its utilities may connect to systems serving the main property, but the routing and capacity remain part of the project design.
Detached ADUs are often located in a rear or side yard, although the possible location depends on the property and jurisdiction.
What Is an Attached ADU?
An attached ADU is physically connected to the primary residence, commonly through a shared wall or roof.
It still functions as an independent dwelling with its own living, sleeping, cooking and sanitation facilities. It is not simply an extra bedroom or family-room addition.
An attached ADU may be created as ground-floor construction, an upper-level addition or another configuration permitted by the jurisdiction and supported by the existing structure.
How Should You Compare Detached and Attached ADUs?
1. Intended occupant and daily relationship
Begin with who will live in the ADU and how much connection they want with the main household.
A detached unit may suit occupants who value independence and separate routines. An attached unit may suit family members, caregivers or others who want privacy while remaining physically close.
Do not assume proximity automatically creates connection or that separation automatically creates privacy. Entrances, paths, windows, parking, laundry, outdoor space and household expectations shape the actual experience.
2. Privacy and sound
Physical separation can make acoustic and visual privacy easier to achieve in a detached ADU. The placement of windows, doors and outdoor areas still matters.
An attached ADU requires careful planning at shared walls, floors, ceilings, plumbing locations and entrances. Sound can travel through structure and building systems even when occupants do not share interior doors.
Privacy should be evaluated from both dwellings. A solution that works for the ADU occupant may expose the main home’s bedroom, patio or kitchen to unwanted noise or views.
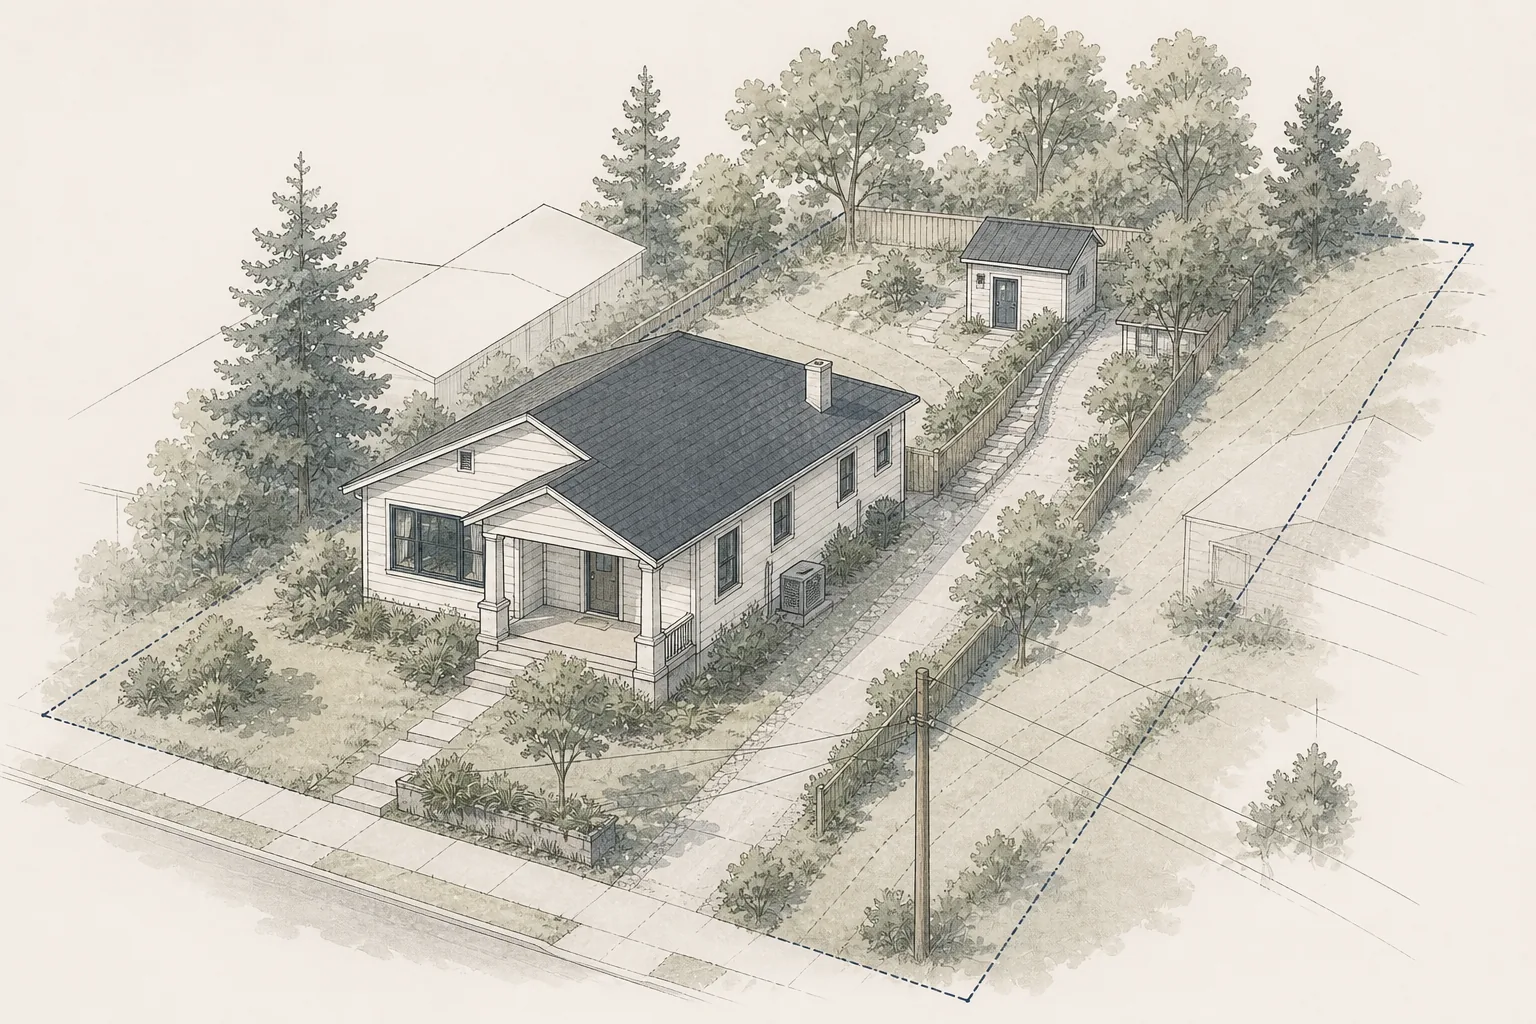
3. Lot shape and available building area
A detached ADU needs a workable building area separate from the house. Setbacks, easements, slope, drainage, trees, pools, accessory structures and fire access may limit where it can go.
An attached ADU may use an area next to or above the home, which can preserve more continuous yard space. The existing home’s shape, foundation, roof and structure may limit those locations.
Create test-fit concepts for both configurations before assuming the lot favors one.
4. Outdoor space and circulation
A detached ADU can divide a property into distinct zones, but it may consume or fragment usable yard area. Paths to the unit can cross private outdoor space or create circulation along property lines.
An attached ADU may reduce the loss of open yard, but its entrance and windows can concentrate activity near the primary home.
Plan access, trash, mail, parking, lighting, gates and outdoor areas as part of the dwelling—not as leftover site space.
5. Relationship to the existing home
A detached ADU can be designed as its own building while still responding to the scale and character of the property.
An attached ADU must integrate with the existing home’s framing, foundation, roof, exterior materials, floor levels and weather protection. That integration can create a cohesive result, but it can also expose limitations or hidden conditions.
Consider how the work changes daylight, views, ventilation, circulation and future renovation options in the primary home.
6. Utilities and service capacity
Detached ADUs may require longer utility routes, trenching and restoration between the main service points and the new building.
Attached ADUs may be closer to existing systems, but proximity does not guarantee adequate capacity or simple connections. Existing plumbing, electrical equipment, sewer routing and mechanical systems may still require significant work.
Investigate connection locations, distances, elevation and capacity before treating either configuration as the lower-cost utility option.
7. Foundations, structure and building enclosure
A detached unit generally requires a complete new foundation, structural system, roof and exterior enclosure.
An attached unit may share part of the building relationship, but it must connect safely to the existing structure. The work may require reinforcement, underpinning, roof reconstruction, new shear elements or other modifications.
The cost advantage of sharing a wall can disappear when existing-building integration is complex.
8. Fire separation and life safety
Both configurations must meet applicable building and fire requirements.
An attached ADU can require particular attention to separation between dwellings, penetrations, openings, alarms, egress and systems coordination. A detached ADU may face requirements related to distance from other structures, fire access and site conditions.
Requirements vary by jurisdiction and property. Confirm them during feasibility and design rather than relying on a generic configuration comparison.
9. Construction impact
A detached ADU may limit direct demolition inside the main home, but construction still affects the property through access, excavation, deliveries, utility interruptions, dust and loss of yard use.
An attached ADU can create more direct disruption at the occupied home. Structural openings, roof work and utility connections may affect interior rooms and weather protection.
Plan how the household will live, work and move through the property during construction.
10. Cost and budget structure
A detached ADU may carry more stand-alone building and site costs. An attached ADU may reduce some exterior or utility scope while adding existing-building integration and temporary-condition costs.
Compare complete project budgets, including feasibility, design, engineering, permits, site work, utilities, construction, owner purchases, restoration and contingency.
Do not compare a detached turnkey proposal with an attached preliminary estimate. Align the scope and confidence level of the numbers first.
11. Schedule and coordination
Detached construction may offer a clearer separation between the new building and the occupied home. Attached construction may require more sequencing around demolition, temporary protection and connections to existing work.
The overall schedule for either option depends on feasibility, design, approvals, procurement, utilities, site conditions and contractor availability. Configuration alone does not determine completion time.
12. Long-term flexibility
A detached unit may feel more independent for family, guests or tenants. It may also be easier to operate with separate routines.
An attached unit may support closer family use and easier day-to-day access while still providing a self-contained dwelling.
Consider how occupants, caregiving needs, privacy expectations and property use may change. Avoid making assumptions about rental income, value or future legal use without property-specific advice.
When Might a Detached ADU Be the Better Fit?
A detached ADU may be a strong option when:
- The property has a practical building area and access route
- Greater separation between households is important
- The homeowner wants a more independent building layout
- The main home would be difficult to expand or modify
- Utility and site-work requirements are understood
- The remaining yard and outdoor relationships still function well
A detached unit should not be selected solely because it appears more private. Confirm how paths, windows and outdoor spaces actually work.
When Might an Attached ADU Be the Better Fit?
An attached ADU may be a strong option when:
- The household wants close proximity between occupants
- Preserving a continuous yard area is important
- The existing home has a workable expansion location
- Delivery or site access makes a detached structure difficult
- Utility connections can be coordinated without major system upgrades
- Shared-wall privacy and fire-separation requirements can be resolved
An attached unit should not be selected only because it appears to share existing systems. Verify capacity, structure and connection costs.
Questions to Answer Before Choosing
- Who will live in the ADU, and how much independence do they need?
- Where can each configuration fit on the property?
- How will occupants reach the entrance without crossing private space?
- What yard, parking, storage or landscape areas will be affected?
- Where are the likely utility connection points?
- Can the existing home structurally support an attached option?
- What sound, privacy and fire-separation issues require design attention?
- How will construction affect the occupied home?
- What is included in the all-in budget for each option?
- Which assumptions still require professional or agency verification?
Frequently Asked Questions
Is a detached ADU more expensive than an attached ADU?
Not always. Detached units often require more stand-alone structure, enclosure, utility routing and site work. Attached units can introduce costly structural integration, roof work and modifications to the existing home. Compare property-specific scopes.
Does an attached ADU share utilities with the main house?
It may connect to systems serving the primary home, but the permitted configuration, capacity, metering and routing depend on the jurisdiction and property. Connection proximity does not guarantee adequate capacity.
Which type offers more privacy?
A detached ADU usually provides more physical separation, but actual privacy depends on window placement, entrances, paths, outdoor areas and household behavior. A well-designed attached ADU can also provide meaningful privacy.
Which type is better for an aging family member?
An attached unit may provide closer access for assistance, while a detached unit may provide greater independence. The better option depends on mobility, caregiving, privacy and how the households want to interact.
Can an attached ADU have an interior connection to the main home?
Rules vary by jurisdiction and configuration. An interior connection may affect separation, security and how the unit is classified. Confirm the proposed arrangement with the local permitting authority and design team.
Does a detached ADU need separate parking?
Parking requirements vary by jurisdiction, location and project conditions. Do not design the site around a general rule; confirm current property-specific requirements.
How Foundation Can Help
Foundation Renovation Coaching helps homeowners compare detached and attached ADU concepts before committing to design or construction.
That may include:
- Clarifying occupant needs and privacy goals
- Organizing property, access and utility questions
- Comparing preliminary scopes and budget categories
- Identifying assumptions and unresolved conditions
- Preparing for designer and contractor interviews
- Defining responsibilities and next steps
Foundation does not provide architectural, engineering, permitting, appraisal or construction services. The role is to help homeowners structure the comparison and identify what must be verified.
Let the Property and Use Determine the Configuration
Detached and attached ADUs can both create independent living space. The decision should come from how the unit will be used, where it can fit and what the complete project requires.
Test both options early. The better configuration is the one that balances privacy, access, outdoor space, utilities, construction impact, budget and long-term household needs.
Jurisdiction Note
ADU definitions, development standards, utility policies, fire requirements and approval processes vary by location and change over time. Confirm current property-specific requirements with the applicable agencies and qualified project professionals.
Related Foundation Articles
KB-2701 — Is an ADU Right for Your Property and Goals?
KB-2703 — ADU vs. Home Addition: Which Is the Better Fit?