A property can look large enough for an accessory dwelling unit and still contain conditions that make the project difficult, expensive or impractical.
The available yard area is only one part of ADU feasibility. Zoning, overlays, easements, access, slope, utilities, fire conditions, drainage, existing structures and the intended use can all shape what is possible.
The goal of early property evaluation is not to design the ADU. It is to identify the questions that must be answered before the homeowner commits to full design, permitting or construction.
Start With the Intended Use
Property feasibility cannot be evaluated in isolation from the homeowner’s goals. A detached rental unit, an accessible home for a parent and a converted garage for flexible family use may require different locations, layouts, access, utilities and levels of privacy.
Clarify the intended use before evaluating possible configurations:
- Who is expected to live in or use the ADU?
- How independent should the unit feel from the primary home?
- Will accessibility or aging-in-place features be important?
- Is rental use part of the plan?
- How might the use change over time?
- What outdoor space, parking, storage or privacy should the main home retain?
A technically feasible ADU may still be the wrong project if it compromises the parts of the property the household values most.
Confirm the Governing Jurisdiction
ADU requirements vary by state and local jurisdiction. Confirm which city, county or other authority regulates the property before relying on an online summary.
Property research should identify:
- The governing jurisdiction
- Base zoning and allowable residential use
- Overlay zones and special planning districts
- Historic, coastal, environmental or fire-related constraints
- Parking, occupancy or rental restrictions
- Applicable design and building standards
- The current permit and review process
General eligibility does not prove that every size, location or configuration is permitted. Property-specific rules and mapped conditions still matter.
Review the Property Records
Before planning around existing buildings, confirm what is legally documented. Assessor records, prior permits, surveys, title information and approved plans may reveal differences between the property as it exists and the property as agencies recognize it.
Questions to investigate include:
- Are the primary home, garage, additions and accessory structures legally permitted?
- Do available plans match the current property?
- Are property lines established by a reliable survey or only assumed from fences?
- Are there recorded easements, access rights, utility corridors or private restrictions?
- Has the property previously received zoning, building or code-enforcement approvals that affect future work?
Unverified existing conditions can create design changes, additional permitting work and unexpected costs later.
Evaluate the Available Area
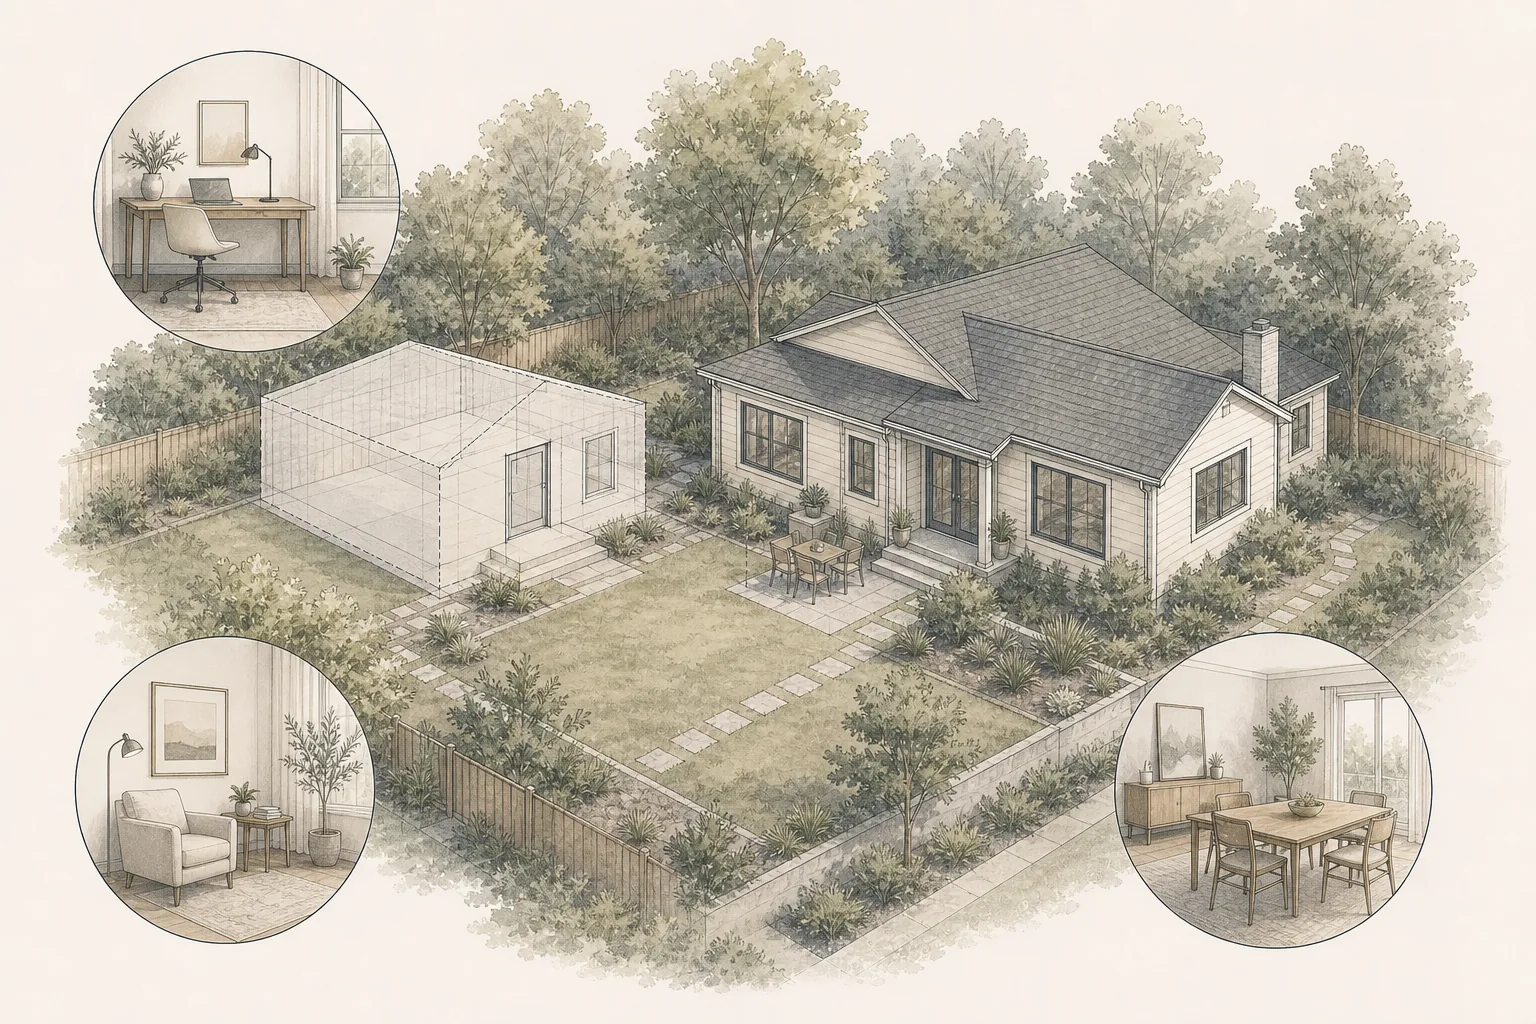
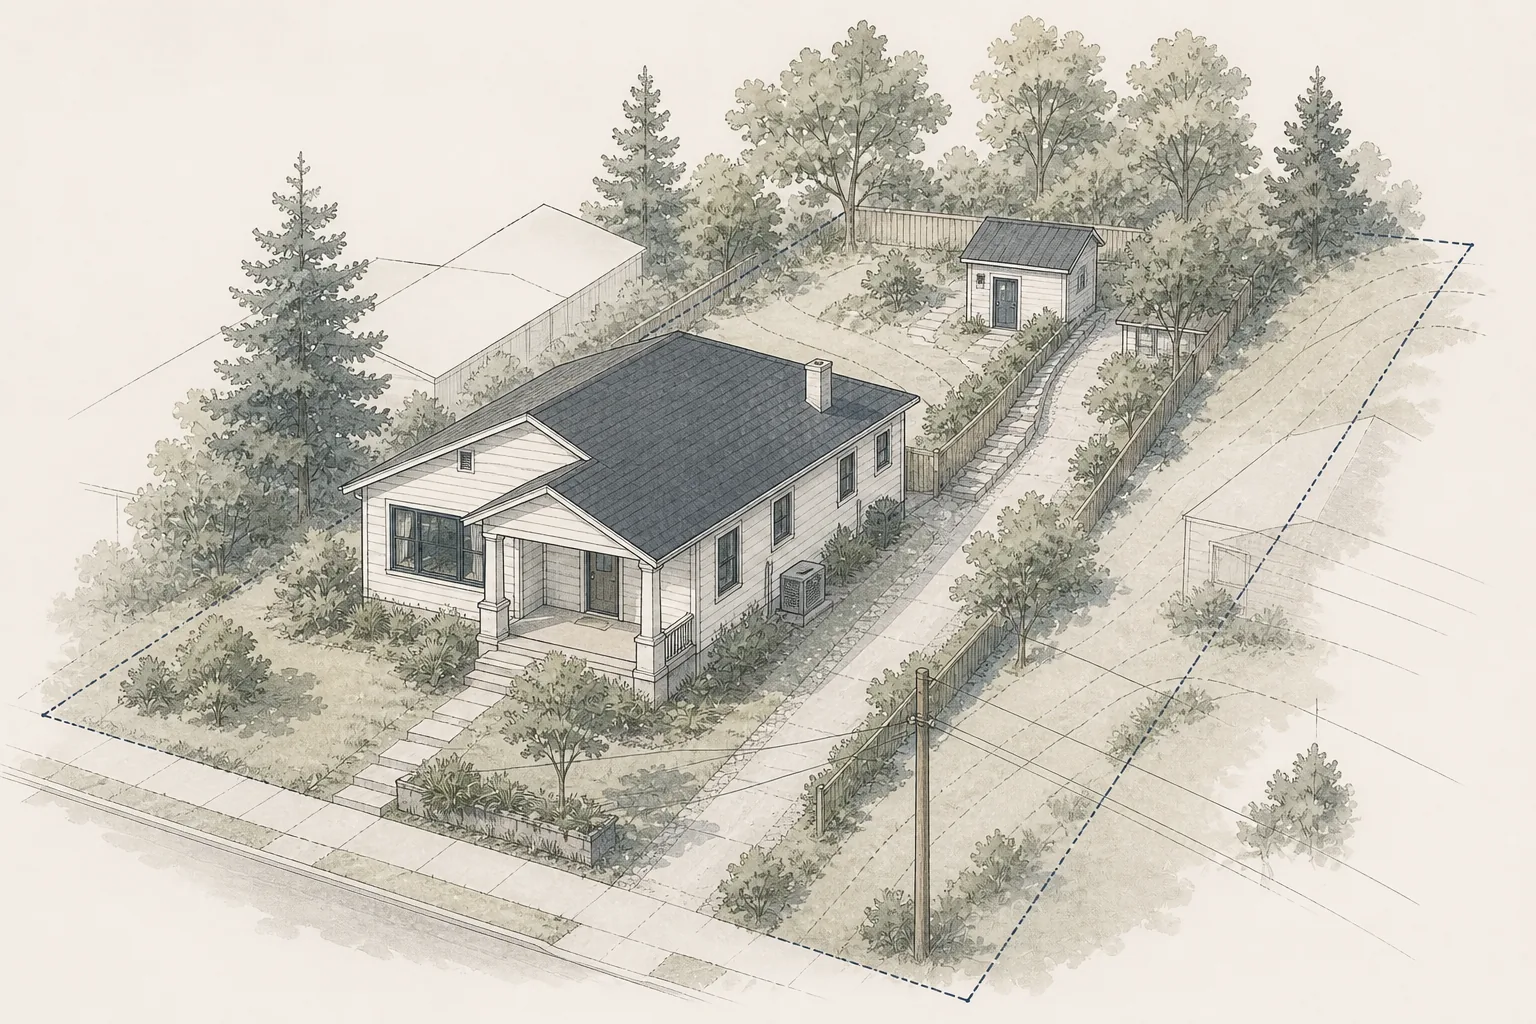
Measure more than the open portion of the yard. A useful site evaluation considers how the ADU, primary home and remaining property will function together.
Consider:
- Required front, side, rear and street-side setbacks
- Distance between buildings and fire-separation requirements
- Existing patios, pools, walls, trees, sheds and landscaping
- Drainage paths, low areas and retaining conditions
- Space for entrances, walkways, private outdoor areas and maintenance access
- Windows, views and privacy relationships
- Waste, recycling, mail, deliveries and emergency access
A location that fits the building footprint may not leave enough room for circulation, utilities, drainage, construction access or daily use.
Study Access From the Street
Construction access can materially affect cost and schedule, particularly for detached ADUs behind an occupied home.
Review:
- Width and height of access routes
- Gates, walls, stairs, slopes and narrow side yards
- Space for excavation equipment and material deliveries
- Locations for staging, storage and debris removal
- Protection of the primary home, landscaping and neighboring property
- Whether utility trenching will cross driveways, patios or finished areas
Limited access does not necessarily make the project impossible, but it can change the construction approach and increase labor, handling and restoration work.
Investigate Utilities Early
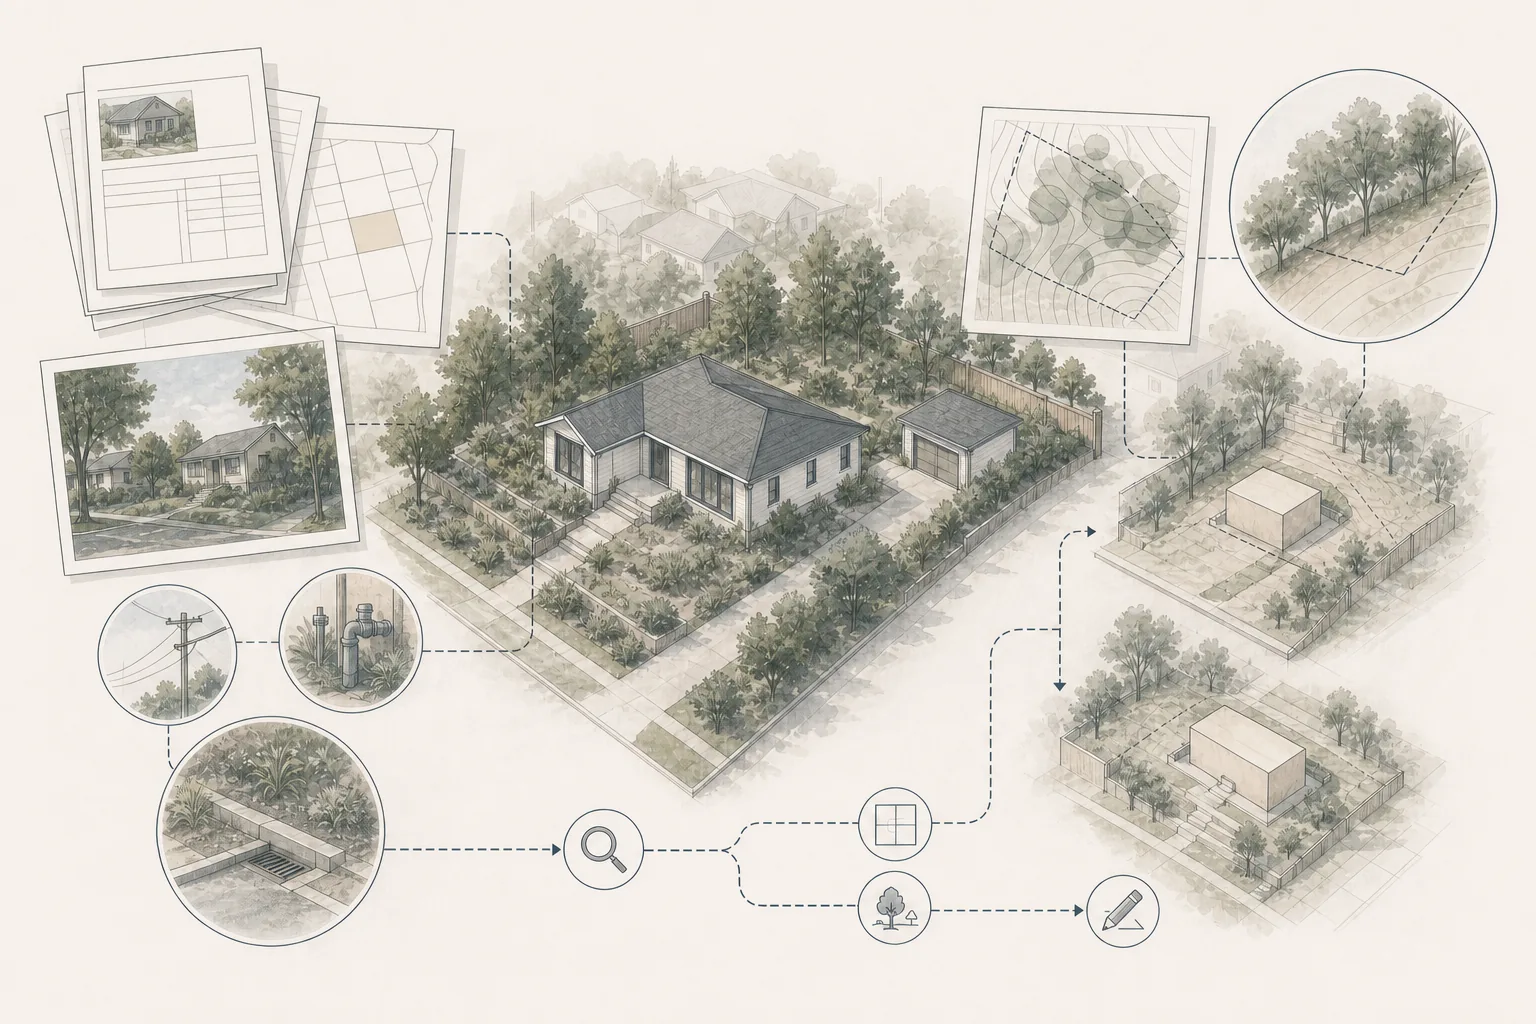
Utility planning is one of the most important parts of ADU feasibility. The proposed unit may need water, sewer, electrical service, communications, heating, cooling and stormwater coordination.
Questions include:
- Where are the existing water, sewer and electrical connections?
- Do existing systems have adequate capacity?
- Will a service, panel, meter or utility line need to be upgraded?
- Can gravity sewer service work, or could additional design be needed?
- What areas must be trenched or disturbed?
- Are utility locations documented or only estimated?
- Will local agencies or utility providers require separate review or fees?
A short distance on a site plan does not always mean a simple connection. Elevation, capacity, routing, easements and existing improvements can change the scope.
Understand Slope, Soil and Drainage
A sloped property may require grading, retaining, specialized foundations or more complex access. Even relatively flat sites can contain expansive soil, poor drainage, undocumented fill or underground conditions that affect design.
Early review should consider:
- Existing grades and elevation changes
- Surface drainage and roof-water discharge
- Retaining walls and neighboring grade relationships
- Evidence of settlement, erosion or persistent moisture
- Known geologic, flood, landslide or liquefaction conditions
- Whether surveying, soils evaluation or civil engineering may be needed
Homeowners should not assume that a small structure needs only a simple slab. Foundation design depends on the building, site and applicable professional requirements.
Evaluate Existing Structures Before Planning a Conversion
Garage, basement and interior conversions can appear easier because the shell already exists. The structure must still support legal residential use.
Review may be needed for:
- Foundation condition and capacity
- Wall and roof framing
- Ceiling heights and floor elevations
- Moisture intrusion and waterproofing
- Windows, doors, light and ventilation
- Fire separation and emergency egress
- Insulation and energy performance
- Plumbing, electrical and mechanical systems
- Unpermitted work or undocumented modifications
Existing square footage does not automatically equal usable ADU square footage. Required upgrades may change the layout, budget and schedule.
Consider Fire and Emergency Access
Fire requirements can affect building location, separation, openings, materials, sprinklers, access and vegetation management. The applicable rules depend on the jurisdiction, building configuration and property conditions.
Properties in mapped hazard areas or with limited access may require additional evaluation. Homeowners should confirm the fire review path early rather than treating it as a final permit detail.
Protect Privacy and Daily Function
A successful ADU should work after construction is complete. Consider how two households—or two different uses—will share the property.
Evaluate:
- Location and visibility of entrances
- Window-to-window relationships
- Paths used by occupants and visitors
- Parking, bicycles, deliveries and waste collection
- Private and shared outdoor space
- Noise between buildings and activity areas
- Access for maintenance and future repairs
A site plan should protect the usefulness of the primary home as well as accommodate the ADU.
Compare More Than One Configuration
Early feasibility should compare realistic alternatives rather than forcing the property to accept the first idea.
Potential options may include:
- A detached ADU in a different portion of the lot
- An attached ADU that uses existing building relationships
- A garage or interior conversion
- A smaller unit that preserves access and outdoor space
- A home addition instead of an independent dwelling
- Deferring the project until financial or property questions are resolved
The largest allowable ADU is not necessarily the most valuable or functional solution.
Build a Preliminary Feasibility Budget
Before full design, organize the likely cost categories. The purpose is not to produce a guaranteed estimate. It is to test whether the complete project appears financially realistic.
Include potential costs for:
- Property research, surveys and feasibility work
- Architecture, design and engineering
- Permits, agency reviews and utility coordination
- Site work, grading, drainage and access
- Utility connections and service upgrades
- Building construction and finishes
- Landscaping and restoration
- Financing, insurance and temporary conditions
- Contingency for unresolved or hidden conditions
A contractor’s building price is not the same as the total ADU investment.
Create a Property Feasibility Summary
Before advancing to full design, summarize what is known, what remains uncertain and who should answer each open question.
A useful feasibility summary may include:
- Project goals and intended use
- Jurisdiction, zoning and identified overlays
- Potential ADU configurations and locations
- Known access, utility, drainage and structural conditions
- Required professional investigations
- Preliminary project-team roles
- Initial budget categories and major uncertainties
- Recommended next decisions and sequencing
The summary should distinguish verified facts from assumptions. An assumption that is clearly labeled can be investigated. An assumption treated as fact can become an expensive surprise.
How Foundation Can Help
Foundation Renovation Coaching helps homeowners organize the early questions that determine whether an ADU project is ready to advance.
That may include:
- Clarifying the intended use and priorities
- Organizing a property-feasibility checklist
- Identifying questions for local agencies and qualified professionals
- Comparing possible project structures and responsibilities
- Building a complete preliminary budget framework
- Preparing for designer, ADU company and contractor interviews
- Reviewing proposals for assumptions, exclusions and unresolved scope
Foundation does not determine zoning compliance, survey property, design the ADU, provide engineering or replace local professionals. The role is to help homeowners understand the information they receive and make better-informed decisions.
Feasibility Comes Before Design
The best time to discover a property constraint is before the homeowner has committed emotionally and financially to a particular floor plan.
A thoughtful property evaluation does not need to answer every design question. It should identify enough verified information to determine whether the concept is promising, what risks remain and which professionals should be involved next.
That is the foundation of a realistic ADU project.
Jurisdiction Note
ADU requirements vary by location and change over time. Confirm current property-specific requirements with the applicable state and local agencies and qualified project professionals.