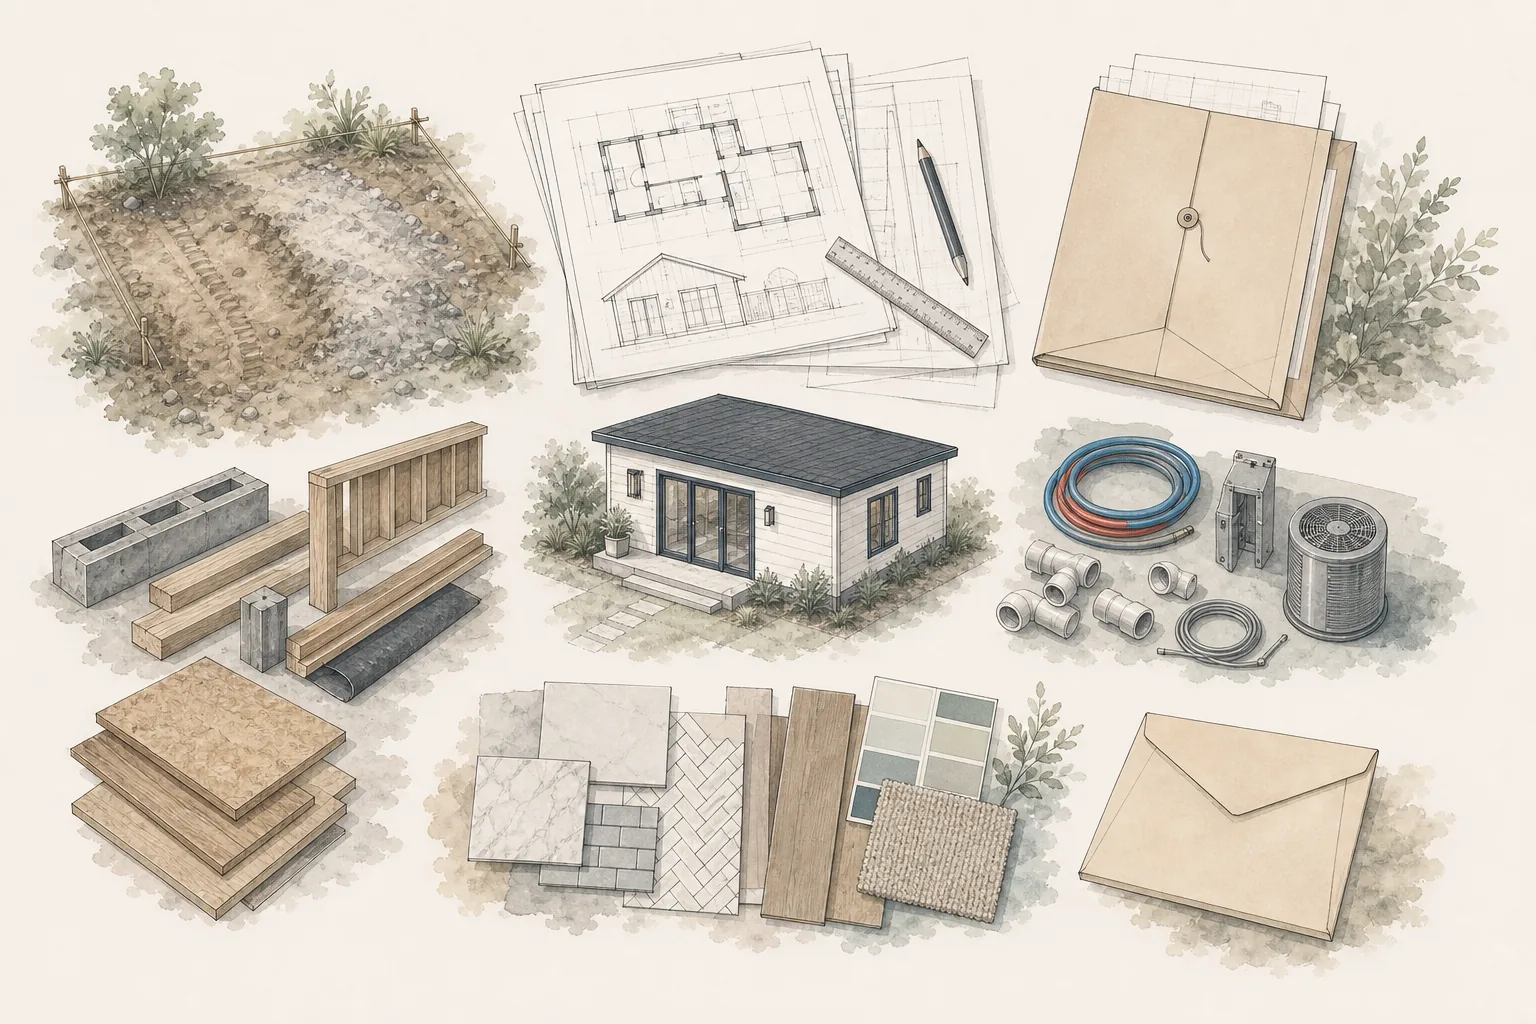
Choosing an ADU designer or builder is difficult because proposals that look similar on the first page may include very different services, assumptions and risks. One firm may quote design only. Another may include engineering and permit coordination. A builder may include utility connections but exclude trenching, finish materials or site restoration.
The right comparison is not simply “Who has the lowest fee?” It is “Which team is offering the clearest, most complete path for this property and this project?”
This guide explains how to compare ADU designers and builders on a consistent basis before you sign a design agreement or construction contract.
Start by identifying the delivery model
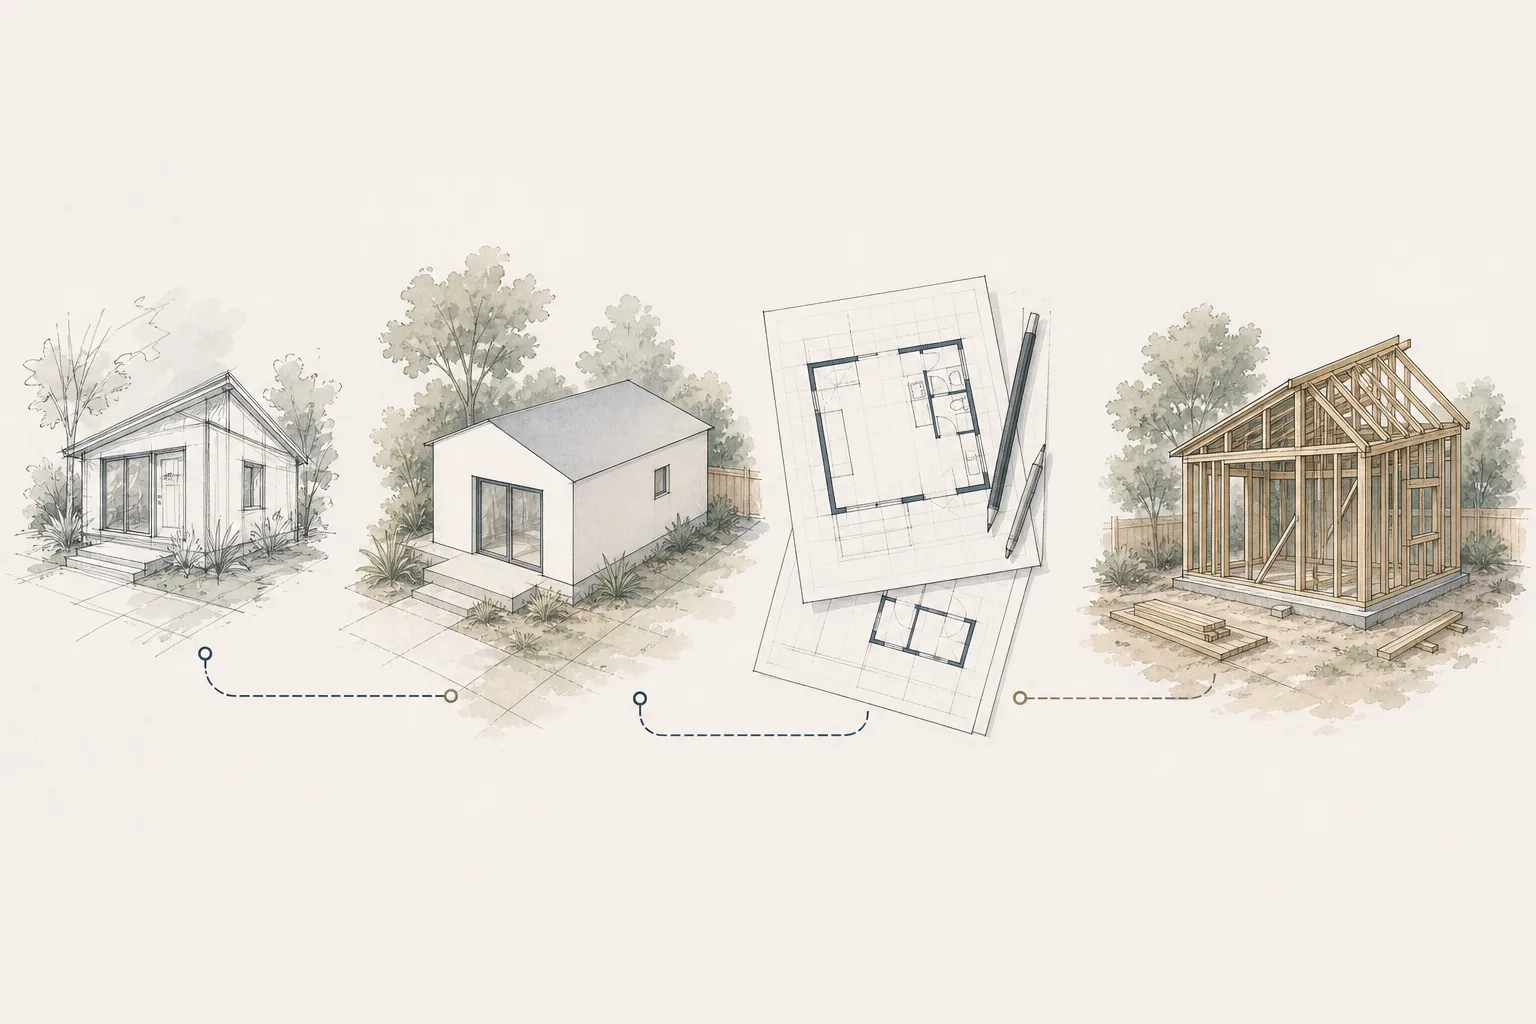
Before comparing firms, understand how each one expects the project team to be organized.
Separate designer and builder
An architect or residential designer prepares the design and permit documents. A contractor is selected separately to price and construct the ADU. This model can give the homeowner an independent design advocate and more flexibility in contractor selection, but it requires clear coordination between design and construction.
Design-build
One company is responsible for both design and construction, either with in-house staff or outside consultants. This can simplify communication, but the homeowner should still identify who performs each service, when the construction price becomes reliable and what happens if the project does not proceed to construction.
Prefabricated or modular provider
A provider may supply a standardized building package, while site design, foundations, utility work, transportation, installation and permits are handled separately or through partners. Prefabricated ADUs are not permitted in every jurisdiction, so local eligibility must be confirmed before treating this option as viable.
None of these models is automatically best. The important question is whether responsibilities, deliverables and decision points are clearly defined.
Compare the same project—not just the same square footage
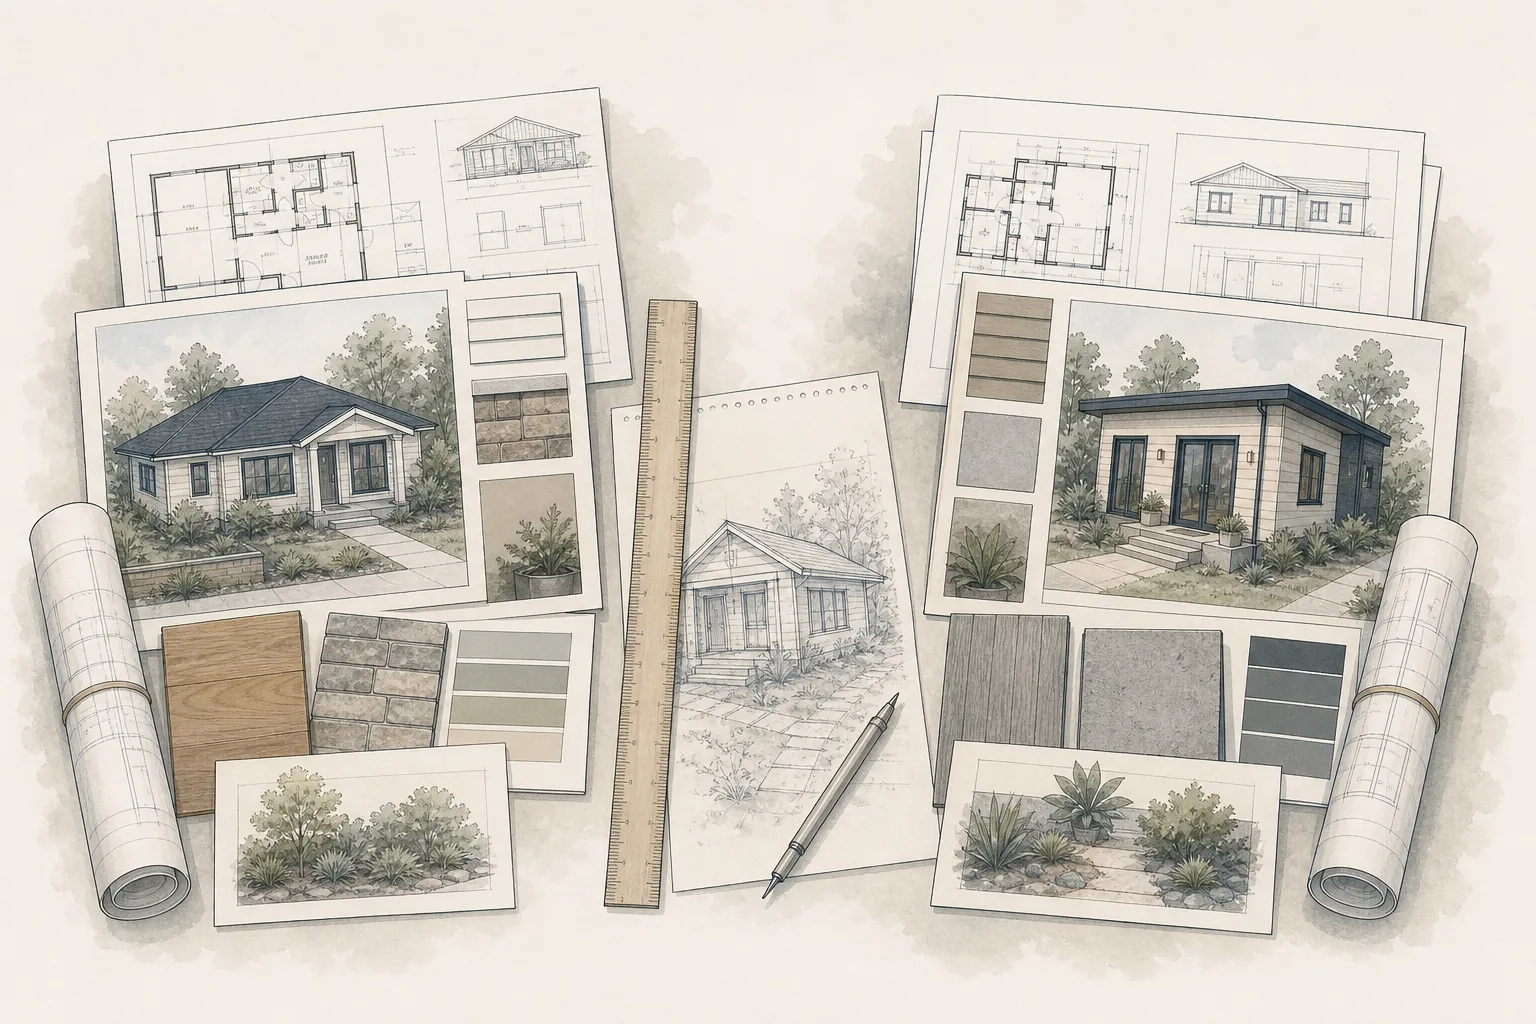
A fair comparison begins with a shared baseline. Give each candidate the same available information and ask each to state the assumptions behind the proposal.
At minimum, align:
Property address and known site constraints
Approximate ADU size, location and intended use
Attached, detached, conversion or prefabricated concept
Expected finish level
Known utility conditions
Available survey, title, soils or existing-plan information
Target schedule and budget range
Services the homeowner expects the firm to provide
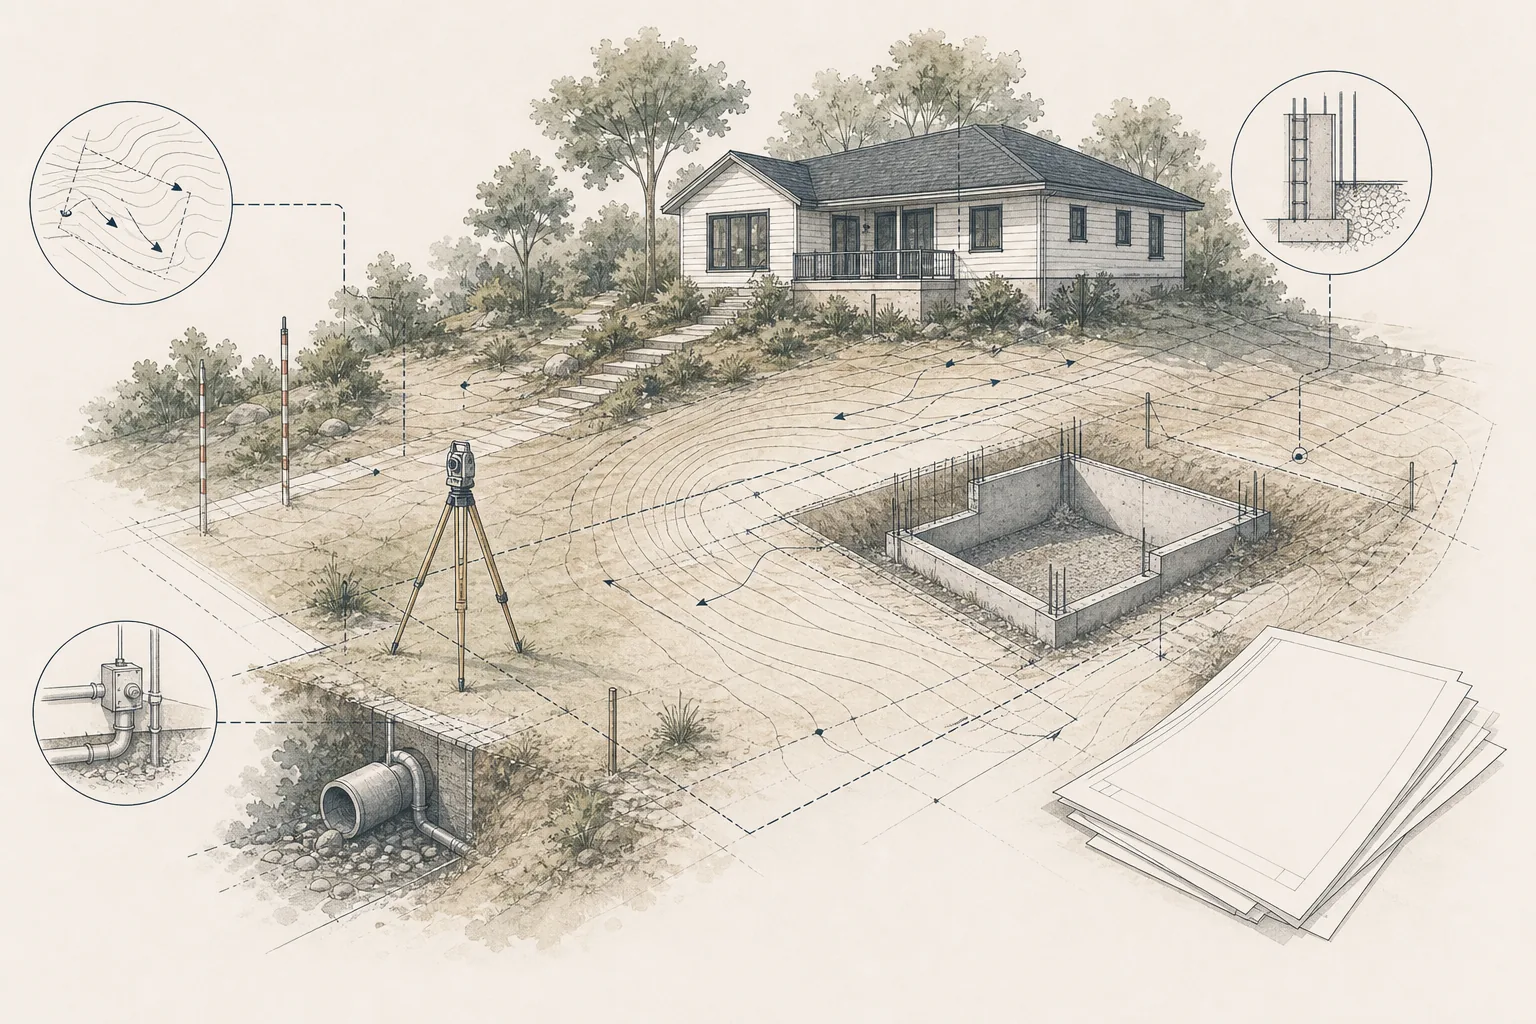
If one proposal assumes a flat, accessible site with nearby utilities and another includes difficult access, utility upgrades or retaining work, their prices are not measuring the same project.
How to compare ADU designers
A designer’s fee should be evaluated against the work product and level of involvement—not just the number at the bottom of the proposal.
Confirm the design scope
Ask whether the fee includes:
Initial site and zoning review
Existing-condition documentation
Concept or schematic design
Design revisions and the number of included rounds
Permit or construction documents
Structural, civil, energy or other engineering
Survey coordination
Planning or zoning applications
Permit submittal and plan-check responses
Coordination with the builder or prefabricated provider
Construction-phase questions, site visits or submittal review
A proposal that ends at permit issuance is different from one that supports the homeowner through construction.
Understand who will do the work
Ask who will be the primary contact, who will prepare the drawings and which consultants will be hired separately. Review the experience of the people assigned to your project, not only the firm’s portfolio.
Licensing rules for architects, engineers, designers and contractors vary by state and locality. Verify required credentials with the appropriate licensing or registration board. A professional title, attractive website or inclusion in a referral list is not a substitute for that check.
Evaluate relevant experience
Look for experience with projects that resemble yours in:
ADU type and construction method
Lot size, access and topography
Historic, coastal, wildfire, flood or other special review areas
Utility constraints
Local review procedures
Budget and finish level
Local permitting experience can be useful, but it should not replace sound documentation, communication and project-management practices.
How to compare ADU builders
Construction proposals are most useful when they are based on the same drawings, specifications and finish assumptions. Early budgets based on concepts can still be valuable, but they should be labeled as preliminary and include a clear list of assumptions.
Normalize the construction scope
Compare whether each proposal includes:
Demolition, clearing and site protection
Excavation, grading, foundations and drainage
Retaining walls or unusual soil conditions
Utility trenching, connections, meters and upgrades
Structure, roofing, windows and exterior finishes
Heating, cooling, plumbing and electrical systems
Interior finishes, fixtures, appliances and cabinets
Permit fees, impact fees or utility charges
Temporary facilities, supervision and general conditions
Testing, inspections and closeout
Landscaping, fencing, paving and site restoration
Sales tax, delivery, freight or crane costs where applicable
Do not assume that a line item is included because it is necessary to complete the project.
Review allowances and exclusions
An allowance is a placeholder, not a guaranteed final cost. Ask what quantity and quality level it assumes, whether labor and tax are included, and how overages or credits will be calculated.
Exclusions deserve equal attention. A lower proposal may leave survey work, engineering, utility upgrades, finish selections or permit coordination to the homeowner. Those costs and responsibilities do not disappear; they move outside the quoted price.
Compare schedule and change procedures
Ask when the builder could start, how long the work is expected to take and what conditions could alter the schedule. Review how changes are documented, priced and approved. A clear change-order process is more valuable than a promise that changes will not happen.
Check credentials, insurance and history
Verify the contractor’s license or registration where required, along with bond and insurance information available through the relevant state or local authority. Ask for proof of applicable insurance and confirm who is responsible for subcontractors.
Official consumer guidance commonly recommends obtaining multiple detailed written bids, checking recent references and comparing bids based on the same plans and specifications. The lowest bid should not be selected automatically when scope, quality or qualifications differ.
Use a scope matrix
A simple comparison matrix can expose differences that proposal totals hide. Put candidates across the top and the following categories down the side:
Design phases and deliverables
Consultants and engineering
Permit preparation and agency responses
Preconstruction and estimating
Site work and utility work
Materials, fixtures and allowances
Owner responsibilities
Exclusions
Construction support
Schedule assumptions
Payment terms
Change-order process
Warranty and closeout
For each category, mark Included, Excluded, Allowance, Optional or Unclear. Resolve “Unclear” items in writing before making a selection.
Questions to ask an ADU designer
Who will work on my project day to day?
What site and code research is included before design begins?
How many design options and revision rounds are included?
Which consultants are included, and which will I hire separately?
Who submits for permits and responds to agency comments?
How will budget feedback be incorporated during design?
What support is included while I select a builder?
What services continue during construction?
What similar projects have you completed recently?
May I speak with recent clients?
Questions to ask an ADU builder
Is this a preliminary estimate, a fixed price or another pricing format?
Which drawings, specifications and assumptions support the price?
What site work and utility work are included?
Which materials are allowances, and how were the amounts established?
What is specifically excluded?
Who will supervise the site and communicate with me?
How are substitutions and change orders handled?
What schedule assumptions are built into the proposal?
What warranty and closeout documentation are provided?
May I speak with recent clients and visit a completed project?
Red flags to investigate
Proceed carefully when a firm:
Will not provide a written scope
Pressures you to sign before questions are answered
Uses a price that is dramatically different without explaining why
Avoids discussing exclusions, allowances or change orders
Cannot identify who will perform the work
Will not provide recent references
Asks you to rely on verbal promises
Uses credentials that cannot be verified
Promises permit approval or a construction schedule that no one can control
Requires payment terms that conflict with applicable consumer-protection rules
A red flag is a reason to investigate, not necessarily proof that a firm is unsuitable.
How Foundation can help
Foundation helps homeowners organize the decisions that should be made before they commit to a project team.
A Foundation Strategy Session™ can help clarify goals, priorities, delivery options, budget assumptions and the questions to ask prospective professionals. A feasibility study can help identify property, zoning, site, utility and project constraints that should inform early conversations and proposals.
Foundation can also help a homeowner build a scope-comparison framework so that responsibilities and exclusions are visible. Foundation does not endorse or guarantee individual designers, builders or consultants, verify the quality of their work, or provide legal, architectural, engineering or contracting advice.
Jurisdiction note
ADU rules, professional licensing requirements, contractor regulations, permit procedures and consumer protections vary by jurisdiction. Confirm current requirements with the applicable planning and building departments, licensing boards and qualified local professionals before making commitments.