Where Should You Start a Whole-Home Renovation?
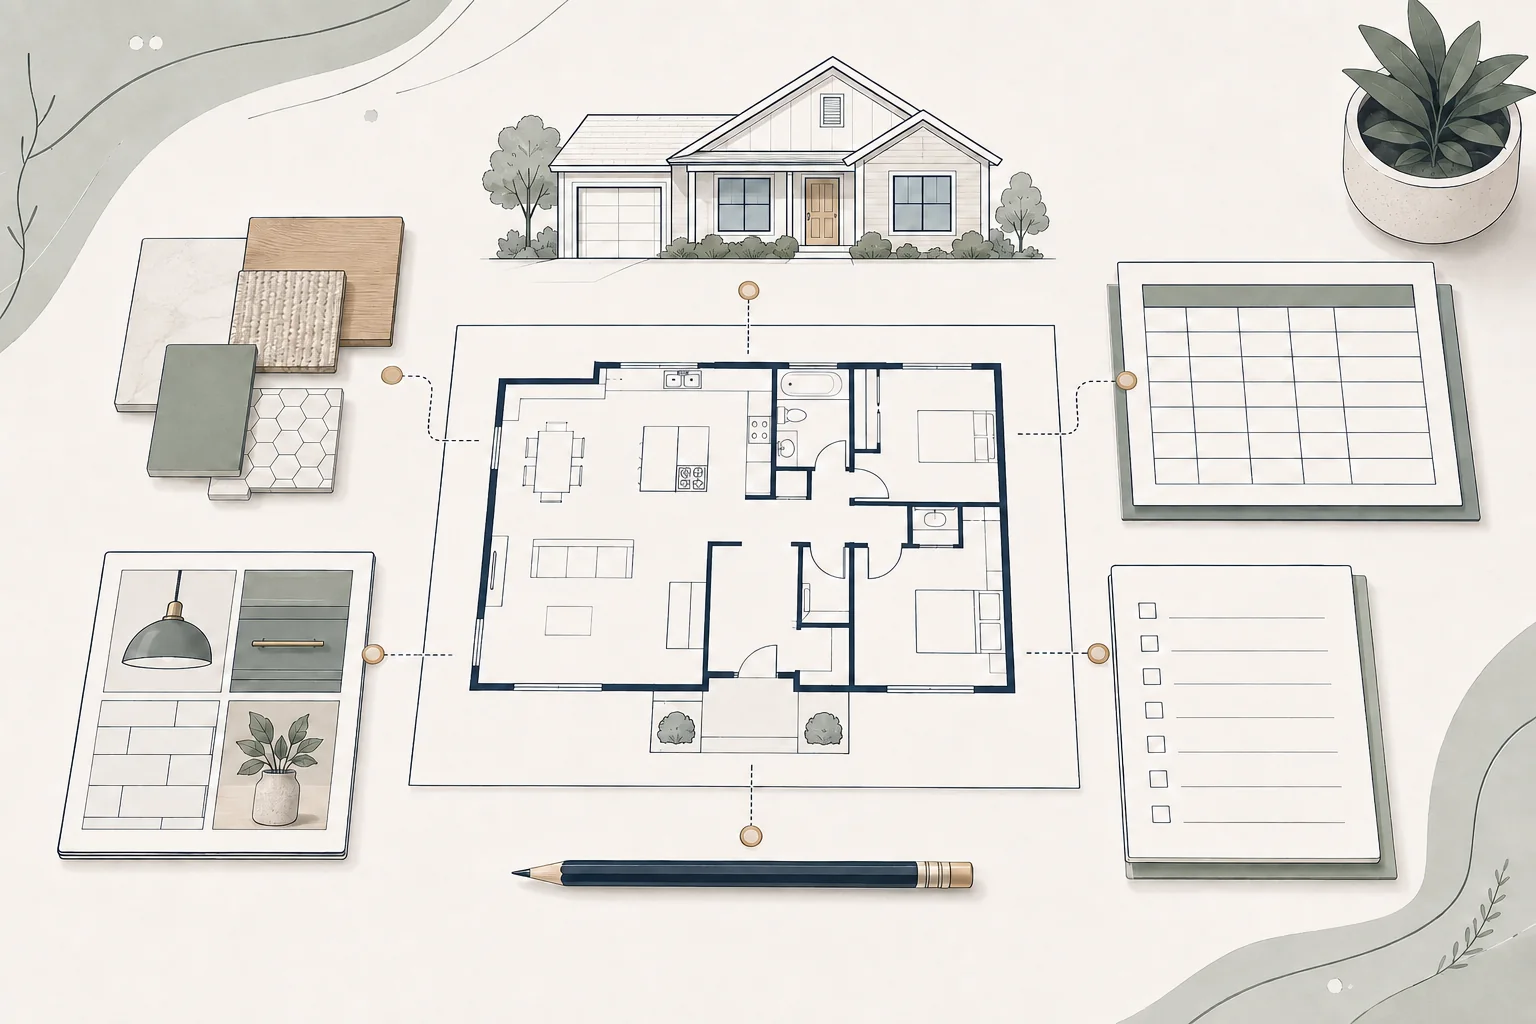
Start with a house-wide strategy: define long-term goals, assess existing conditions and systems, identify relationships among rooms, establish a complete project budget, determine the necessary team and approvals, and test phasing and temporary-living options. Develop a coordinated master plan before individual room decisions make future work harder or duplicate effort.
A whole-home renovation is not simply several room remodels happening together. Structural, mechanical, electrical, plumbing, envelope, circulation, finish, site, and household decisions cross room boundaries. Early choices can either support the whole project or create conflicts downstream.
Use How to Plan a Home Renovation for the comprehensive process and the Foundation Renovation Roadmap™ for phase orientation. This guide concentrates on house-wide coordination.
This is general homeowner education, not project-specific architectural, engineering, code, permit, accessibility, environmental, inspection, or safety advice. Qualified professionals and governing agencies must evaluate the actual property and proposed work.
Think across rooms and across time
A master plan should connect today's priorities with shared systems, future phases, household disruption, and closeout—not require every desired improvement to be built at once.
Define House-Wide Goals and Boundaries
Describe why a whole-home scope is being considered. Problems might involve circulation, insufficient space, disconnected additions, aging systems, building-envelope concerns, accessibility, changing household needs, or finishes that need coordinated renewal.
Write outcomes that can guide tradeoffs:
- How the household should use and move through the home.
- Which existing qualities should be preserved.
- Which problems must be addressed now and which may wait.
- How long-term flexibility, maintenance, and energy goals should influence choices.
- What financial, timing, and disruption boundaries the household has.
Avoid relying on projected resale value as the main justification unless a qualified local real-estate or financial adviser provides project-specific analysis. Foundation does not make property-value predictions.
Build an Existing-Condition Picture of the Whole Property
Gather available surveys, prior plans, permits, reports, utility information, maintenance records, and known repair history. Verify current conditions rather than assuming old documents match the home.
Depending on the scope and property, qualified professionals may need to evaluate structure, foundation, roof and enclosure, drainage, electrical service, plumbing and sewer, heating and cooling, ventilation, gas, fire protection, site access, utilities, and environmental conditions. Not every project needs every investigation.
Create a condition register with the observation, source, confidence level, potential project effect, responsible professional, and next action. Do not convert a homeowner observation into a design, engineering, environmental, or safety conclusion.
For older homes, planned disturbance may require lead or asbestos evaluation. Consult current U.S. EPA information on lead-safe renovation and asbestos exposure, then use qualified professionals.
Develop a Coordinated Whole-Home Master Plan
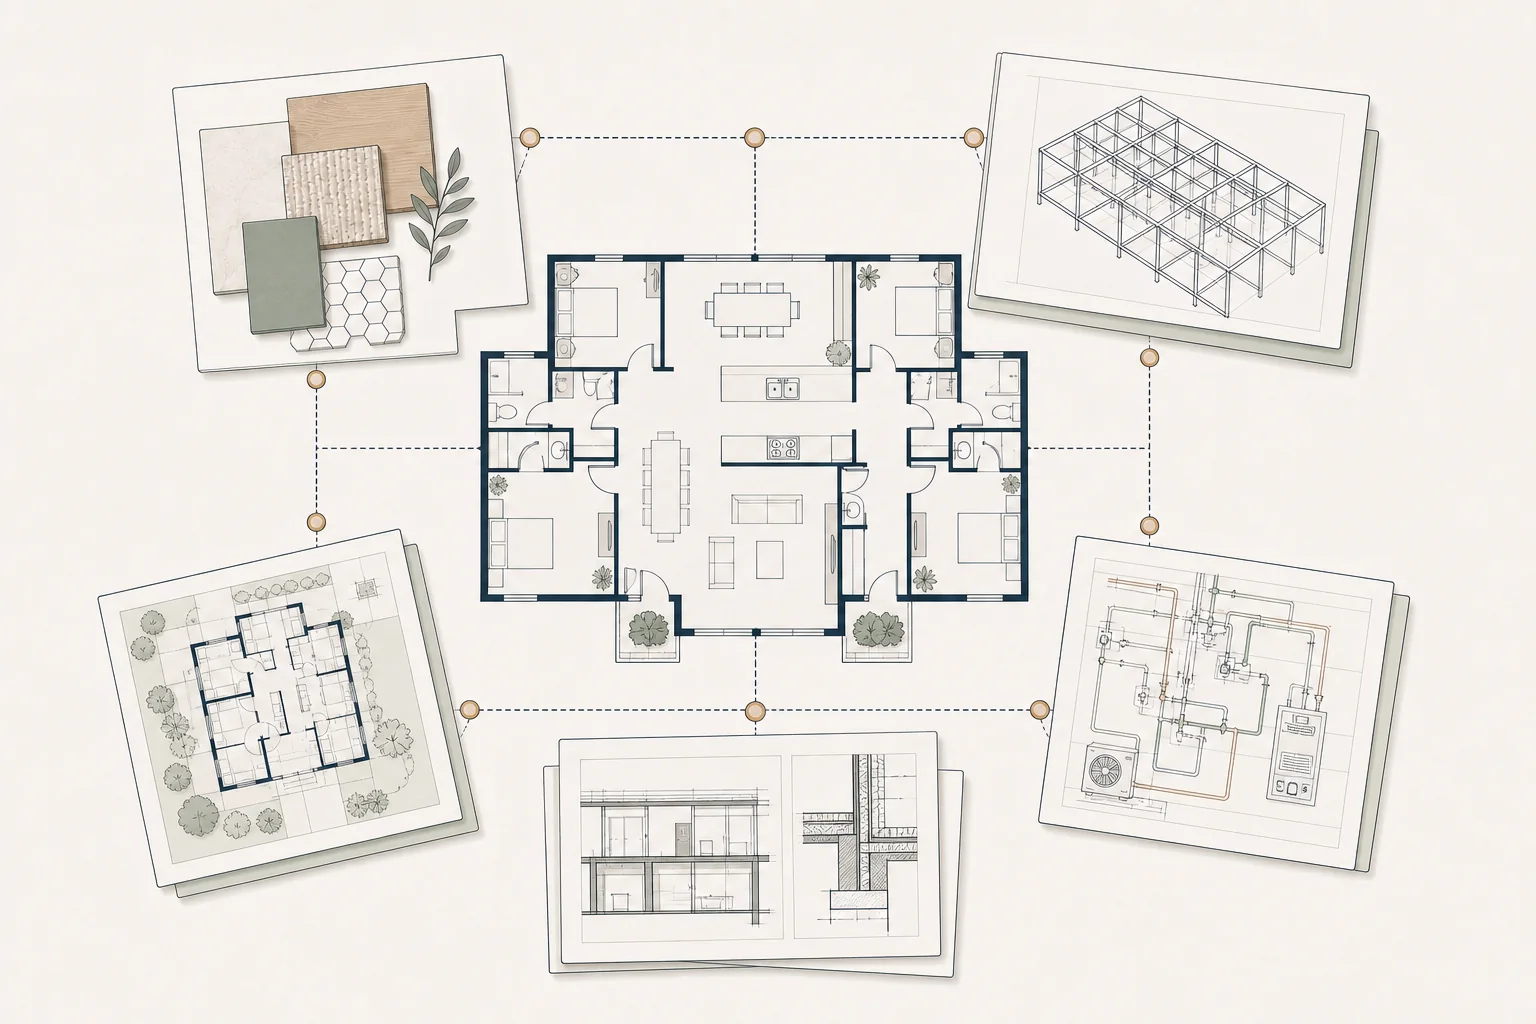
The master plan connects room relationships, circulation, daylight, storage, exterior openings, shared systems, site work, and future flexibility. It can include options and phases; it need not be one final design produced immediately.
Test:
- How entries, kitchens, living areas, bedrooms, bathrooms, laundry, storage, and outdoor spaces relate.
- Whether walls, stairs, hallways, and doors support the desired circulation.
- Where systems and major equipment can be coordinated and maintained.
- How floor levels, ceiling conditions, windows, and finishes transition.
- Which work would be difficult, wasteful, or disruptive to repeat later.
- Which decisions can remain flexible without blocking current work.
If a kitchen or bathroom is a major part of the scope, use the project-specific kitchen planning guide or bathroom planning guide within the larger strategy.
Coordinate House-Wide Systems Before Room-Level Decisions
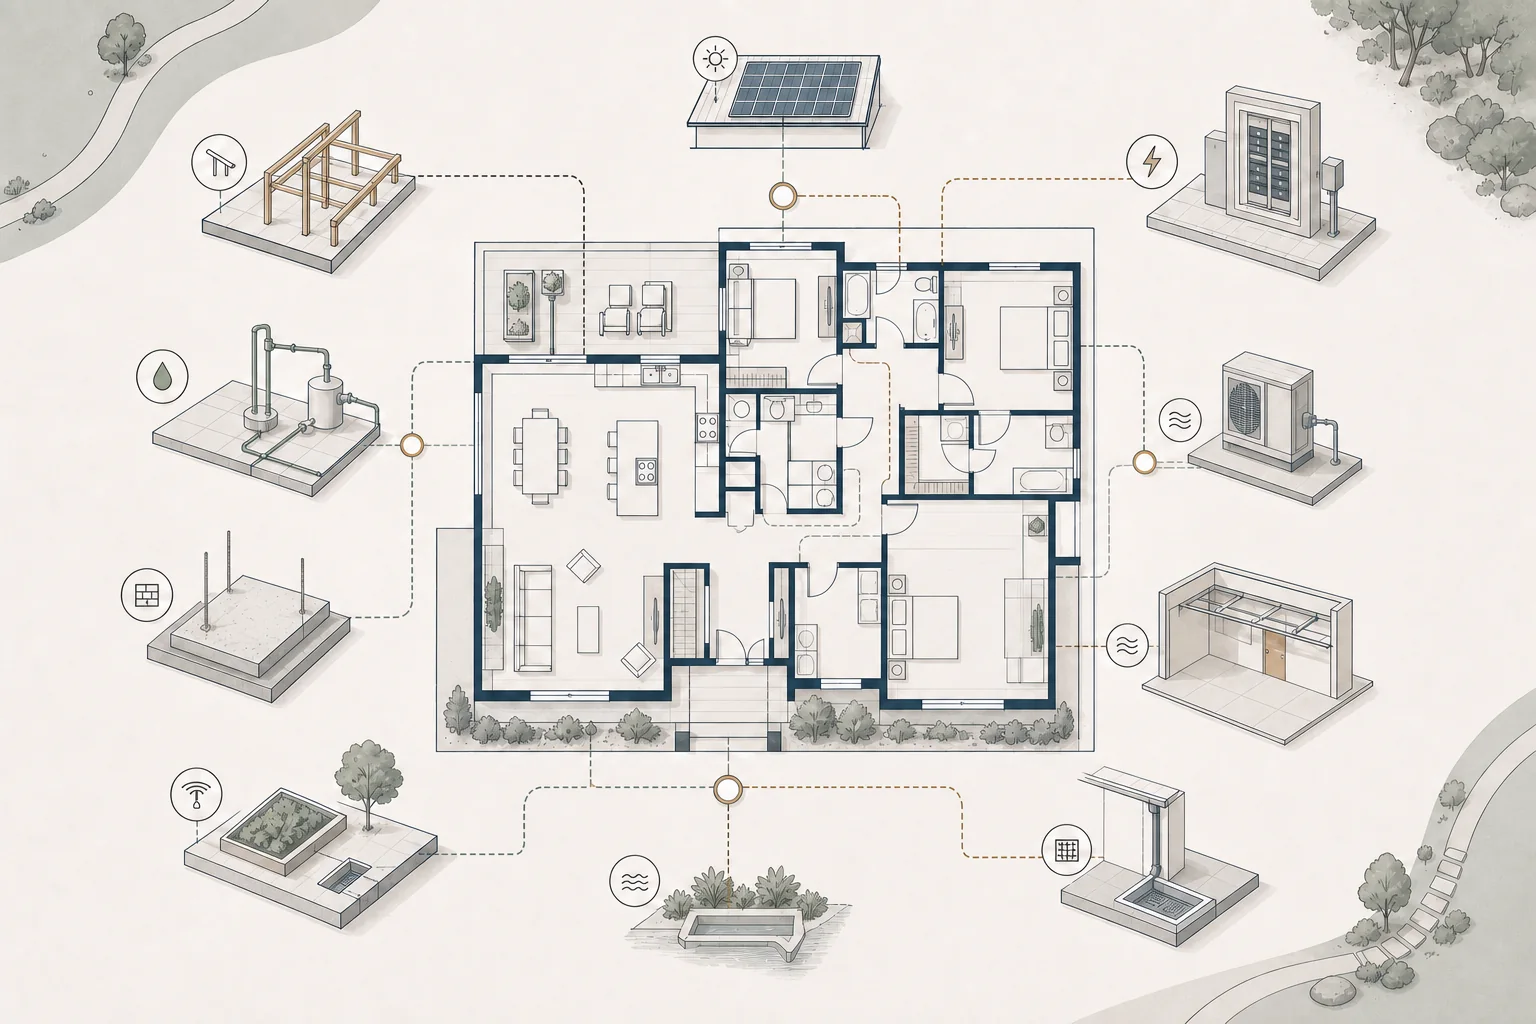
Whole-home work can change demand, routing, equipment, controls, and access across multiple systems. Coordinate structural design, building enclosure, heating and cooling, ventilation, plumbing, electrical service, lighting, low voltage, renewable energy, and utility work at the level appropriate to the scope.
Ask which existing components can remain, which require further investigation, which are affected by new work, and how replacements or upgrades interact. A whole-home renovation does not automatically require every system to be replaced; likewise, new finishes should not hide unresolved system conditions.
California's current Building Energy Efficiency Standards can apply to newly constructed work, additions, and certain alterations. The exact requirements depend on scope, permit timing, and compliance path. Have qualified professionals and the governing jurisdiction determine what applies.
Assemble and Coordinate the Project Team
Whole-home work may involve architects, residential designers, interior designers, engineers, contractors, design-build firms, renovation coaching, and specialty consultants in different combinations. No team lineup or delivery method is universally best.
Use Who Should Be on Your Renovation Team? to define roles. For a complex scope, also identify who:
- Maintains the coordinated base information and current documents.
- Leads master-planning decisions and consultant coordination.
- Reconciles scope and design with the complete budget.
- Manages agency submissions and responses.
- Coordinates construction pricing, logistics, and phasing input.
- Tracks homeowner decisions across rooms and disciplines.
Foundation organizes and explains information but does not select professionals, maintain a preferred-provider list, accept referral compensation, or guarantee performance.
Build a Complete Whole-Home Renovation Budget
Separate the contractor's construction price from the complete project budget. The latter may include planning and professional services, investigations, permits and utilities, construction, owner purchases, furnishings, exterior restoration, moving or storage, temporary housing, financing or insurance costs, and funds for project-specific uncertainty.
Do not apply a universal contingency percentage. Evaluate uncertainty based on the home's condition, investigation completed, design maturity, selections, pricing basis, phasing, and household constraints with qualified project and financial professionals.
Read How Much Does a Home Renovation Really Cost? for cost drivers and How to Create a Realistic Renovation Budget for the tracking method.
Decide Whether and How to Phase the Work
Phasing can spread decisions or disruption, preserve flexibility, or allow part of the home to remain available. It can also duplicate mobilization, protection, demolition, temporary work, permits, finishes, or system work. It is not automatically easier or less expensive.
Compare phase options against:
- Shared structural and system work.
- Safe separation and access.
- Permit and inspection strategy.
- Product continuity, storage, and future availability.
- Temporary conditions and repeated restoration.
- Household tolerance for multiple construction periods.
- What must be designed now even if built later.
Document the intended end state so an early phase does not block later circulation, equipment, openings, or utility routes.
Plan Temporary Housing and Construction Logistics
Moving out is not universally required, and remaining is not always workable. Evaluate the actual scope, sequencing, utility interruptions, access, dust and noise, household health and mobility needs, children, pets, security, work-from-home requirements, and available separation.
Ask the contractor to describe work zones, access routes, protection, temporary utilities, shutdown notice, deliveries, debris, cleaning, parking, material storage, and emergency communication. Safety decisions belong to the contractor and relevant safety professionals within their roles—not to renovation coaching.
Compare full household impacts, not only rent. Moving, storage, meals, laundry, travel, pet care, cleaning, insurance, and schedule changes may matter. Record these in the complete project budget.
Identify Approvals and Property-Specific Risks Early
The applicable city, county, or other authority and review path depend on the property and proposed work. The City of San Diego publishes current permit and approval information, but not every San Diego County property is within the city's jurisdiction.
Zoning, coastal location, historic resources, wildfire exposure, utilities, septic systems, easements, drainage, or neighborhood rules may affect some properties. Their relevance and requirements must be confirmed rather than assumed. Keep an approvals register with the authority, responsible party, submission, dependencies, current status, and unresolved questions.
Confirm the Project Is Ready to Advance Into Detailed Design
- House-wide goals, priorities, and boundaries are documented.
- Available property information has been gathered and critical investigations assigned.
- A master-plan direction connects rooms, systems, site, and future phases.
- Team responsibilities and coordination paths are clear.
- The complete budget includes costs beyond construction.
- Phasing and temporary-living options have been tested.
- Approval questions and property-specific risks have owners.
- Major assumptions are recorded with next actions.
A Foundation Plan Review™ can organize questions about alignment, missing information, constructability concerns, and value opportunities once plans exist. It does not replace professional design, engineering, code, permit, inspection, or safety review.
When contractor proposals arrive, keep qualification review separate from scope comparison using the contractor guide and the bid-comparison guide.
Common Whole-Home Renovation Questions
Should every room be designed at once?
Coordinate the house-wide direction before making isolated decisions, but the level of detail and timing can vary by phase. Decide what must be resolved now to protect systems, circulation, approvals, budget, and later work.
Should we move out during construction?
There is no universal answer. Evaluate the actual work, sequence, safe separation, utilities, household needs, schedule assumptions, and cost of alternatives with the project team.
Does a whole-home renovation require every system to be replaced?
No. Qualified professionals should assess condition, capacity, compliance implications, and interaction with the proposed work. Preserve serviceable components where appropriate and avoid assuming visible age alone determines replacement.
Is phasing always less expensive?
No. It may help with cash flow or logistics, but can duplicate work and disruption. Compare phase strategies as complete plans rather than assuming a financial result.
Where should contractor selection occur?
Timing depends on delivery method and desired preconstruction input. No approach is universally best. Define services, roles, information, and decision boundaries before relying on contractor pricing or commitments.
Create One Strategy for the Whole House
A whole-home plan connects goals, existing conditions, systems, rooms, approvals, budget, phases, team responsibilities, and household logistics. That coordination allows detailed design to solve the right problems without losing sight of the complete project.
A Foundation Strategy Session™ can help establish that direction while preserving Foundation's independent, homeowner-first role and neutrality among project-delivery methods.