A whole-home renovation is not simply several room remodels happening at once. It is a coordinated program of design decisions, structural work, building systems, permits, long-lead purchases, trade sequencing, inspections and household logistics.
That complexity makes the timeline highly project-specific. The most useful schedule is not the shortest estimate—it is the schedule that reflects the actual scope, critical path, approvals, procurement strategy and conditions of the existing home.
This guide explains how a whole-home renovation timeline develops and what homeowners should evaluate before relying on a proposed completion date.
Start With the Complete Project Timeline
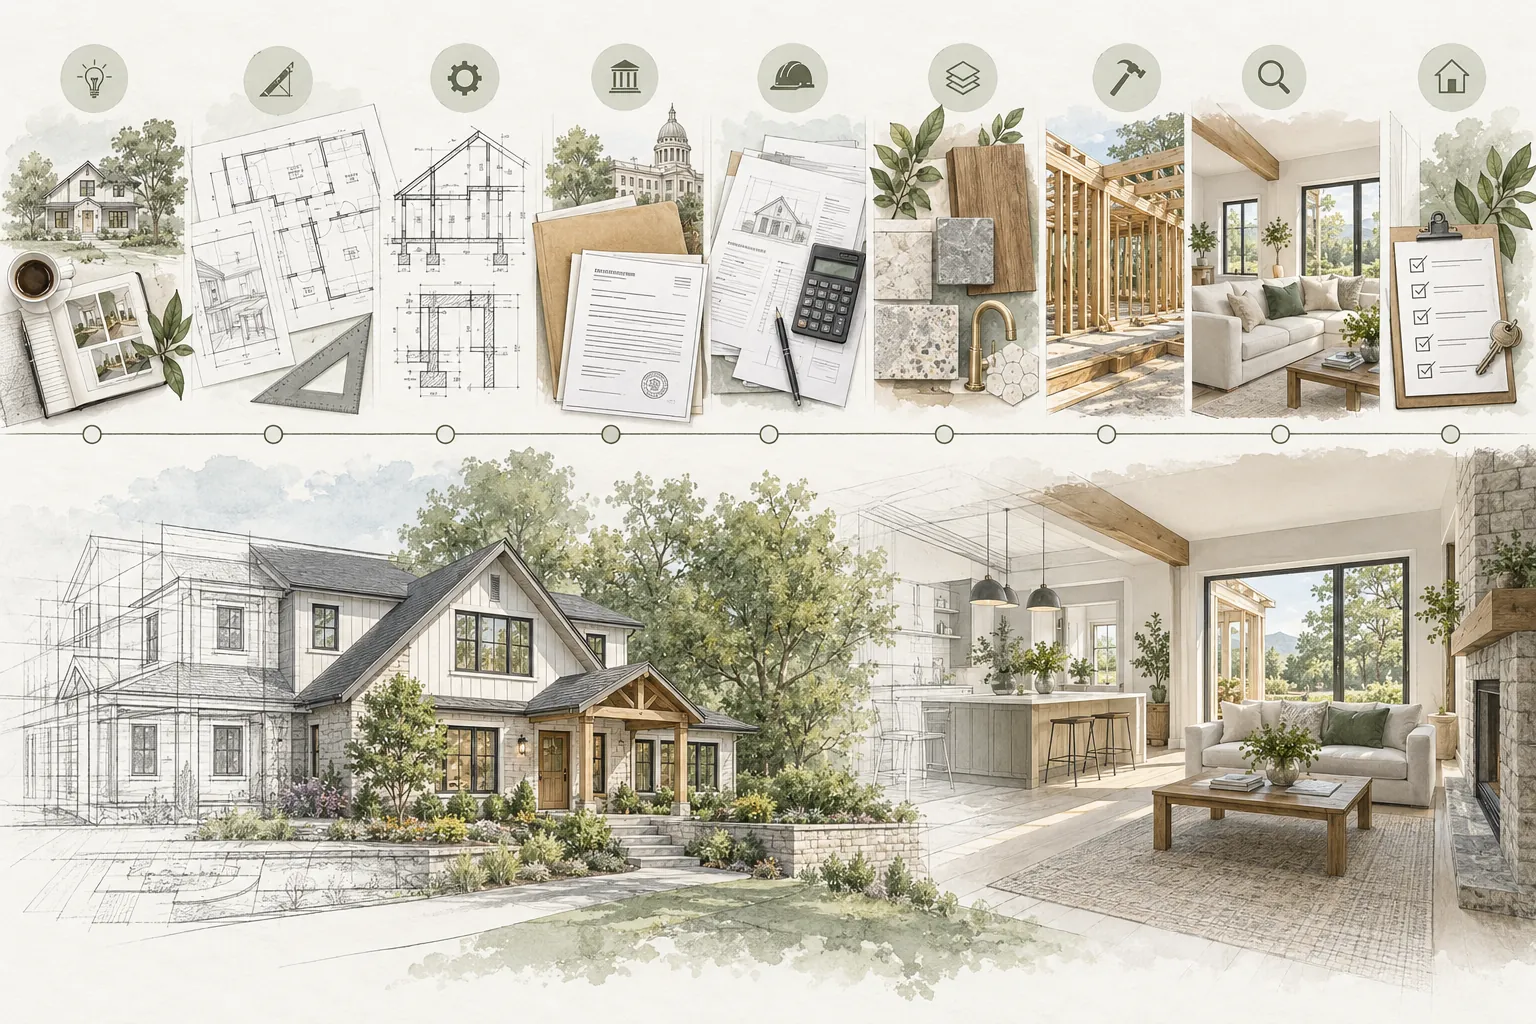
The visible construction period is only one portion of the project. A complete whole-home renovation generally includes:
- Feasibility and existing-condition investigation
- Programming, scope definition and budget alignment
- Schematic design and design development
- Engineering and construction documents
- Pricing, value decisions and contracting
- Permitting and other approvals
- Procurement of long-lead products and materials
- Move-out, storage or occupied-home preparation
- Construction, inspections and testing
- Punch work, final approvals and closeout
Homeowners who plan only around demolition and construction can underestimate the total commitment by overlooking the decisions and approvals required before work begins.
For the canonical principles that apply to renovation scheduling, critical paths and contingency, see KB-2217, How Long Does a Home Renovation Take?
Why Whole-Home Timelines Vary
Major timeline variables include:
- The size and age of the home
- How much of the existing structure and finishes will remain
- Structural changes, additions or reconfigured openings
- The extent of plumbing, electrical, mechanical and fire-safety work
- Energy-code, accessibility or building-envelope requirements
- Permit-review complexity and jurisdictional workload
- Historic, coastal, condominium or neighborhood approvals
- Custom cabinetry, windows, doors, appliances and specialty finishes
- Hazardous-material testing and abatement, when applicable
- Whether the home will remain occupied
- The number and sequence of project phases
- Hidden conditions discovered after demolition
- Owner decision timing and change management
A renovation that preserves the layout and systems is fundamentally different from one that changes structure, replaces utilities, reconstructs the envelope or adds living area. Similar square footage does not mean similar duration.
The Preconstruction Timeline
Feasibility and Existing Conditions
A reliable schedule starts with understanding the property. The team may need surveys, measurements, record research, zoning review, structural observations, utility evaluation, selective investigation or other project-specific studies.
The goal is not to uncover every concealed condition before demolition. It is to identify foreseeable constraints early enough to shape scope, design, budget and approvals.
Programming and Scope Definition
Whole-home projects often begin with a long wish list. The team must translate that list into priorities, room relationships, performance goals and a realistic project boundary.
Unclear scope creates schedule instability. Decisions about additions, bedroom count, bathroom locations, kitchen layout, structural openings, windows, systems and exterior work should be coordinated rather than developed as isolated projects.
Design and Engineering
Major renovations commonly require several design stages. Concepts are tested, refined and coordinated with structural, mechanical, electrical, plumbing, civil, energy or other technical requirements.
Allow time for homeowner review at meaningful milestones. Rushing design can move unresolved conflicts into pricing, permitting or construction, where changes are usually more disruptive.
Pricing and Budget Alignment
Early estimates help test feasibility, but a construction proposal becomes more reliable as the documents and selections become more complete. If pricing exceeds the budget, redesign and value decisions may add another cycle.
Foundation’s Bid Review service can help homeowners compare proposals, identify exclusions and prepare focused questions about scope, allowances, responsibilities and schedule assumptions. It does not replace the contractor’s responsibility for means, methods, estimating or scheduling.
Permits and Other Approvals
Permit review varies by jurisdiction and project complexity. Structural changes, additions, major system replacement, exterior work or use changes may require multiple departments, agencies or utility reviews.
The schedule should identify required approvals and distinguish submission, review, corrections, resubmission and issuance. A permit date should not be treated as certain until the responsible authority has completed its process.
Procurement Is Part of the Critical Path
Long-Lead Products
Whole-home renovations may involve products that require early release, including:
- Windows and exterior doors
- Custom cabinetry and millwork
- Electrical service or specialty equipment
- HVAC equipment
- Plumbing fixtures
- Appliances
- Lighting and controls
- Flooring, tile and stone
- Specialty hardware
- Custom stairs, railings or glass
The team should identify which products affect framing, rough utilities, waterproofing, openings or finish dimensions. Releasing an order too early can lock in an incomplete design; releasing it too late can delay the critical path.
Submittals and Coordination
Ordering is not a single event. Some products require shop drawings, samples, field verification, homeowner approval, production, delivery, inventory and replacement of damaged or missing components.
A useful schedule accounts for this coordination rather than showing only an expected delivery date.
Phasing Versus One Continuous Project
A whole-home renovation may be completed as one continuous project or divided into phases. Phasing can spread cost and reduce the amount of the home under construction at one time, but it can also create:
- Repeated mobilization and protection
- Temporary conditions and duplicated work
- More interfaces between old and new construction
- Longer overall disruption
- Design compromises that preserve future access
- Potential rework when later phases begin
- Additional permit or inspection coordination
If phasing is necessary, the design team should plan the boundaries deliberately. The schedule should show how each phase connects to the final master plan.
A Typical Whole-Home Construction Sequence
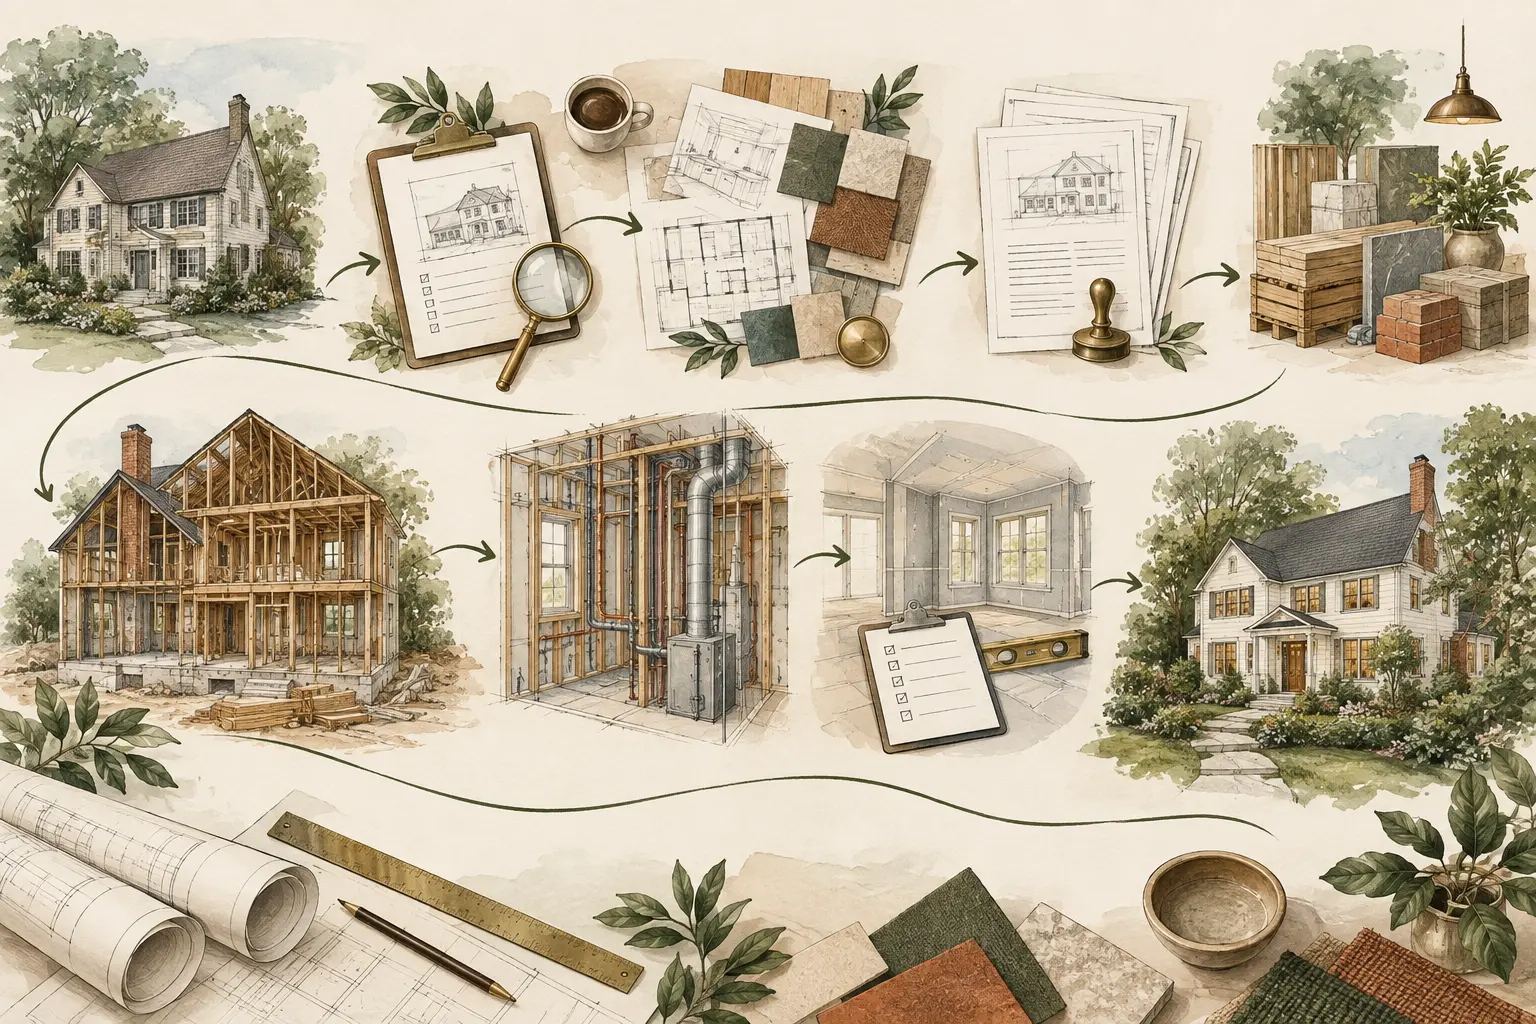
The exact order varies, but a major renovation commonly follows this framework:
- Move-out, contents removal or occupied-home protection
- Temporary utilities, site logistics and selective demolition
- Hazardous-material abatement when required
- Structural demolition, excavation and foundation work
- Framing, roof, window and exterior-envelope work
- Rough plumbing, electrical, mechanical and fire-safety systems
- Required rough inspections and testing
- Insulation, air sealing and energy-related inspections
- Drywall, plaster and initial paint preparation
- Waterproofing, tile and other wet-area assemblies
- Cabinetry, millwork, interior doors and finish carpentry
- Flooring, countertops and finish surfaces
- Plumbing fixtures, lighting, devices, appliances and controls
- System startup, balancing, testing and commissioning
- Final inspections, punch work, cleaning and closeout
This is a planning framework, not a universal recipe. Site access, weather, structural strategy, occupied-home requirements and the contractor’s means and methods can change the sequence.
Building Systems Must Be Coordinated
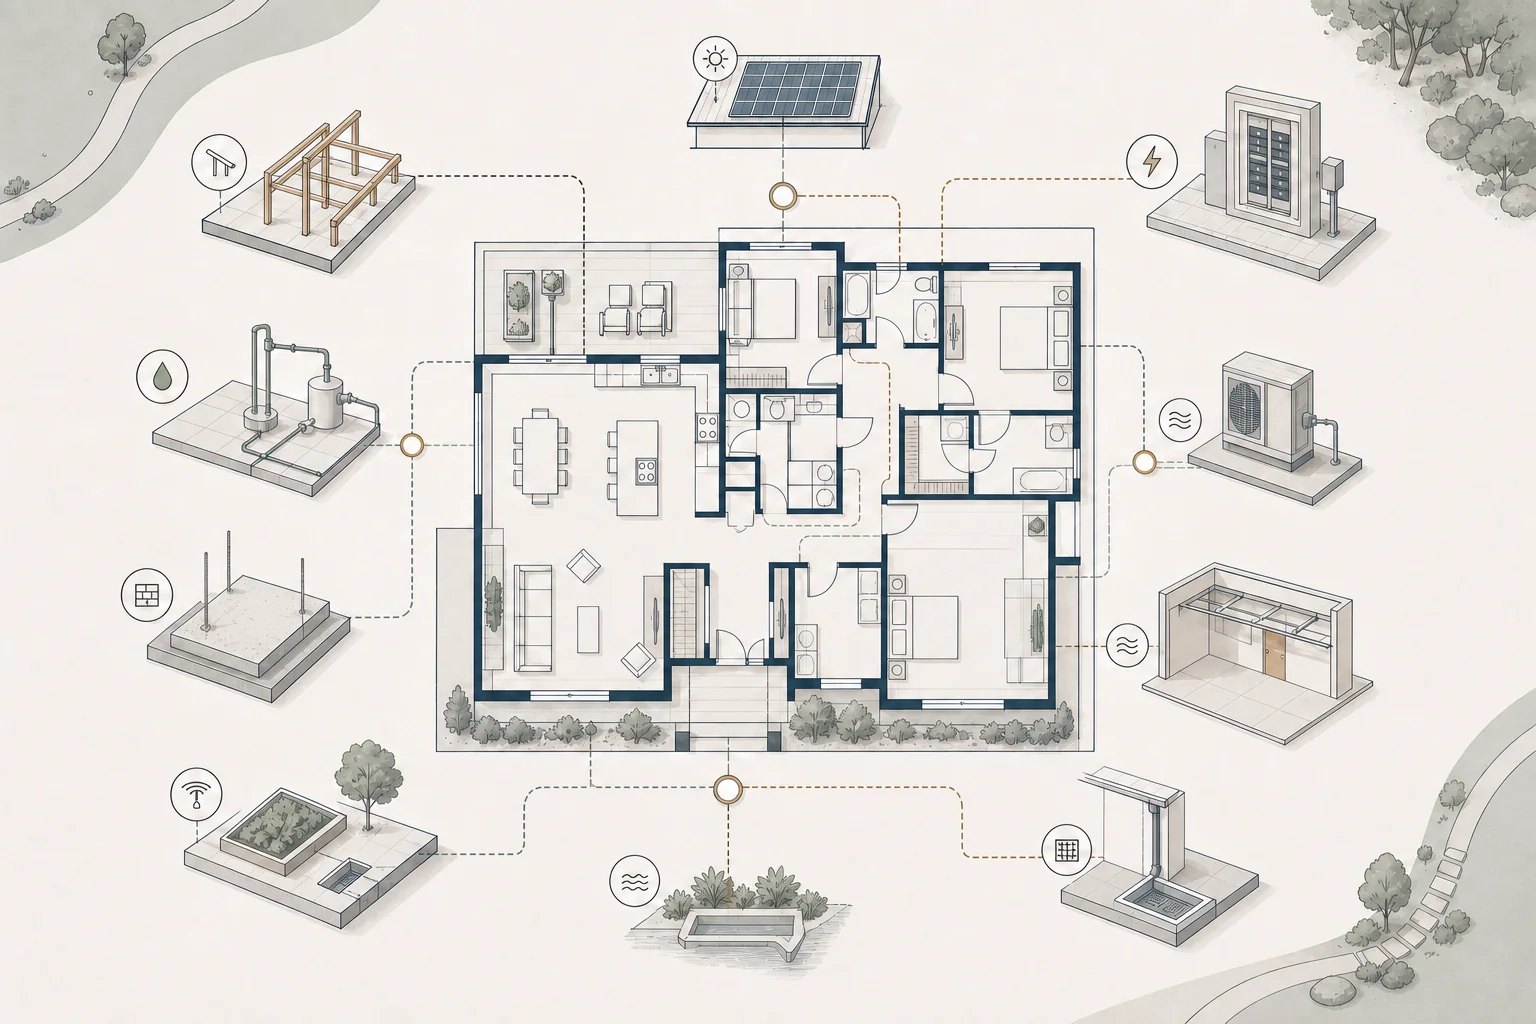
Whole-home projects often touch multiple systems at once. Electrical-service capacity, HVAC design, plumbing distribution, ventilation, insulation, air sealing, water heating and controls should be evaluated as connected systems.
A late change in one system can affect framing, ceilings, cabinetry, finishes or another trade’s completed work. The schedule should allow for design coordination, equipment selection, rough-in review, inspections and startup—not just installation.
The Building Envelope Can Control Interior Work
Roofing, windows, exterior doors, waterproofing and weather barriers may need to reach specific milestones before sensitive interior finishes proceed.
Where exterior work is significant, weather and dry-in strategy can affect the critical path. The contractor should explain how the home will be protected and which interior activities depend on enclosure completion.
Inspections and Testing
Major renovations may require inspections at foundation, framing, rough systems, insulation, drywall, energy, life-safety and final stages. Some work must remain visible until approved.
Correction notices, revised documents or failed tests can affect dependent work. The schedule should identify anticipated milestones, responsibility for scheduling and the activities that cannot proceed without approval.
Living in the Home Versus Moving Out
Remaining in the home can reduce housing costs, but it may extend the schedule and introduce substantial constraints. Occupied construction requires additional protection, cleanup, utility maintenance, access planning and daily coordination.
Before deciding, consider:
- Whether safe bedrooms, bathing and food-preparation areas can remain available
- Whether utilities will be interrupted for extended periods
- Dust, noise and indoor-air-quality concerns
- Children, pets, older adults and accessibility needs
- Worker access and security
- Temporary walls, egress and fire-safety requirements
- Insurance and contractor restrictions
- The cost and schedule effect of maintaining occupancy
The decision should be made with the contractor and other responsible professionals. A home that is technically accessible may not be reasonably livable during major structural or system work.
Common Causes of Whole-Home Delays
- Incomplete design or poorly defined scope
- Late owner decisions and selection changes
- Permit corrections or agency coordination
- Budget-driven redesign after pricing
- Long-lead product release delays
- Shop-drawing or submittal revisions
- Hidden structural, water or utility conditions
- Hazardous-material investigation or abatement
- Electrical-service or utility-company constraints
- Trade-sequencing conflicts
- Inspection corrections and revised documents
- Insufficient staffing or subcontractor availability
- Weather affecting exterior or site work
- Owner-requested changes after construction begins
- Rushing testing, punch work or closeout
Some delays can be reduced through planning. Others are legitimate responses to concealed conditions or agency requirements. The team should distinguish the cause, schedule effect and available recovery options.
How to Evaluate a Proposed Timeline
Ask whether the schedule identifies:
- The assumptions behind design, permit and construction dates
- The project’s critical path
- Owner decision and selection deadlines
- Engineering, permit and correction cycles
- Long-lead release, approval and delivery milestones
- Required inspections and testing
- Weather-sensitive and enclosure work
- Phasing, temporary conditions and occupancy constraints
- Allowances for concealed conditions and changes
- Substantial completion, final approval, punch and closeout
Ask what activities have float, what would move the completion date and how progress will be updated. A single bar labeled construction is not enough for a complex whole-home project.
Schedule Contingency Matters
A whole-home renovation should not be planned around a perfect sequence with no corrections, delivery issues, weather impacts or discoveries. The appropriate contingency depends on the property, scope, approvals, customization and project team.
Contingency does not excuse avoidable delay. It prevents the homeowner’s lease, move, travel, financing or life plans from depending on the most optimistic possible forecast.
Common Planning Mistakes
- Treating construction as the entire project timeline
- Starting design without an agreed priority and budget framework
- Pricing before the scope is developed enough to compare bids
- Leaving building systems to be coordinated in the field
- Ordering products before dimensions and specifications are confirmed
- Beginning demolition before approvals and critical procurement are ready
- Assuming occupancy will not affect productivity
- Phasing without a complete master plan
- Scheduling move-in immediately after the optimistic completion date
- Treating testing, punch work and closeout as optional
A Practical Planning Sequence
- Define long-term goals, priorities and budget framework
- Investigate the property and confirm feasibility
- Develop a coordinated whole-home program and master plan
- Advance architecture, engineering and building-system design
- Make schedule-critical selections
- Test pricing and realign scope if necessary
- Complete the documents required for reliable bids and permits
- Compare proposals, exclusions, assumptions and schedules
- Finalize the contract and responsibility matrix
- Obtain approvals and release long-lead procurement
- Plan move-out, storage, protection and site logistics
- Begin construction when the project is ready
- Track decisions, changes, inspections and critical-path items
- Complete testing, final approvals, punch and closeout before move-in
How Foundation Can Help
Foundation helps homeowners organize major renovation decisions before and during contractor selection. Depending on the project, support may include:
- A Foundation Strategy Session to clarify priorities, risks and next steps
- A Renovation Roadmap that organizes scope, team, budget and planning decisions
- Foundation Bid Review to compare proposals, identify exclusions and prepare questions about scope, assumptions and schedule
Foundation does not replace the architect, engineer, contractor, permitting authority or inspector. The goal is to help the homeowner understand the project, coordinate decisions and recognize issues that deserve clarification.
Important Note
Whole-home renovation requirements and timelines vary by jurisdiction, property, building type, contractor, product and scope. This article provides general educational guidance and is not a project schedule, code determination, engineering opinion or guarantee. Confirm current requirements and project-specific timing with the qualified professionals responsible for the work.