One Project or a Series of Projects?
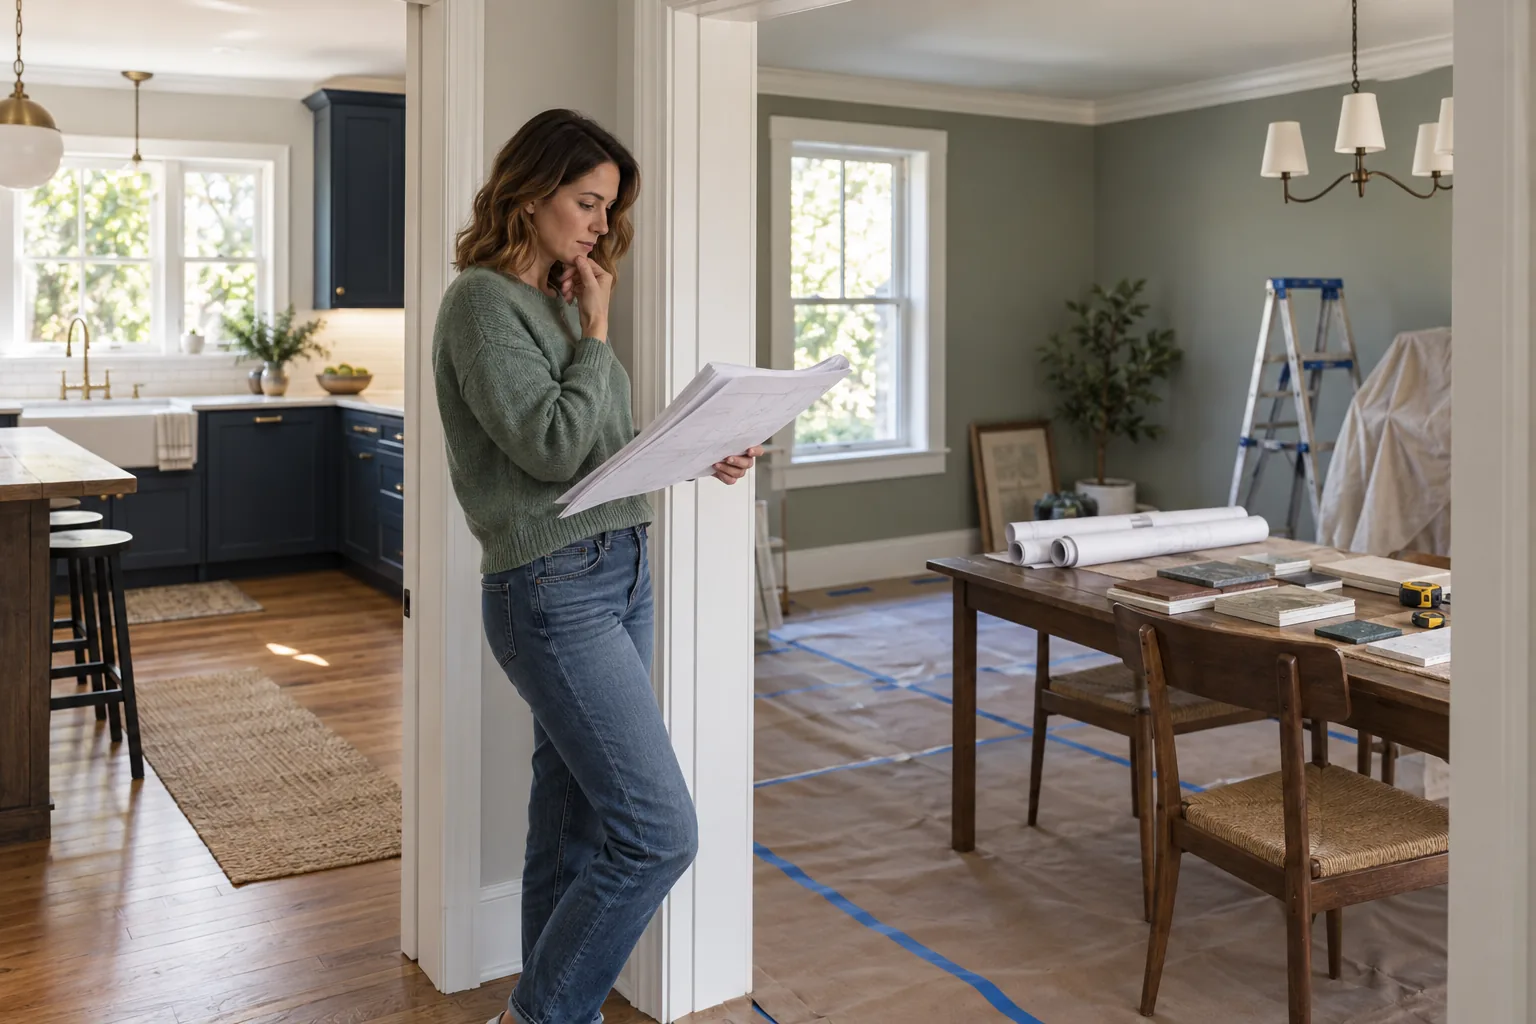
Homeowners often begin with a list of improvements that is larger than the budget, time or disruption they are ready to accept. That creates an important strategic decision: complete the full renovation at once, or divide the work into planned phases.
Neither approach is automatically better. Renovating all at once can improve coordination and reduce repeated costs, but it requires more funding and concentrates disruption. Phasing can make the work more manageable, but poor sequencing can create rework, repeated permits and a longer period of living around construction.
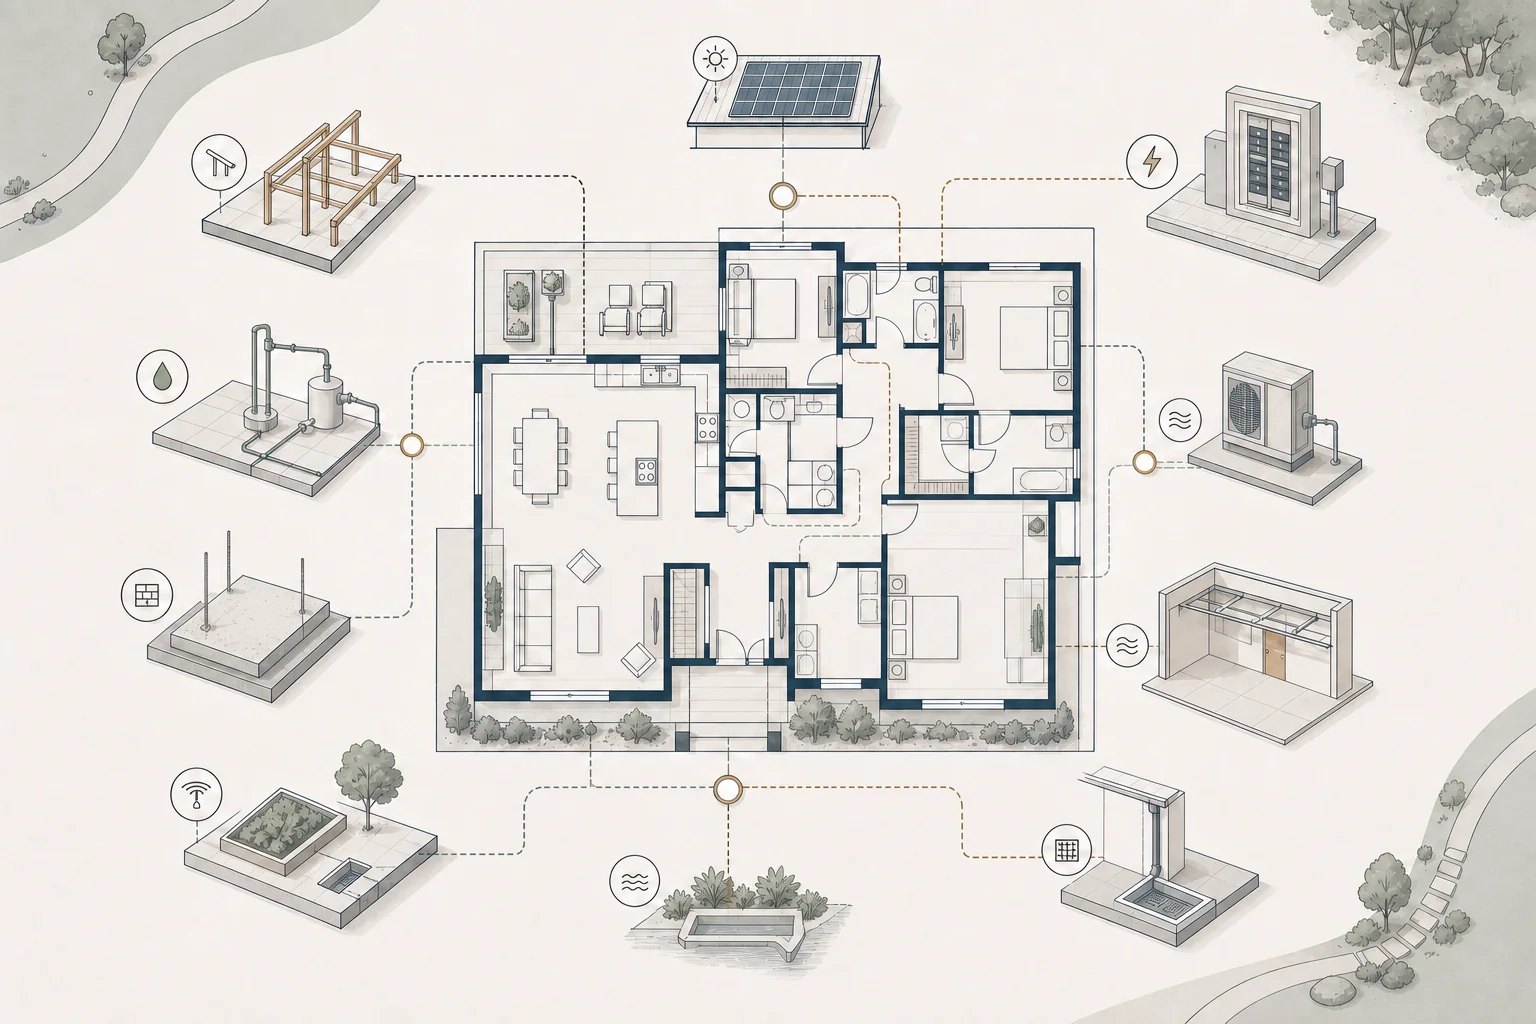
The best choice depends on more than today’s available cash. It should reflect how the parts of the project interact, what must happen first, how long the homeowner expects to remain in the home, and whether later work could disturb what is completed now.
When Renovating All at Once May Make Sense
A single coordinated project is often worth considering when much of the work affects the same rooms, systems or building areas. It may also be appropriate when the household can fund the complete scope and prefers one concentrated construction period.
Potential advantages include:
-
One coordinated design, permit and construction effort
-
Fewer contractor mobilizations, temporary protections and site setups
-
Better coordination among structural, electrical, plumbing and mechanical work
-
Less risk that later demolition will damage recently completed finishes
-
More consistent materials, details and workmanship across connected areas
-
One period of major disruption instead of several separate construction cycles
-
A clearer overall completion date for the planned scope
The efficiency is not guaranteed. A large project with incomplete decisions, inadequate funding or an unrealistic schedule can become harder to manage than several well-defined phases. Combining work only helps when the combined scope is properly designed, budgeted and coordinated.
When a Phased Renovation May Make Sense
Phasing may be the better strategy when completing everything at once would create unacceptable financial pressure, when some spaces are more urgent than others, or when future needs are not yet clear.
Potential advantages include:
-
A lower initial financial commitment
-
The ability to address safety, function or maintenance priorities first
-
More time to save for later improvements
-
Flexibility to adjust future work as household needs change
-
An opportunity to learn from early design and construction decisions
-
Less work occurring inside the home at one time
Phasing does not necessarily mean starting without a full plan. The strongest phased projects usually define the long-term destination before the first phase begins, even if later details will be refined over time.
Why Phased Work Can Cost More Overall
Separating one connected renovation into multiple construction projects may require the homeowner to pay for some activities more than once. These can include contractor mobilization, dumpsters, temporary protection, supervision, design coordination, permits, inspections, utility shutdowns, touch-up work and temporary living arrangements.
Later phases may also require opening finished walls or ceilings, removing flooring, relocating newly installed equipment or matching discontinued materials. Inflation and changing labor or product availability can increase the cost of work deferred for several years.
Those added costs do not make phasing wrong. They are part of the tradeoff. A more expensive long-term path may still be the responsible choice when it protects cash flow, reduces borrowing or lets the homeowner proceed without overextending the household.
Sequence Work by Dependency, Not Just Preference
A common phasing mistake is completing the most visible room first without considering what future work must pass through, connect to or support it. The first phase should account for the systems and construction dependencies that follow.
Questions that can reveal sequencing conflicts include:
-
Will a future addition connect to this wall, roof, foundation or drainage area?
-
Will later electrical, plumbing, sewer, water, gas or mechanical work pass through completed finishes?
-
Should the service panel, HVAC equipment or utility capacity be upgraded before individual rooms?
-
Will future floor-plan changes alter current cabinetry, flooring, lighting or door locations?
-
Could exterior work affect waterproofing, grading, landscaping, access or site improvements completed now?
-
Are structural or permit requirements likely to connect multiple phases?
-
Will the household need a functional kitchen, bathroom or bedroom during each phase?
Dependency planning may lead to work that is not visually exciting in the first phase. Installing capacity, preparing connections or completing behind-the-wall infrastructure early can prevent much more expensive disruption later.
Plan the Whole Journey Before Phase One
A long-term master plan does not require every finish to be selected years in advance. It should define the intended layout, major systems, structural direction, likely permit approach and logical sequence well enough that early work supports later work.
A useful phasing plan should identify:
-
The final project goals and the scope included in each phase
-
Work that must occur before another phase can begin
-
Temporary conditions required between phases
-
Infrastructure that should be sized or installed for future work
-
Areas where future construction may disturb completed finishes
-
Budget ranges, contingency and funding assumptions for each phase
-
Decision points that could change the sequence
-
A realistic interval between phases
If a later phase is uncertain, avoid spending heavily on work that assumes one outcome. Preserve options until the homeowner has enough information to commit.
How an Addition or ADU Can Change the Answer
A planned home addition or ADU can affect whether an interior renovation should proceed first. Future work may influence access, utility capacity, grading, drainage, structural connections, parking, outdoor areas or the location of building systems. Renovating a nearby area without considering those relationships can create avoidable rework.
The Foundation Feasibility Report™ add-on can help organize early property and project questions for a home addition or ADU. It may identify site, zoning, access, structural, utility or other constraints that should be investigated before the homeowner commits to an earlier phase.
The report does not create architectural or engineering plans, confirm agency approval or replace licensed professionals. It helps the homeowner recognize the questions that may materially affect scope and sequence, so the long-term plan is based on fewer untested assumptions.
Consider the Real Cost of Disruption
Construction affects more than the project budget. It changes how the household cooks, bathes, works, sleeps, stores belongings, cares for children or pets, and enters or leaves the home.
One large project may justify temporary housing but shorten the total period of disruption. Several smaller projects may allow the family to remain in the home, yet extend dust, noise, contractor access and decision-making across multiple years. Include temporary housing, storage, moving, dining and lost-use costs when comparing the options.
Funding Should Support the Strategy
Renovating all at once may improve construction efficiency but can create financial risk if the homeowner has no reserve for contingency, design changes or ordinary household needs. A project is not truly affordable simply because financing is available.
Phasing can reduce the upfront requirement, but homeowners should consider how future prices, repeated project costs and financing terms may affect the total. The comparison should be based on the complete household impact, not only the contractor’s initial price.
Before committing, establish a realistic budget, protect an appropriate contingency, and understand which scope elements must remain together. KB-2003 provides additional guidance on planning the contingency reserve.
A Practical Decision Framework
-
Define the long-term outcome, even if it will not be built immediately.
-
Identify structural, system, permit and site dependencies between scope areas.
-
Separate urgent needs from improvements that can reasonably wait.
-
Compare the full cost of one project with the likely repeated costs of phasing.
-
Evaluate household disruption, temporary living needs and schedule tolerance.
-
Confirm that the funding approach leaves adequate contingency and financial flexibility.
-
Create a sequence that protects completed work and preserves future options.
If the decision remains close, the best answer may be a hybrid: combine tightly connected work into one coordinated phase while intentionally deferring independent improvements.
How Foundation Can Help
Foundation can help homeowners make the phasing decision before design and construction commitments narrow their options.
-
A Foundation Strategy Session can clarify priorities, budget constraints, disruption concerns and the immediate decision that must be made.
-
A Renovation Roadmap can organize the long-term scope, dependencies, budget categories, decision sequence and logical construction phases.
-
The Foundation Feasibility Report™ add-on can help identify early property and project questions when an ADU or home addition may affect the sequence.
Foundation does not prepare architectural or engineering plans, provide construction pricing guarantees, supervise construction, direct trades, perform code inspections or replace licensed design, legal, financial or contractor responsibilities. The service is designed to help the homeowner organize the project and make more informed decisions before committing to the next stage.
Questions to Ask Before You Decide
-
Which parts of the work are physically or technically connected?
-
What would have to be opened, moved or redone in a later phase?
-
Can I fund the complete project without using the contingency or eliminating household reserves?
-
Would one large project require temporary housing?
-
How many times am I willing to live through design, permitting and construction?
-
Are future needs clear enough to plan today?
-
What must be included now to preserve future options?
Foundation Tip
If you phase the work, phase the construction—not the thinking. Plan the long-term destination first so each investment moves the home toward the same outcome.
Important Note
This article provides general educational information. Project costs, permit requirements, financing, utility conditions and appropriate sequencing vary by property, scope and jurisdiction. Consult the appropriate licensed professionals before making design, construction or financial commitments.
Related Foundation Articles
-
KB-2000 — Renovation Budget, Scope & Priorities Guide
-
KB-2002 — How to Create a Realistic Renovation Budget
-
KB-2003 — How Much Contingency Should You Budget for a Renovation?
-
KB-2005 — How to Decide What to Spend on Your Renovation
-
KB-2006 — How to Prioritize Your Renovation Wish List When the Budget Is Limited
-
KB-2216 — How Good Renovation Planning Saves Money
-
KB-2507 — Should You Renovate Your Whole Home at Once or in Phases?