A home renovation usually takes longer than the construction activity homeowners picture when they first ask for a timeline.
The project begins when goals, feasibility, scope and budget start taking shape. It continues through design, engineering, permits, contractor selection, procurement, construction, inspections and closeout. A start date and a construction duration are only two parts of that larger sequence.
There is no single reliable answer that applies to every renovation. A well-defined interior project with readily available materials may move relatively quickly. A structural renovation involving design development, engineering, agency review, long-lead products and occupied-home logistics may require many months before and during construction.
A useful timeline is therefore not a promise based on project type alone. It is a coordinated plan built around the actual scope, property, team, decisions, approvals and materials.
The Renovation Timeline Starts Before Construction
Homeowners often treat design, permitting and contractor selection as preliminary tasks outside the “real” schedule. In practice, these phases determine whether construction can start with complete information and continue without avoidable interruption.
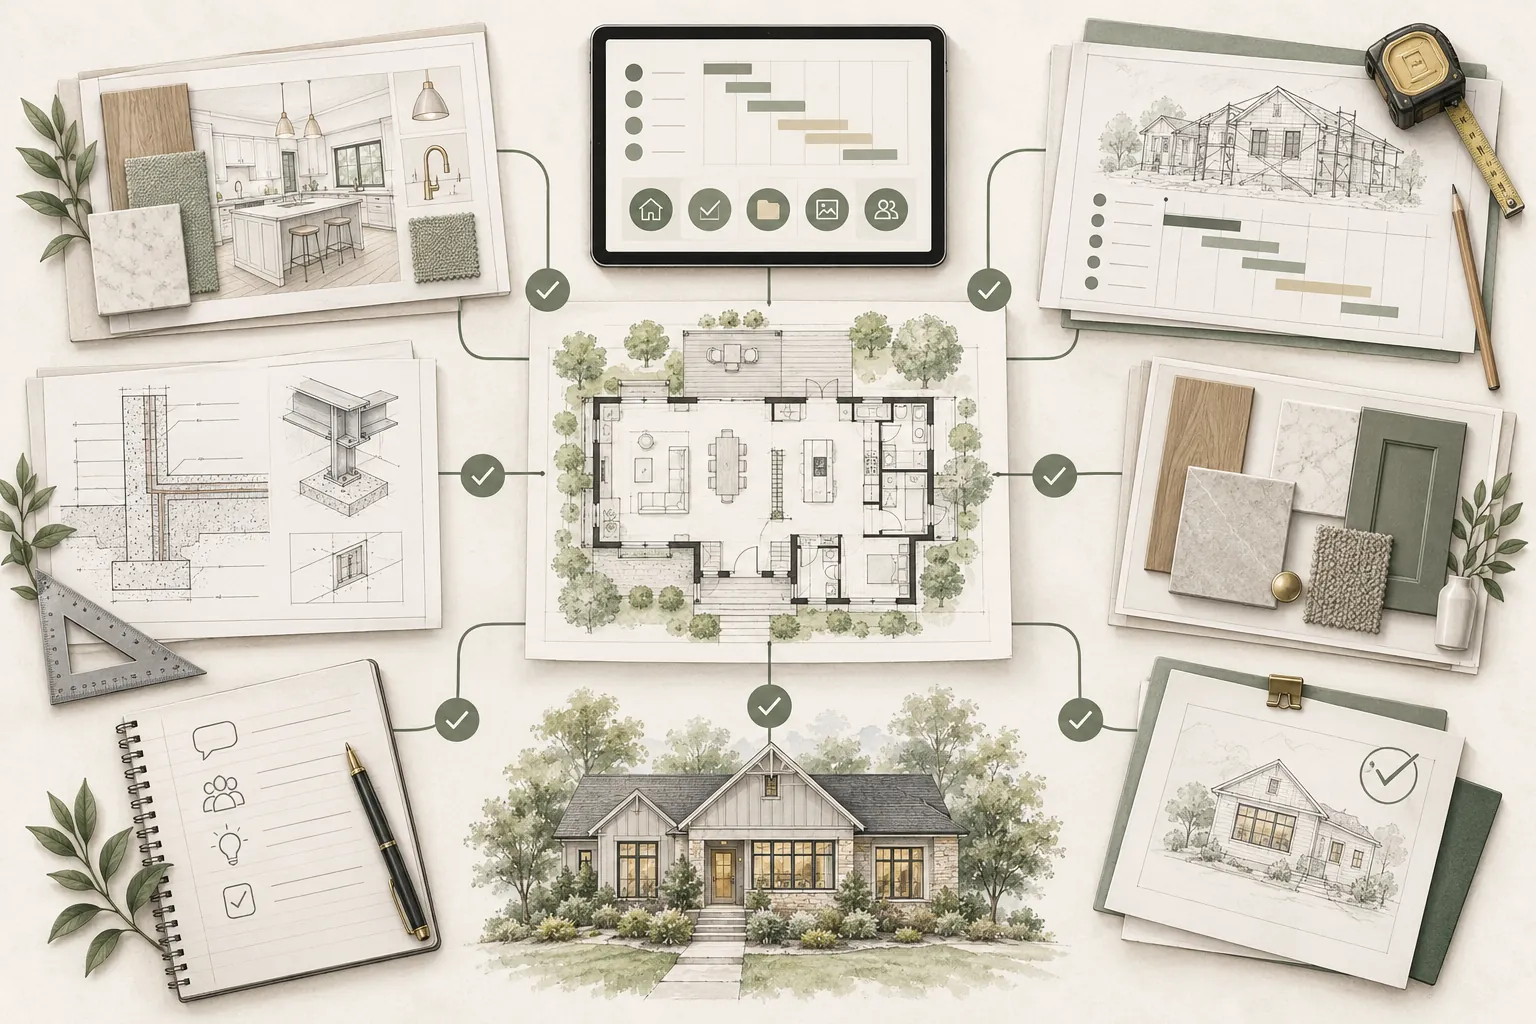
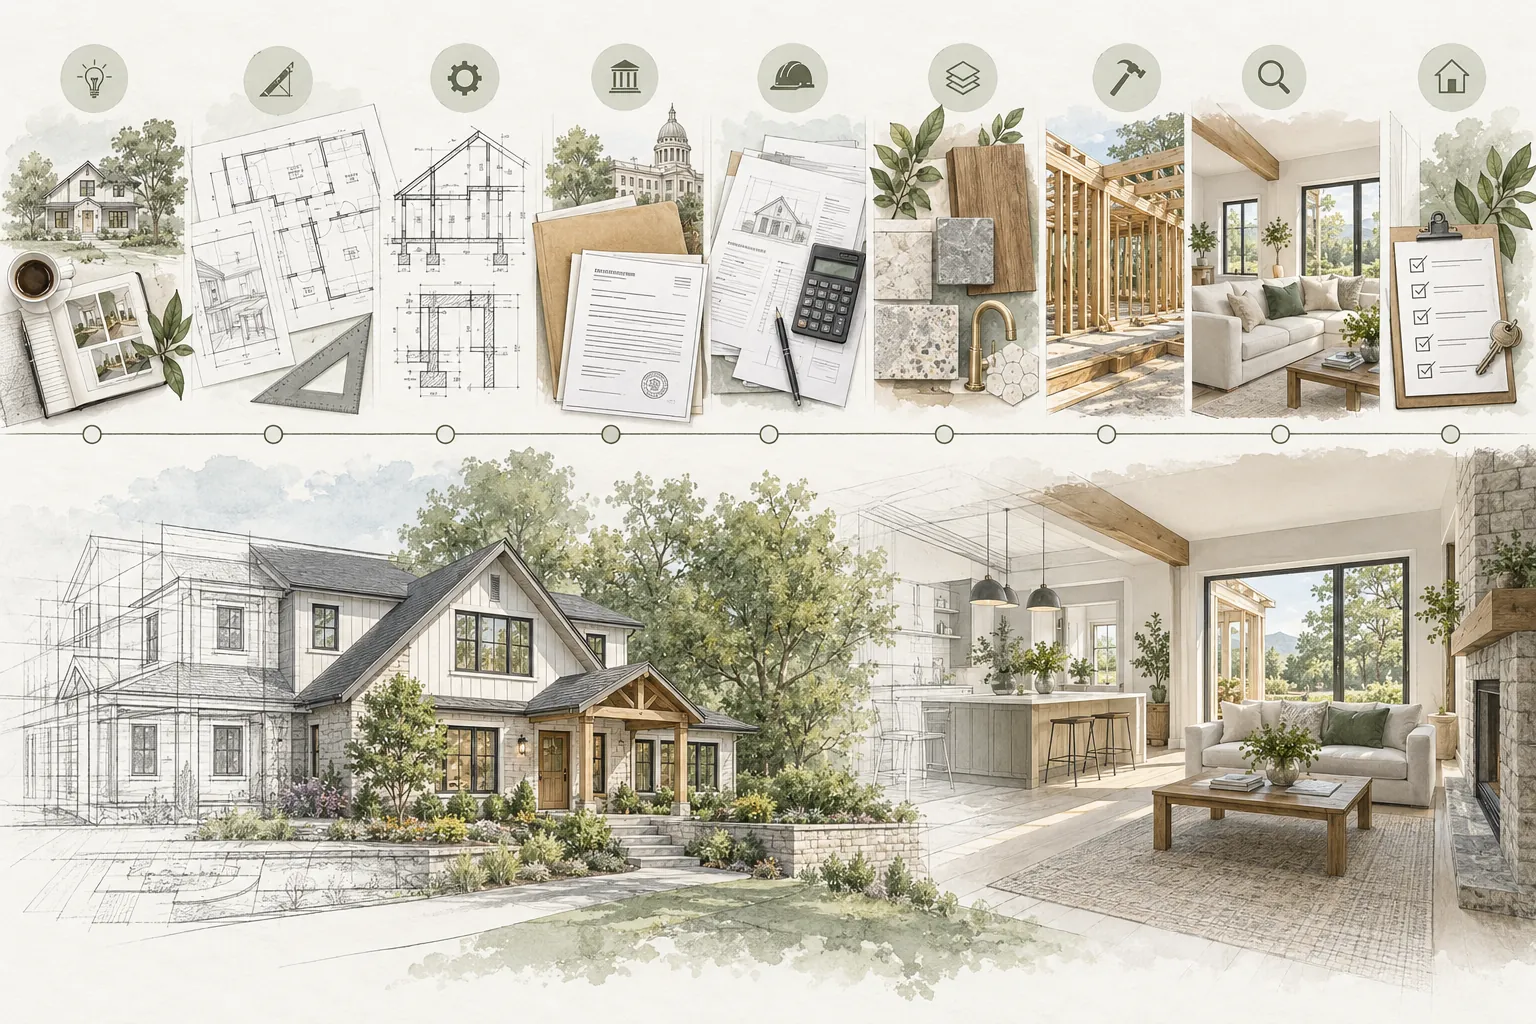
The full project timeline generally includes:
- Goals, priorities and early feasibility
- Budget development and scope definition
- Design and homeowner decisions
- Existing-condition investigation
- Structural or systems engineering when required
- Permit and agency review
- Contractor pricing, comparison and contracting
- Product selections and procurement
- Site preparation and construction
- Inspections, commissioning and corrections
- Final walkthrough, closeout and warranty handoff
Some phases overlap. Others must happen in sequence. The schedule should show both relationships instead of reducing the project to a single construction start and completion date.
Phase 1: Goals, Feasibility and Initial Scope
The first phase establishes what the homeowner is trying to accomplish and whether the property, budget and likely approval path support that goal.
Early work may include:
- Defining the problems the renovation should solve
- Separating essential needs from optional improvements
- Identifying structural, zoning, utility or access constraints
- Reviewing existing plans and available property records
- Establishing a preliminary budget range and funding strategy
- Deciding whether the family will remain in the home
- Identifying the professionals needed for the next phase
A small, clearly defined project may complete this phase quickly. A whole-home renovation, structural reconfiguration or property with incomplete records may require additional investigation before the team can responsibly advance.
The schedule risk at this stage is premature certainty. If the scope and constraints are not understood, later dates may be based on assumptions that will not survive design or pricing.
Phase 2: Design and Scope Development
Design is not simply producing drawings. It is the process of turning homeowner goals into coordinated decisions that can be priced, permitted and built.
The duration depends on the project’s complexity, the number of decision-makers, the design team’s workload and how quickly the homeowner can review and approve information.
Design may include:
- Existing-condition measurements and documentation
- Concept layouts and alternative studies
- Architectural design development
- Interior design and finish selections
- Structural, mechanical, electrical or plumbing coordination
- Energy, accessibility or specialty requirements
- Budget checkpoints and scope adjustments
- Construction documents and specifications
One of the most common scheduling mistakes is beginning contractor pricing before the documents and selections are developed enough to support a meaningful comparison. Early estimates can help guide design, but they should not be mistaken for a complete construction proposal.
Phase 3: Engineering, Permits and Agency Review
Not every renovation requires the same technical work or approval path. Projects involving structural changes, additions, significant systems work, changes of use or location-specific conditions may require additional consultants and agency review.
The project team should identify:
- Which permits and approvals are required
- Whether structural or other engineering is necessary
- Whether a survey, soils report or specialty study is needed
- Which documents must be complete before submittal
- How agency corrections will be coordinated
- Whether utility companies, an HOA or another reviewing body is involved
- Which approvals must be issued before procurement or construction
Permit timelines vary substantially by jurisdiction, project type, application completeness and reviewer workload. The homeowner should distinguish agency review time from the time the project team needs to prepare the application, answer corrections and revise the documents.
A permit estimate should be treated as a planning assumption until the responsible agency confirms the current process for the specific project.
Phase 4: Contractor Pricing, Selection and Contracting
Contractor selection takes more time when the homeowner wants comparable proposals rather than a collection of unrelated price totals.
A responsible pricing and contracting phase may include:
- Confirming that bidders received the same drawings and scope information
- Allowing contractors and trade partners time to study the project
- Responding to questions and documenting clarifications
- Comparing exclusions, allowances, alternates and owner responsibilities
- Reviewing schedule assumptions and proposed staffing
- Checking references, licensing and insurance
- Aligning the final scope before signing
- Reviewing the contract, payment schedule and change process
- Confirming permit, procurement and mobilization responsibilities
A contractor may be involved earlier through preconstruction or design-build services. That can improve coordination, but it does not eliminate the need to define what has been priced, what remains an allowance and what information is still incomplete.
Phase 5: Procurement and Preconstruction
A signed contract does not always mean the project is ready to start immediately.
Before mobilization, the team may need to complete:
- Permit issuance and required preconstruction approvals
- Final product selections and approvals
- Long-lead ordering
- Shop drawings and submittals
- Trade scheduling and site-logistics planning
- Temporary facilities and protection plans
- Utility shutdown or service coordination
- Neighbor, building or HOA notifications
- Homeowner move-out, packing or access preparations
Procurement can become the controlling schedule factor. Cabinets, windows, doors, specialty fixtures, electrical equipment and custom materials may need to be ordered well before installation. The schedule should identify when each decision and approval is required—not merely the anticipated delivery date.
Phase 6: Construction
Construction duration is driven by scope and sequence, not square footage alone.
A cosmetic refresh may involve limited trades and few inspections. A kitchen or bathroom renovation requires multiple trades working in a constrained sequence; the guides to kitchen-remodel timelines and bathroom-remodel timelines explain the project-specific factors. A whole-home renovation may involve demolition, structural work, enclosure, rough systems, inspections, drywall, finishes, cabinetry, fixtures and commissioning across several areas; see the whole-home renovation timeline for that larger sequence.
The construction schedule should account for:
- Mobilization, protection and demolition
- Existing conditions revealed after demolition
- Structural and framing work
- Rough plumbing, electrical and mechanical work
- Required inspections and corrections
- Insulation, drywall and interior finishes
- Cabinetry, millwork and specialty installations
- Fixtures, appliances and equipment startup
- Final inspections and correction lists
- Cleaning, owner orientation and closeout
Trade work is interdependent. A delay in framing inspection may affect rough systems. A late cabinet delivery may affect countertops, plumbing fixtures, appliances and final electrical work. A realistic schedule shows these dependencies and identifies the activities that control completion.
Construction Duration Is Not the Same as Calendar Duration
A schedule may show a certain number of workdays, but the homeowner experiences the project in calendar time.
Calendar duration can be affected by:
- Weekends, holidays and restricted work hours
- Inspection availability
- Material delivery windows
- Required curing or drying time
- Trade availability and sequencing
- Weather and site conditions
- Owner review and decision time
- Building, HOA or neighborhood restrictions
- Partial occupancy and daily setup or cleanup
Ask whether a stated duration means working days, calendar weeks or an approximate date range. The contract and baseline schedule should use consistent definitions.
What Most Often Extends a Renovation Timeline
Incomplete scope or design
Unresolved layouts, missing details and undecided products often reappear during pricing or construction as questions, allowances and changes.
Late homeowner decisions
A decision is not timely merely because it occurs before installation. Many products require approval, ordering, fabrication and delivery weeks or months earlier.
Permitting and correction cycles
Incomplete submittals, conflicting documents or delayed responses can add time beyond the agency’s initial review.
Long-lead or unavailable materials
The schedule can only be as reliable as the procurement information behind it. Substitutions may require new pricing, design review or permit coordination.
Unexpected existing conditions
Hidden damage, undocumented construction, obsolete systems or access limitations may change the work sequence after demolition.
Change orders
A change affects more than price. It may require design, engineering, pricing, approval, ordering, inspection and rescheduling of several trades.
Poor coordination
A schedule can look complete while omitting responsibilities, information releases and decision deadlines. Coordination failures often appear as idle time in the field.
How Detailed Should the Schedule Be?
The right level of detail changes as the project develops.
During early planning, a phase-level roadmap may be enough. During design and permitting, the schedule should identify deliverables, decision dates, submission milestones and review cycles. Before construction, the contractor should provide a baseline schedule detailed enough to show major activities, dependencies, procurement and owner obligations.
A homeowner does not need to direct daily trade sequencing. The homeowner should be able to understand:
- The major phases and milestones
- What must happen before construction can begin
- Which materials or approvals control the start
- What information or decisions the homeowner owes
- Which activities are on the critical path
- How changes and delays will be documented
- How often the schedule will be updated
- What must happen before substantial completion, occupancy or final payment
What Is the Critical Path?
The critical path is the connected sequence of activities that controls the earliest possible completion date. If a critical activity moves, the completion date may move unless the team can recover time elsewhere.
Not every delayed task changes completion. Some activities have scheduling flexibility, often called float. A useful schedule distinguishes between a minor shift and a delay that affects the project’s controlling sequence.
Homeowners do not need to perform critical-path calculations, but they should ask the contractor to explain which current activities and decisions are controlling completion.
How to Evaluate a Proposed Renovation Timeline
Before relying on a proposed schedule, ask:
- What information was used to create it?
- Does it include design, engineering, permits and procurement—or construction only?
- Which dates are confirmed and which are assumptions?
- What long-lead products have been identified?
- Are homeowner selections and approval deadlines shown?
- Are inspections and correction time included?
- Does the contractor’s staffing plan support the stated duration?
- How does living in the home affect access and productivity?
- What happens to the schedule when a change order is issued?
- How often will the schedule be updated and distributed?
- What is required before the project is considered complete?
A confident date without supporting assumptions is less useful than a range tied to specific milestones and responsibilities.
Staying in the Home Can Affect the Schedule
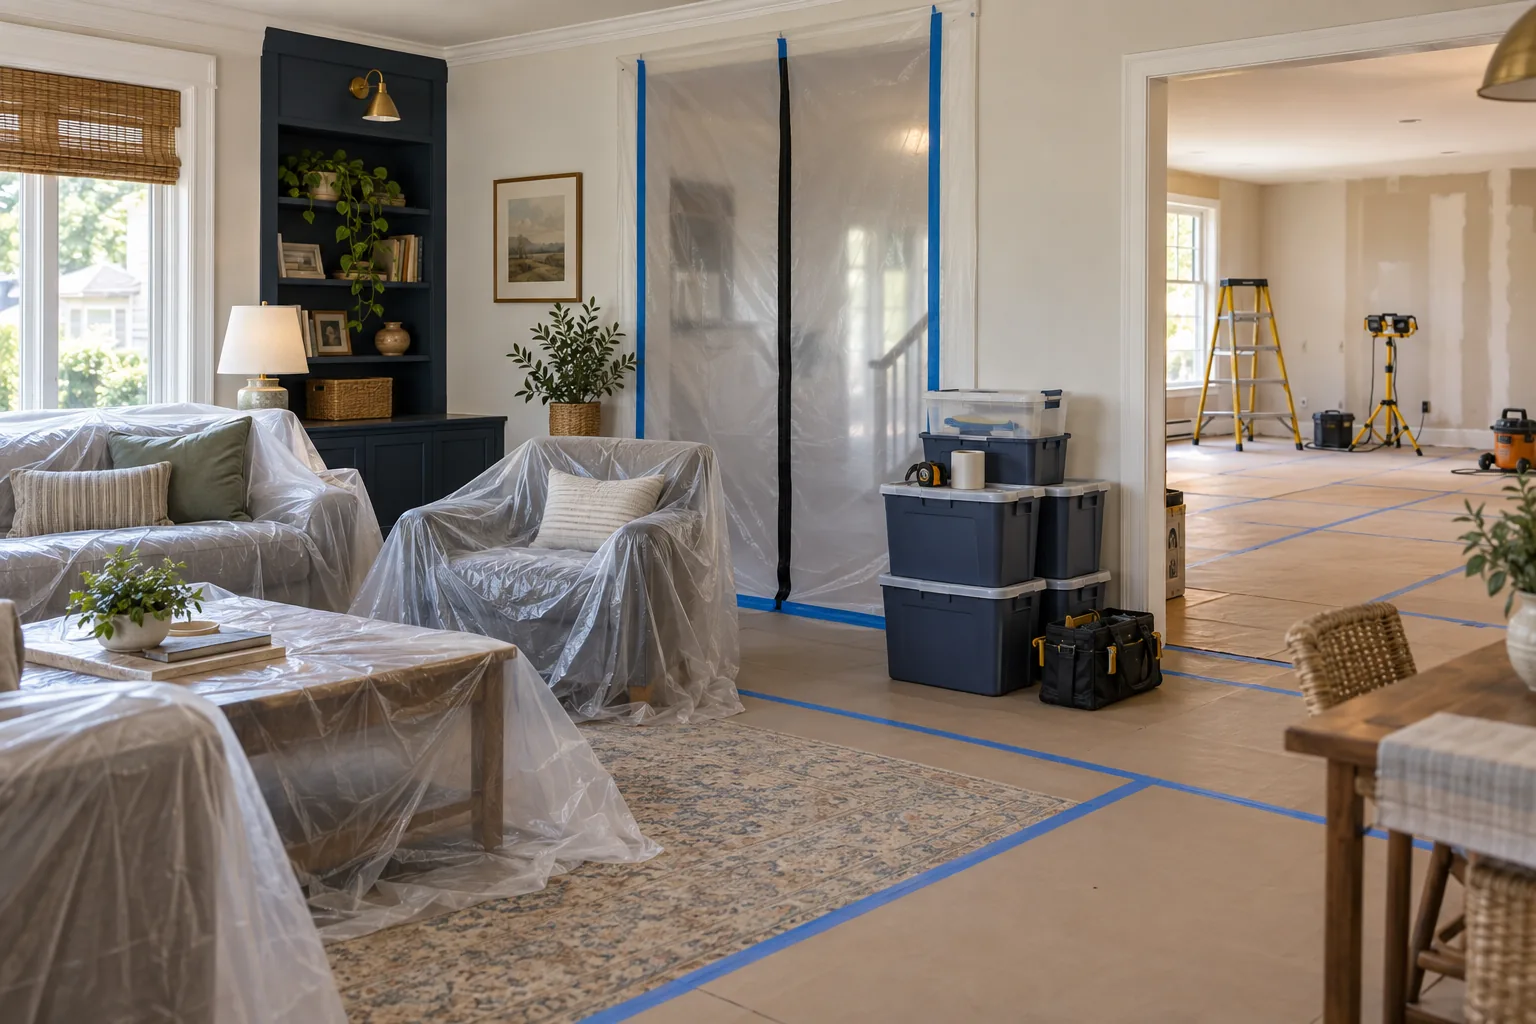
Occupied renovations often require additional protection, daily cleanup, temporary utilities, controlled access and sequencing that preserves portions of the home.
These measures may be essential and appropriate, but they can reduce production efficiency compared with an unoccupied work area. Household schedules, pets, security, remote work and temporary cooking or bathing arrangements should be considered before the construction schedule is finalized.
The decision to stay or relocate should be made with the contractor’s logistics plan, the project scope and the household’s tolerance for disruption—not from duration alone.
Build Schedule Contingency Into the Plan
A schedule should not assume that every activity will occur on its earliest possible date.
Contingency may be appropriate for:
- Agency review and corrections
- Existing-condition investigation
- Material lead times and delivery risk
- Weather-sensitive work
- Inspection and utility coordination
- Homeowner decisions
- Testing, startup and correction work
Schedule contingency is not permission to accept inactivity. It is recognition that renovation contains uncertainty. The team should still document delays, explain their effect and identify reasonable recovery actions.
Common Renovation Timeline Mistakes
- Counting only the construction phase
- Choosing a move-in date before the scope is defined
- Assuming permit review is the only preconstruction activity
- Pricing incomplete documents and treating the result as a final schedule
- Ordering long-lead materials too late
- Failing to assign homeowner decision deadlines
- Ignoring inspection, correction and closeout time
- Assuming every delay changes the final completion date
- Accepting a duration without understanding staffing or sequence
- Making changes without documenting schedule impact
- Planning around an optimistic date with no contingency
A Practical Timeline-Planning Sequence
- Define the renovation goals, priorities and initial scope.
- Investigate the property and identify major feasibility constraints.
- Select the design and technical team appropriate for the work.
- Build a phase-level roadmap for design, approvals, procurement and construction.
- Develop the design and make decisions in the order needed.
- Check the evolving scope against the budget and schedule.
- Confirm permit, engineering and outside-review requirements.
- Compare contractor proposals using aligned scope and schedule assumptions.
- Identify long-lead materials and required release dates.
- Finalize the contract, responsibilities and baseline construction schedule.
- Track milestones, decisions, changes and critical-path effects during construction.
- Allow time for inspections, corrections, final walkthrough and closeout.
How Foundation Can Help
Foundation Renovation Coaching helps homeowners build a realistic project roadmap before dates become commitments.
Depending on the project stage, Foundation can help:
- Organize goals, scope, constraints and decision priorities
- Map the major planning, design, approval and construction phases
- Identify missing schedule assumptions and homeowner responsibilities
- Prepare for conversations with designers, contractors and agencies
- Review contractor proposals for scope and schedule alignment through the Foundation Bid Review service
- Create a clearer decision and information-release plan
- Track questions that should be resolved before construction begins
Foundation does not replace the designer, engineer, contractor, permitting agency or scheduling responsibilities assigned by contract. The goal is to help the homeowner understand the roadmap, ask better questions and make informed decisions.
A complimentary Discovery Call can help determine whether a Foundation Strategy Session™, Foundation Renovation Roadmap™ or Foundation Bid Review would be useful for the project.
A Realistic Timeline Is a Coordination Tool
The best renovation schedule is not the shortest promise. It is a transparent plan that connects scope, decisions, approvals, procurement, construction and closeout.
When homeowners understand the entire project sequence, they can evaluate dates more responsibly, meet their own obligations and recognize which issues truly affect completion.
Build the timeline early, update it as information improves and require schedule changes to be explained—not merely announced.
Important Note
This article provides general educational information. Renovation schedules vary by project scope, property conditions, jurisdiction, contractor availability, procurement conditions and household requirements. Confirm project-specific durations, responsibilities and legal or contractual requirements with the appropriate professionals and agencies.