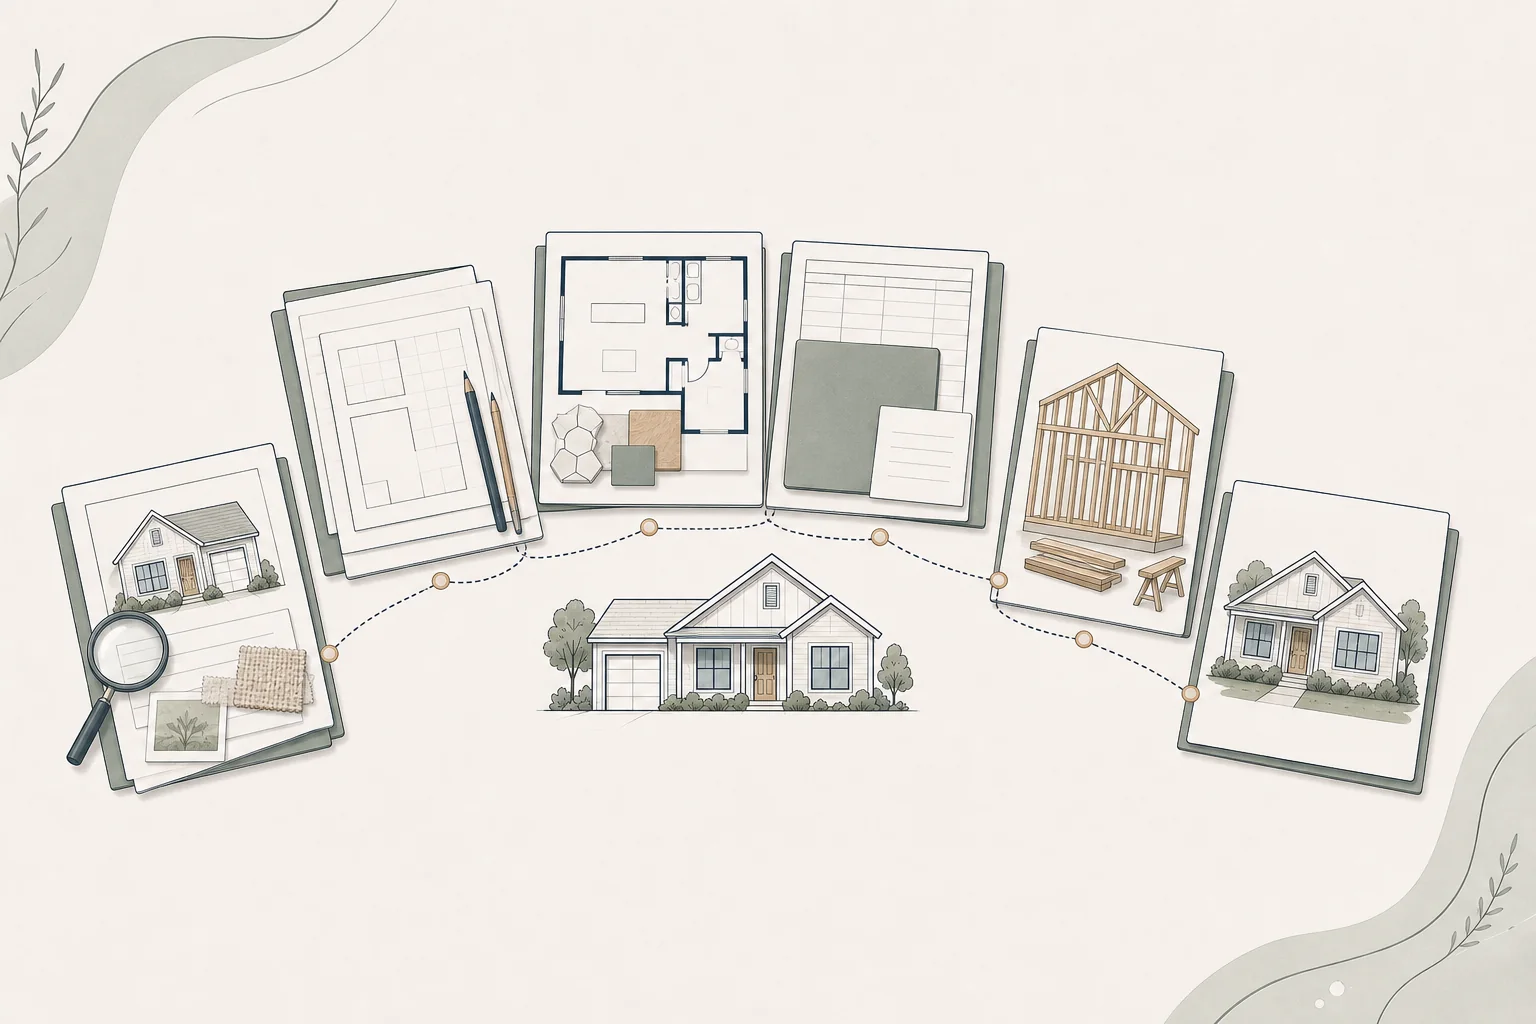
Planning Turns Discovery Into a Project
The Discover phase identifies why the household is renovating, what is not working and what success should accomplish. The Plan phase turns that understanding into a realistic project framework.
Planning does not mean deciding every detail before design begins. It means defining the boundaries and decision rules that design will work within: the likely scope, total investment, priorities, schedule expectations, feasibility questions, risks and responsibilities.
A strong plan gives the project direction without pretending that every condition is already known. As new information emerges, the team can adjust while preserving the goals that matter most.
Confirm the Project Goals
Begin by reviewing the outcomes identified during Discover. Goals should describe what the renovation must make possible, not simply list rooms or products.
Before expanding the scope, confirm:
-
The primary problems the renovation must solve
-
The features and qualities of the existing home that should be preserved
-
The needs that are essential to project success
-
The future changes the project should reasonably accommodate
-
The household’s definition of a worthwhile result
If household members have different priorities, document the disagreement rather than allowing it to reappear later as repeated design changes.
Define a Preliminary Scope
The preliminary scope identifies which spaces, systems and site areas are likely to be affected. It should include related work that may be less visible than the desired improvement.
For example, a kitchen renovation may also affect electrical service, plumbing, flooring, ventilation, adjacent finishes and temporary cooking arrangements. A home addition may affect drainage, roofing, utilities, the existing floor plan and landscaping.
At this stage, the scope is a planning hypothesis—not a final construction document. It should be clear enough to evaluate but flexible enough to change when feasibility, design and pricing information improves.
Separate Needs, Preferences and Options
Few projects can maximize size, quality, speed and cost at the same time. A priority structure helps the team recommend tradeoffs without losing sight of why the household is renovating.
One useful structure is:
-
Required work: repairs, compliance items or conditions necessary for the project to function
-
Essential outcomes: the needs that define success
-
Important preferences: features with meaningful household value
-
Optional enhancements: items that may be reduced, deferred or added if resources allow
-
Future opportunities: work that should be enabled now even if completed later
KB-2006 provides the detailed method for prioritizing a renovation wish list when the budget cannot support everything. The Plan phase establishes that prioritization must occur and records the outcome for later decisions.
Build a Total Project Budget Framework
A contractor’s construction price is only one part of the project investment. The planning budget should consider the complete project.
Potential categories include:
-
Architectural design, interior design, engineering and consultant services
-
Surveys, investigations, testing and feasibility studies
-
Permits, plan review, utility or development fees
-
Construction, contractor overhead and profit, allowances and alternates
-
Owner-purchased products, appliances, furnishings and equipment
-
Temporary housing, moving, storage and household logistics
-
Financing, insurance and professional advisory costs
-
An appropriate contingency for uncertainty and change
The Plan phase does not need to reproduce the complete budgeting method. KB-2001 explains renovation cost drivers, KB-2002 explains how to create a comprehensive budget and KB-2003 addresses contingency. Those articles should be used when developing the detailed financial plan.
Test Scope Against the Budget
The preliminary scope and budget must be evaluated together. If they are materially misaligned, the homeowner can adjust the project before detailed design makes the preferred solution difficult to change.
Possible responses include:
-
Reducing the amount of space or number of rooms affected
-
Simplifying structural or systems changes
-
Changing the quality or customization level
-
Separating essential work from optional enhancements
-
Reconsidering whether the work should occur all at once
-
Changing the timing to allow more funding or preparation
-
Deciding that moving or a different project type deserves comparison
The purpose is not to force the project into an arbitrary number. It is to establish a scope and investment relationship the household understands and accepts.
Plan for Uncertainty
Existing homes contain conditions that may not be visible during early planning. Jurisdiction comments, engineering results, market conditions, product availability and household decisions can also change the project.
Planning should identify known risks, unknowns that require investigation and the party responsible for resolving each question. Appropriate contingency should reflect project uncertainty rather than serve as a fund for optional upgrades.
A risk register can be simple. Record the issue, possible effect, next investigation, responsible party, decision deadline and budget or schedule response.
Decide What Must Be Investigated Before Design
Some questions should be resolved before the team invests heavily in a concept. Others can be addressed during design. The plan should establish the sequence.
Potential early investigations include:
-
Zoning, setbacks, lot coverage, easements and use restrictions
-
Existing structural conditions and likely engineering needs
-
Electrical, plumbing, sewer, water and HVAC capacity
-
Survey, drainage, slope, soil or access conditions
-
Hazardous materials or undocumented previous work
-
Permit, historic, coastal, HOA or design-review requirements
For ADUs and home additions, Foundation’s Feasibility Report can help organize property and project constraints before the design direction is fixed. Qualified professionals and the jurisdiction remain responsible for final technical and regulatory determinations.
Determine the Project Delivery and Team Approach
The plan should identify which professional roles are needed and when they should become involved. The answer depends on project complexity, jurisdiction, homeowner capacity and the desired contracting approach.
Questions may include:
-
Will an architect, residential designer or interior designer lead the design?
-
Which engineers or specialty consultants are anticipated?
-
Should a contractor provide preconstruction input during design?
-
Will the project use competitive proposals or early contractor selection?
-
Who coordinates consultants, decisions, pricing and permit responses?
-
What construction-phase design or homeowner advisory support is expected?
Planning the roles reduces service gaps and helps the homeowner understand which responsibilities remain with them.
Create a Realistic Project Timeline
A renovation timeline includes more than construction. Discovery, planning, existing-condition documentation, design, engineering, selections, permits, pricing, contracting, procurement, mobilization, construction and closeout all require time.
The early plan should identify target windows, dependencies and constraints rather than promise exact dates. KB-2511 provides detailed guidance on design and preconstruction timing, while the applicable room or project-type timeline article should guide the complete project sequence.
Decide Whether to Phase the Work
Phasing may reduce the immediate funding need or allow the household to remain in portions of the home. It can also extend disruption, duplicate mobilization and temporary work, complicate permits and increase the total cost.
The Plan phase should identify whether phasing deserves detailed analysis. KB-2004 provides the primary comparison of completing a renovation all at once versus dividing it into phases.
Identify Household and Occupancy Constraints
The project plan should account for how construction will affect the people and animals who use the home. Work-from-home needs, children, pets, mobility limitations, security, temporary kitchens or bathrooms, parking and storage can influence scope and sequence.
If the home must remain occupied, that is a project constraint—not a detail to solve after the contractor is hired.
Create a Decision Sequence
Renovation decisions have dependencies. Layout affects structure and systems. Equipment affects utilities. Product choices affect dimensions, procurement and installation.
The plan should identify major decisions, the information needed to make them, who decides and when the answer is required. KB-2513 provides the detailed decision-sequencing framework; the Plan phase incorporates that sequence into the project roadmap.
Establish Planning Checkpoints
A renovation plan should be tested as information improves. Useful checkpoints may occur after feasibility review, concept design, early contractor input, design development, permit comments and formal pricing.
At each checkpoint, ask:
-
Does the current scope still solve the primary problems?
-
Does the budget still reflect the complete project?
-
Have risks or constraints materially changed?
-
Are priorities still clear if scope must be reduced?
-
Is the team prepared for the next phase?
-
Has the household authorized the level of commitment required next?
Checkpoints prevent the project from advancing only because work has already begun.
What the Plan Phase Should Produce
The output does not need to be a construction-ready package. It should provide a coordinated basis for design and further professional work.
A useful planning package may include:
-
A concise statement of goals and success criteria
-
A preliminary scope with known inclusions and exclusions
-
A needs, preferences and options hierarchy
-
A total project budget framework
-
Known feasibility questions and investigation assignments
-
A preliminary risk and contingency strategy
-
The anticipated team and delivery approach
-
A high-level timeline and decision sequence
-
A phasing and occupancy strategy where relevant
-
Clear criteria for moving into design
Common Plan-Phase Mistakes
-
Treating the construction quote as the complete project budget
-
Beginning design without financial boundaries or priorities
-
Building the scope around an unverified online cost average
-
Treating every wish-list item as essential
-
Ignoring work required outside the most visible renovation area
-
Using contingency to fund desired upgrades
-
Assuming design, permits and procurement will fit inside the construction schedule
-
Choosing a project team before defining the needed roles
-
Deferring feasibility questions that could invalidate the design direction
-
Advancing without agreed checkpoints for scope and budget review
Questions to Explore
-
What is included in the preliminary scope, and what is not?
-
Which outcomes are essential if tradeoffs become necessary?
-
What is the realistic total investment—not only the construction budget?
-
Which assumptions need professional investigation?
-
What risks deserve contingency or an alternate plan?
-
Who should join the team before design begins?
-
What schedule and occupancy constraints must the project respect?
-
Would phasing improve affordability or create inefficient duplication?
-
Which decisions control the next phase?
-
What evidence will show the project is ready to advance?
How Foundation Can Help
A Foundation Strategy Session can clarify immediate planning questions and help the homeowner identify what must be resolved next. The Renovation Roadmap turns goals, scope, budget, team, risks and decision points into an organized path through the project.
For ADUs and home additions, a Foundation Feasibility Report™ can help identify early property and project constraints. As contractor proposals are developed, Foundation Bid Review can help surface scope differences, exclusions and assumptions that may affect the plan.
Foundation supports homeowner decision-making and coordination. Architects, engineers, contractors, jurisdictions, attorneys, lenders and other professionals remain responsible for the services and determinations within their scopes.
Foundation Tip
A plan is not a promise that nothing will change. It is the framework that helps the team decide what should change—and what should remain protected—when new information appears.
Important Note
Renovation scope, cost, feasibility, permitting and scheduling vary by property and jurisdiction. This article provides general educational information and is not architectural, engineering, legal, financial, code or construction advice. Consult qualified professionals before relying on a project plan or assumption.
Related Foundation Articles
-
KB-1003 — The Foundation Renovation Roadmap™: Six Phases of a Home Renovation
-
KB-1004 — Discover: Define What You Want From Your Renovation
-
KB-1006 — Design: Make Renovation Decisions in the Right Order
-
KB-2000 — Renovation Budget, Scope & Priorities Guide
-
KB-2001 — How Much Does a Home Renovation Really Cost?
-
KB-2002 — How to Create a Realistic Renovation Budget
-
KB-2003 — How Much Contingency Should You Budget for a Renovation?
-
KB-2004 — Should You Renovate Everything at Once or Phase Your Project?
-
KB-2006 — How to Prioritize Your Renovation Wish List When the Budget Is Limited
-
KB-2511 — How Long Do Design and Preconstruction Take?
-
KB-2513 — How to Make Renovation Decisions in the Right Order