Design Is a Problem-Solving Process
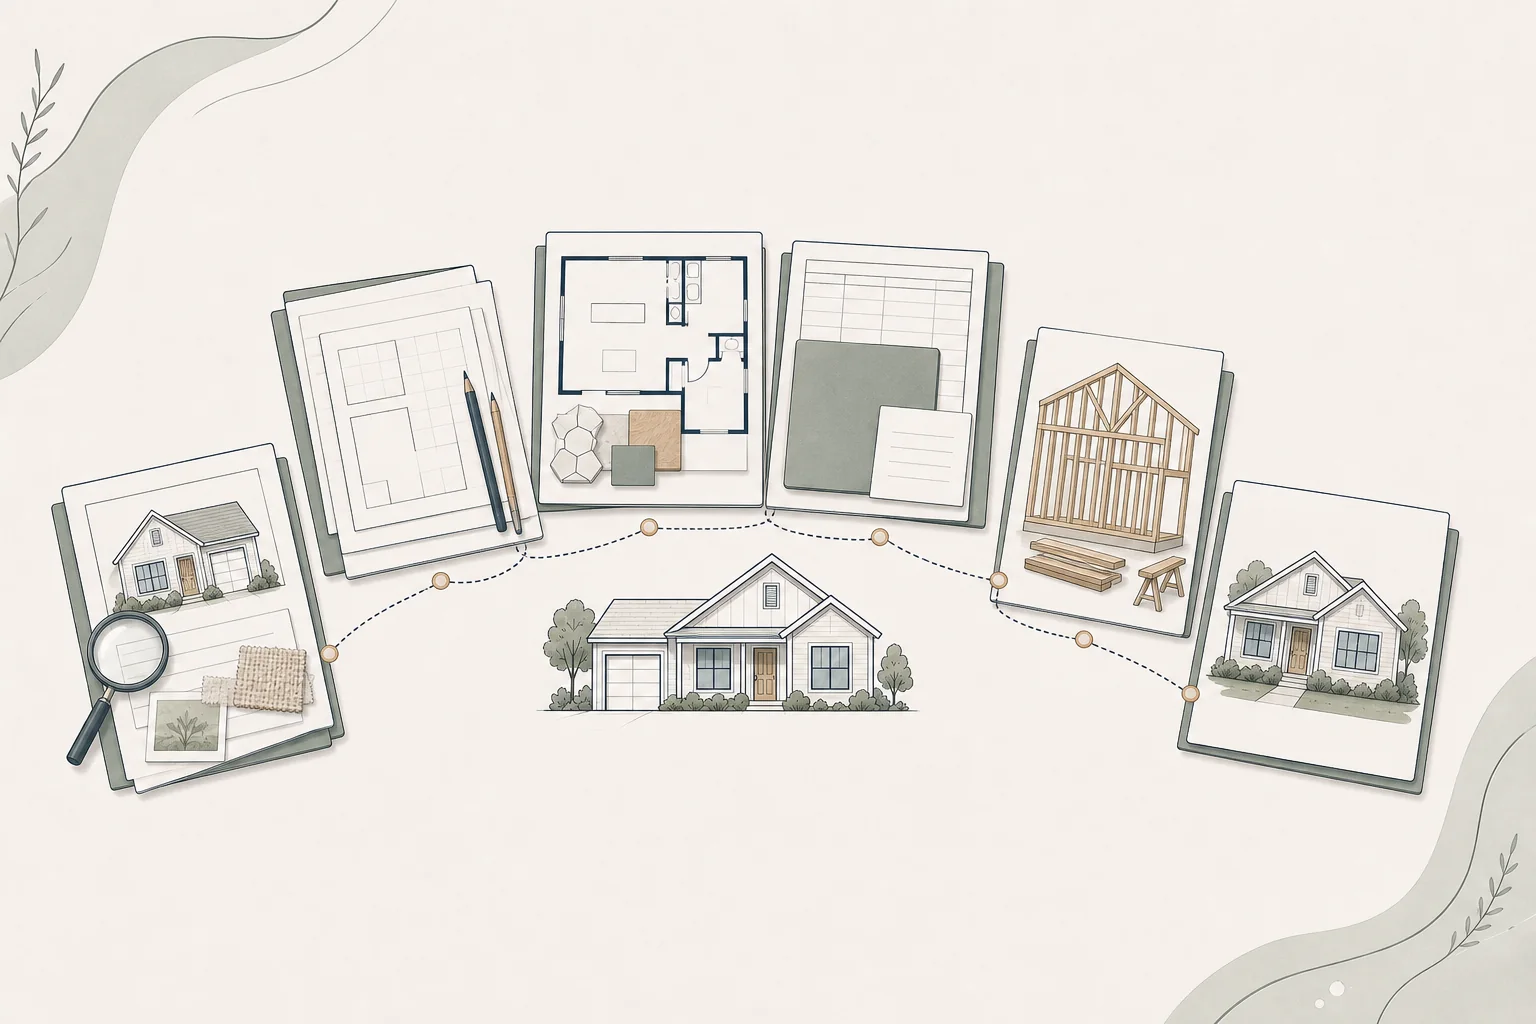
Design is where the household’s goals and project plan become a physical solution. Floor plans, elevations, materials and details make the renovation visible, but the purpose of the phase is broader than choosing how the project will look.
A successful design must coordinate function, aesthetics, budget, structure, building systems, code requirements, constructability and long-term use. Each decision affects other decisions, which is why sequence matters.
The Design phase builds on Discover and Plan. If the goals, priorities, scope boundaries or budget are unresolved, design can become a cycle of attractive ideas that the project cannot support.
Begin With the Information Design Must Respect
Before developing concepts, the team should confirm the project brief and the information that constrains the solution.
Inputs may include:
-
Household goals and success criteria
-
Essential needs, preferences and optional features
-
The preliminary scope and total project budget
-
Existing-condition measurements, photographs and available records
-
Survey, zoning, permit and property information
-
Known structural and building-system conditions
-
Accessibility, maintenance and future-use goals
-
Schedule, occupancy and phasing constraints
The quality of these inputs affects the usefulness of the design. Missing information does not always stop the process, but the team should identify assumptions and establish when they must be verified.
Choose the Appropriate Design Team
Different renovations require different levels of design and technical support. The team may include an architect, residential designer, interior designer, structural engineer, civil or soils engineer, energy specialist and other consultants.
Contractors may also participate during design through preconstruction, constructability review, budgeting or a design-build arrangement. No single delivery model is universally best.
KB-2201 explains the differences among architects, residential designers and interior designers. KB-2202 compares design-build with design-bid-build, and KB-2210 explains when structural engineering may be needed. This Design-phase article focuses on how the work should progress after the appropriate roles are established.
Document Existing Conditions
Design decisions must connect to the actual home. Existing drawings can be helpful, but they may not reflect field changes, renovations or current dimensions.
Depending on project scope, documentation may include field measurements, photographs, a survey, record research and selective investigation of concealed conditions. The team should verify the information that controls layout, structure, systems and site relationships.
Incomplete existing-condition information can lead to redesign, contractor assumptions and field changes when old and new construction meet.
Develop Concepts Before Details
Concept or schematic design tests the major ways the project could satisfy the brief. The team may compare layouts, circulation, room relationships, addition locations, massing, daylight and connections to outdoor space.
At this point, focus on decisions with large downstream effects:
-
Which spaces will change and how they relate
-
Where walls, openings, stairs or additions may be located
-
How people move through and use the home
-
How the project affects structure and major systems
-
How the new work connects to the existing architecture
-
Whether the concept remains consistent with site and permit constraints
-
Whether the concept appears supportable by the working budget
Selecting fixtures and finishes before the layout is stable can create rework because later decisions may change quantities, dimensions or product requirements.
Evaluate Concepts Against the Project Goals
A preferred concept should not be selected only because it is visually exciting. Compare each option against the problems identified during Discover and the constraints established during Plan.
Ask:
-
Does it solve the household’s primary functional problems?
-
Does it preserve the existing features the household values?
-
Does it support future needs and appropriate flexibility?
-
Are circulation, storage, light, privacy and furniture use practical?
-
What structural, systems, site or permit challenges does it create?
-
What does the option require the household to give up?
-
Does it remain consistent with the project’s investment priorities?
This comparison creates a reasoned basis for choosing a direction and helps prevent the design from drifting away from the original purpose.
Use Budget Checkpoints During Design
The budget should be revisited as the design gains definition. Early estimates are based on assumptions; later pricing can reflect clearer quantities, systems, materials and details.
Useful checkpoints often occur after concept selection, during design development and before the permit or pricing set is finalized. If the design is not aligned with the budget, the team should address scope, quality or complexity before additional effort makes changes more difficult.
A budget check is not a guarantee of final cost. Its purpose is to test whether the project is still moving in a financially credible direction.
Coordinate Engineering Early Enough
Engineering should be integrated with the design rather than attached after architectural decisions are effectively fixed. Structural systems, foundations, framing, openings and connections can affect room dimensions, ceilings, windows and construction scope.
Site, soils, drainage, mechanical, electrical, plumbing, energy and other technical requirements may also need coordination depending on the project. The design lead should identify consultant responsibilities and resolve conflicts among documents.
Advance Through Design Development
Design development refines the selected concept. Dimensions, openings, assemblies, materials, lighting, plumbing, mechanical systems, built-ins and transitions become more specific.
This is when the team should test how individual decisions work together. A window choice affects structure, exterior appearance, energy performance, privacy and furniture placement. An appliance affects cabinetry, ventilation, power and delivery access.
The project should become increasingly coordinated rather than simply more decorated.
Make Decisions in Dependency Order
Some decisions control many others. The exact sequence varies, but the general progression is from large, difficult-to-change decisions toward smaller and more flexible ones.
-
Confirm goals, scope, budget and constraints.
-
Document existing conditions and property requirements.
-
Resolve the overall layout, size, circulation and major connections.
-
Coordinate structure, building systems and code requirements.
-
Establish openings, ceiling conditions and major architectural elements.
-
Develop cabinetry, built-ins, equipment and fixture layouts.
-
Select products that affect dimensions, utilities or lead times.
-
Complete finishes, colors and details after the controlling relationships are stable.
-
Coordinate documents, specifications and pricing assumptions before construction commitments.
KB-2513 provides the detailed whole-home decision-sequencing framework. KB-1006 establishes why that sequence is essential within the Roadmap’s Design phase.
Coordinate Selections With the Documents
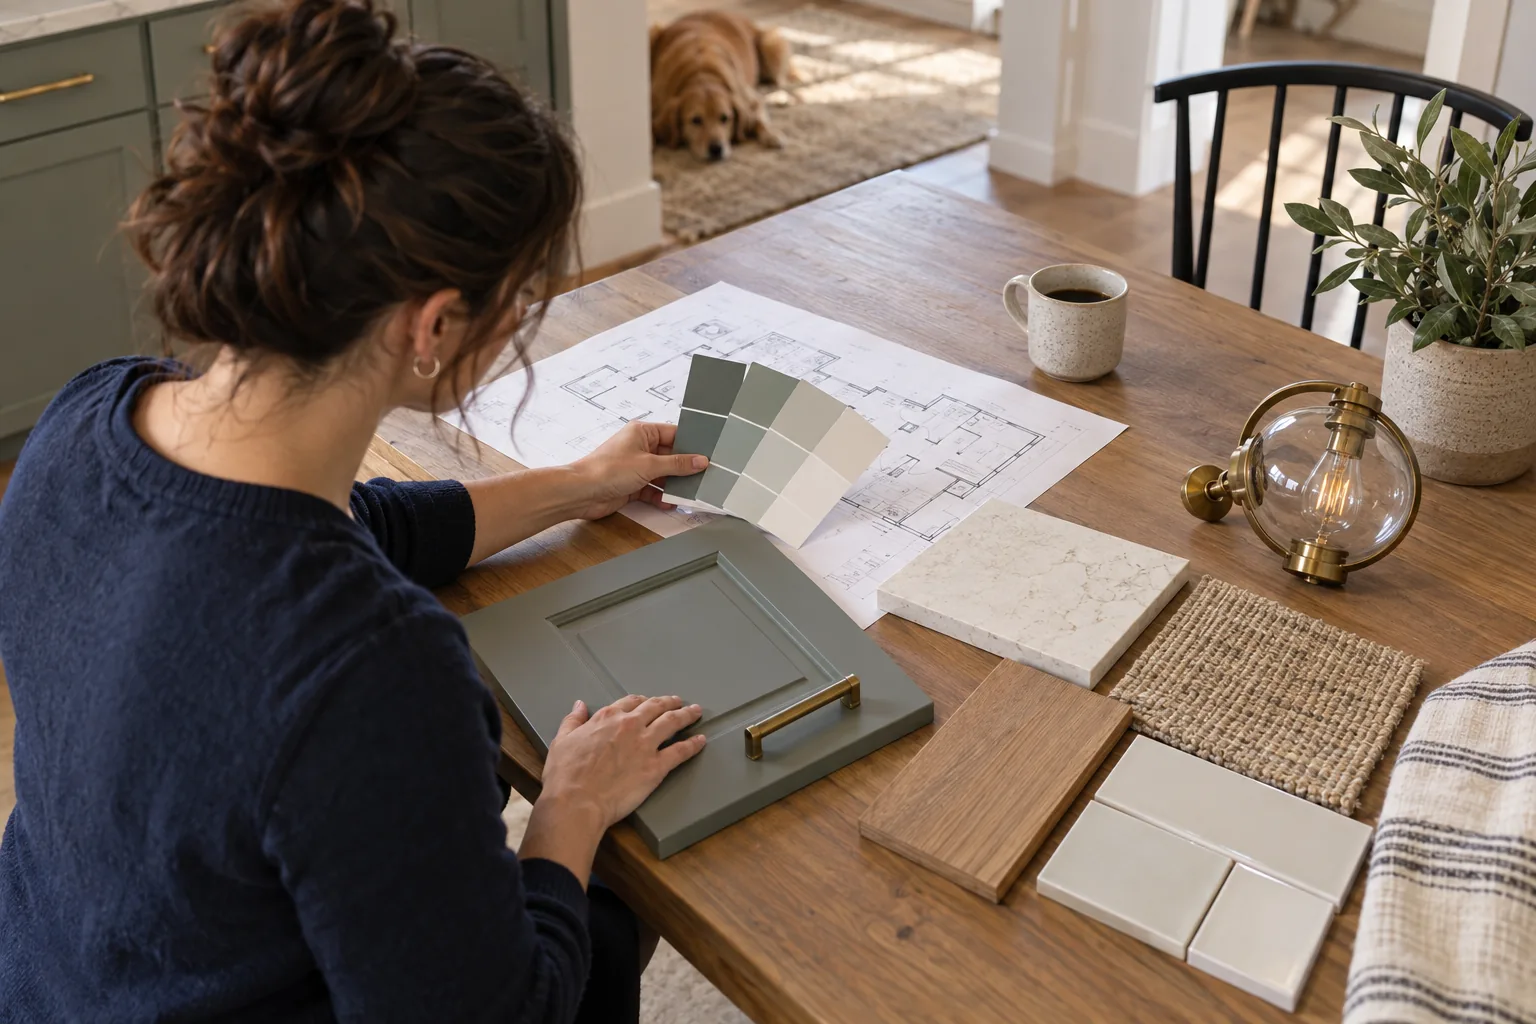
Selections are design information, not a separate decorating exercise. Cabinets, appliances, plumbing fixtures, lighting, flooring, tile, windows and doors can affect dimensions, rough-in locations, performance and procurement.
The team should document:
-
Which products are selected and approved
-
Which selections remain allowances or performance requirements
-
Who is responsible for each decision
-
When the decision is needed
-
Who purchases, receives and verifies the product
-
Which substitutions require design or homeowner approval
A late selection can delay more than the product itself if other work depends on its dimensions or installation requirements.
Understand Permit Documents Versus Construction Information
A permit set is prepared for jurisdictional review, but approval does not mean every pricing, selection or construction question has been resolved. The team should clarify what the design agreement includes beyond the minimum submittal requirements.
Depending on the project, complete construction information may include additional details, schedules, specifications, finish information and coordination that a jurisdiction does not review.
Invite Contractor Input at the Right Time
Contractor input can improve constructability, sequencing, procurement and budget awareness during design. The appropriate timing depends on the delivery approach.
Early input is most useful when the contractor understands the level of design development and distinguishes preliminary feedback from a final proposal. Formal comparison among contractors requires a sufficiently consistent scope and document set.
Foundation Bid Review can later help homeowners organize proposals, identify material scope differences and develop follow-up questions, but clear and coordinated design information remains the basis for meaningful pricing.
Create a Decision and Approval Record
Design involves many conversations. Record major decisions, assumptions, approvals and unresolved questions so the team does not repeatedly revisit the same issue or rely on conflicting memories.
A simple decision log may include the topic, options considered, selected direction, reason, budget or schedule effect, owner, approval date and documents affected.
What the Design Phase Should Produce
The exact deliverables depend on project scope and professional agreements. Before moving into Prepare, the homeowner should understand what has been completed and what remains.
The Design phase may produce:
-
A coordinated architectural design that responds to the project brief
-
Required engineering and consultant documents
-
Permit and construction-document packages appropriate to the project
-
Selections, schedules, specifications and allowance assumptions
-
Updated budget information and documented scope decisions
-
A list of unresolved items with owners and deadlines
-
Permit-submittal and correction responsibilities
-
Information suitable for the selected contractor-pricing process
The project is ready to advance when the team can explain what is being built, how the major systems coordinate, what information remains unresolved and how those open items will be managed.
Common Design-Phase Mistakes
-
Starting concepts before confirming project goals and budget boundaries
-
Selecting finishes before resolving layout and major systems
-
Designing from inaccurate or incomplete existing-condition information
-
Bringing engineering into the process after architectural decisions are fixed
-
Allowing individual features to drift away from the project priorities
-
Advancing without budget checkpoints
-
Assuming permit approval resolves every construction detail
-
Leaving product decisions undocumented or without deadlines
-
Requesting comparable contractor proposals from inconsistent information
-
Failing to define design support after construction begins
Questions to Explore
-
Does the design solve the problems identified during Discover?
-
Is it consistent with the priorities and budget established during Plan?
-
Have existing conditions and property constraints been documented sufficiently?
-
Are the architect, designer, engineers and consultants coordinating their work?
-
Are controlling decisions being made before dependent details?
-
Do selections match the drawings, specifications and allowances?
-
Has the design been tested against the budget at appropriate checkpoints?
-
What information is required for permits, pricing and construction?
-
Which decisions remain open, and who owns them?
-
What design support will be available during construction?
How Foundation Can Help
A Foundation Strategy Session can help homeowners identify the design decisions and professional roles that matter next. The Renovation Roadmap keeps design choices connected to the goals, budget, risks and sequence established during earlier phases.
For home additions and ADUs, a Foundation Feasibility Report™ can help organize property and project constraints before a concept is developed too far. As the design becomes priceable, Foundation Bid Review can help the homeowner evaluate whether contractor proposals reflect the intended scope.
Foundation supports homeowner decision-making and coordination. Architects, engineers, designers, contractors and jurisdictions remain responsible for the professional services and determinations within their scopes.
Foundation Tip
Make the decisions that control other decisions first. A finish can change late with limited effect; a late layout, structural or systems change can disrupt the entire project.
Important Note
Design, engineering, permitting and professional-service requirements vary by property, project type and jurisdiction. This article provides general educational information and is not architectural, engineering, legal, code or construction advice. Consult qualified professionals for project-specific determinations.
Related Foundation Articles
-
KB-1003 — The Foundation Renovation Roadmap™: Six Phases of a Home Renovation
-
KB-1004 — Discover: Define What You Want From Your Renovation
-
KB-1005 — Plan: Turn Your Renovation Goals Into a Realistic Project
-
KB-1007 — Prepare: Get Your Home and Project Ready for Construction
-
KB-2201 — Architect vs. Residential Designer vs. Interior Designer: Who Should You Hire?
-
KB-2202 — Design-Build vs. Design-Bid-Build for a Home Renovation
-
KB-2210 — When Does a Home Renovation Need a Structural Engineer?
-
KB-2513 — How to Make Renovation Decisions in the Right Order