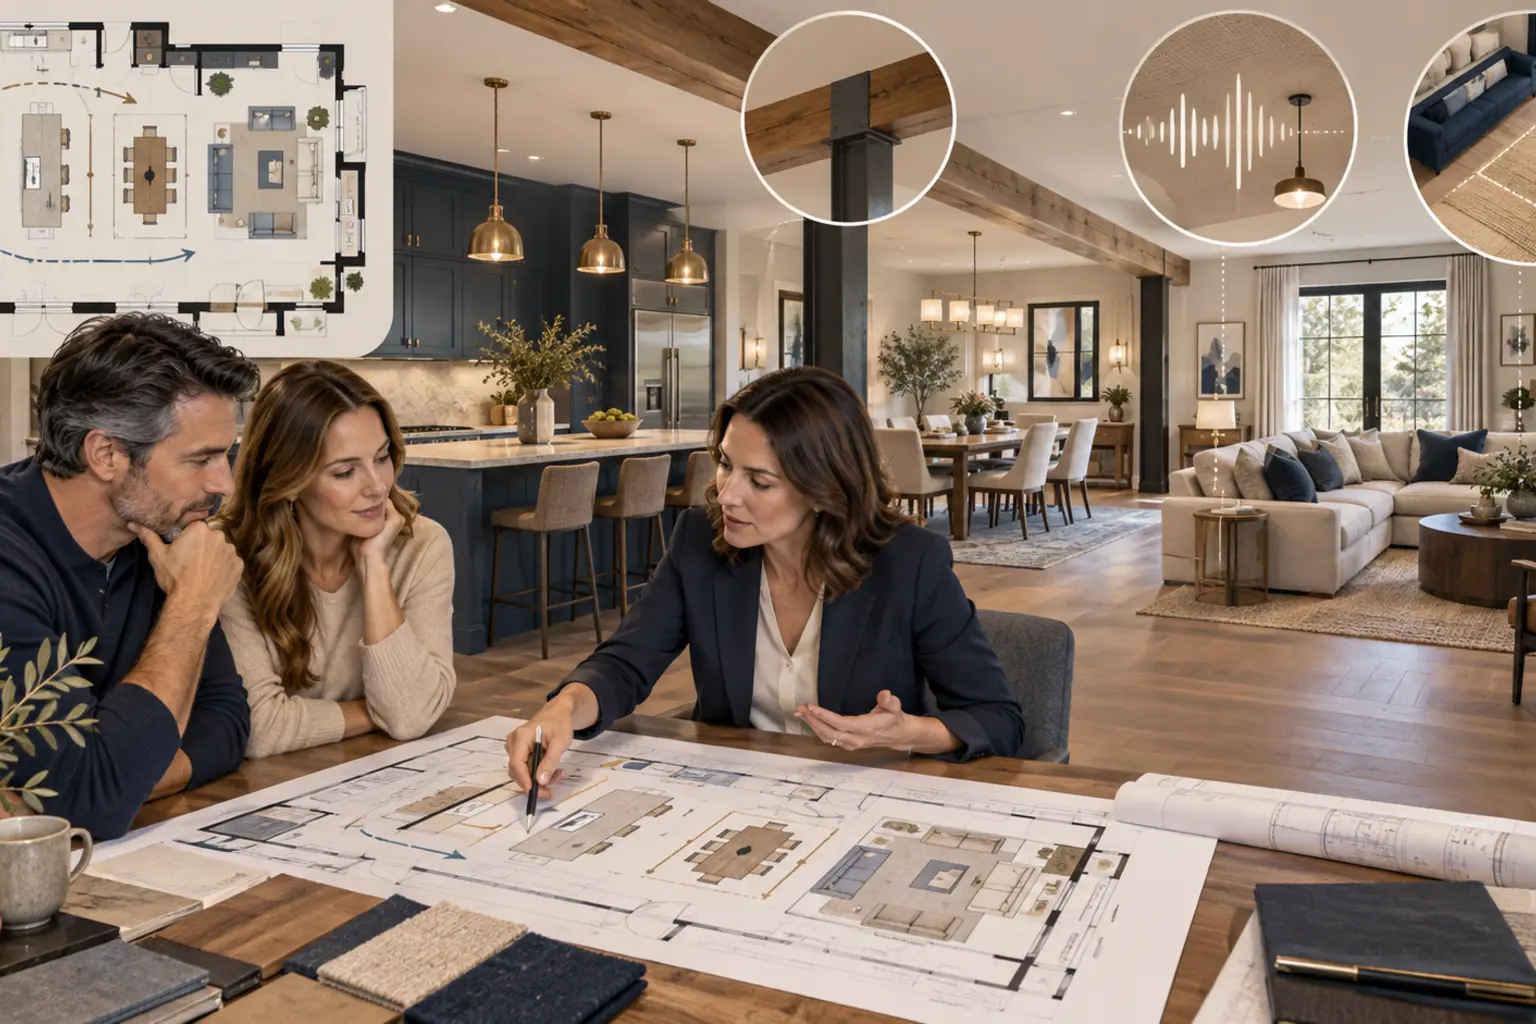
Understanding the Open Concept Kitchen
Open concept kitchens remove or reduce walls between the kitchen and adjacent living spaces, creating a more connected environment for cooking, dining, and entertaining.
While open layouts remain popular, they are not the best solution for every home. The right choice depends on how the household uses the space, the home's structure, and the priorities of the people who live there.
The goal should be to improve how the home functions rather than simply follow current design trends.
Key Factors to Consider
- How You Entertain: Consider whether you prefer cooking while interacting with guests or keeping food preparation separate.
- Daily Living: Think about noise, television, children, pets, and other activities that occur at the same time.
- Natural Light: Removing walls may allow daylight to reach more of the home.
- Storage: Wall removal can reduce cabinet and pantry space if not carefully planned.
- Structural Requirements: Some walls may be load-bearing and require engineered solutions.
- Heating and Cooling: Larger open spaces can affect comfort and HVAC performance.
- Budget: Structural work and relocating utilities can significantly increase renovation costs.
Common Open Concept Design Approaches
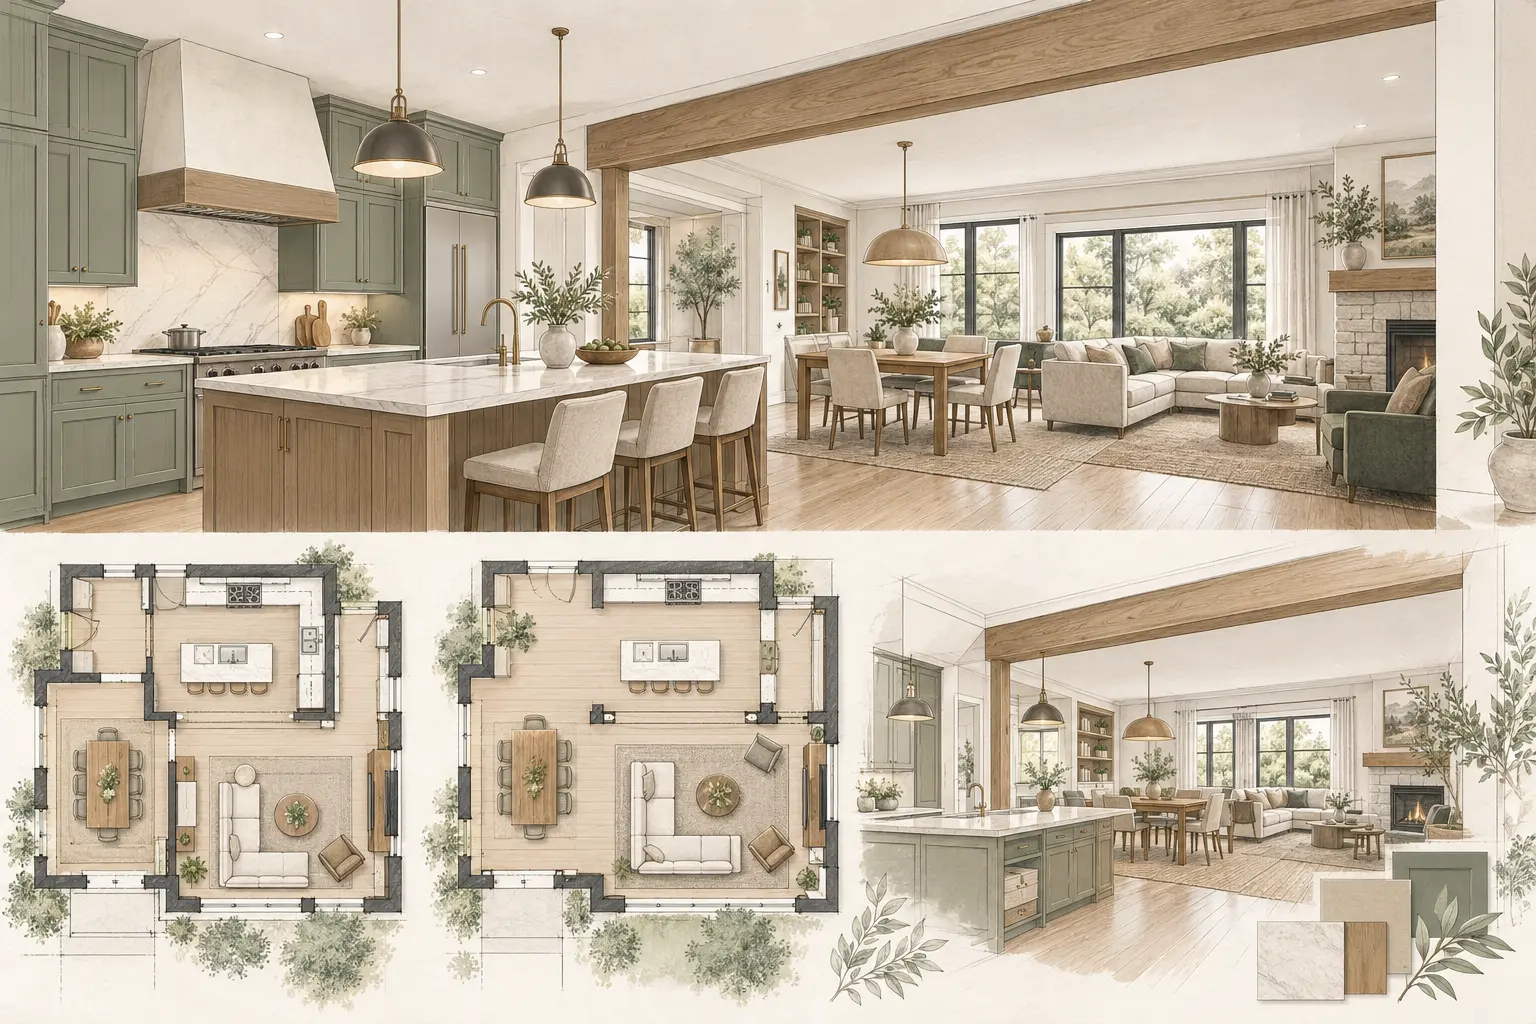
Fully Open Kitchen
Removes most barriers between the kitchen and living areas for maximum connection.
Partially Open Kitchen
Uses wider openings, pass-throughs, or half walls to improve visibility while maintaining some separation.
Kitchen with an Island or Peninsula
Defines spaces without full-height walls and can provide seating or additional workspace.
Hybrid Layout
Combines open gathering areas with separate work zones or prep spaces.
Questions Your Designer or Contractor May Ask
- Why do you want an open concept kitchen?
- How often do you entertain guests?
- Do you prefer the kitchen to be visible from adjacent rooms?
- Is maintaining storage a high priority?
- Are there walls you suspect may be load-bearing?
- Would additional natural light improve the space?
- How important is noise separation between rooms?
Looking Beyond the Walls
Opening a kitchen often affects flooring, ceilings, lighting, HVAC, electrical, plumbing, and structural framing. A successful design considers the entire home rather than focusing only on removing walls.
Common Misconceptions
Open concept kitchens are always better. Open layouts work well for many households, but others value privacy, noise separation, or additional storage more than visual openness.
Removing a wall is a simple project. Walls may contain plumbing, electrical wiring, HVAC ducts, or structural framing that requires careful planning and engineering.
Open kitchens always make a home feel larger. They often improve sightlines, but furniture layout, lighting, and room proportions also influence how spacious a home feels.
An open kitchen eliminates the need for storage planning. Removing walls can reduce cabinet space, making thoughtful storage design even more important.
Open concept is the only modern design style. Many contemporary homes successfully combine open gathering spaces with defined work areas to balance function and privacy.
Foundation Tip
Before deciding to remove walls, spend time thinking about how your family actually lives in the home. The best layout supports your routines, not just current design trends.
Closing Thought
An open concept kitchen can transform the way a home feels and functions, but it is not the right solution for every renovation. Carefully evaluating your lifestyle, your home's structure, and your long-term goals will help you determine whether opening the space truly adds value.