What Is an Open-Concept Floor Plan?
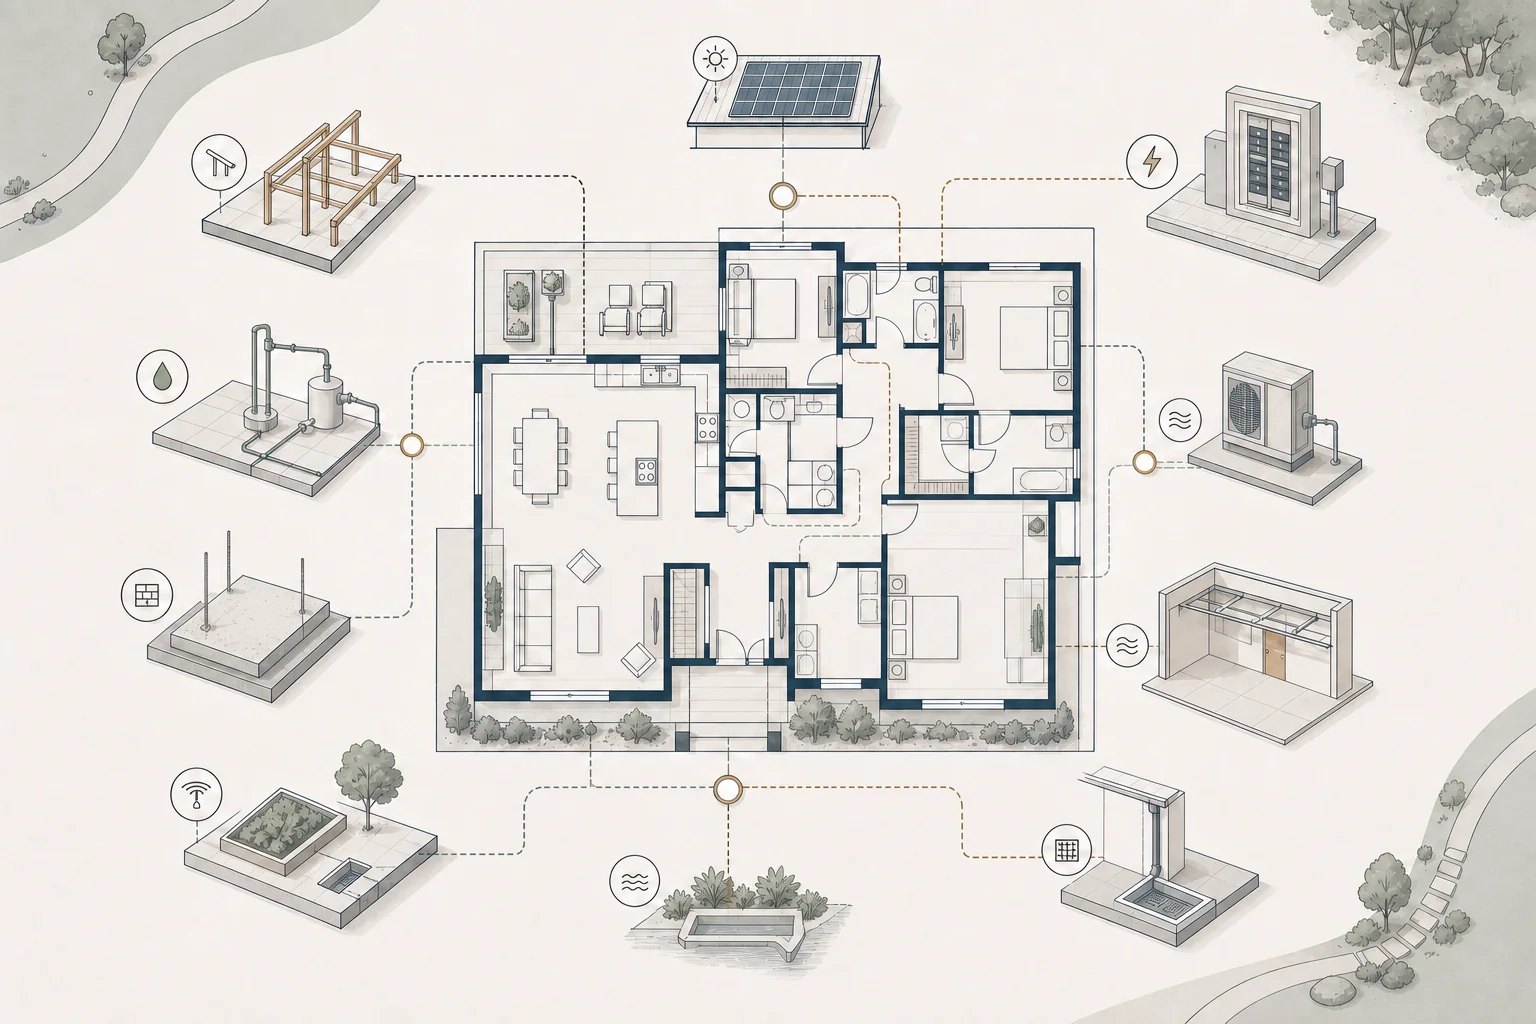
An open-concept floor plan minimizes walls between primary living spaces such as the kitchen, dining room, and family room. The goal is to create larger, more connected spaces that encourage interaction, improve sight lines, and allow natural light to travel more freely throughout the home.
Benefits of an Open Floor Plan
- Improves communication and interaction between family members.
- Makes many homes feel larger without adding square footage.
- Allows natural light to reach deeper into the home.
- Creates better sight lines and stronger indoor-outdoor connections.
- Provides greater flexibility for entertaining and furniture layouts.
Potential Tradeoffs
- Less privacy between living spaces.
- More noise travels throughout the home.
- Cooking odors may spread more easily.
- Fewer walls for artwork, cabinetry, or furniture placement.
- Heating and cooling large open spaces may be less efficient.
Open Doesn't Mean One Big Room
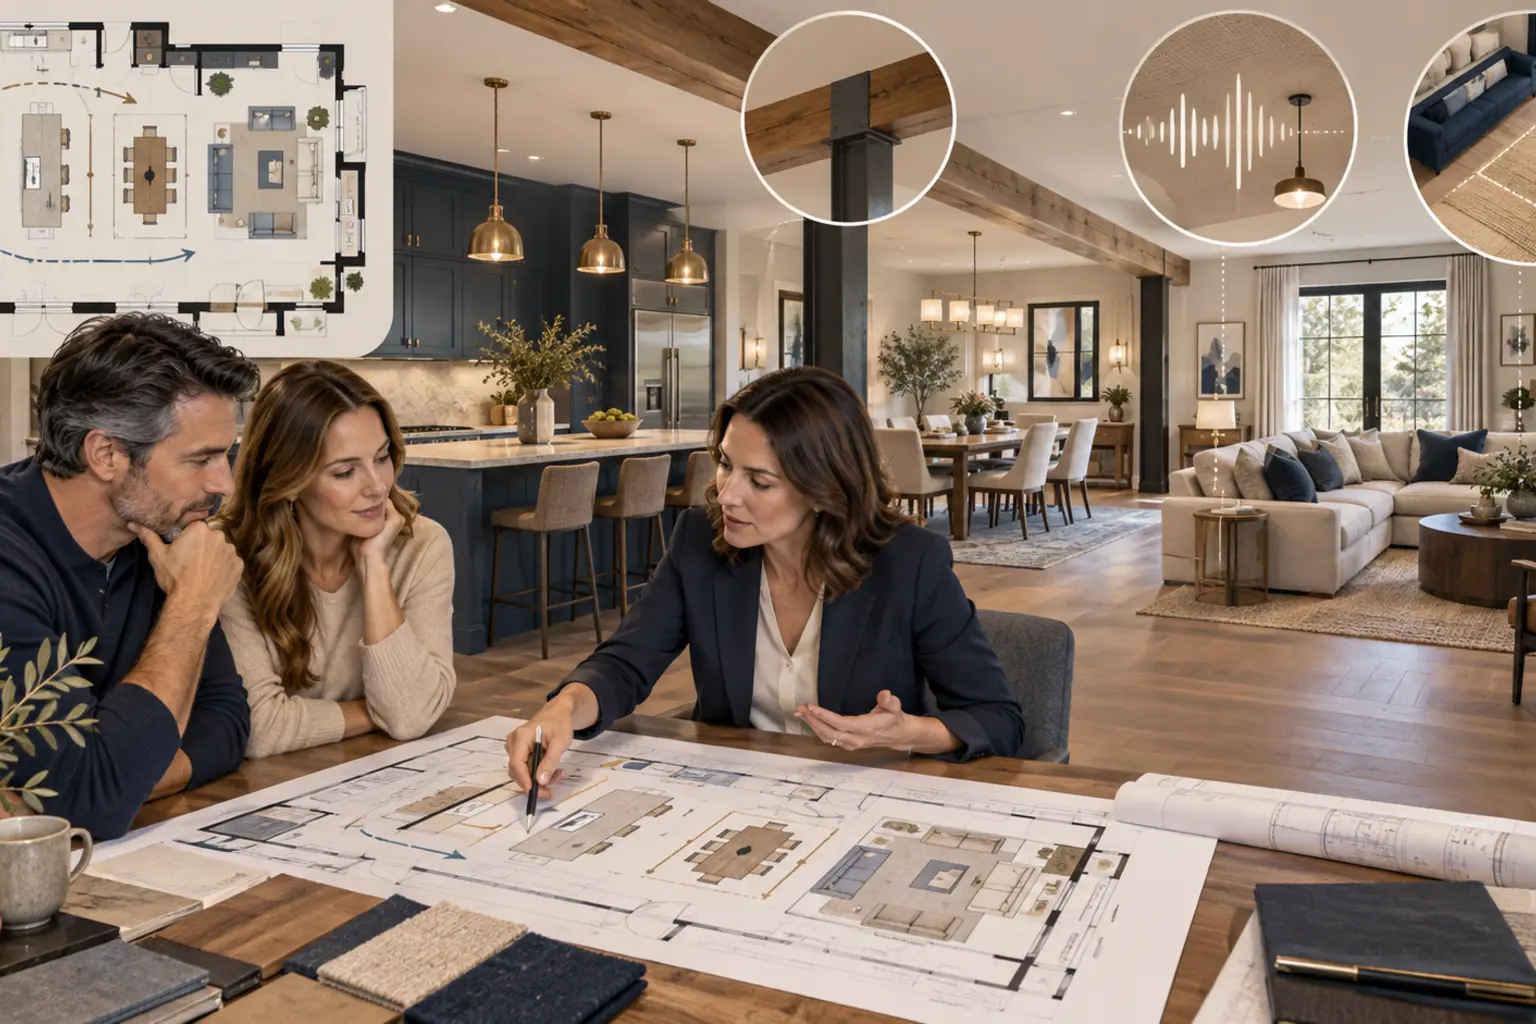
One of the biggest misconceptions about open-concept design is that every wall should be removed. Successful open floor plans still create distinct activity zones through furniture placement, ceiling details, flooring, lighting, partial walls, columns, or changes in ceiling height. The goal is visual connection without sacrificing functionality.
Structural Considerations
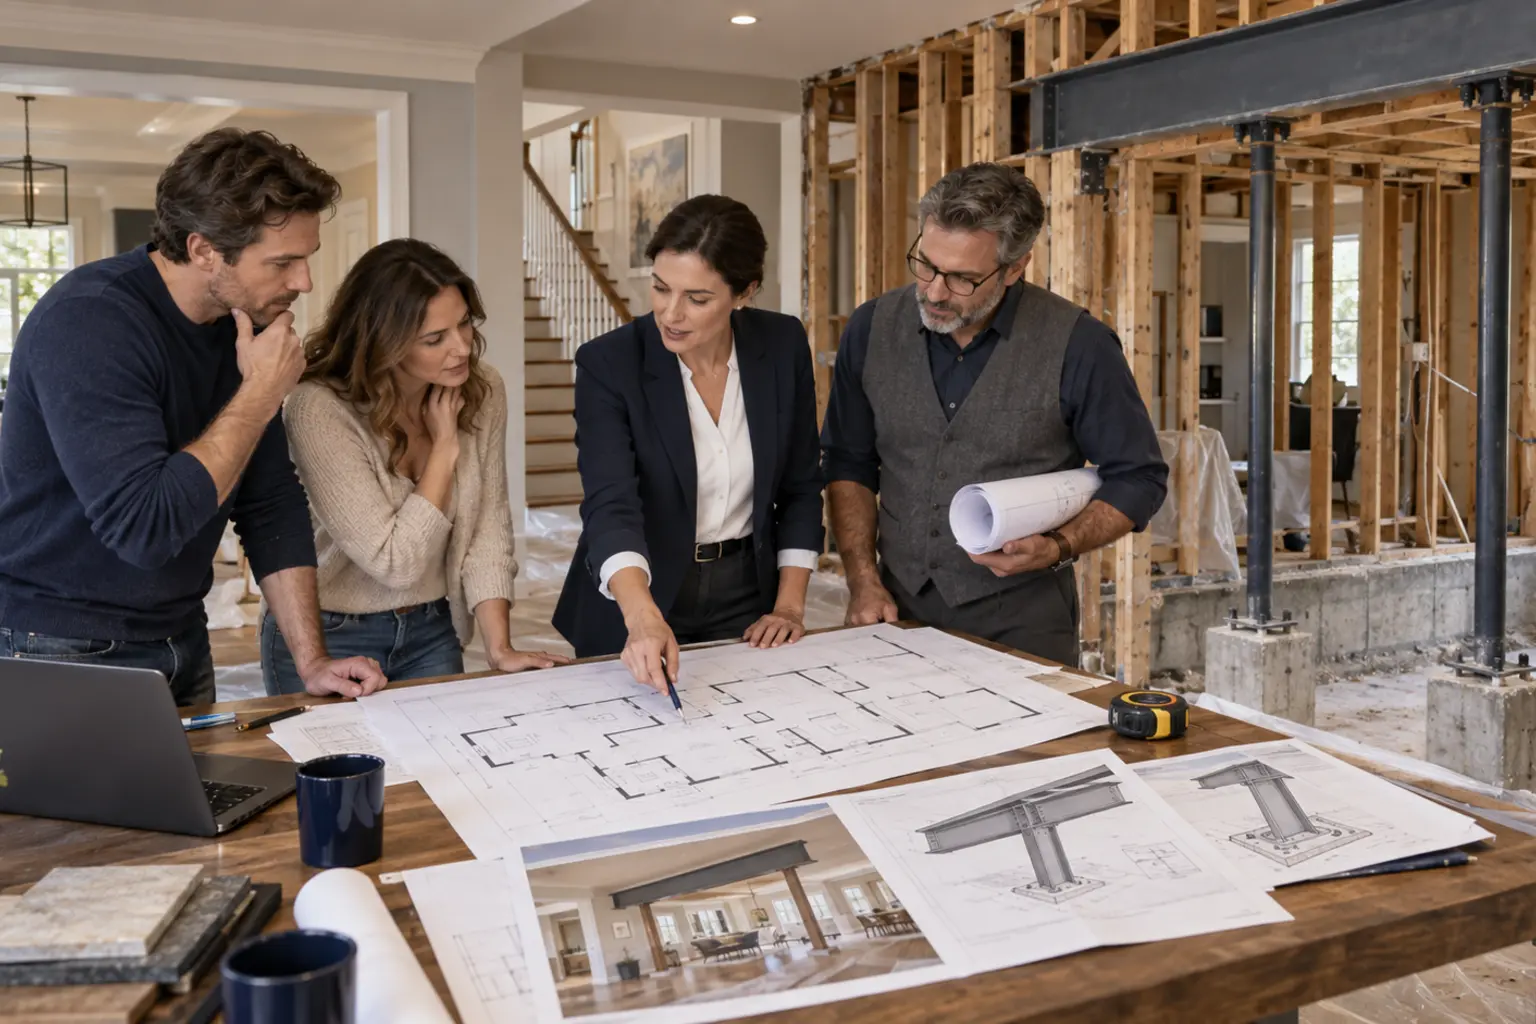
Many walls between kitchens and living spaces are load-bearing. Removing them often requires engineered beams, posts, or other structural modifications. Before assuming a wall can be removed, consult the appropriate design and engineering professionals to understand what is involved.
Is Open Concept Right for You?
Rather than following current design trends, consider how your family lives.
- Do you enjoy entertaining large groups?
- Do you prefer quiet spaces for work or relaxation?
- Would you benefit from better visibility between the kitchen and living areas?
- How important is privacy in your daily routine?
- Will an open layout support the way your family uses the home?
Coach's Perspective
For many years, removing walls became the default recommendation in residential remodeling. While open floor plans can be wonderful, I've learned that the best solution depends on the homeowner—not the latest trend. Some families thrive in connected spaces, while others appreciate defined rooms that provide privacy and reduce noise. The goal isn't to create the most open home possible; it's to create the right home for the people who live there.
Common Misconceptions
Open concept is always better. Every family uses their home differently, and many homes benefit from a balance of open and defined spaces.
Removing walls is inexpensive. Structural modifications can add significant cost and complexity.
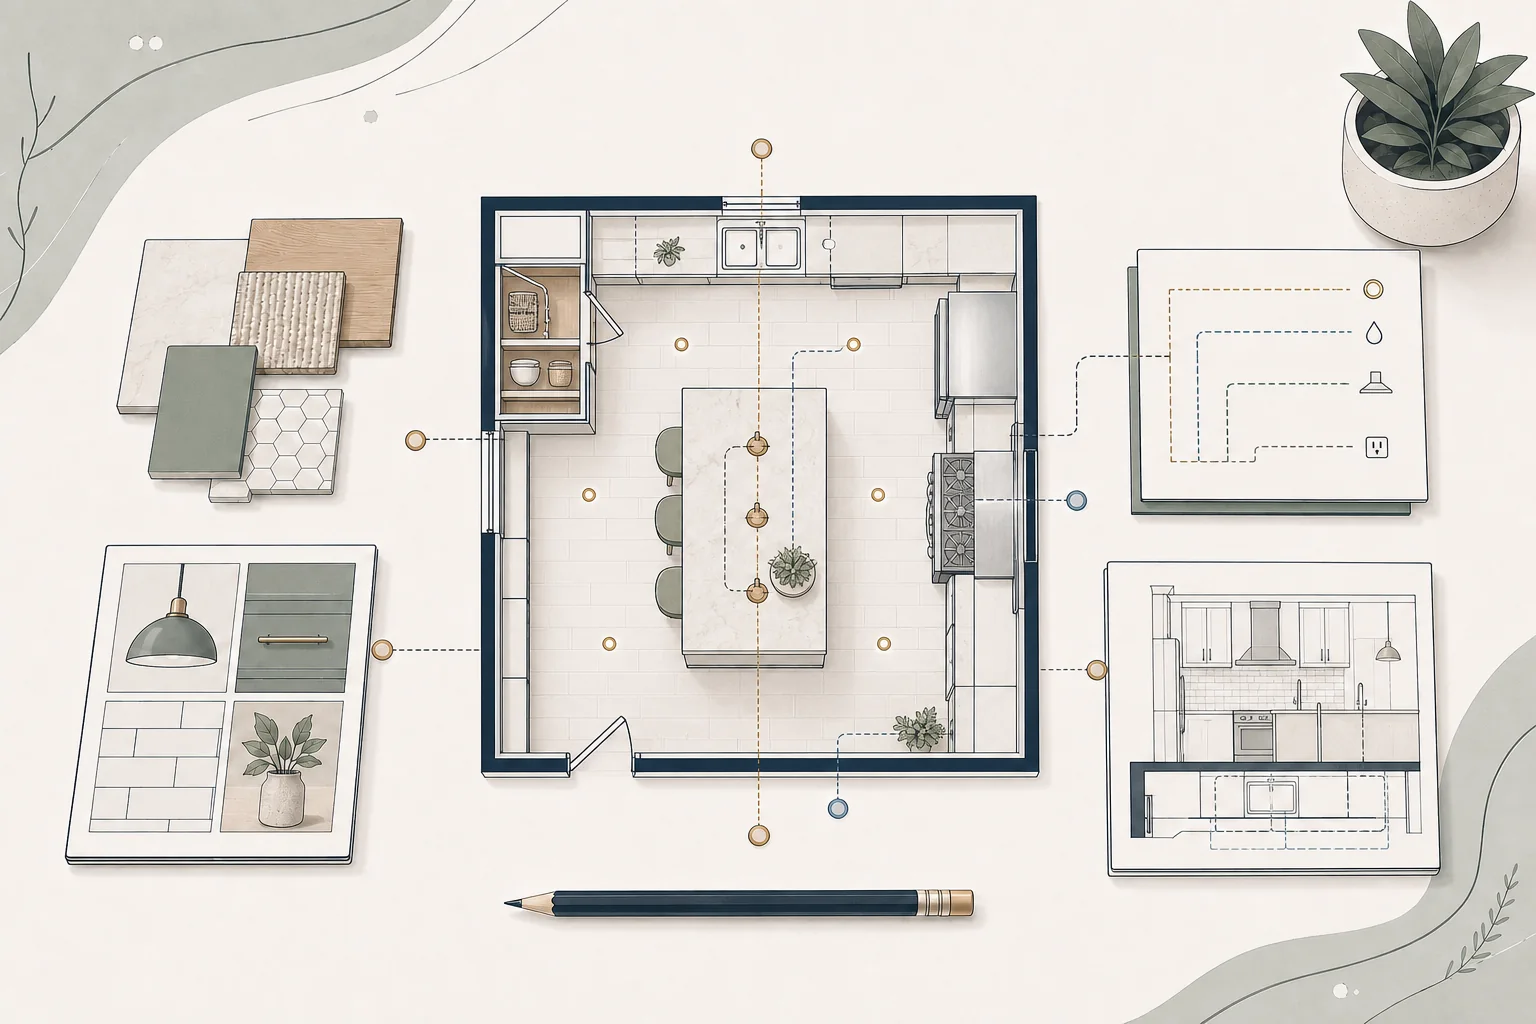
An open floor plan automatically improves functionality. A good layout depends on furniture placement, circulation, storage, and sight lines—not simply fewer walls.
Foundation Tip
Before removing a wall, ask yourself what problem you're trying to solve. If the goal is more light, better sight lines, or improved traffic flow, there may be solutions that achieve those objectives without creating one large open room.
Closing Thought
Open-concept living is a design option—not a design requirement. The most successful renovations create spaces that support your lifestyle, your family, and the way you want to live, whether that means open, traditional, or something in between.