What Is a Structural Change?
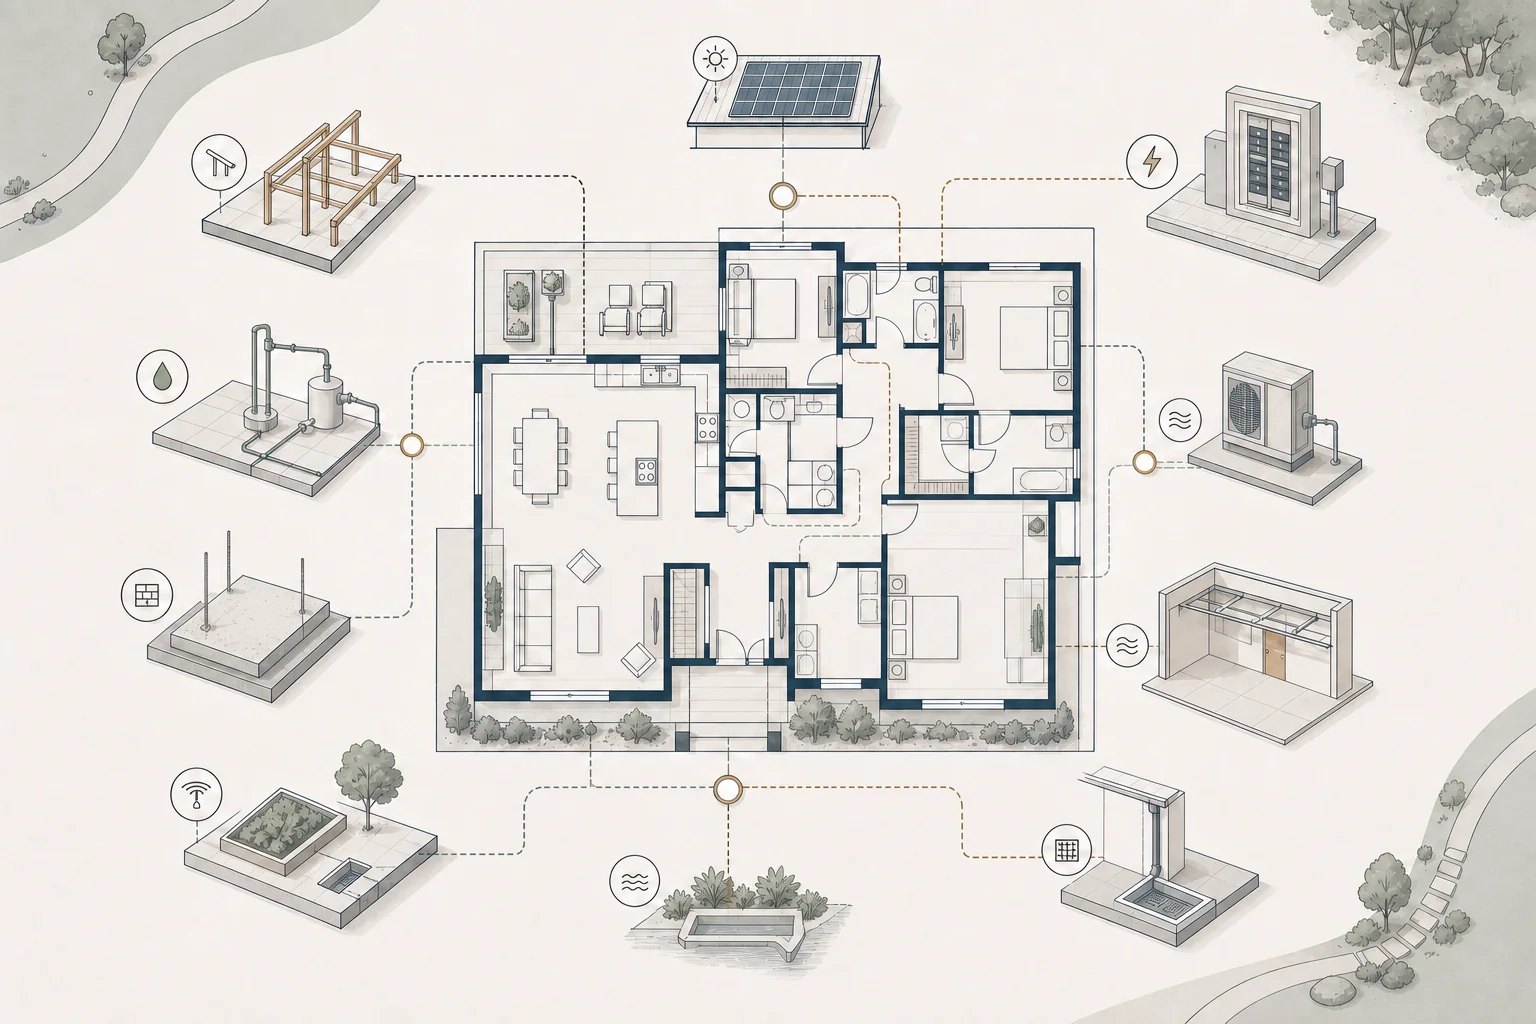
Structural changes affect the parts of your home that support its weight and resist forces such as gravity, wind, and earthquakes. These components include foundations, load-bearing walls, beams, columns, roof framing, and floor framing. Because these elements keep your home safe and stable, modifying them requires careful planning and, in many cases, engineering.
Common Structural Changes
- Removing or relocating load-bearing walls.
- Adding large openings for folding or sliding glass doors.
- Creating open-concept living spaces.
- Building additions or second-story expansions.
- Raising ceilings or modifying roof framing.
- Strengthening floors to support heavier finishes or equipment.
- Repairing or replacing damaged structural components.
Why Structural Changes Matter
Structural work often influences every other part of the renovation. A new beam may affect HVAC ducts, plumbing lines, electrical wiring, ceiling heights, and finish details. Making these decisions early allows the design team to coordinate the entire project before construction begins.
For the broader sequence of decisions, see our whole-home renovation planning guide.
Not Every Wall Can Be Removed
Many homeowners assume any wall can simply be demolished to create an open floor plan. While many structural modifications are possible, removing a load-bearing wall typically requires engineered beams or other structural solutions. The feasibility depends on your home's construction, local building codes, and budget.
A wall can also contain plumbing, wiring or ductwork. Even when a proposed change does not affect structural support, those systems can affect the scope and cost.
Coach's Perspective
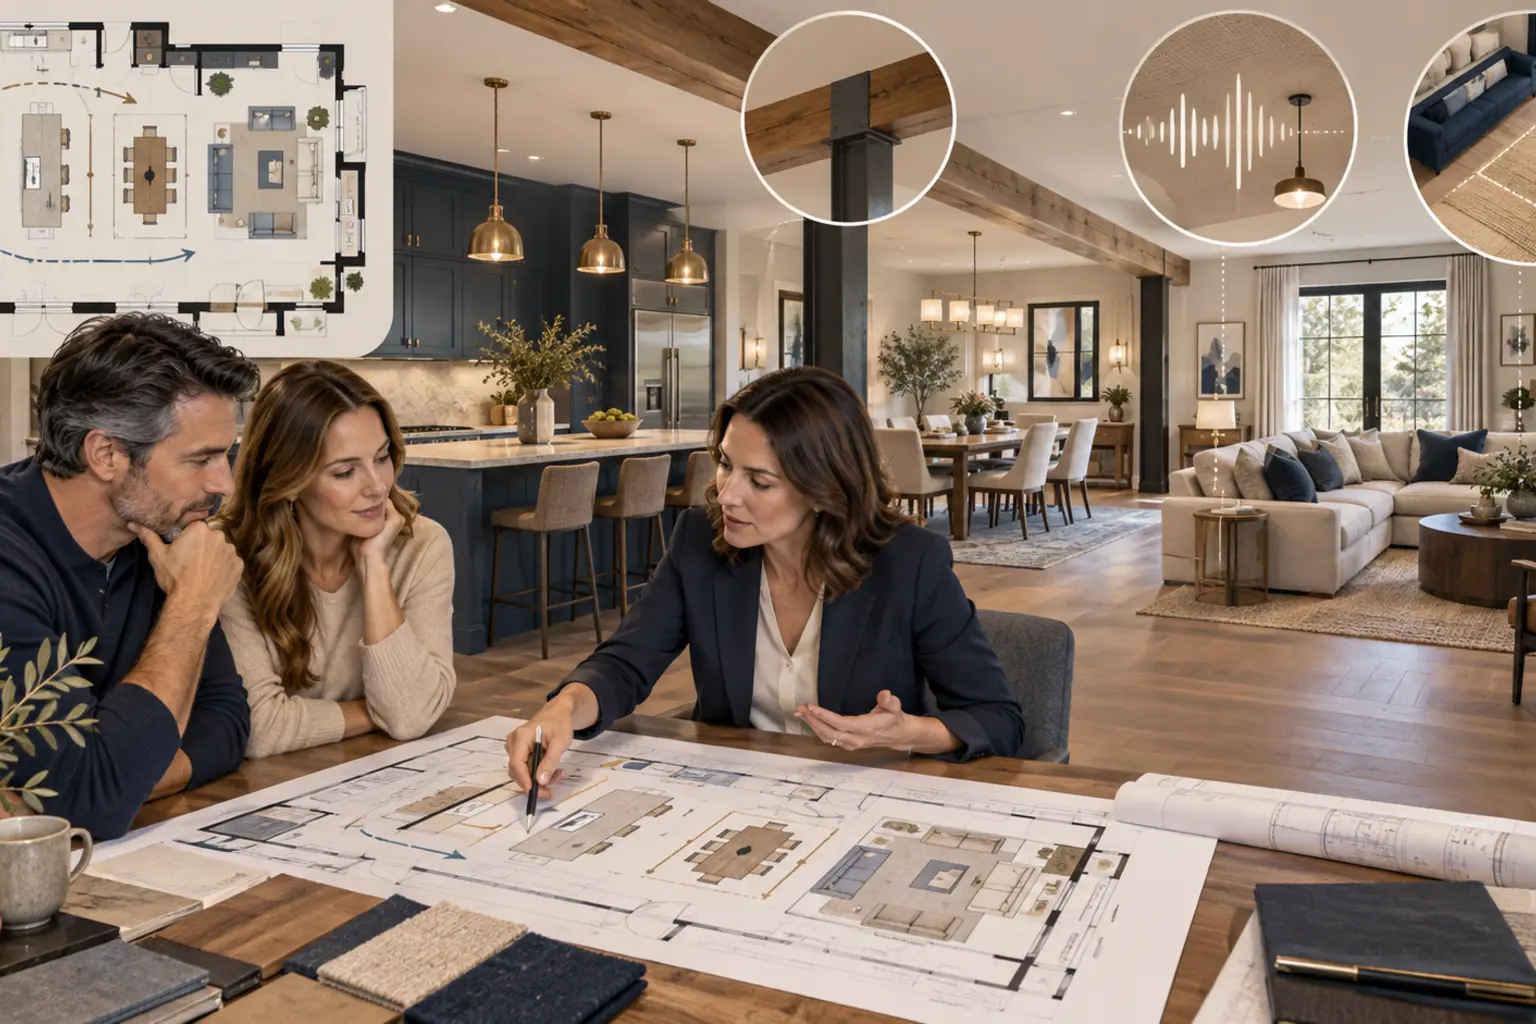
One of the most common comments I hear is, 'We just want to take out this wall.' Sometimes it's that simple—but often it isn't. That one wall may contain plumbing, electrical wiring, HVAC ducts, or structural loads that affect multiple parts of the home. The goal shouldn't be to remove walls whenever possible; it should be to create the best layout while understanding the cost and complexity behind each structural change.
Questions to Ask Yourself
- Is this structural change solving an important functional problem?
- Have I considered alternatives that may achieve the same goal?
- How will this change affect the rest of the home?
- Has a qualified professional evaluated the structural requirements?
- Does the value of this change justify its cost and complexity?
Common Misconceptions
Any wall can be removed. Many walls can be modified, but structural changes often require engineered solutions and additional construction costs.
Structural work is only needed for additions. Even remodeling an existing room can involve significant structural modifications.
Open floor plans are always better. The best layout depends on how your family lives, not simply on removing walls.
Structural changes are purely a construction issue. These decisions should begin during design because they influence budgeting, engineering, permitting, and many other project decisions.
Foundation Tip
Before deciding to remove a wall, ask yourself why you want to remove it. If the goal is better flow, more natural light, or improved functionality, there may be several ways to achieve that outcome. Focus on solving the problem rather than assuming there is only one solution.
Closing Thought
Structural changes can dramatically improve the way a home functions, but they also add complexity to a renovation. By understanding what structural work involves and evaluating each change carefully, homeowners can make informed decisions that balance design goals, budget, and long-term value.