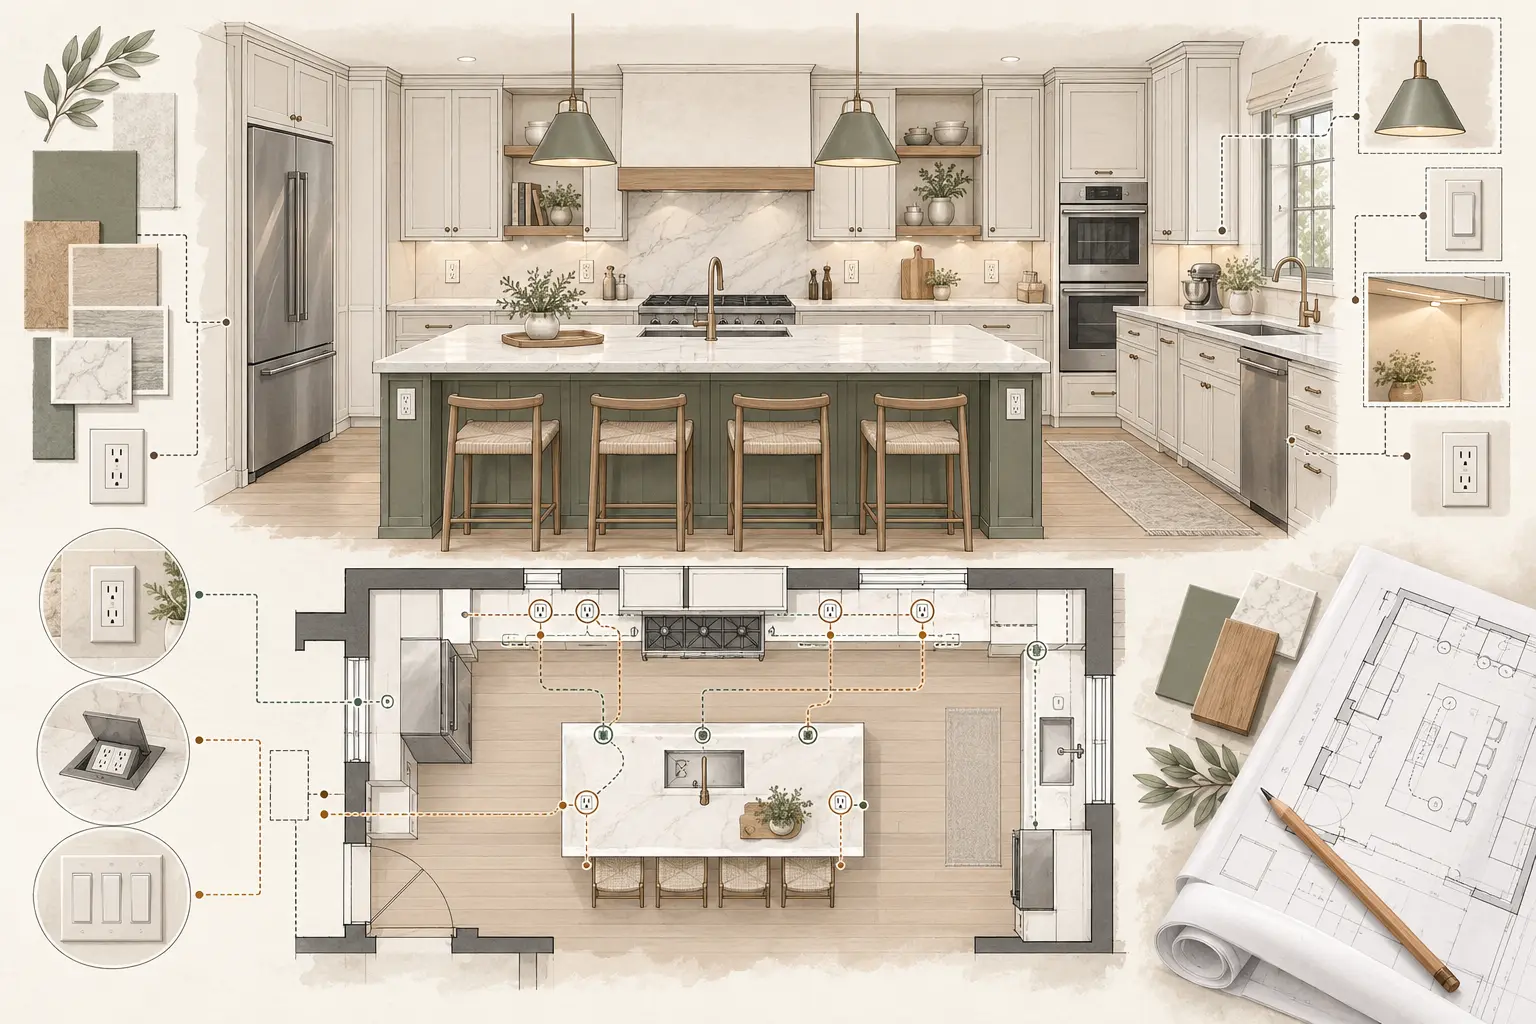
Why Electrical Planning Matters
Electrical planning happens early in a kitchen renovation because wiring is installed before insulation, drywall, cabinetry, and finishes.
Many homeowners think primarily about appliance locations, but a well-planned electrical system also supports lighting, countertop workspaces, charging devices, and future flexibility.
The goal is to create a kitchen that is safe, functional, and convenient to use every day.
Electrical codes, permit requirements, and inspection standards vary by jurisdiction, so confirm the requirements adopted in your area with the local building department and a licensed electrician before finalizing the plan.
Key Factors to Consider
- Appliance Locations: Major appliances often require dedicated electrical circuits.
- Countertop Workflow: Plan outlets where small appliances are commonly used.
- Lighting Controls: Consider dimmers, multiple switching locations, and task lighting controls.
- Future Needs: Think about future appliances or technology upgrades.
- Safety: Electrical planning should prioritize safe installation and appropriate protection devices.
- Convenience: Charging stations, under-cabinet outlets, and smart controls can improve everyday use.
- Budget: Balance additional convenience features with long-term value.
Common Kitchen Electrical Features
Dedicated Appliance Circuits
Provide reliable power for major appliances and reduce the likelihood of overloaded circuits.
Countertop Outlets
Place power where small appliances are commonly used.
Island and Peninsula Outlets
Improve the functionality of prep and serving areas.
Under-Cabinet Outlets
Reduce visible outlets on backsplashes while maintaining accessibility.
USB and Charging Outlets
Provide convenient charging for phones, tablets, and other devices.
Smart Switches and Controls
Allow automation, scheduling, and convenient lighting control.
Questions Your Electrician May Ask
- Where do you normally make coffee each morning?
- Will you regularly use countertop appliances such as an air fryer, toaster oven, or stand mixer?
- Do you want under-cabinet lighting or in-cabinet lighting?
- Would you like USB or charging outlets built into the kitchen?
- Will your island be used for food preparation, entertaining, or both?
- Are you planning to install an induction cooktop now or in the future?
- Would separate lighting controls for cooking, dining, and entertaining be useful?
- Do you anticipate adding appliances or technology in the future?
Looking Beyond the Wiring
Successful electrical planning coordinates with cabinetry, appliance selections, lighting, plumbing, and the overall kitchen layout. Making electrical decisions before construction begins helps avoid costly changes and creates a kitchen that functions the way you expect.
Common Misconceptions
More outlets always create a better kitchen. The goal is not to install as many outlets as possible, but to place them where they support the way you use the space. Thoughtful placement is often more valuable than simply increasing the number of outlets.
Electrical planning can wait until construction begins. Many electrical decisions must be made before drywall, cabinetry, and finishes are installed. Late changes are often more expensive and may require design compromises.
Smart features are necessary in every kitchen. Smart switches, automation, and connected devices can be convenient, but they are optional. The best kitchen is one that supports your lifestyle, whether it includes advanced technology or not.
All kitchens require the same electrical layout. Every household uses its kitchen differently. Someone who enjoys baking, entertaining, or cooking elaborate meals will often have different electrical needs than someone who prepares simple meals.
Electrical planning is only about meeting code. Building codes establish minimum safety requirements. A well-designed electrical plan goes beyond code by improving workflow, convenience, lighting, and long-term usability.
Foundation Tip
Before your electrical walk-through, spend a few days paying attention to how you actually use your current kitchen. Knowing where you plug things in, where you wish you had power, and how you move through the space will lead to better decisions than simply placing outlets wherever they fit.
Closing Thought
Electrical planning is largely invisible once the renovation is complete, but its impact is felt every day. Taking the time to think through your routines and answer the right questions before construction begins can make your kitchen safer, more functional, and easier to enjoy for years to come.