Why Ceiling Design Matters
Ceilings are often overlooked during a kitchen renovation, yet they have a significant impact on how spacious, bright, and comfortable a room feels.
Ceiling height and design influence lighting placement, ventilation, cabinetry, mechanical systems, and the overall character of the space.
A well-planned ceiling complements the kitchen's architecture while supporting both function and aesthetics.
Key Factors to Consider
- Ceiling Height: The height of the ceiling affects the room's proportions, cabinet design, and lighting opportunities.
- Existing Structure: Roof framing, floor systems, ductwork, plumbing, and structural beams may influence design options.
- Lighting Integration: Plan for ambient, task, and accent lighting early in the design process.
- Ventilation: Range hood ductwork and HVAC components often require ceiling coordination.
- Architectural Style: Choose a ceiling treatment that complements the home's overall character.
- Acoustics: Ceiling finishes and room volume influence how sound travels through the kitchen.
- Budget: Decorative ceiling features and structural modifications can significantly affect project cost.
Common Ceiling Options
Standard Flat Ceiling
A clean, versatile ceiling that works well in most kitchens and simplifies lighting and mechanical layouts.
Vaulted Ceiling
Creates a more open feeling by following the roofline and increasing ceiling height.
Tray Ceiling
Adds architectural interest with a recessed central section while maintaining a traditional ceiling perimeter.
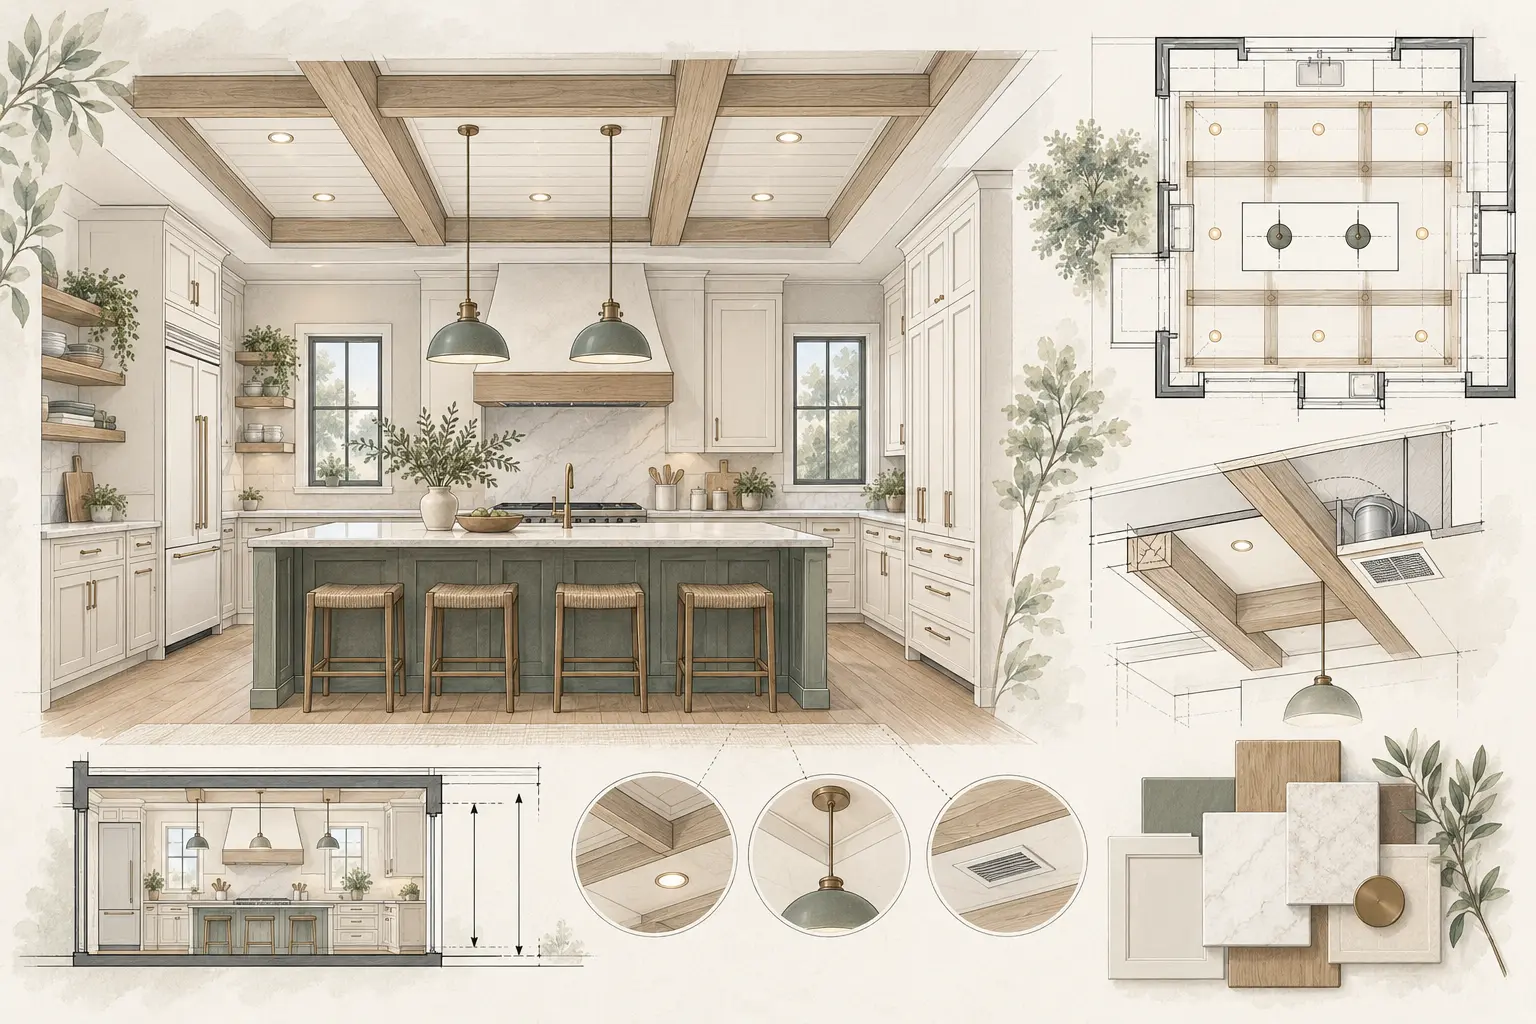
Exposed Beams
Introduce texture and character that can complement rustic, farmhouse, or contemporary designs.
Coffered Ceiling
Uses recessed grid patterns to add depth and architectural detail, typically in larger kitchens.
Wood Ceiling Treatments
Tongue-and-groove boards or decorative wood finishes can add warmth and visual interest.
Questions Your Designer May Ask
- Would you like the kitchen to feel more open or more intimate?
- Are there structural limitations that affect ceiling changes?
- Will the ceiling need to accommodate new lighting or ventilation?
- Do you want decorative architectural features or a clean, simple appearance?
- How important is sound control in the space?
- Will the ceiling design coordinate with adjoining rooms?
Looking Beyond Appearance
Ceiling design affects much more than aesthetics. It influences lighting quality, air movement, cabinet heights, mechanical systems, and even how conversations sound in the room. Considering these elements together results in a more cohesive kitchen design.
Common Misconceptions
Higher ceilings are always better. Higher ceilings create openness but can also increase heating and cooling costs, complicate lighting, and reduce opportunities for upper cabinet storage.
Decorative ceilings are only for luxury homes. Simple architectural details can add character without requiring an extensive budget.
Ceiling design can wait until construction begins. Lighting, ventilation, framing, and cabinetry often depend on ceiling decisions made early in the design process.
Every kitchen benefits from exposed beams. Beams should complement the home's architecture and ceiling proportions rather than being added solely because they are popular.
The ceiling doesn't affect the kitchen's functionality. Ceilings play a key role in lighting, ventilation, acoustics, and the integration of mechanical systems.
Foundation Tip
When evaluating kitchen designs, remember to look up. Ceiling details, lighting, and ventilation often have just as much influence on how the space feels as the cabinets and countertops below.
Closing Thought
A thoughtfully designed ceiling helps tie the entire kitchen together. Whether you choose a simple flat ceiling or a more architectural treatment, planning it alongside the rest of the renovation creates a space that feels intentional, comfortable, and well balanced.