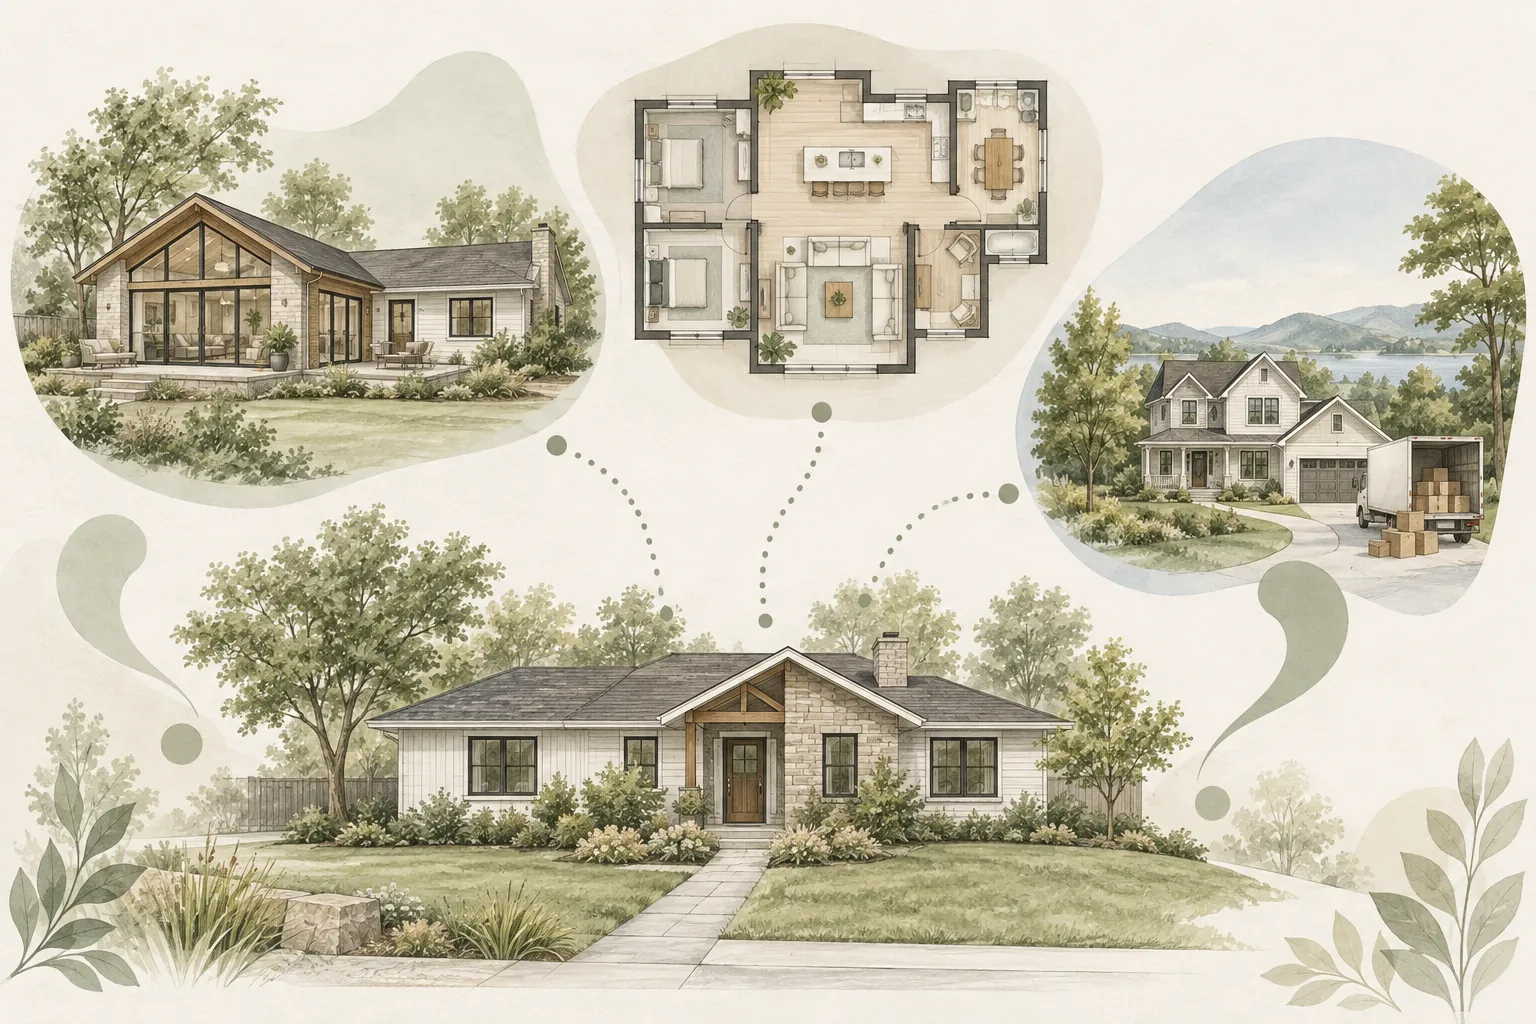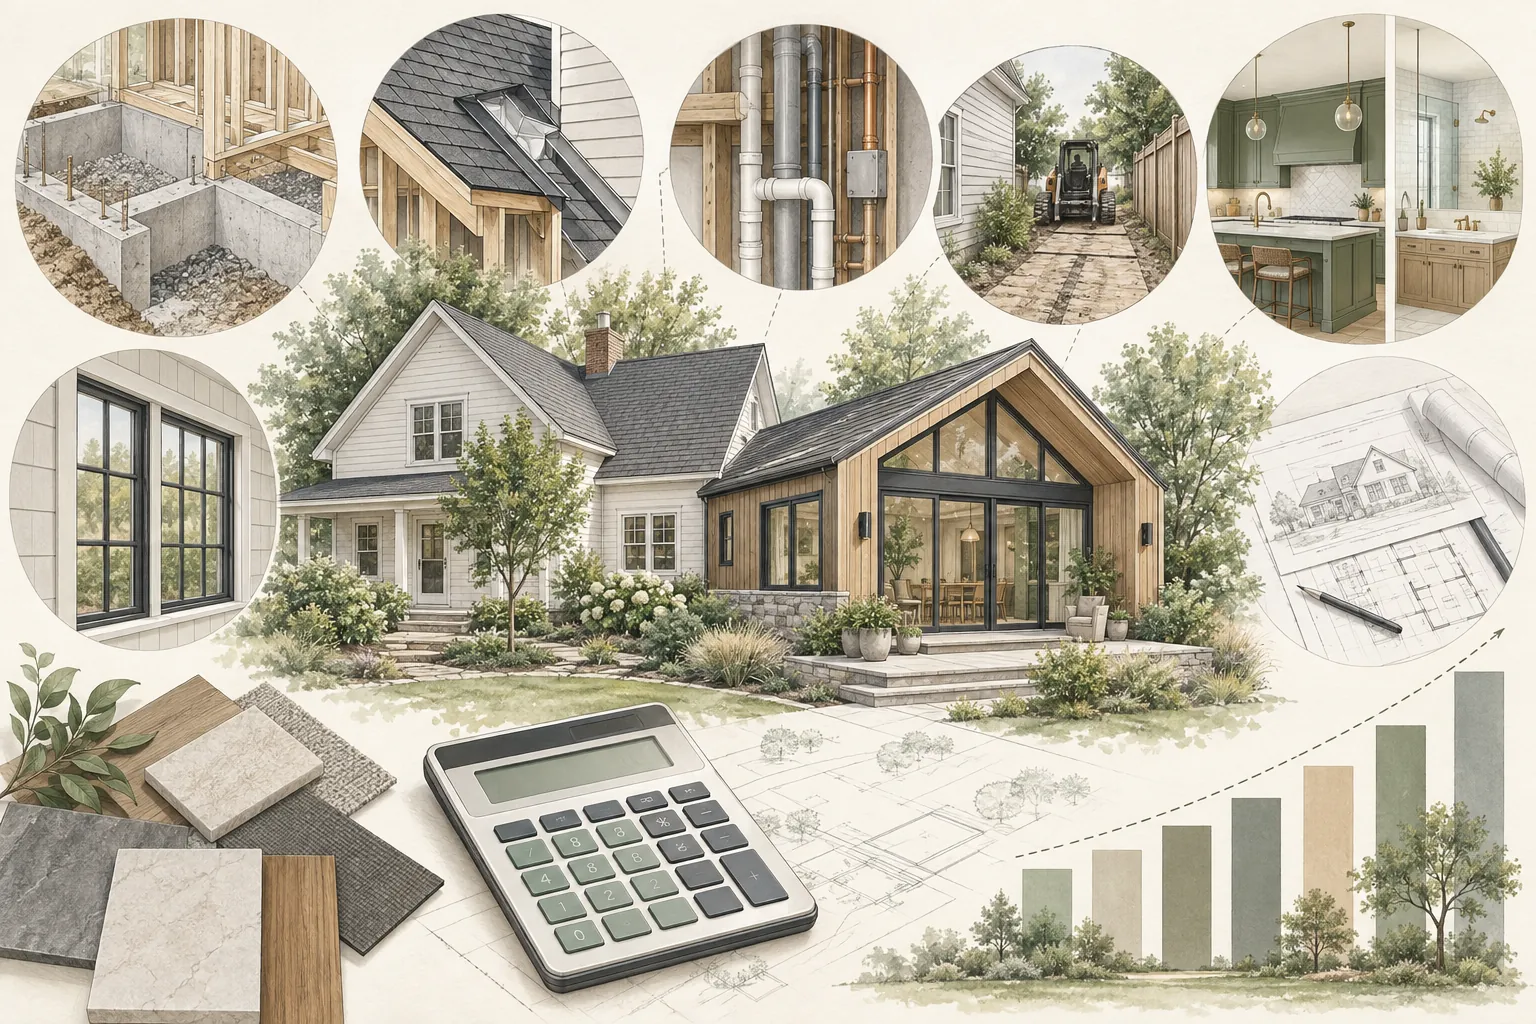
The choice between a home addition and an interior reconfiguration begins with one question: does the household truly need more square footage, or does the existing square footage need to work better?
An addition creates new enclosed area. Interior reconfiguration changes how existing rooms connect, function and support daily life. Either approach can be substantial, and the strongest solution may combine a smaller addition with targeted changes inside the original home.
Do not assume that an addition is automatically the better investment or that working within the existing footprint is automatically simpler. Compare options against the same household goals, property conditions, professional scope, finish level and complete-project budget.
Start by Diagnosing the Space Problem
Homeowners often describe a house as “too small” when the underlying problem is more specific. Before designing new square footage, document what is not working.
The real issue may be:
- Poor circulation between frequently used rooms
- A kitchen isolated from dining or living areas
- Bedrooms or bathrooms in the wrong locations
- Insufficient storage rather than insufficient floor area
- Large rooms that are difficult to furnish or rarely used
- A missing mudroom, laundry zone, office or accessible bedroom
- Too many doorways, hallways or leftover transition spaces
- Limited daylight or weak connections to the yard
- Inadequate privacy between household activities
- A need that cannot fit within the current exterior walls
Measure rooms and test actual furniture, clearances, storage and circulation. Track how people move through the home during ordinary routines. A floor plan can contain enough total area and still perform poorly because the area is distributed badly.
When Interior Reconfiguration May Be the Better Fit
Interior reconfiguration may be the stronger option when the required functions can fit within the existing envelope and the property does not need additional legal living area.
It may involve:
- Removing, adding or relocating nonbearing partitions
- Reworking circulation and door locations
- Combining or dividing rooms
- Relocating a kitchen, laundry area or bathroom
- Converting underused formal or specialty rooms
- Creating built-in storage or more efficient cabinetry
- Improving visual connections, daylight and access to outdoor space
- Reassigning bedrooms, offices or shared areas
- Coordinating several adjoining rooms as one project
Reconfiguration can improve daily function without adding a foundation, exterior walls and roof area. It may also preserve more yard, avoid new setback or lot-coverage questions and reduce the amount of new exterior construction.
That does not make it a cosmetic remodel. Moving walls, plumbing, electrical systems, heating and cooling components or structural elements can require extensive design, engineering, permits and construction.
When a Home Addition May Be the Better Fit
An addition may be justified when the household’s required rooms, clearances or relationships cannot reasonably fit inside the existing footprint.
Examples include:
- Adding a bedroom and bathroom without eliminating necessary shared space
- Creating an accessible bedroom suite where existing dimensions are inadequate
- Expanding a small home whose rooms are already used efficiently
- Adding a family room, office or dining area that cannot be created through reassignment
- Preserving important existing rooms while adding a new household function
- Accommodating a growing or multigenerational household
- Creating a better connection to a usable part of the property
An addition should solve a defined functional problem. Adding square footage without correcting weak circulation, storage or room relationships can make the home larger while leaving the original frustrations in place.
What Interior Reconfiguration Can—and Cannot—Solve
Reconfiguration works best when the home contains area that can be reassigned. A little-used dining room may become an office or bedroom. An oversized hallway may contribute space to storage. A kitchen and adjacent room may be reorganized to improve cooking, dining and circulation.
However, existing square footage cannot solve every problem. Reconfiguration may create tradeoffs:
- A new bedroom may eliminate a family room.
- A larger kitchen may reduce dining or storage space.
- A relocated bathroom may require difficult plumbing routes.
- Opening rooms may reduce wall space, acoustic separation or privacy.
- Removing circulation may make other rooms harder to reach.
- Converting a garage may reduce parking, storage or utility space and may be regulated differently from interior living area.
Test the entire floor plan after each proposed change. A solution should not simply move the problem from one part of the house to another.
What an Addition Changes Beyond the New Room
An addition affects more than the area shown inside its new walls. It may change:
- How existing rooms receive daylight and ventilation
- The route from the front of the home to the yard
- Roof geometry, drainage and exterior appearance
- Foundation, framing and lateral-load paths
- Heating, cooling, plumbing and electrical capacity
- Door, window and furniture locations in adjoining rooms
- Landscaping, patios, parking and usable outdoor space
- Construction access and temporary weather protection
The connection between old and new work often drives design and construction complexity. Include the affected existing rooms in the scope rather than budgeting only for the addition’s measured square footage.
Compare Both Options Using the Same Project Brief
Develop one written brief before comparing concepts. It should describe:
- Who will use the space
- Which activities and rooms must be accommodated
- Required privacy and accessibility
- Storage and furniture needs
- Desired room relationships and circulation
- Daylight and outdoor connections
- Features that must remain
- Long-term household changes
- Budget boundaries and schedule constraints
Ask the design team to test at least one credible reconfiguration option and one credible addition option when both appear feasible. Compare them using the same finish quality, professional scope and performance goals.
An optimistic sketch of an interior remodel should not be compared with a fully developed addition estimate. Likewise, a conceptual addition allowance should not be compared with detailed renovation pricing.
Structural and Existing-Condition Questions
Interior walls should not be assumed to be removable. A structural engineer or other qualified professional may need to evaluate bearing walls, beams, posts, foundations, floor and roof framing, lateral systems and connections.
Reconfiguration can also expose undocumented work, uneven floors, concealed damage or systems that no longer meet the project’s needs. An addition introduces its own foundation, framing, soil, drainage and connection questions.
Before relying on either concept, investigate the existing conditions most likely to change scope, cost or feasibility. The appropriate investigation depends on the property and may include record research, measured drawings, selective investigation, a survey, engineering or utility review.
Building Systems Can Control the Decision
Moving rooms or adding area can affect plumbing, sewer, electrical service, heating, cooling, ventilation, water heating and fire or life-safety systems.
Interior reconfiguration may be efficient when new fixtures remain near existing services. It may become expensive when plumbing must cross framing, electrical equipment must move, or mechanical distribution must be rebuilt.
An addition may create a clearer route for some systems but also increase total demand. Confirm available capacity and practical routing before choosing a concept based only on the floor plan.
Permits, Zoning and Site Constraints
Interior work and additions may follow different approval paths. Reconfiguration that affects structure, plumbing, mechanical systems, electrical work, bedrooms, windows or life-safety conditions may require permits even when the exterior footprint does not change.
An addition must also fit the property’s applicable zoning and development standards. Setbacks, lot coverage, floor area, height, easements, utilities, drainage, fire access, historic conditions, coastal requirements and other property-specific rules may limit where or how the home can expand.
A concept that appears easiest architecturally may not be the easiest to approve or build. Confirm current requirements with the applicable agencies and qualified professionals.
Compare Complete-Project Budgets
Do not compare options using square-foot construction figures alone. Build parallel planning budgets that include:
- Architectural and engineering services
- Surveys, investigations and technical reports
- Permits and agency fees
- Demolition and temporary protection
- Structural work
- Plumbing, electrical and mechanical changes
- Exterior enclosure, roofing and drainage
- Interior finishes, fixtures and owner selections
- Work required in adjoining existing rooms
- Site access, landscaping and restoration
- Temporary living or loss of household functions
- Escalation and contingency
Interior reconfiguration avoids some new-building components but can concentrate spending in demolition, structural changes, systems relocation and refinishing. An addition creates new area but may still require significant remodeling where it connects to the home.
Early budgets are decision tools, not promises. Update them as the design and existing-condition information improve.
Consider Construction Disruption
Reconfiguration often places construction in the middle of the occupied home. Kitchens, bathrooms, bedrooms, circulation and utilities may be unavailable during portions of the work.
An addition may keep more work outside initially, but opening the connection to the home can affect security, weather protection, dust, noise and daily access. Deliveries and staging may also occupy driveways or yards.
Compare how long essential household functions may be disrupted, whether the project can be phased and whether remaining in the home is practical and safe. A shorter construction schedule is not useful if the temporary conditions do not work for the household.
Quality of Life and Property Value Are Different Questions
Both approaches can improve the usefulness and marketability of a home, but neither guarantees that the increase in value will equal the project cost.
An addition may create legal living area and room counts valued by future buyers. Reconfiguration may correct an awkward layout, improve circulation and make the existing area more appealing. The market response depends on the property, neighborhood, permitted condition, design quality and buyer expectations.
Evaluate quality-of-life benefits separately from projected resale value. A project can be worthwhile because it supports the household for many years even when it is not expected to produce a dollar-for-dollar financial return. Obtain property-specific appraisal, real-estate, lending, tax and insurance guidance where those considerations affect the decision.
A Hybrid Approach May Be Stronger
The best answer is not always a full interior remodel or the largest possible addition. A modest addition combined with targeted reconfiguration may solve the problem more efficiently.
For example, a small expansion may create enough area to reorganize the kitchen and dining zone, add a bathroom while preserving bedrooms, or improve circulation without rebuilding the entire interior.
Hybrid concepts require careful scope control. Work in the existing home can quietly expand as the addition develops. Define which rooms and systems are included, which finishes will be matched and where work is expected to stop.
A Practical Decision Framework
- Describe the household problem without naming the solution.
- Inventory existing rooms, furniture, storage, circulation and underused areas.
- Define the minimum functions and relationships the project must provide.
- Test a credible interior-reconfiguration concept.
- Test a credible addition concept if the requirements do not fit.
- Identify structural, systems, zoning, site and approval constraints for both.
- Prepare comparable all-in planning budgets and disruption plans.
- Consider a smaller hybrid option.
- Evaluate long-term use, maintenance and property implications.
- Select the direction only after its major assumptions and unknowns are visible.
Frequently Asked Questions
Is reconfiguring the existing home always cheaper than adding on?
No. Reconfiguration avoids some foundation, roof and exterior-wall costs, but structural changes, plumbing relocation, demolition and refinishing can be extensive. Compare complete scopes rather than assuming one option is cheaper.
Can removing walls make a small home feel large enough?
Sometimes. Better sightlines and circulation can improve how a home feels, but removing walls can also reduce storage, privacy, acoustic separation and furniture space. Test the actual layout before treating an open plan as the solution.
Does an interior remodel require permits?
It may. Structural, plumbing, mechanical, electrical, window, bedroom and life-safety changes commonly require review or permits. Requirements vary, so confirm them with the applicable authority.
Should we design the addition before studying the existing floor plan?
No. The addition and existing home should be evaluated together. The connection point, circulation and changes to adjoining rooms often determine whether the project works.
Can we compare options before hiring an architect?
A preliminary planning exercise can clarify goals, budget boundaries and property questions, but a qualified design professional is typically needed to develop reliable concepts and coordinate project-specific requirements.
Foundation Tip
Ask the design team to show what the home can accomplish without adding square footage before committing to an expansion. If reconfiguration cannot meet the written project brief without unacceptable tradeoffs, the need for an addition becomes much clearer.
How Foundation Can Help
A Foundation Strategy Session™ can help homeowners define the problem, distinguish required outcomes from preferred features and organize the questions that should guide an addition-versus-reconfiguration decision. The resulting Foundation Renovation Roadmap™ documents priorities, budget assumptions, risks, unresolved questions and practical next steps.
When property-specific preliminary due diligence would help, the optional Foundation Feasibility Report™ can organize available records, apparent zoning and site constraints, likely professional needs and follow-up questions before the homeowner invests in full design. It does not provide drawings, engineering, surveys, legal opinions, agency approvals or a guarantee that either concept can be permitted or built.
Foundation provides independent education, organization and decision support. Foundation does not replace the architect, designer, engineer, contractor, appraiser, lender, permitting authority or other qualified professionals.
Important Disclaimer
This article provides general educational information and is not architectural, engineering, legal, tax, lending, appraisal, real-estate, zoning, code or construction advice. Project requirements vary by property and jurisdiction and may change. Confirm project-specific conditions, approvals and decisions with the applicable agencies and qualified professionals.