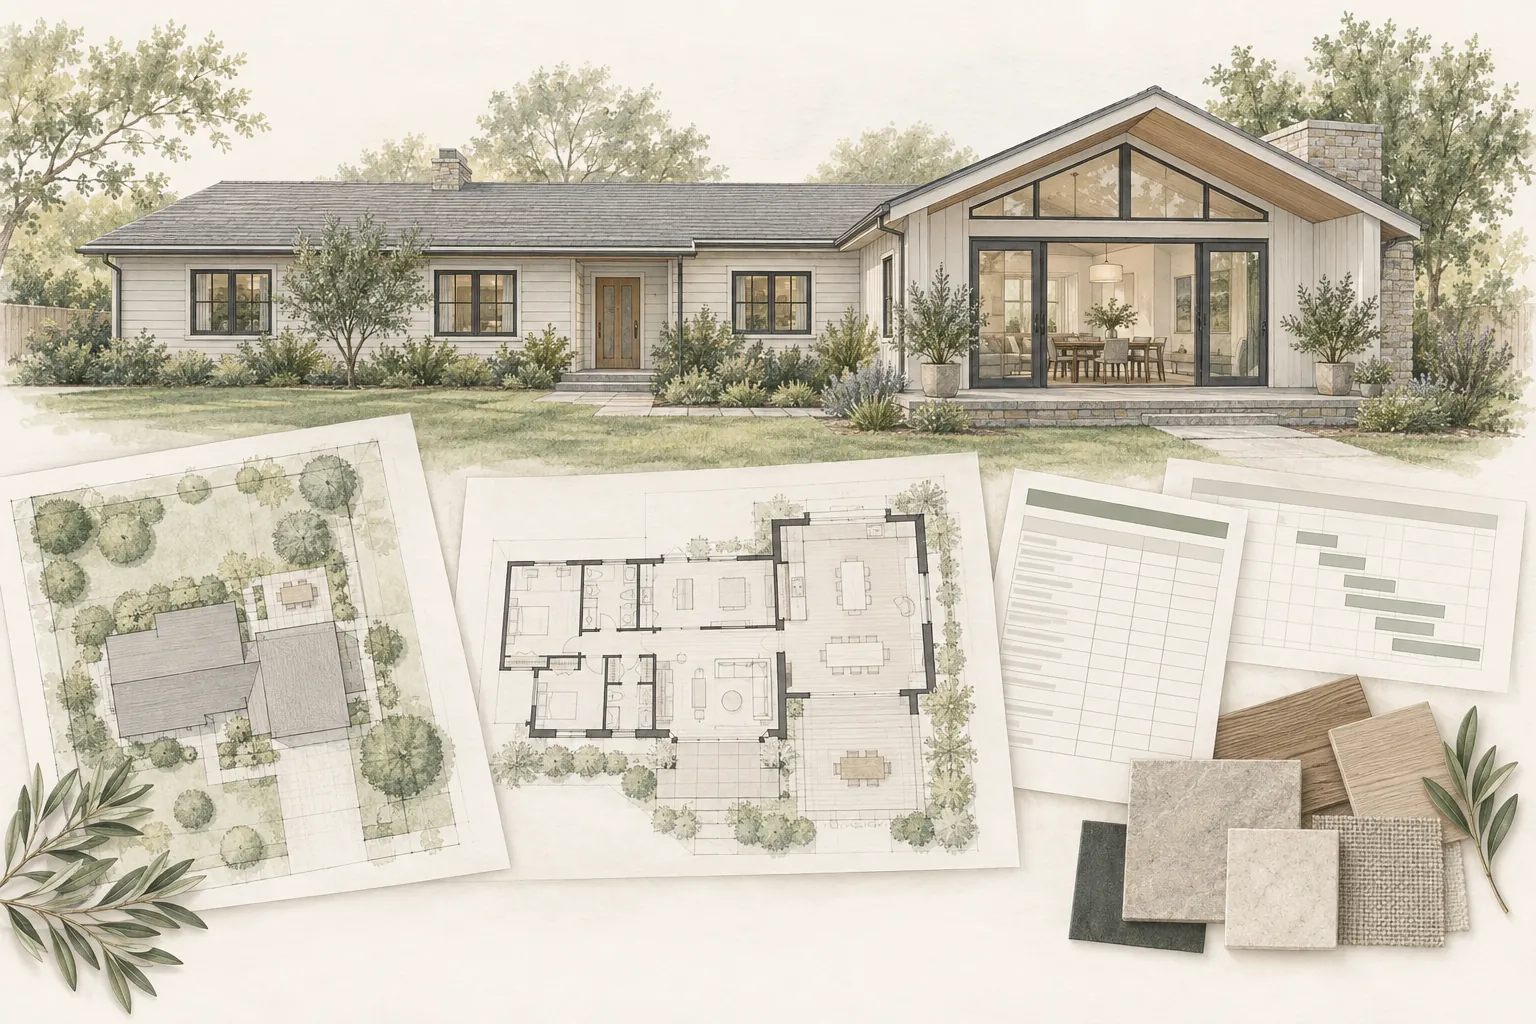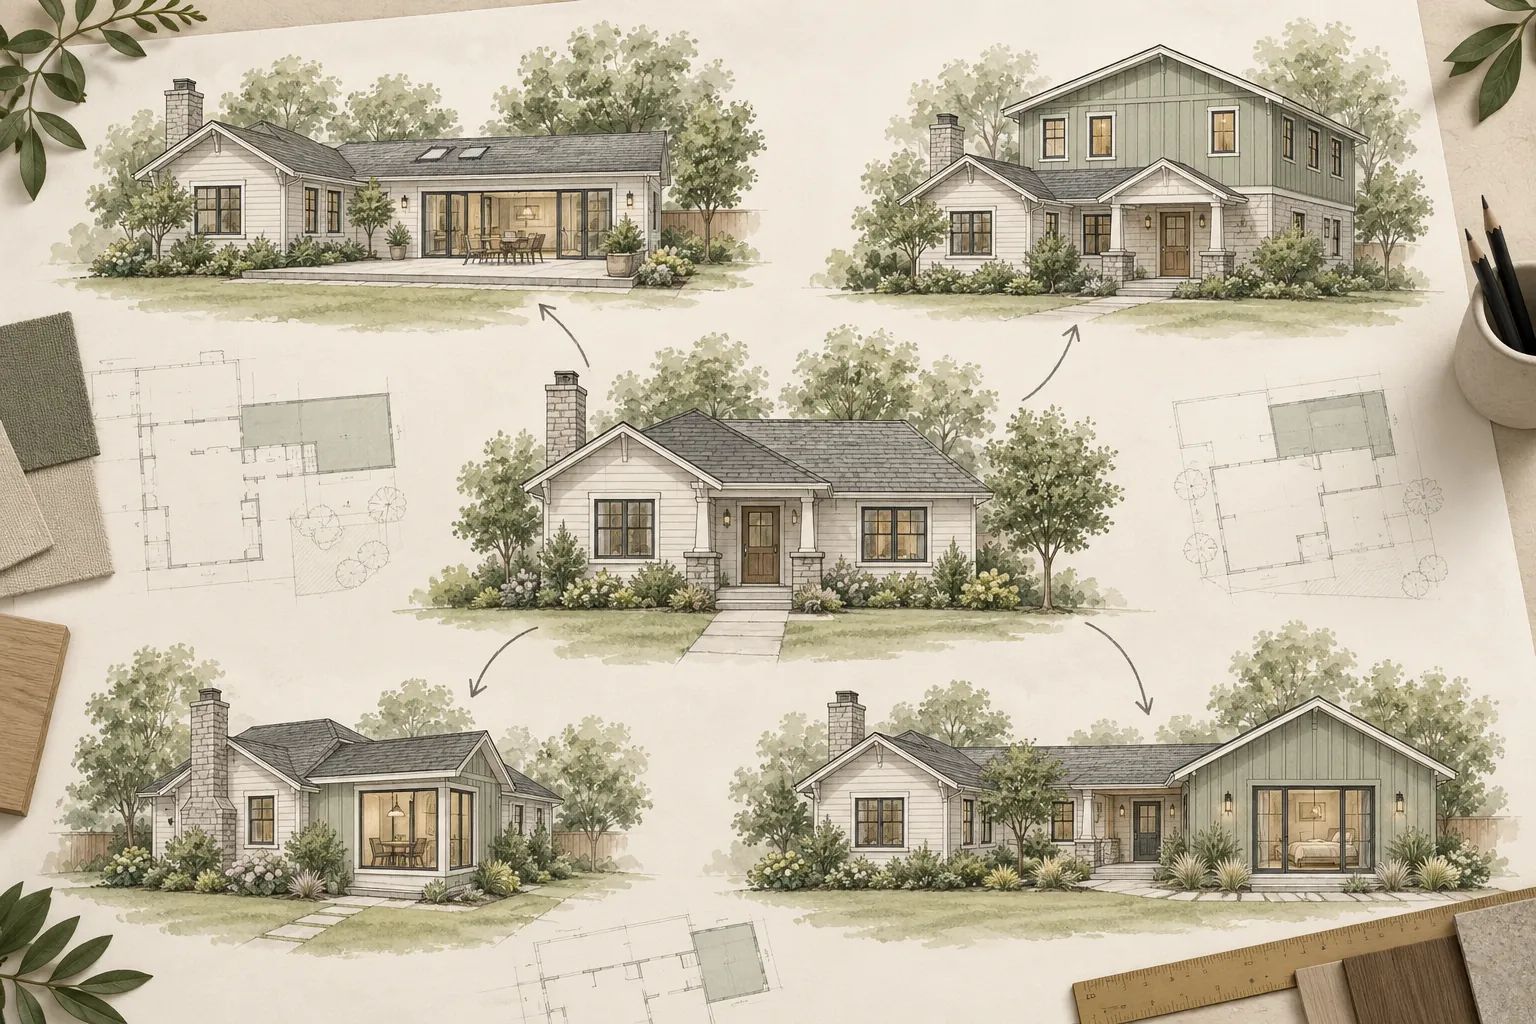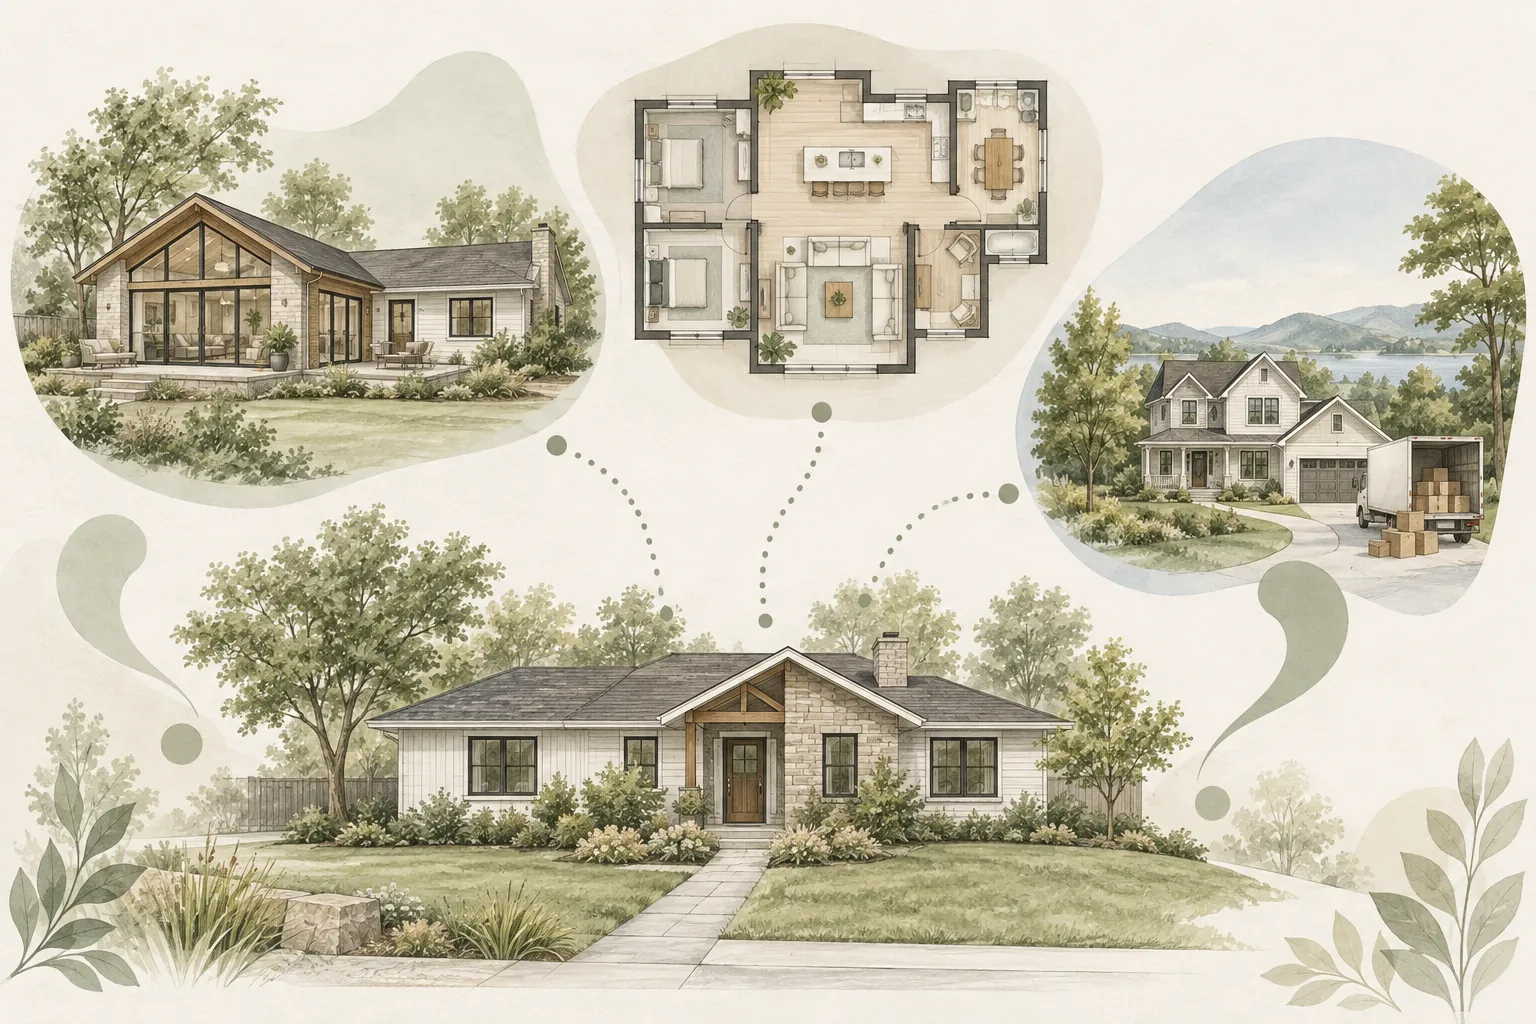
A home addition can solve a real space problem while allowing you to stay in a location you value. It can also become an expensive way to discover that the property, budget, or existing house was not a good fit for the idea. Before beginning design, step back and decide whether an addition is the right solution—not simply whether more square footage would be nice.
The best decision comes from testing the household need, the property, the financial picture, and the practical impact of construction together. No single factor decides the answer.
Start With the Problem, Not the Addition
Define what is not working in the home today. A growing household may need another bedroom. Aging parents may need an accessible suite. Remote work may require a quiet office. A cramped kitchen may need better circulation rather than significantly more area.
Writing down the underlying need helps separate must-haves from preferences. It also makes it easier to compare an addition with other solutions that may cost less, take less time, or create less disruption.
When a Home Addition May Be a Good Fit
An addition may deserve serious consideration when several of the following are true:
- You value the home’s location and expect to remain there long enough to benefit from the investment.
- The need cannot be solved well within the existing footprint.
- The lot appears capable of supporting the proposed size and location under applicable zoning and building rules.
- The existing home can be connected to the new work without creating an awkward layout or disproportionate structural changes.
- You have a realistic project budget, financing strategy, and contingency—not only a target construction price.
- Your household can tolerate the planning timeline, permitting process, and construction disruption.
- The project supports long-term needs such as family growth, multigenerational living, accessibility, or aging in place.
These indicators do not prove that an addition is feasible. They suggest that the idea is worth testing through property research, existing-condition review, and early professional input.
When You Should Pause or Compare Other Options
An addition may be the wrong first move when:
- You expect to sell or relocate soon and the decision depends on recovering every dollar through resale.
- Setbacks, lot coverage, height limits, easements, utility locations, or environmental constraints leave little usable building area.
- The existing home has major deferred maintenance or system problems that would consume a significant part of the available budget.
- The addition would force extensive remodeling throughout the original house just to make the floor plan work.
- The project would stretch financing beyond a comfortable level or leave no meaningful contingency.
- The household cannot reasonably manage the expected duration, access limitations, noise, dust, or possible temporary relocation.
- The proposed size would overbuild the lot or create space that does not support a clear, durable need.
A pause is not necessarily a rejection. It may reveal that the project should be smaller, phased differently, or replaced by a better alternative.
Compare the Addition With Real Alternatives
Reconfigure the Existing Footprint
Removing or relocating walls, improving circulation, combining underused rooms, or changing storage can sometimes solve the problem without adding conditioned area. The work may still be substantial, especially when structural walls or building systems are involved.
Convert Existing Space
A garage, attic, basement, or unfinished area may provide usable space, but a conversion must still address structure, ceiling height, insulation, moisture, egress, fire safety, parking rules, and mechanical systems. Existing space is not automatically inexpensive space.
Build an ADU
An accessory dwelling unit may be a better fit when the goal is a more independent living arrangement, rental potential, or privacy between households. ADU rules and utility requirements vary widely, so this is a distinct feasibility question.
Move Instead of Building
Moving may provide the needed space sooner, but transaction costs, financing, inventory, commute, schools, and the value of the current location all matter. Keep this comparison at the decision level; a home addition should be judged against the actual alternatives available to your household.
Phase the Work
Some homeowners can address urgent repairs or interior changes first and defer the addition. Phasing can protect cash flow, but it may also duplicate design, permitting, mobilization, or finish work. The phases should be planned together before construction begins.
Test the Property Before Committing to Design
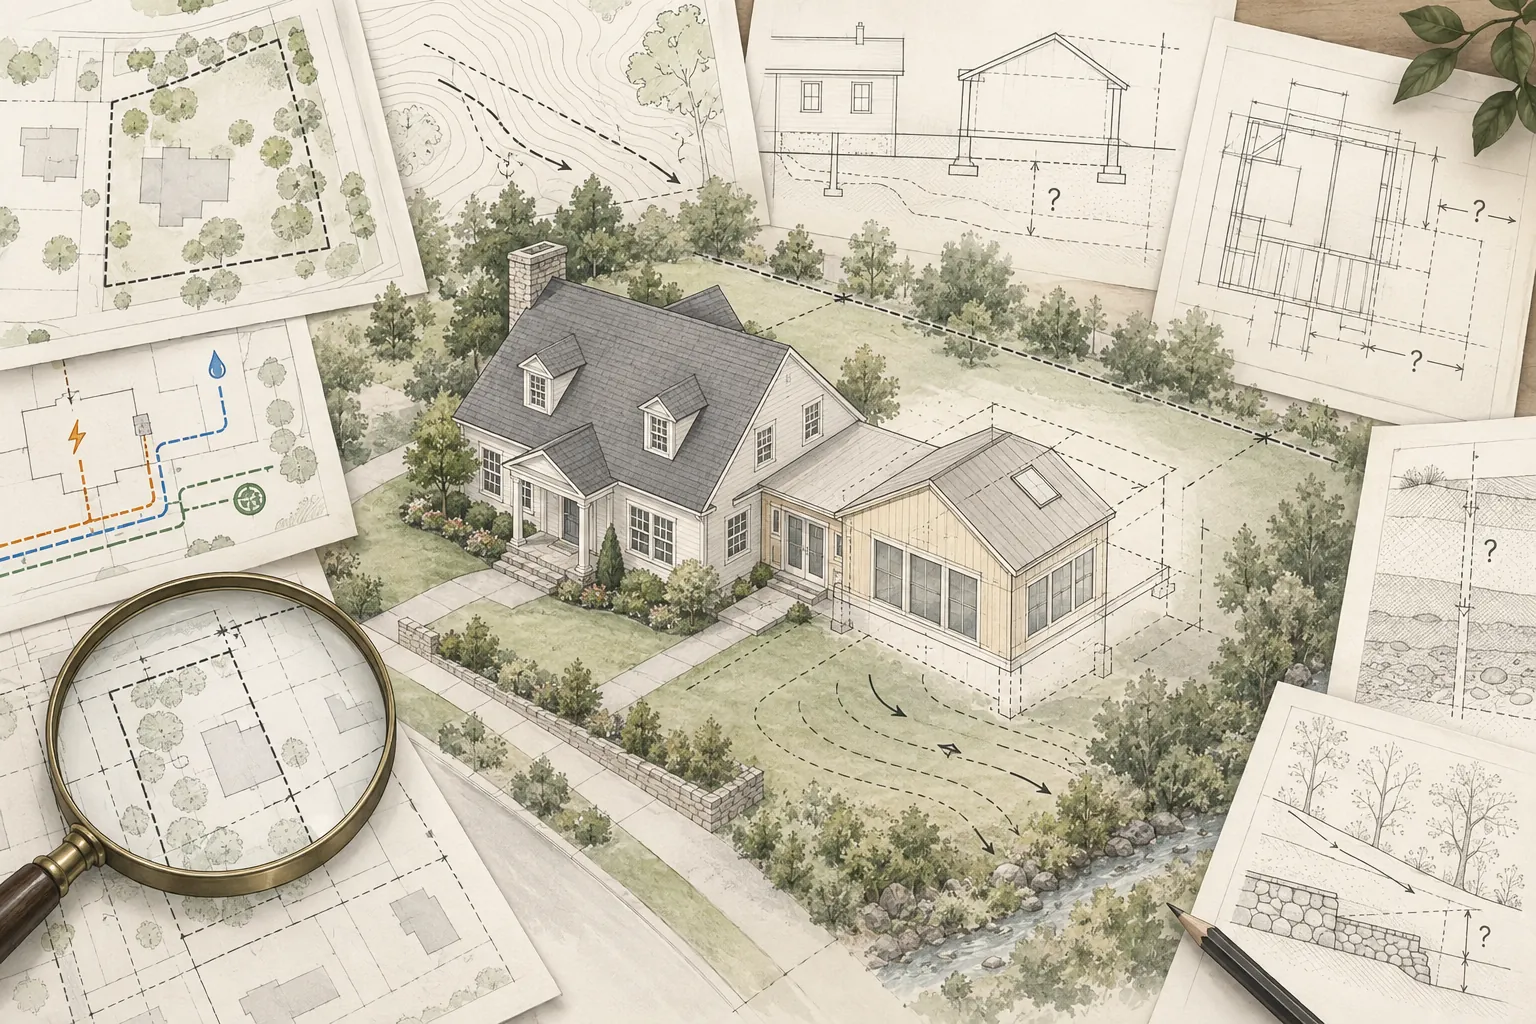
A promising idea still has to fit a specific property. Early feasibility research may include:
- Zoning designation and allowed use
- Front, side, and rear setbacks
- Lot coverage, floor-area, height, and bulk limits
- Easements, rights-of-way, drainage paths, and protected areas
- Historic, coastal, wildfire, flood, or neighborhood-specific review requirements
- Access for construction and required emergency access
- Existing foundation, framing, roof, and connection conditions
- Electrical, plumbing, sewer, water, gas, HVAC, and utility capacity
Online maps and general rules are useful screening tools, but they may not capture every property-specific condition. The authority having jurisdiction and qualified professionals should confirm the requirements that affect the project.
Look Beyond the Construction Contract
The amount paid to a contractor is only one part of the total project cost. A decision-stage budget should consider design and engineering, surveys and investigations, permit and utility fees, testing, temporary protection, owner-selected finishes, financing costs, temporary living arrangements, landscaping or site restoration, and contingency.
Existing homes contain uncertainty. Concealed framing, foundation conditions, utilities, water damage, hazardous materials, or prior unpermitted work can affect scope after planning begins. A budget with no room for discovery is not a reliable basis for deciding to proceed.
Consider Time and Household Disruption
A home addition is not only a financial project. It is a period of decisions, reviews, procurement, demolition, inspections, and changing access to the home. Ask whether the household can function during the work and whether vulnerable family members, pets, work-from-home needs, or accessibility requirements call for temporary relocation or special sequencing.
Schedules are influenced by design decisions, jurisdictional review, consultant coordination, long-lead products, weather, concealed conditions, and change orders. Avoid making the decision depend on an aggressive best-case completion date.
Use a Simple Decision Framework
Before authorizing full design, work through these six steps:
- Define the need. State what must improve and why the current home no longer supports it.
- Identify alternatives. Compare reconfiguration, conversion, an ADU, moving, and phasing where relevant.
- Screen the property. Review regulatory, physical, structural, access, and utility constraints.
- Establish a total-project budget. Include professional fees, permits, owner costs, financing, and contingency.
- Assess disruption and timing. Decide how the household will live through planning and construction.
- Choose the next level of investment. Proceed to feasibility, concept design, or a different solution based on the evidence.
This framework is intentionally a screening tool. Detailed feasibility, design, engineering, pricing, and permitting still require property-specific work.
Think About Value Carefully
An addition may improve utility, comfort, and marketability, but added cost does not guarantee an equal increase in resale value. Local buyer preferences, neighborhood price ranges, design quality, bedroom and bathroom count, lot usability, and the relationship between old and new space all influence value.
If resale is central to the decision, consult a qualified local real estate or valuation professional. The strongest reason to build is usually that the project solves an important household need within a financially responsible plan—not an assumption of automatic payback.
Foundation Tip
Do not spend heavily developing one addition concept until you have compared it with at least one credible alternative and tested the property’s major constraints. A modest amount of early decision work can prevent a much larger redesign later.
How Foundation Can Help
Foundation helps homeowners organize the decision before design and construction commitments begin. A Foundation Strategy Session™ can clarify goals, alternatives, risks, and the most useful next step. When a project needs a more structured path, the Foundation Renovation Roadmap™ can organize the planning sequence, while a Foundation Feasibility Report™ can help document property-specific constraints, open questions, and recommended professional follow-up.
Foundation does not replace the architect, engineer, contractor, lender, appraiser, real estate professional, or local authority. The goal is to help the homeowner enter those conversations with a clearer scope and better questions.
Important Disclaimer
This article provides general educational information and is not architectural, engineering, legal, tax, lending, real estate, appraisal, code, or construction advice. Requirements and site conditions vary by property and jurisdiction. Consult the applicable authority and appropriately licensed professionals before relying on any project decision.