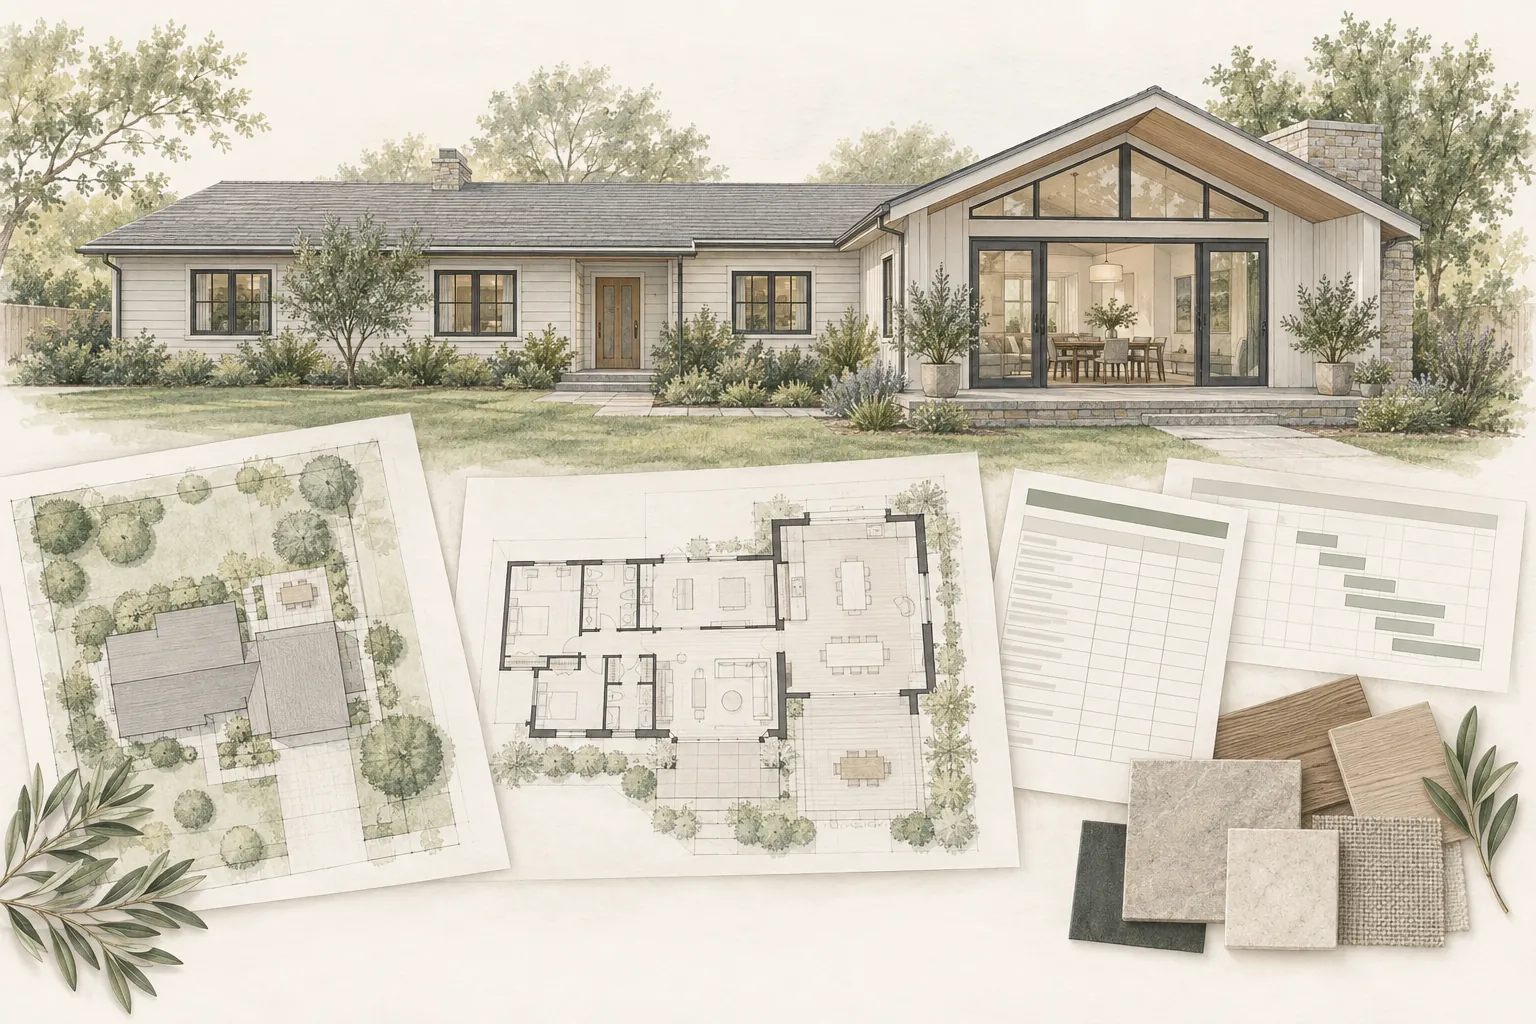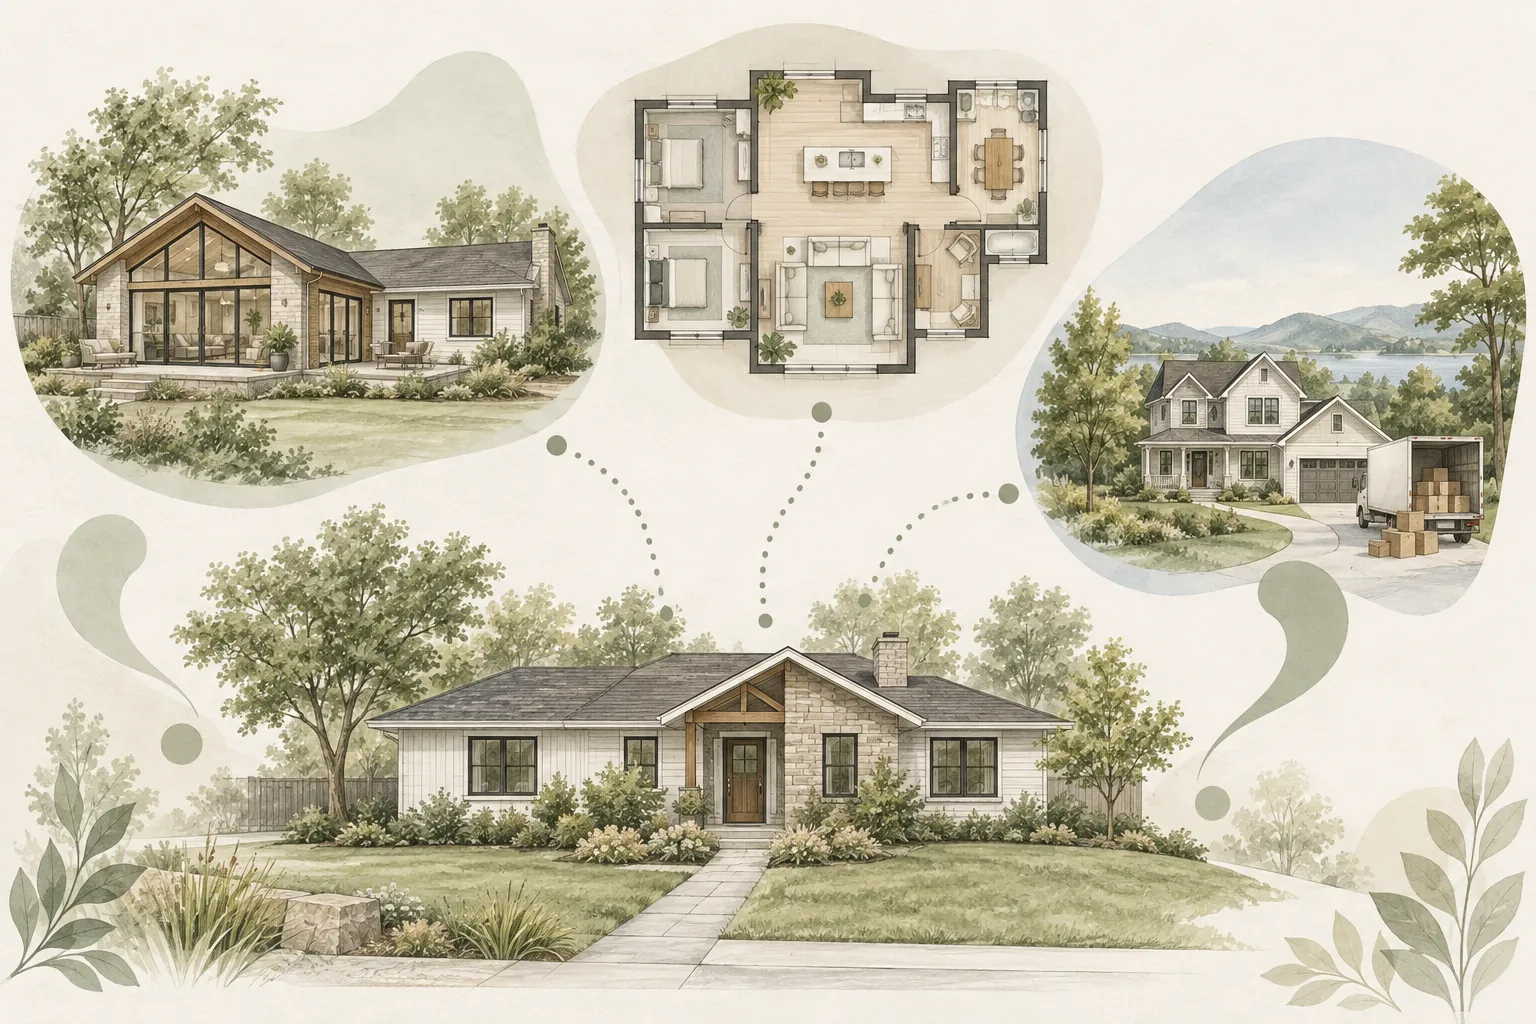
A home addition can look straightforward at the idea stage: add a bedroom, expand the kitchen or create a second story. But the project must fit the property, existing house, zoning rules, utilities, budget and approval process.
A preliminary home addition feasibility study organizes the information needed to make a better pre-design decision. It does not prove that an addition can be built. Instead, it identifies what appears possible, what may limit the project, what remains unknown and which professional investigations should come next.
Feasibility Comes Before Full Design
Homeowners often move directly from an idea to floor plans. That can commit time and money before basic property constraints are understood. A feasibility review creates an intermediate step between an early concept and a full architectural or engineering engagement.
At this stage, the goal is not to design the final addition. The goal is to test whether the homeowner’s objectives appear reasonably aligned with the available property information and to expose the questions that could materially affect scope, cost or approvals.
What Questions Should a Feasibility Study Address?
A useful study should connect the homeowner’s goals to the specific property. Typical questions include:
- What problem is the addition intended to solve?
- Does the proposed use require an addition, or might another renovation approach work?
- What zoning or development standards may affect the location and size?
- What existing-house conditions could complicate the connection?
- Where are the likely utility routes, and what capacity questions remain?
- What site, access, drainage or construction constraints are visible?
- Which approvals and professional services are likely to be needed?
- What information cannot be confirmed without surveys, engineering, testing or agency review?
The study should not force a yes-or-no answer when the available evidence supports only a conditional conclusion.
Begin With the Homeowner’s Goals
Feasibility is not only about what the property might allow. It also asks whether the potential project would meaningfully serve the household.
Document the intended rooms, approximate space needs, household changes, accessibility goals, desired timing, budget expectations and how long the homeowner expects to remain in the property. A technically possible addition may still be a poor fit if it does not solve the right problem or requires compromises the homeowner would not accept.
Review Available Property Records
Public and owner-provided records can establish a starting point. Depending on availability, the review may consider assessor information, recorded parcel data, prior permits, approved plans, property characteristics and other relevant records.
Records may be incomplete, inconsistent or outdated. A preliminary study should identify the source of important information and distinguish recorded facts from assumptions. It should not treat an online map or historical document as a substitute for a current survey or field verification.
Identify the Governing Jurisdiction
The property’s address does not always make the governing agencies obvious. The study should identify the likely planning, building, public-works, fire and utility authorities that may affect the project.
This matters because terminology, procedures and requirements vary. A preliminary review should point the project toward the correct agencies while acknowledging that formal interpretations and approvals remain with those authorities.
Review Zoning and Development Constraints
Zoning and land-use research may identify standards related to setbacks, building height, lot coverage, floor area, open space, parking, overlays, historic conditions or other development limitations.
The purpose is to understand the likely planning envelope, not to issue an entitlement opinion. Rules may depend on measurements, definitions, exceptions or property conditions that cannot be resolved through desktop research alone. Any conclusion should state the assumptions and recommend confirmation where needed.
Study the Addition’s Likely Location
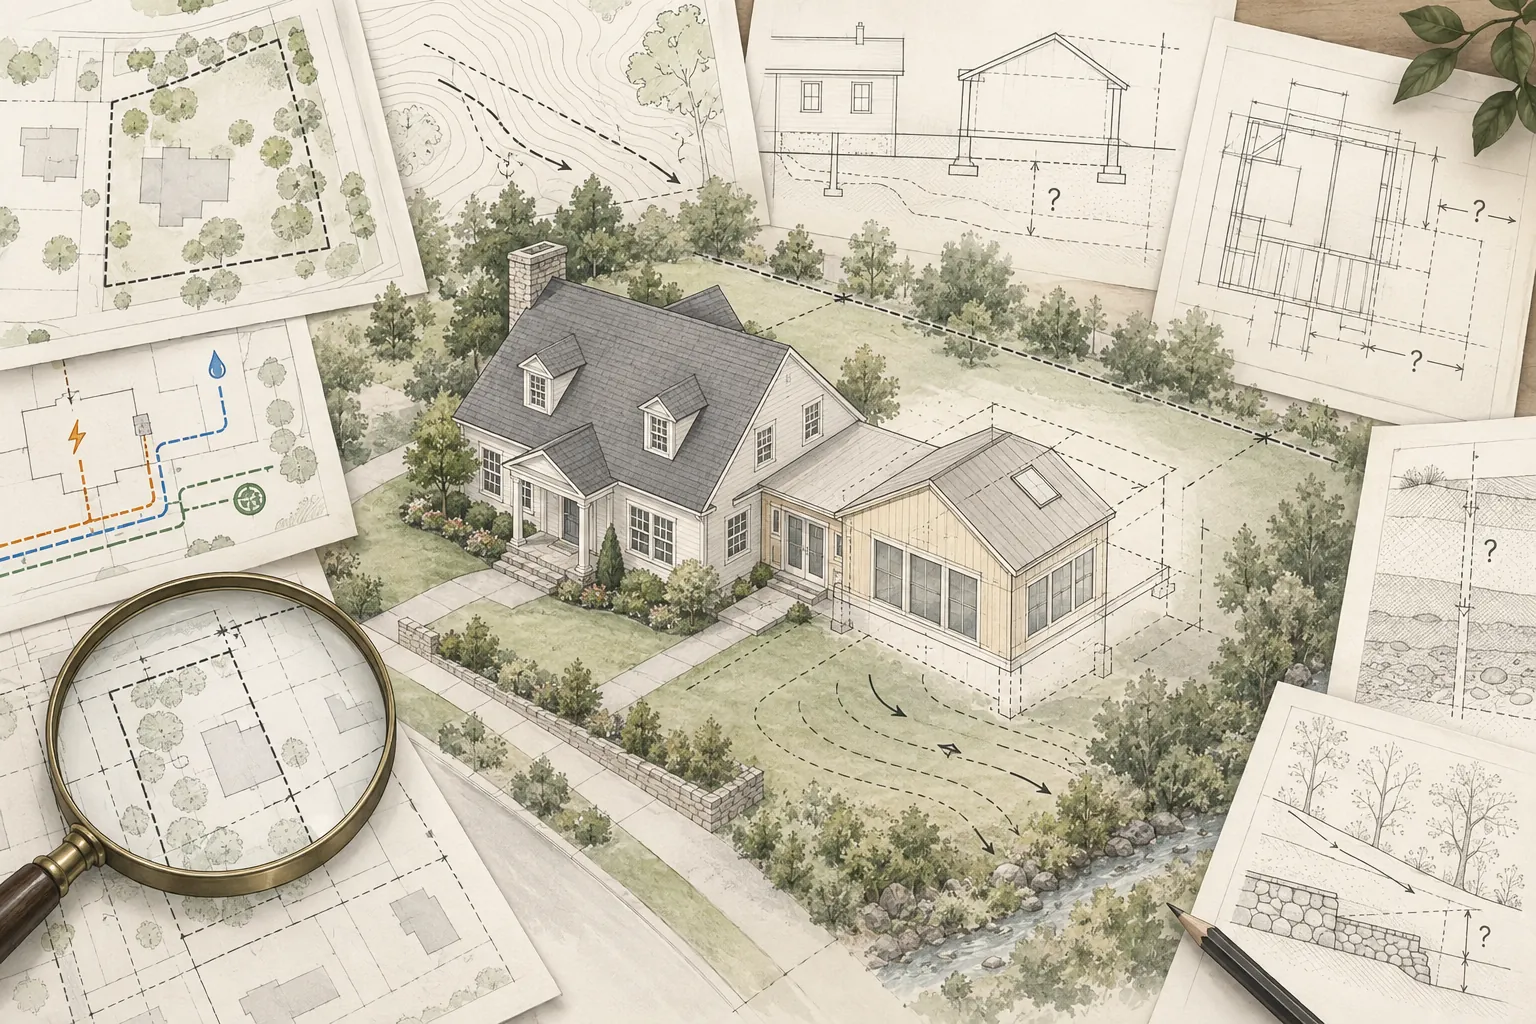
A site review should consider where the addition might reasonably fit and how that area relates to the existing home. Important conditions may include:
- Property-line and setback relationships
- Slopes, retaining walls and grade changes
- Drainage patterns and low areas
- Driveways, walkways and construction access
- Trees, landscaping and exterior improvements
- Visible utility equipment and likely service routes
- Windows, privacy, daylight and neighboring conditions
- Space for staging, excavation and material handling
A visual or record-based review can identify concerns, but it does not establish legal boundaries, subsurface conditions or exact elevations.
Consider the Existing Structure
The addition must connect to a house that already has its own foundation, framing, roof, floor levels and building systems. A preliminary review may note visible or documented conditions that deserve further investigation.
Examples include an irregular roofline, a raised foundation next to a proposed slab, evidence of prior additions, limited bearing locations, large openings, settlement concerns or a second-story concept over an existing structure. These observations help define engineering questions; they do not determine structural adequacy.
Review Utility and Building-System Questions
An addition may increase demands on electrical, plumbing, sewer, water-heating, heating, cooling and ventilation systems. The feasibility study should identify which systems are likely to be affected and which capacity or routing questions must be verified.
Visible equipment ratings, panel information or record drawings can provide context, but they may not establish actual capacity. Utility providers and licensed design or trade professionals may need to confirm service conditions, calculations, connection requirements and upgrade scope.
Consider Permits and Approval Pathways
The report may outline the likely approval sequence and identify agencies or reviews that could affect the schedule. This might include planning review, building permits, utility coordination, public-works review or specialized approvals based on the property.
This is a planning framework, not a promise of timing or approval. Agency requirements can change, and formal review may identify issues that were not visible during preliminary research.
Connect Feasibility to the Preliminary Budget
A feasibility study should help the homeowner understand which conditions could materially influence cost. It may identify likely scope categories such as design and engineering, surveys, demolition, structural work, utilities, grading, drainage, temporary protection and restoration.
The study should not present an early budget as a construction bid. Without developed plans, engineering, site investigation and contractor pricing, cost information remains conceptual. The value is in identifying budget categories, assumptions and risk areas before the homeowner relies on an incomplete number.
Document Assumptions, Unknowns and Red Flags
A responsible report separates three types of information:
- Known information supported by available records or direct observation
- Working assumptions used to evaluate the concept
- Unknowns requiring further confirmation
Potential red flags should be described in proportion to the evidence. A concern is not necessarily a fatal flaw, and an absence of visible concerns does not establish that none exist.
What Should the Report Include?
The exact format will vary, but a useful preliminary feasibility report may include:
- A summary of the homeowner’s goals and proposed addition concept
- Property and jurisdiction information reviewed
- Preliminary zoning and site observations
- Existing-house, structural and utility questions
- Likely approvals and professional disciplines
- Budget and schedule considerations at a planning level
- Key assumptions, limitations and unresolved items
- Recommended next steps in a practical order
The report should be understandable without implying more certainty than the research supports.
What a Preliminary Feasibility Study Is Not
A preliminary study does not replace:
- An architectural design or code analysis prepared for permit
- A boundary, topographic or other professional survey
- Structural, civil, geotechnical or building-systems engineering
- Destructive investigation, testing or concealed-condition verification
- A contractor’s detailed estimate or construction proposal
- A title, legal, tax, appraisal or entitlement opinion
- Formal confirmation from a jurisdiction or utility provider
- Approval of the project
These limitations are not weaknesses. They define the correct role of preliminary due diligence and help the homeowner decide which deeper services are justified.
When Is a Feasibility Study Most Useful?
A preliminary study may be especially useful when:
- The homeowner is unsure whether to add space, renovate differently or move
- The property has tight setbacks, slopes or limited access
- The addition may require major structural changes
- Utility capacity or routing is uncertain
- The homeowner wants to test the idea before commissioning full design
- Several addition concepts are being compared
- The budget has little room for avoidable scope surprises
- The homeowner wants an independent planning perspective before selecting a delivery team
A very simple project may not need a separate written study if the chosen architect or design-builder provides equivalent early due diligence within a clearly defined scope.
Use the Study to Plan the Next Investment
The report should end with action, not merely observations. Recommended next steps might include obtaining a survey, confirming a planning interpretation, evaluating electrical service, engaging a structural engineer, exploring a smaller scope or beginning architectural design.
Sequencing matters. The highest-risk unknown should often be investigated before the homeowner pays to develop details that depend on it.
The Foundation Feasibility Report™
Foundation offers the Foundation Feasibility Report™ as an optional add-on to a Foundation Strategy Session™ for homeowners considering an ADU or home addition. It is designed as independent preliminary pre-design due diligence that organizes available property information, likely constraints, open questions and recommended next steps.
The report is not an architectural feasibility study and does not replace licensed design, engineering, surveying, legal, entitlement, utility or permitting services. Its purpose is to help the homeowner approach those next services with clearer goals and better-organized questions.
Common Feasibility-Planning Mistakes
- Starting floor plans before confirming the likely development envelope
- Treating online property maps as legal surveys
- Assuming the existing structure can support the concept
- Ignoring utility capacity and routing until permit design
- Using an early cost-per-square-foot figure as a complete budget
- Presenting an assumption as a confirmed requirement
- Failing to identify what remains unknown
- Expecting preliminary research to guarantee approval
Foundation Tip
A good feasibility report should make uncertainty easier to manage. If the report only says that the project “looks feasible” without documenting sources, assumptions, limitations and next steps, it has not given the homeowner enough information to make a responsible pre-design decision.
How Foundation Can Help
Foundation can help homeowners organize goals, review available property information and identify the questions that should be answered before full design. The emphasis is on independent planning and owner education—not replacing the licensed professionals and agencies responsible for designing, approving and building the addition.
Important Disclaimer
Zoning, building, engineering, utility, title and permitting requirements vary by jurisdiction and property and may change. This article provides general educational information and does not determine that a project is feasible or will be approved. Project-specific conclusions must be confirmed through the appropriate records, authorities and qualified professionals.