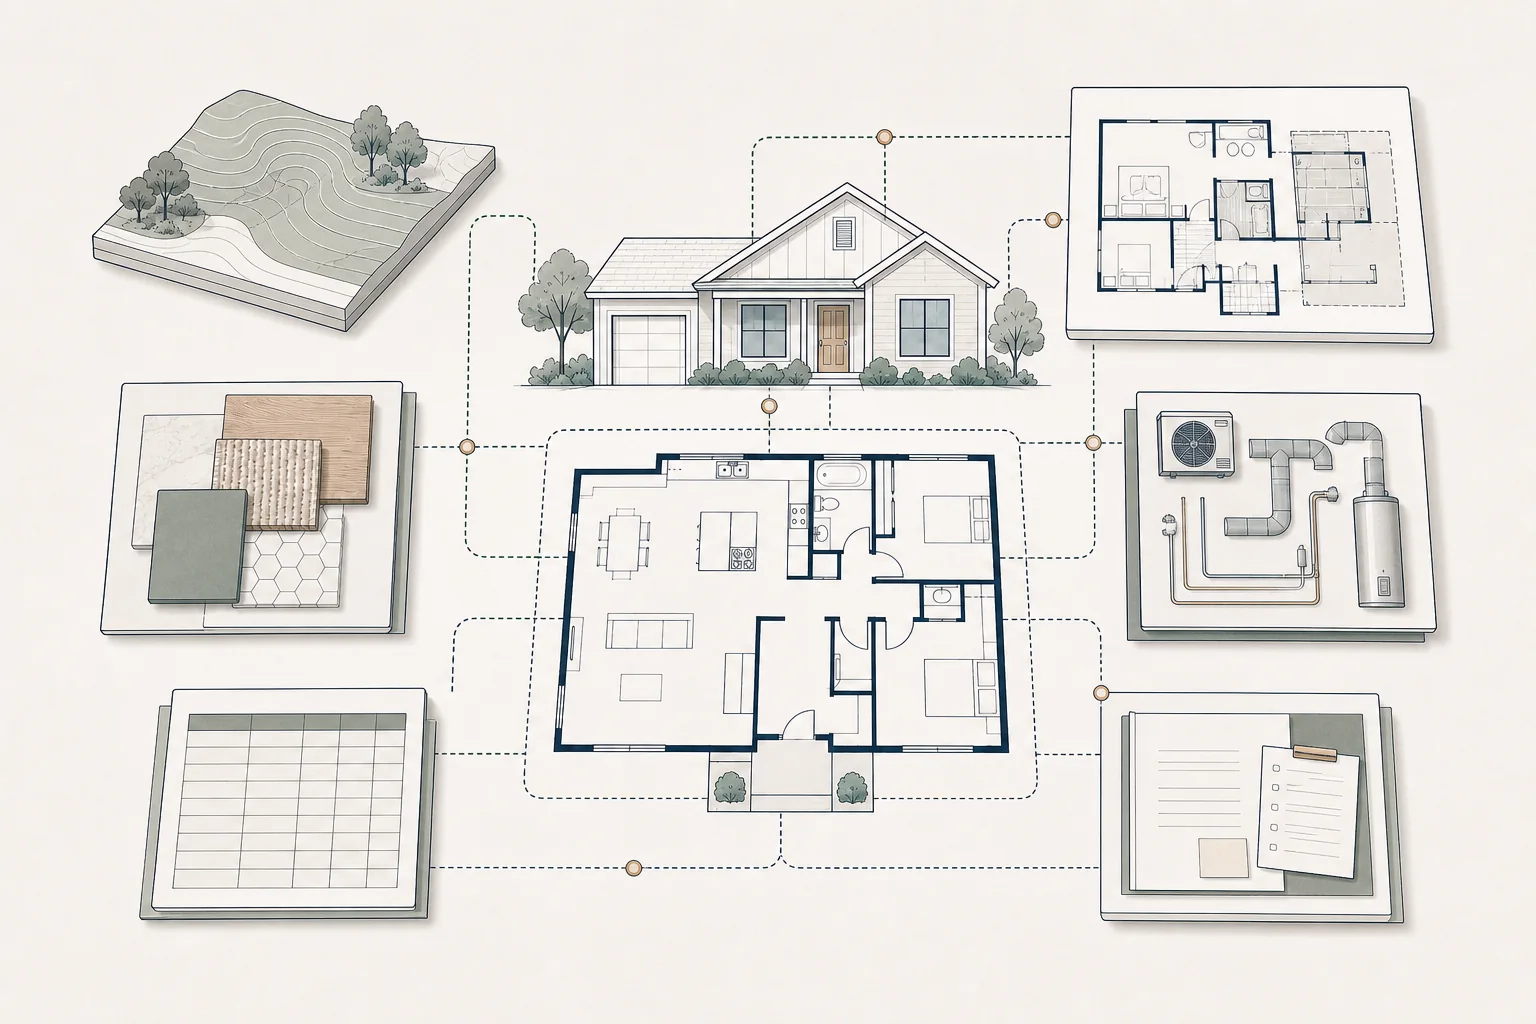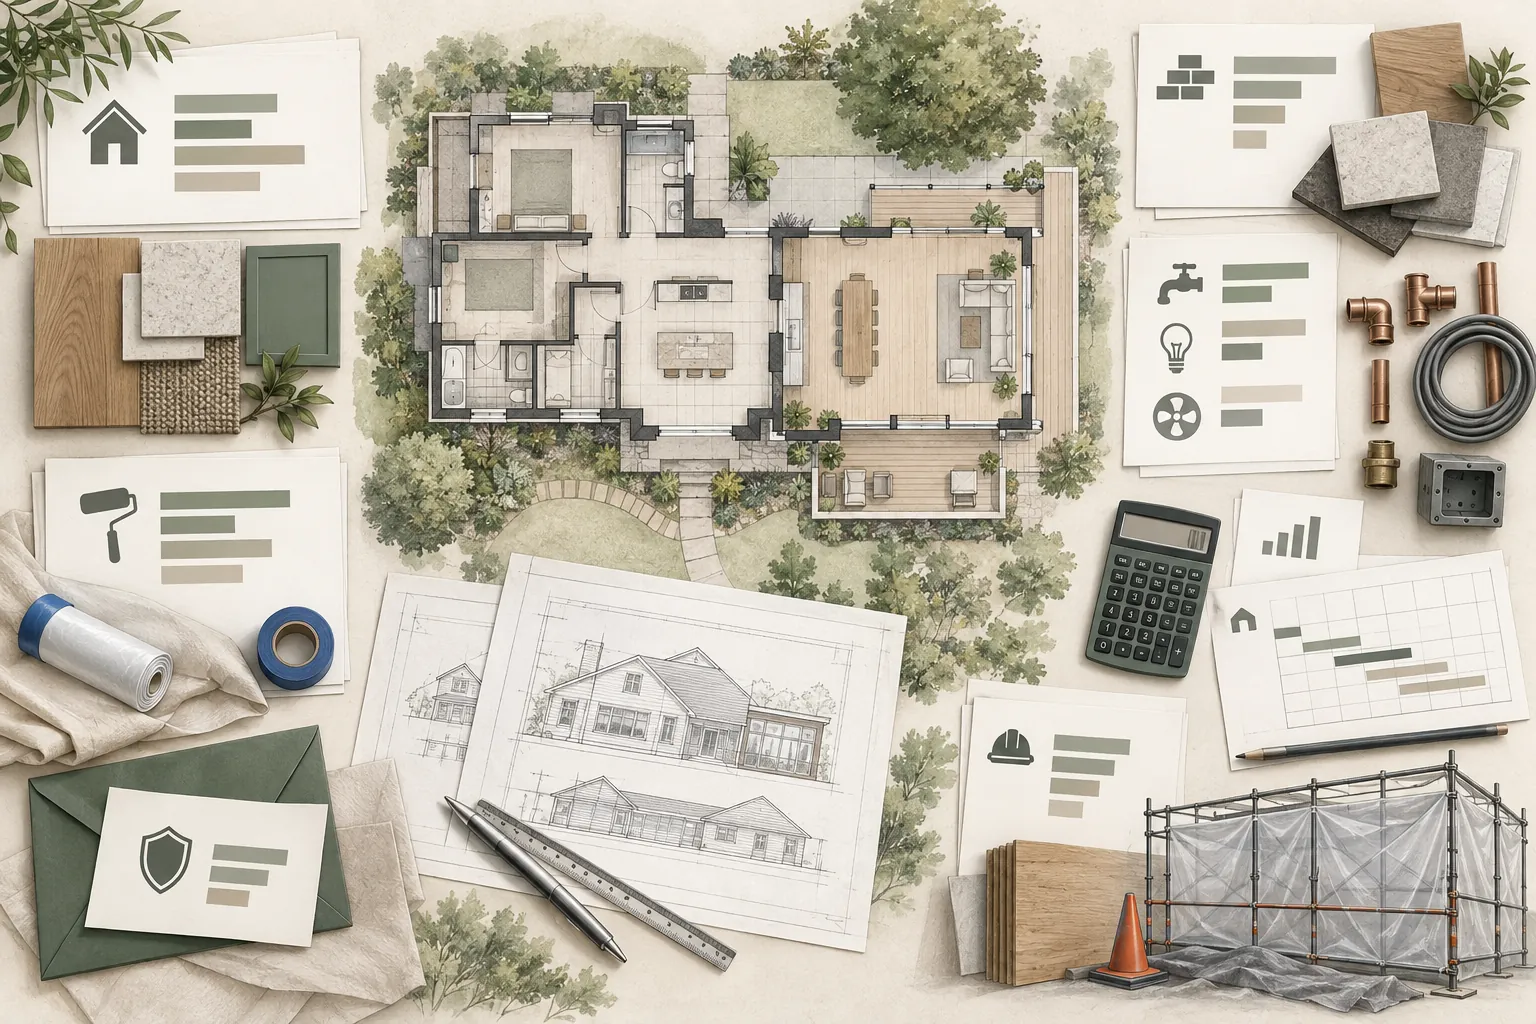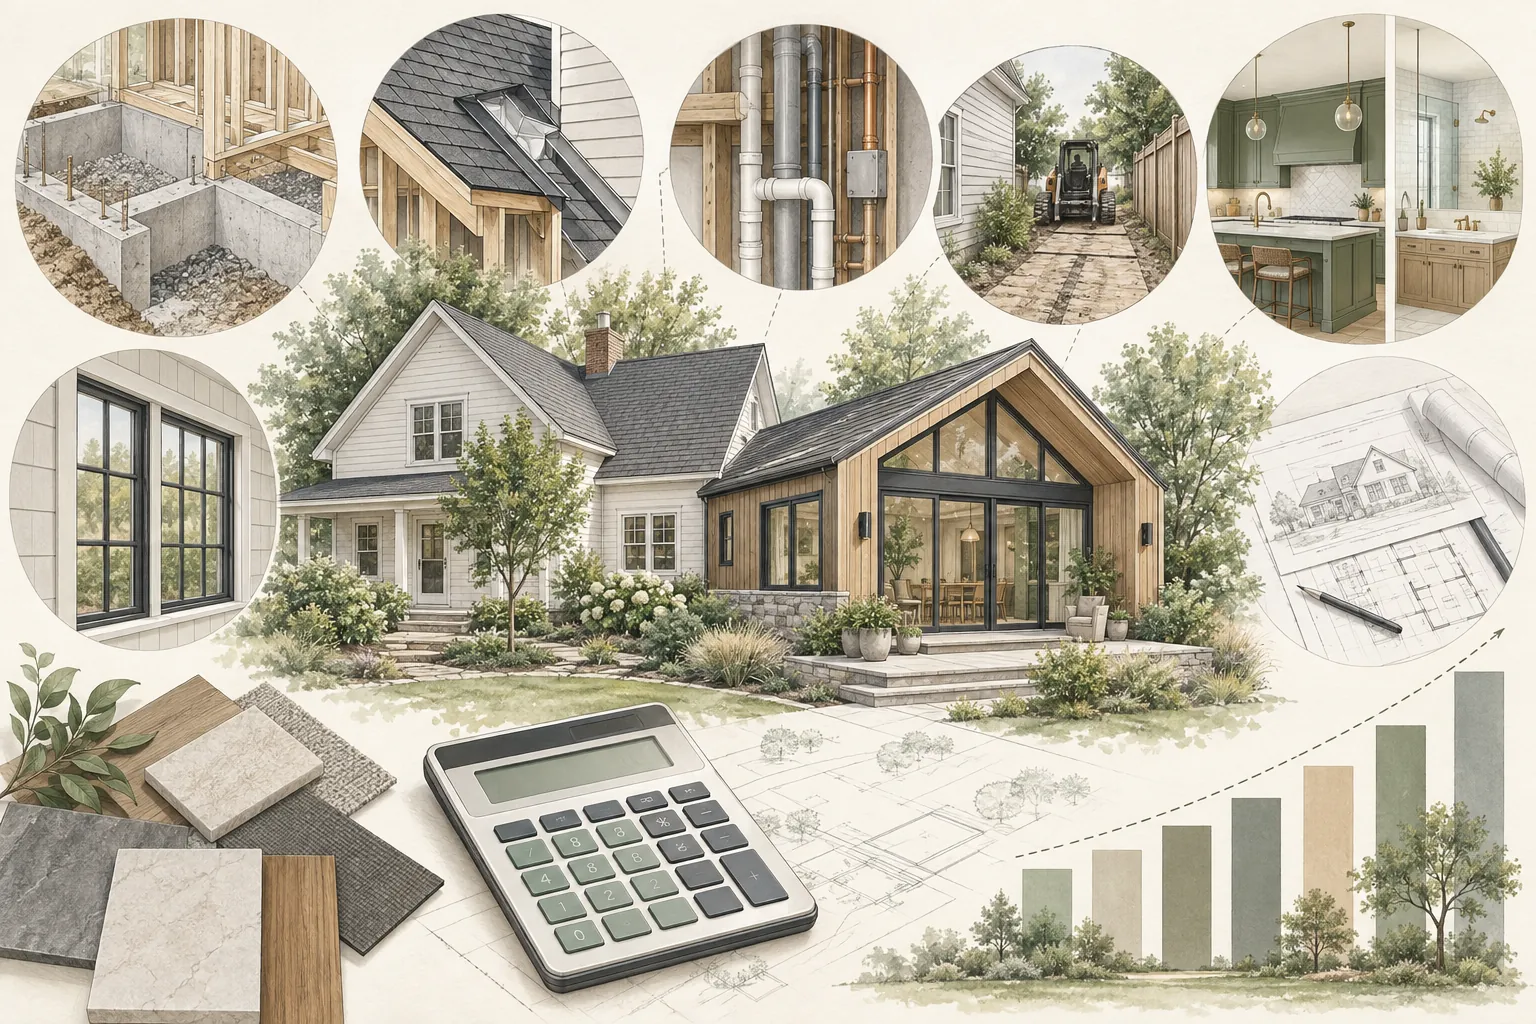
There is no reliable universal price for a home addition. Two projects with the same square footage can have very different costs because an addition must connect to an existing house, fit a specific site, satisfy local requirements and extend or upgrade building systems.
A useful cost discussion starts with the complete scope and the information available—not a generic cost-per-square-foot number. Early estimates should be treated as planning tools that become more reliable as the design, engineering, site investigation and contractor scope develop.
Why Cost Per Square Foot Can Be Misleading
Cost per square foot can help compare similar completed projects after their scope is understood. It is much less reliable as a stand-alone prediction for a new addition.
A small project may have a high cost per square foot because it still requires design, permits, mobilization, demolition, structural connections, utility work and restoration. A larger addition may spread some fixed costs across more area, but its total cost and complexity can still be substantially higher.
Published averages may also omit design fees, site work, utility upgrades, temporary protection, owner purchases, escalation, contingency or financing costs. Always ask what the number includes.
The Type of Addition Changes the Cost
Addition configuration affects the work required. Common types include:
- A single-story addition extending into the yard
- A second-story addition over the existing home
- A partial second story over one portion of the house
- A primary-suite, bedroom or family-room addition
- A kitchen expansion or addition containing major plumbing and cabinetry
- A connection between previously separate structures
- A garage addition or conversion combined with new construction
Building outward may require new foundations, grading and loss of yard area. Building upward may require reinforcing the existing foundation and framing, removing the roof, creating stairs and protecting the occupied house. Neither is automatically less expensive.
Size Matters, but Scope Matters More
Square footage affects quantities of framing, roofing, insulation, finishes and conditioned space. However, the rooms and functions inside that area often matter more than size alone.
A simple bedroom or living area generally has fewer systems and fixtures than a kitchen, bathroom, laundry room or primary suite. An addition with several plumbing fixtures, custom cabinetry, large openings and specialty finishes may cost more than a larger but simpler space.
Existing Conditions Create Addition-Specific Risk
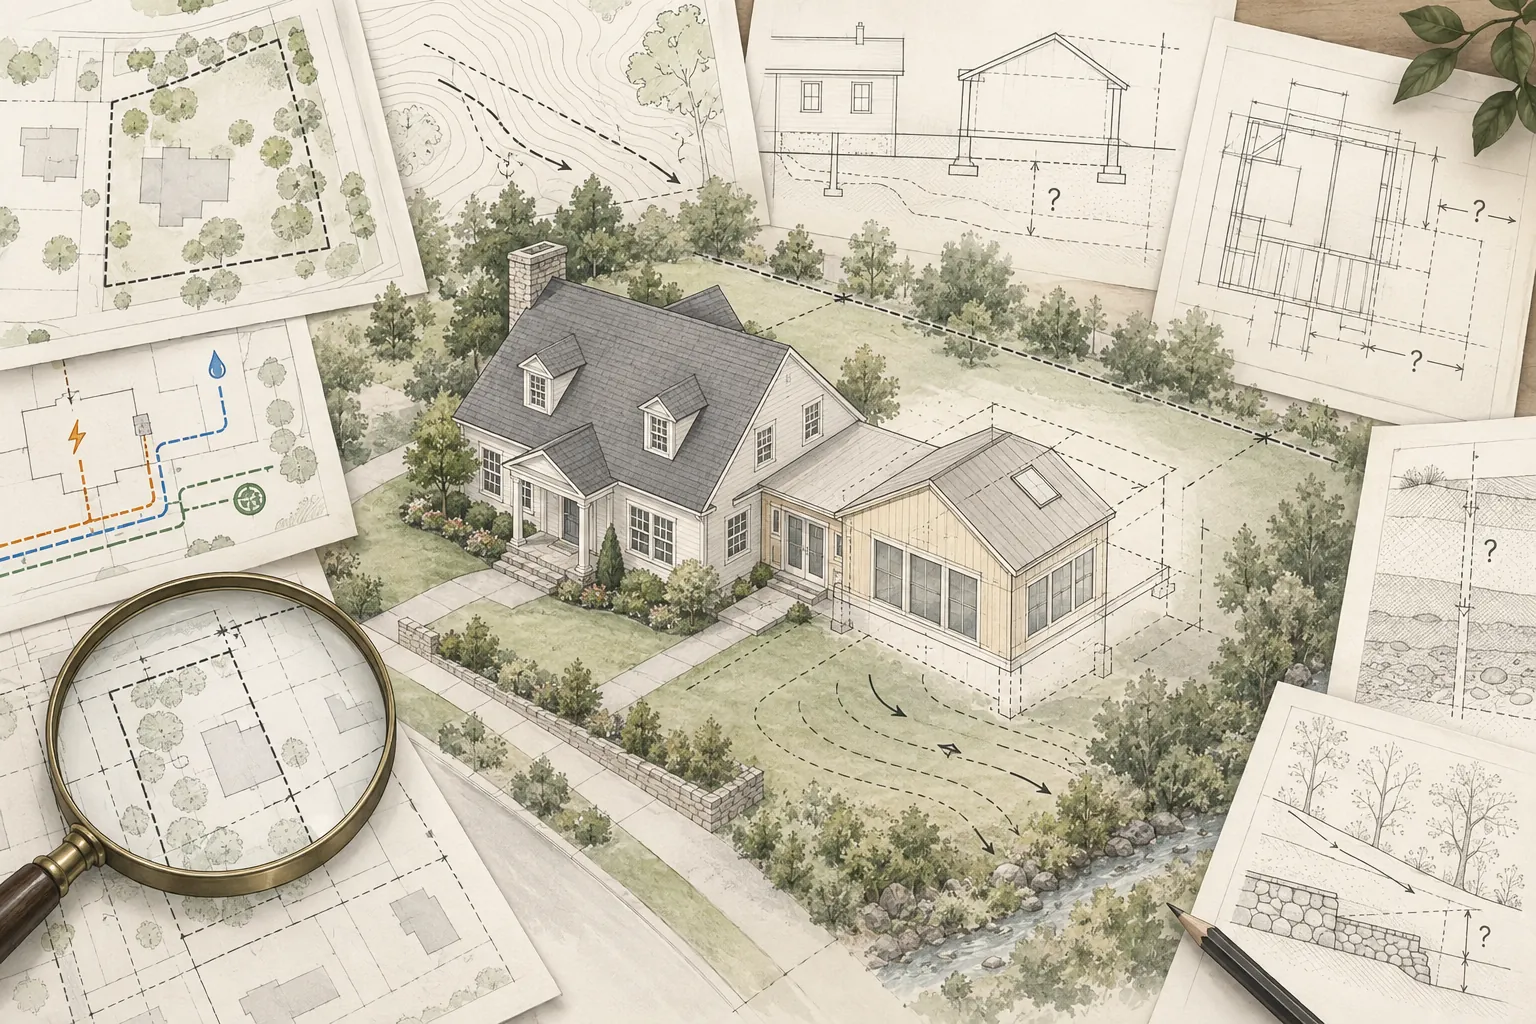
The new construction must connect to a home that may have incomplete records, prior alterations, uneven floors, aging utilities or concealed damage. Existing conditions can affect both the planned design and the work discovered after demolition.
Important conditions may include:
- Foundation type, depth and condition
- Existing framing and lateral-resistance systems
- Roof geometry, drainage and previous repairs
- Floor and ceiling elevations
- Electrical, plumbing, sewer and HVAC capacity
- Hazardous-material or moisture concerns
- Unpermitted or undocumented prior work
- Access to concealed areas before construction
Early investigation can reduce uncertainty, but some conditions cannot be confirmed until work is opened.
Foundation and Structural Work
New foundations depend on the building design, soils, grade, loads and local requirements. Structural work may also include new beams, posts, shear walls, headers, hold-downs, roof framing or reinforcement of the existing home.
Large openings between the addition and the original house can be especially influential. Removing an exterior wall to create an open connection may require significant temporary support and permanent structural work even when the addition itself is modest.
Roof Tie-Ins and Weather Protection
The roof must manage water while connecting new and existing construction. Roof shape, slope, valleys, flashing, drainage, existing roof age and material availability all affect scope.
Construction may temporarily expose portions of the occupied home. Temporary roofing, protection, sequencing and repair of existing finishes should be included rather than treated as incidental work.
Site Conditions and Access
A level, accessible site generally supports more efficient construction than a tight, sloped or obstructed property. Cost can be affected by:
- Distance from the street to the work area
- Limited equipment or material-delivery access
- Hand excavation or restricted hauling routes
- Retaining walls, drainage or grading
- Tree protection or landscaping removal and restoration
- Temporary fencing, pedestrian protection or neighbor coordination
- Crane, pump or specialty-equipment needs
Small urban sites can require more labor and logistics even when the addition is not large.
Plumbing, Electrical and HVAC
An addition extends or changes the home’s building systems. The project team should evaluate capacity, routing and equipment rather than assuming the existing systems can accept the new load.
Potential cost items include electrical service or panel upgrades, new circuits, sewer or drain changes, water-service work, water-heater capacity, HVAC replacement or zoning, ventilation, utility trenching and restoration. Some jurisdictions or utility providers may impose additional connection or service requirements.
Kitchens and Bathrooms Increase Complexity
Kitchens and bathrooms combine plumbing, electrical, ventilation, waterproofing, cabinetry, fixtures and finish coordination. Their cost depends on layout and product choices, but also on how easily the new systems can connect to the existing house.
Locating plumbing near compatible existing services may help, but the shortest route is not always feasible. Drain slope, structure, venting, utility capacity and access must be evaluated.
Windows, Doors and Large Openings
Window and door selections affect energy performance, structural framing, waterproofing, lead time and finishes. Large sliding or folding door systems can require major headers, precise installation and exterior transition work.
Matching existing products may be difficult if the original materials are discontinued or weathered. The budget should account for how the new and old construction will meet visually and technically.
Finish Level and Customization
Flooring, cabinetry, countertops, tile, plumbing fixtures, lighting, doors, hardware and trim can change the project cost significantly. Custom details may also increase design time, procurement coordination and installation labor.
Finish allowances should reflect the homeowner’s actual expectations. A low allowance does not reduce the eventual cost if the desired products exceed it.
Design, Engineering and Other Soft Costs
The construction contract is only one part of the project. A complete budget may need to include:
- Architectural or residential design services
- Structural, civil, geotechnical or building-systems engineering
- Surveying, energy documentation or specialized consultants
- Permit, plan-review and agency fees
- Utility applications, studies or provider charges
- Testing, inspections or hazardous-material services
- Owner-side planning, legal, financing or insurance costs when applicable
These costs vary with the project and jurisdiction and should not be assumed to fit within the contractor’s price.
Permits, Code Upgrades and Agency Requirements
An addition must comply with current requirements applicable to the work. The permit process may identify energy, structural, fire-safety, drainage, utility or accessibility-related scope that was not included in an early concept.
Work in the existing home may also be triggered where needed to support or connect the addition. The design team should distinguish anticipated upgrades from requirements that remain subject to agency review.
Occupied-Home Logistics
If the household remains in the home, the contractor may need temporary partitions, dust control, security, protected access, temporary utilities and additional sequencing. These measures require time and materials.
Moving out can reduce some operational constraints but adds housing, moving, storage and travel costs to the owner’s complete project budget. The least disruptive option is not always the least expensive overall.
Market, Region and Timing
Labor rates, subcontractor availability, material pricing, insurance, code requirements and permitting processes vary by location. Costs can also change between early planning, permit approval and construction.
A locally grounded estimate prepared for a defined scope is more useful than a national average. Include reasonable escalation assumptions when construction will not begin for some time.
The Proposal’s Scope Determines the Price
A lower proposal may reflect a different scope rather than a more efficient project. Compare assumptions, allowances, exclusions and owner responsibilities line by line.
Confirm whether the price includes demolition, site work, utility upgrades, permits, temporary protection, design changes, finish materials, landscaping restoration, cleanup and closeout. Undefined scope usually reappears later as owner purchases or change orders.
Contingency Is Part of a Responsible Budget
A contingency is a reserved amount for uncertainty, not permission to spend casually. Additions deserve contingency because the project connects to existing construction and may contain conditions that cannot be fully observed before work begins. The guide to building a complete home-addition budget shows where contingency fits alongside the other project costs.
The appropriate amount depends on design completeness, investigation, age and condition of the home, site complexity and how much risk remains in allowances or exclusions. Contingency should sit outside the base scope and be tracked separately.
How Cost Information Becomes More Reliable
Cost confidence generally improves through stages:
- Early concept: broad planning assumptions and comparable-project context
- Feasibility: identified site, zoning, structural and utility questions
- Schematic design: preliminary layout, size, systems and quality level
- Design development: coordinated materials, structure and major equipment
- Permit or construction documents: detailed scope suitable for contractor pricing
- Proposal and contract: defined inclusions, allowances, exclusions and schedule assumptions
A number should not be treated as more precise than the information supporting it.
Questions to Ask About an Early Estimate
- What drawings, measurements and assumptions support the estimate?
- Does it include design, engineering, permits and utility work?
- What existing conditions were inspected or assumed?
- Which finishes and fixtures are allowances?
- What site work and restoration are included?
- Does the estimate include escalation and contingency?
- What could materially change the number?
- When will the estimate be updated?
Common Home Addition Cost Mistakes
- Relying on a national cost-per-square-foot average
- Budgeting only for the contractor’s visible construction
- Ignoring structural connections and existing-condition risk
- Assuming existing utilities have adequate capacity
- Using unrealistic finish allowances
- Comparing proposals with different scopes
- Leaving temporary protection and site restoration undefined
- Treating contingency as optional
Foundation Tip
When someone gives you an early home addition price, ask for the assumptions before evaluating the number. A transparent estimate with identified gaps is more useful than a confident figure that hides design, utility, site or existing-condition uncertainty.
How Foundation Can Help
Foundation can help homeowners organize the complete cost picture, identify missing budget categories and prepare questions for designers, contractors and lenders. This planning support does not replace project-specific estimates, bids or professional cost advice.
Important Disclaimer
Construction costs, fees, market conditions and project requirements vary by location, property, scope and time. This article provides general educational information and does not estimate the cost of a specific addition. Obtain current project-specific information from qualified designers, engineers, contractors, utilities, agencies and financial professionals.