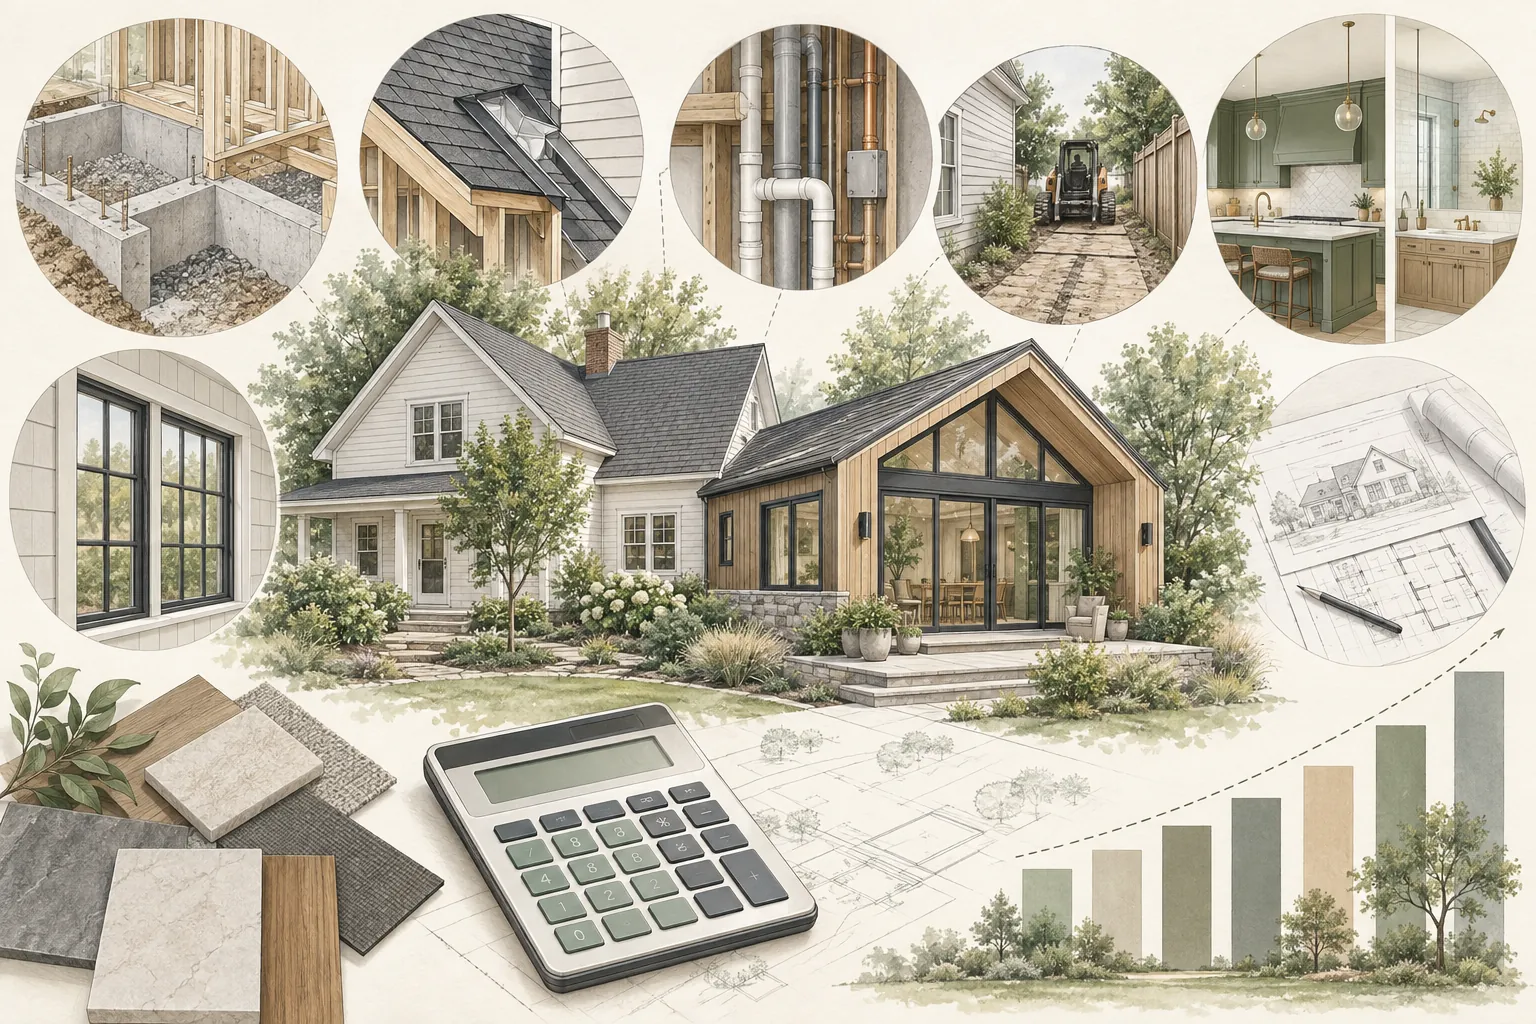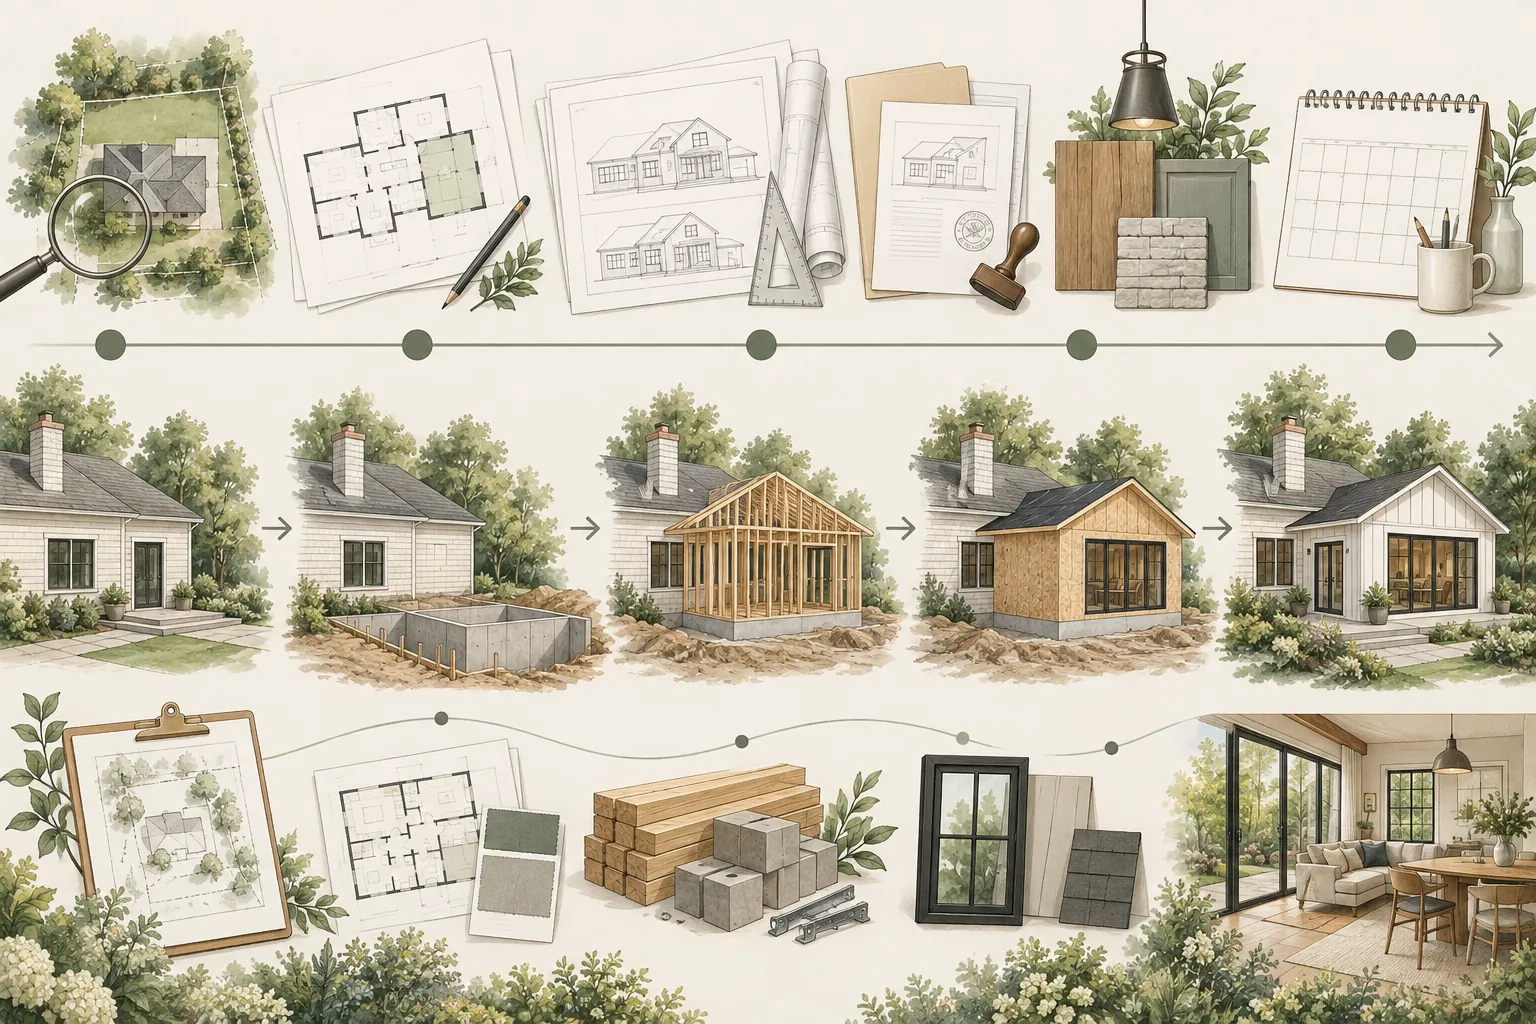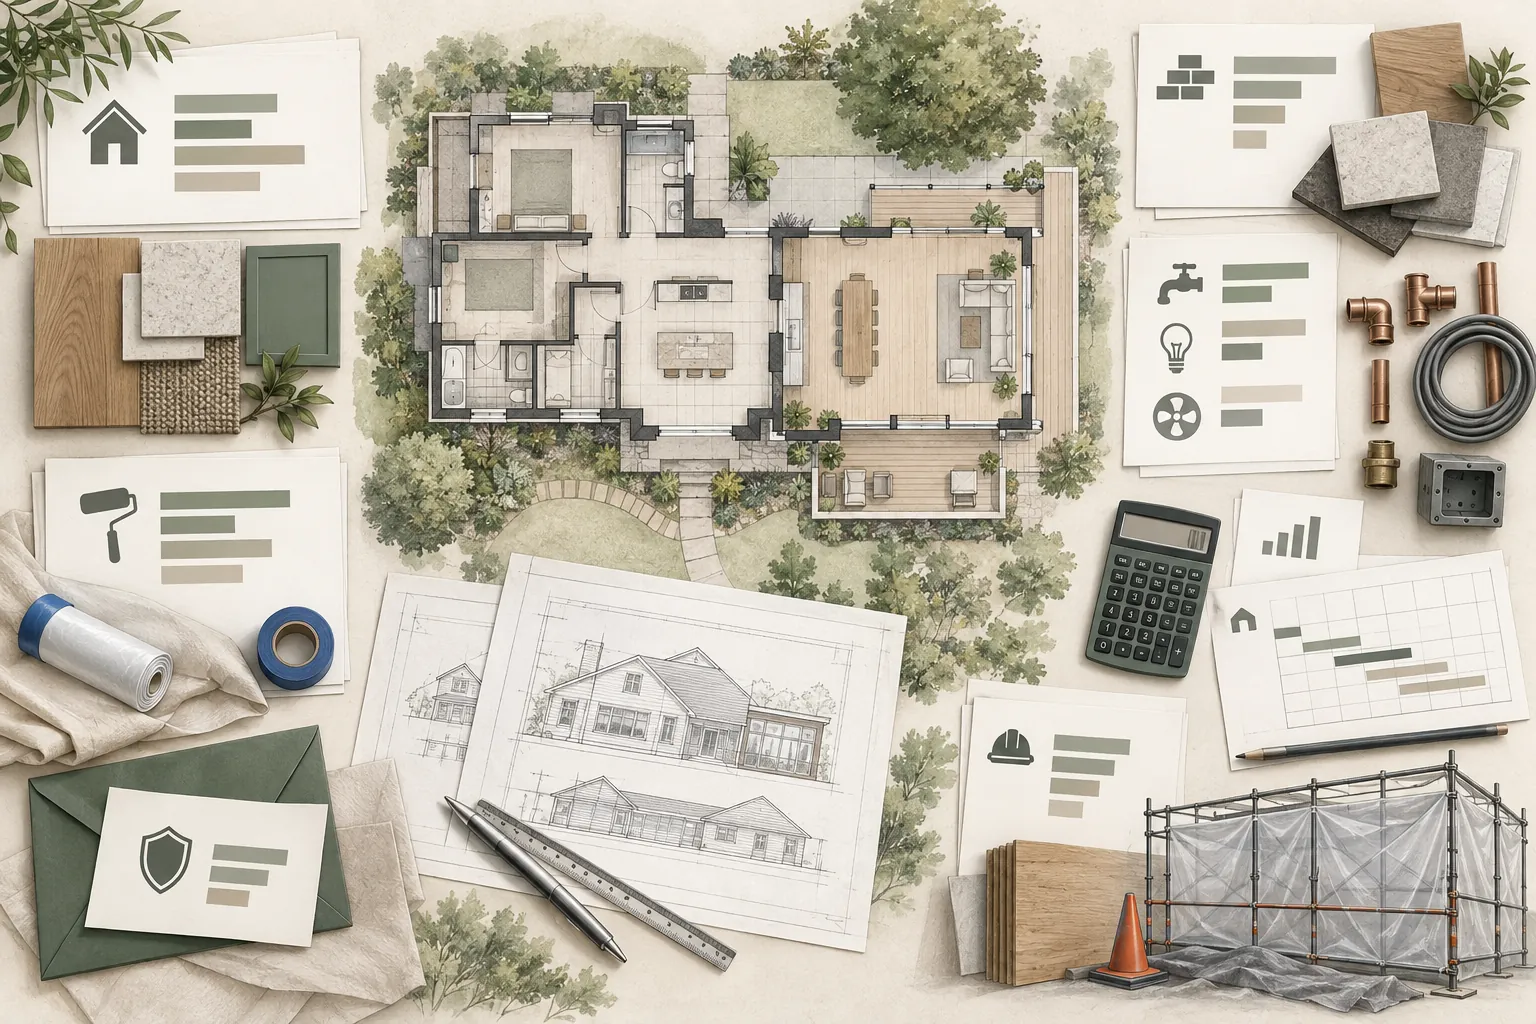
A home addition budget is more than the contractor’s construction price. The complete project may also require design, engineering, surveys, permits, utility work, temporary protection, owner purchases, financing costs, relocation expenses, escalation and contingency. Start with the project’s home-addition cost drivers before assigning amounts to these categories.
A realistic budget organizes all of these categories before the project becomes committed to a design the homeowner cannot comfortably fund. It should evolve as information improves and clearly separate confirmed costs from allowances, assumptions and reserves.
Begin With the Maximum Responsible Investment
Before deciding how large the addition should be, establish the maximum amount the household can responsibly invest. This is not the amount the project is expected to cost. It is the boundary within which scope, risk, financing and reserves must fit.
Consider available cash, borrowing capacity, required lender reserves, monthly-payment comfort, other household priorities and the amount that must remain untouched for emergencies. A lender’s approval does not determine what is comfortable or prudent for a particular household.
Separate the Project Budget From the Construction Contract
The construction contract may be the largest single component, but it is only one budget line. The all-in project budget should include every expected source and use of funds, even when costs will be paid directly by the homeowner.
A useful budget structure includes:
- Pre-design and feasibility
- Architectural design and engineering
- Permits, fees and agency requirements
- Construction contract and contractor allowances
- Utilities, site work and work by others
- Owner-purchased materials and services
- Temporary living and household costs
- Escalation and financing costs
- Design and construction contingencies
- Post-construction restoration and closeout
This prevents a proposal that covers only part of the project from being mistaken for the complete investment.
Pre-Design and Feasibility Costs
Early due diligence may involve a strategy or feasibility review, property-record research, measurement, survey work, preliminary code or zoning analysis, existing-condition investigation and utility inquiries.
These costs occur before the final design exists, but they can help the homeowner avoid developing a concept around incorrect assumptions. Budget for the investigations appropriate to the property rather than treating them as unexpected add-ons.
Design and Engineering
Professional-service costs may include:
- Architectural or residential design
- Structural engineering
- Civil, grading or drainage design
- Geotechnical investigation
- Mechanical, electrical or plumbing design
- Energy compliance documentation
- Surveying and specialized consultants
- Permit coordination or expediting
Confirm whether consultant fees, revisions, plan-review responses, site visits and construction-phase support are included in each agreement. A low initial design fee may represent a narrower scope rather than a lower total professional cost.
Permits, Reviews and Agency Fees
Permit and agency costs vary by jurisdiction and project. Possible categories include planning review, building permits, plan review, school or impact fees, public-works requirements, utility applications, special inspections and other project-specific charges.
Some fees cannot be confirmed until the design or agency review is more developed. Carry an identified allowance and update it when written information becomes available.
The Base Construction Budget
The construction budget should reflect the defined scope, current documents and contractor assumptions. It may include demolition, excavation, foundations, framing, roofing, exterior finishes, windows, doors, building systems, insulation, drywall, interior finishes, fixtures, cleanup and closeout.
Do not carry one undifferentiated construction number if major categories are still uncertain. Separating structural work, building systems, finishes, site work and allowances makes changes easier to understand.
Existing-Home Work
An addition usually changes part of the original home. The budget may need to include:
- Demolition and temporary support at the connection
- Reconfiguration of existing rooms or circulation
- Repair of floors, walls, ceilings and exterior finishes
- Roofing beyond the new addition area
- Electrical, plumbing or HVAC upgrades in the existing house
- Code-related work needed to support the addition
- Matching or transitioning between old and new materials
A proposal that prices only the new square footage may omit meaningful work inside the original house.
Utilities and Building-System Upgrades
Carry separate budget lines for utility and capacity questions until they are resolved. Potential work may include electrical service or panel upgrades, water-service changes, sewer modifications, HVAC replacement or zoning, water-heating capacity, trenching, meters and utility-provider work.
Distinguish work included in the contractor’s price from charges paid directly to a provider or separate trade. Also identify restoration after trenching or equipment replacement.
Site Work and Access
Site work can include grading, drainage, retaining walls, excavation, hauling, equipment access, temporary fencing, tree protection, landscaping removal and final restoration.
Tight access may require smaller equipment, additional labor, pumping, craning or hand-carrying materials. These logistics should appear in the budget rather than being absorbed into a vague contingency.
Temporary Protection and Occupied-Home Costs
If the household remains in the home, construction may require temporary partitions, dust barriers, protected paths, security, weather protection, temporary utilities and additional cleaning.
If the household moves out, budget for housing, moving, storage, pet care, travel, duplicate utilities and possible schedule extensions. Compare the complete household effect of both options.
Owner-Purchased Items
Homeowners may purchase appliances, lighting, plumbing fixtures, tile, hardware, furniture, window coverings or other items outside the contractor’s agreement.
Track product price, tax, delivery, storage, inspection, damage risk, installation, accessories and disposal—not only the online purchase price. Confirm who verifies compatibility and who is responsible if an owner-supplied item arrives late or incorrect.
Allowances Are Spending Assumptions
An allowance is not a complete price for a finalized selection. It is an amount carried for an item or scope that remains undefined.
For every allowance, document:
- What product or work the allowance covers
- Whether it includes tax, delivery and installation
- The quality level or example used to establish it
- Who will make the selection and by what deadline
- How contractor markup and credits will be handled
- What related work is excluded
Replace allowances with actual selections and pricing as early as practical.
Design Contingency and Construction Contingency
It can be useful to distinguish two reserves:
- Design contingency covers scope growth and pricing changes while the project is still being defined.
- Construction contingency covers unforeseen conditions and justified changes after work begins.
The appropriate amounts depend on design completeness, existing-condition knowledge, home age, project complexity and contractual risk. Keep contingency outside the base contract unless the agreement clearly defines control and accounting.
Contingency is not a substitute for omitted scope. Known or reasonably anticipated work belongs in the base budget.
Escalation and Timing
A budget prepared during early design may be used months later. Labor, materials, insurance, permits and subcontractor availability can change during that period, so align pricing assumptions with the full home-addition timeline.
Record the pricing date and the assumed construction start. Update estimates at planned milestones and carry escalation as an explicit assumption rather than hoping prices remain unchanged.
Financing and Cash-Flow Costs
Financed projects may involve appraisal fees, lender charges, interest during construction, inspections, draw administration, required reserves and timing gaps between contractor payments and lender reimbursement.
A project can be affordable in total but difficult to fund month by month. Prepare a cash-flow view showing deposits, design payments, permit fees, long-lead purchases, construction draws, owner purchases and final retainage or closeout payments.
Avoid counting uncertain rental income, refinancing proceeds or future value as guaranteed funds. Review financing decisions with qualified professionals.
Post-Construction and Restoration Costs
Completion may still require landscaping, fencing, window coverings, furniture, security changes, utility adjustments, deep cleaning, moving, storage return and correction of owner-managed work.
Include these items in the project budget even if they fall outside the building contract. Otherwise, the addition may be technically complete while the property and household remain financially unfinished.
Create a Budget Register
A practical budget register should track:
- Budget category
- Original allowance or estimate
- Current approved budget
- Committed contracts and purchase orders
- Paid to date
- Forecast remaining
- Contingency use
- Variance and reason
- Source, date and confidence level
The register should include direct owner costs as well as contractor-managed costs.
Assign a Confidence Level
Not every budget line has equal support. Label costs as conceptual, allowance, quoted, contracted, agency-confirmed or paid. This makes apparent precision less misleading.
A budget total composed mostly of conceptual figures should not be treated like a total supported by coordinated documents and current proposals.
Update the Budget at Decision Gates
Review the all-in budget at key stages:
- After preliminary feasibility and scope definition
- After schematic design establishes size and layout
- After structural and utility concepts are known
- Before permit submission
- After plan-review changes
- After contractor proposals are aligned
- Before signing the construction contract
- Before major selections or long-lead purchases
If the forecast exceeds the maximum responsible investment, adjust the scope before committing to the next stage.
Value Engineering Should Protect the Goal
Value engineering should not mean removing quality at random. Begin with the project goals and evaluate alternatives in size, configuration, structure, product selection, finish level and phasing.
The strongest reductions often come from simplifying the building or scope before documents are complete. Late reductions can require redesign, delay approvals or create mismatched systems and finishes.
Common Home Addition Budget Mistakes
- Treating the contractor’s price as the all-in project budget
- Designing before establishing the maximum responsible investment
- Omitting professional fees, permits and utility work
- Failing to budget work inside the existing house
- Using allowances that do not match the desired quality level
- Combining known scope and uncertainty into one contingency line
- Ignoring temporary housing and owner-purchased items
- Failing to plan cash flow and lender draw timing
- Waiting until contractor bidding to update the budget
Foundation Tip
Every budget number should answer three questions: What does it include? What information supports it? What could change it? If those answers are not documented, the total is not yet reliable enough for a major commitment.
How Foundation Can Help
Foundation can help homeowners organize an all-in addition budget, identify missing categories, distinguish allowances from reserves and prepare for cost discussions with designers, contractors and lenders. This owner-side planning does not replace project-specific estimates, bids, lending advice or financial advice.
Important Disclaimer
Costs, fees, financing terms and project requirements vary by property, jurisdiction, market and time. This article provides general educational information and does not establish a budget for a specific project. Obtain current project-specific information from qualified design, construction, utility, agency and financial professionals.