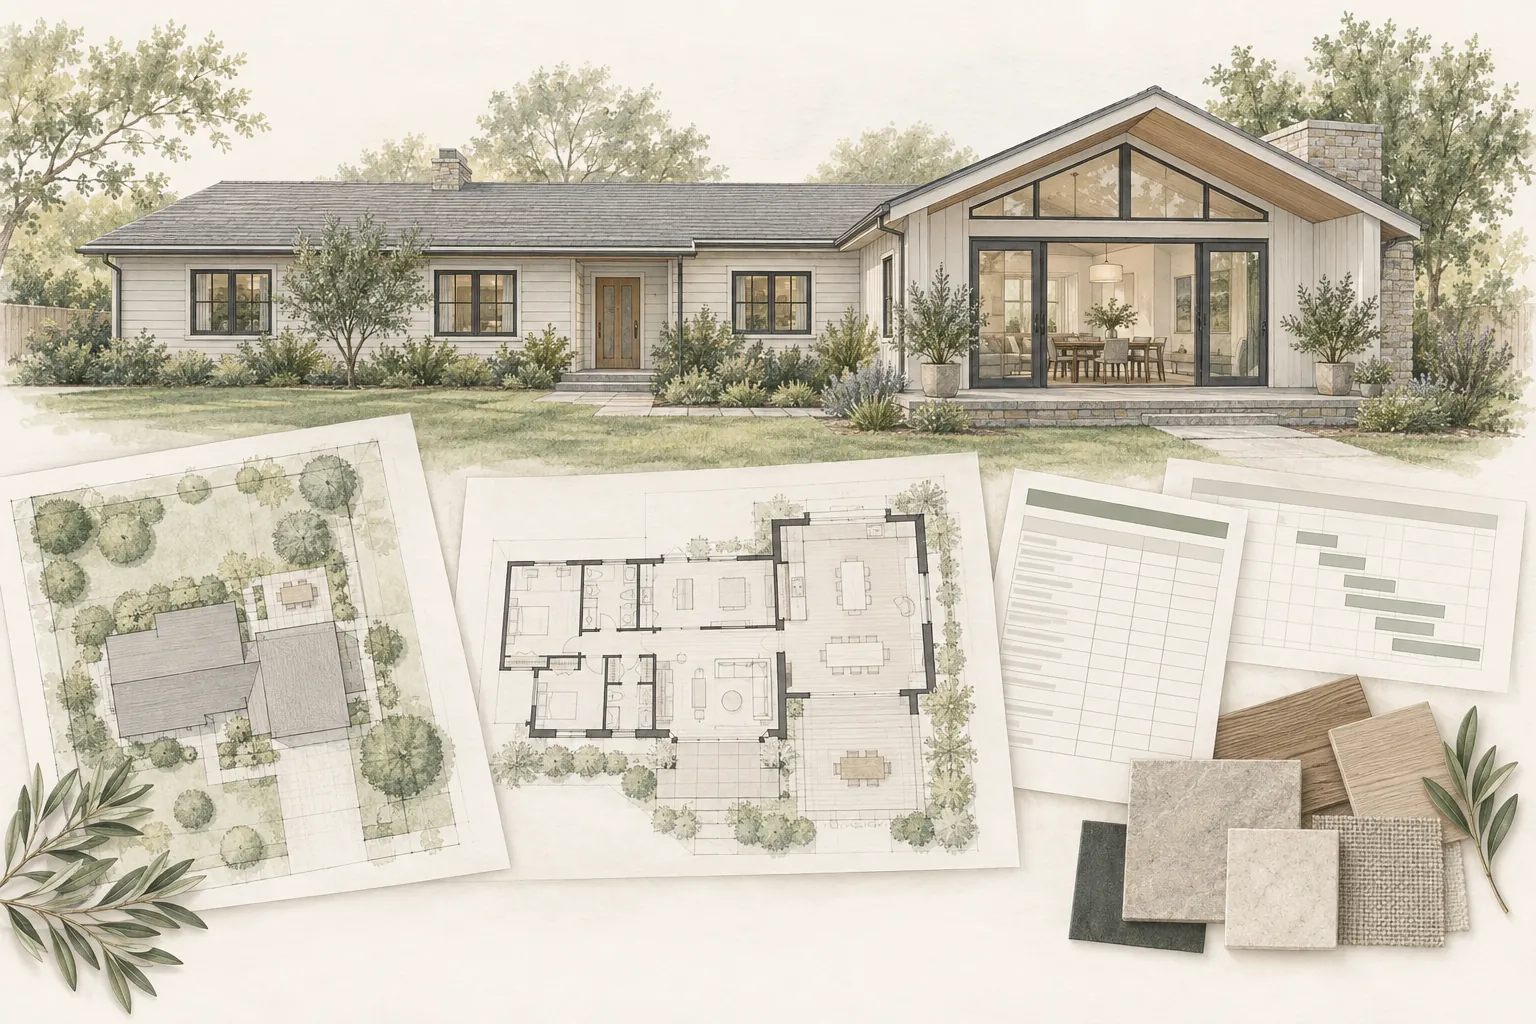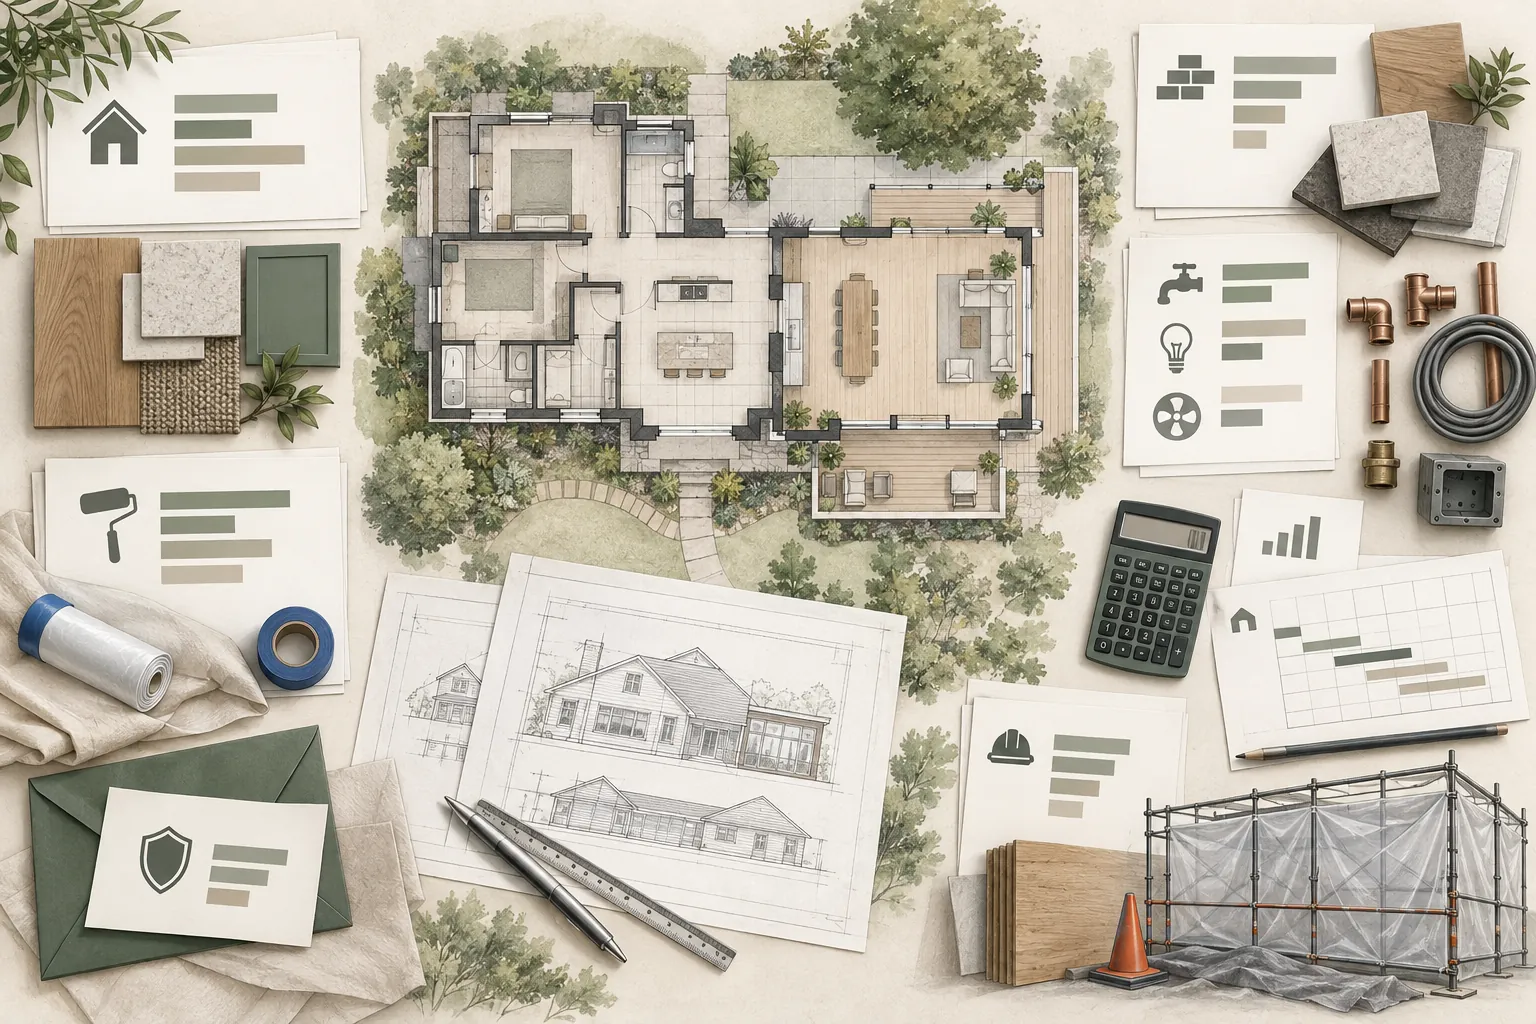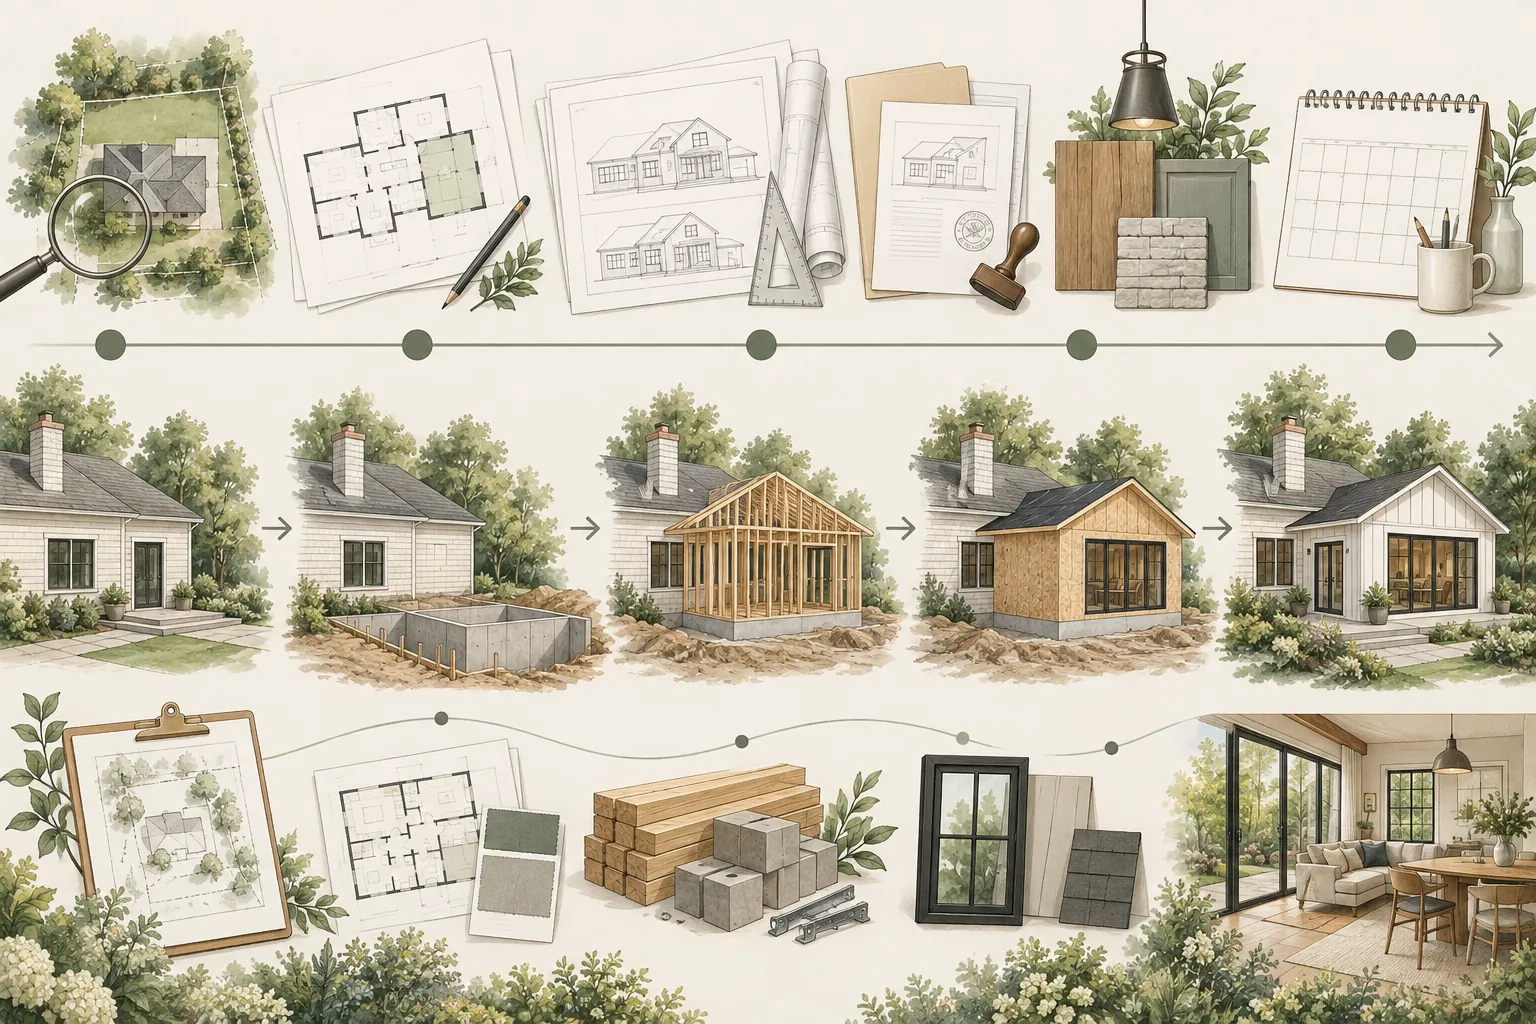
Homeowners often ask how long a home addition will take, but the most useful answer is not a single number. A home addition is a sequence of dependent phases: feasibility, investigation, design, engineering, approvals, pricing, procurement, preconstruction, construction, inspections and closeout. A delay in one phase can move every phase that follows.
The construction period is only one part of the project. A realistic timeline begins before drawings are complete and continues until final approvals, corrections, documentation and turnover are finished.
Start by Defining What “Project Duration” Means
Two people can discuss the same addition and mean different things by “timeline.” One may be asking how long workers will be on the property. The other may mean the time from the first feasibility conversation to final occupancy. Define the start and finish points before comparing schedules.
For planning purposes, track at least three durations:
- Preconstruction duration: feasibility, design, engineering, approvals, pricing and procurement.
- On-site construction duration: mobilization through substantial completion.
- Closeout duration: final inspections, corrections, documentation and final acceptance.
Separating these periods helps homeowners plan financing, temporary living arrangements and important life events without assuming that permit approval means construction can start immediately.
Phase 1: Goals, Feasibility and Property Research
The timeline begins with a clear definition of the problem the addition should solve. The team needs to understand the desired rooms, approximate size, relationship to the existing home, budget boundaries and target completion window. The Home Additions Planning Guide provides the broader planning framework for these early decisions.
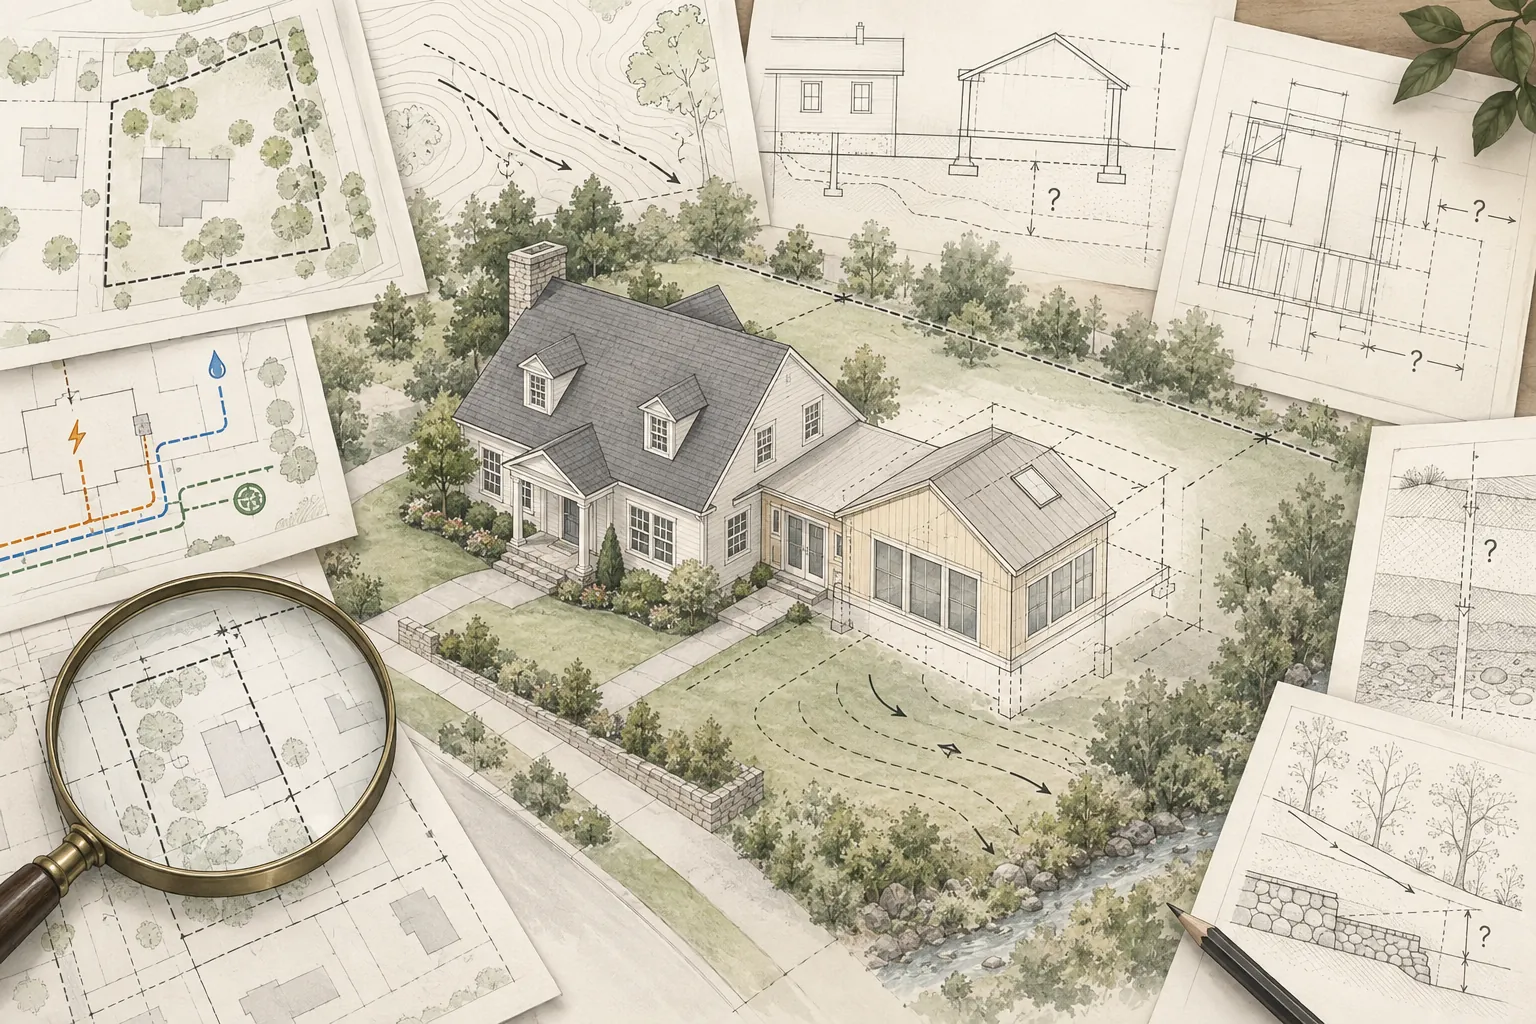
Feasibility research may include zoning, setbacks, lot coverage, height limits, easements, utility locations, historic or neighborhood requirements, fire access, grading, drainage and other property constraints. Discovering a major restriction early is far less disruptive than redesigning after a permit submittal.
Phase 2: Existing-Conditions Investigation
Accurate information about the property allows the design team to work from reality. Depending on the project, this phase may involve a boundary or topographic survey, measurements of the existing home, utility research, selective investigation, structural observations or a geotechnical evaluation.
Older homes and sites with uncertain records may require more investigation. Hidden framing, undocumented alterations, foundation conditions, drainage problems and utility capacity can affect both design and construction sequencing.
Phase 3: Design and Owner Decisions
Design usually progresses from broad concepts to coordinated construction documents. Early layouts establish the addition’s location, size and connection to the existing home. Later work resolves structure, exterior appearance, windows and doors, interior layouts, building systems, materials and code compliance.
Owner decisions are part of the critical path. If the team cannot confirm the layout, finish level, appliance requirements or window package, engineering, pricing and procurement may also have to wait. A decision schedule should identify who decides, what information is needed and the last responsible date for each choice.
Phase 4: Engineering and Consultant Coordination
Most additions require structural engineering, including the new foundation and the connection between new and existing construction. Some sites or jurisdictions may also require a soils or geotechnical report. Civil, energy, mechanical, electrical, plumbing, landscape or other consultants may be needed depending on scope and local requirements.
Consultant work is not always sequential. Some tasks can proceed alongside architectural development, while others depend on a stable design. The project schedule should show these dependencies instead of assigning every discipline an isolated deadline.
Phase 5: Permits, Agency Reviews and Utilities
Approval time varies widely by jurisdiction, project complexity, submittal quality and reviewer workload. A project may need building and zoning review as well as planning, public works, fire, utility, environmental, historic or neighborhood approvals.
Plan-review comments are normal. Time is needed for the design team to evaluate comments, revise documents, coordinate consultant responses and resubmit. Utility-provider work can follow a separate process and may not move at the same pace as the building permit.
Do not build a schedule around the shortest advertised review time. Ask which approvals can run concurrently, which must be completed first and what information is required for a complete submittal.
Phase 6: Pricing, Contractor Selection and Contracting
A contractor may provide early input during design, but reliable pricing requires enough information to define the work. The schedule should allow time for subcontractor input, proposal comparison, scope clarification, value decisions, contract review, insurance documentation and any lender requirements.
Starting with unresolved scope may appear to save time, but it can transfer uncertainty into allowances, exclusions, change orders and later schedule disruption.
Phase 7: Selections and Long-Lead Procurement
Some products must be selected and ordered well before installation. Windows, exterior doors, electrical equipment, HVAC equipment, specialty plumbing fixtures, cabinets, structural components and custom finishes may affect the critical path.
A procurement log should track approval dates, order dates, expected delivery, required-on-site dates, storage responsibility and acceptable substitutions. Procurement should be tied to the construction sequence—not treated as a separate shopping list.
Phase 8: Preconstruction and Mobilization
Before physical work begins, the team may need the issued permit, final plans, signed agreements, financing milestones, insurance certificates, utility coordination, neighborhood notifications, a site-logistics plan and confirmation that required materials are available.
The contractor should also plan access, fencing, temporary protection, staging, debris removal, portable facilities, temporary utilities and separation between the work area and occupied portions of the home.
Phase 9: Construction
The exact sequence depends on the addition, but common milestones include:
- Site protection, selective demolition and temporary work.
- Excavation, underground utilities and foundation construction.
- Framing, structural connections and roof tie-ins.
- Dry-in with roofing, windows, exterior doors and weather protection.
- Rough plumbing, mechanical and electrical work.
- Required inspections, insulation and air-sealing work.
- Drywall, interior finishes, cabinets, fixtures and equipment.
- Exterior finishes, grading, drainage and site restoration.
- Testing, commissioning, corrections and final inspections.
Construction is not a straight line. Inspections, material deliveries, trade availability, weather and work inside the existing home can change the sequence. A useful schedule shows dependencies and decision deadlines, not just a list of activities.
Phase 10: Final Inspections and Closeout
Substantial completion does not always mean the project is fully closed. Final inspections may generate correction items. The owner and contractor may also create a completion list, confirm equipment operation, collect warranties and manuals, complete final cleaning and resolve remaining contract documentation.
If the addition affects occupancy approvals, utility releases or lender draws, those steps should be shown explicitly in the schedule.
What Commonly Extends a Home Addition Timeline?
- Incomplete feasibility research or late discovery of property restrictions.
- Design changes after engineering, pricing or permit submittal.
- Slow owner decisions or selections that miss procurement deadlines.
- Incomplete permit documents or multiple rounds of agency comments.
- Utility-company coordination, service upgrades or work by outside agencies.
- Hidden conditions in the existing home or below grade.
- Long-lead, damaged, back-ordered or incorrectly specified materials.
- Trade shortages, inspection availability, weather or limited site access.
- Change orders that alter the sequence or require new design and review.
The issue is not that every project will experience every delay. The goal is to identify which risks are plausible for this property and assign time, responsibility and contingency accordingly.
Occupied-Home Logistics Can Affect the Schedule
Working beside or inside an occupied home often requires temporary walls, dust control, daily cleanup, protected access, utility shutdown coordination and limits on work hours. Maintaining a functioning kitchen, bathroom, entry or HVAC system can require temporary work or a more complex sequence.
These measures are important for safety and livability, but they may reduce production efficiency. The schedule should reflect the chosen living arrangement rather than assuming an empty jobsite.
Can the Timeline Be Compressed?
Some activities can overlap, but not every dependency can be removed. Early contractor involvement, prompt decisions, coordinated permit documents and advance procurement can reduce avoidable waiting. Schedule compression may also add cost, risk or management demands.
Be cautious when a shortened schedule depends on optimistic approvals, unconfirmed labor, incomplete selections or materials that have not been ordered. A credible accelerated plan identifies what must change, who accepts the added risk and what happens if a key assumption fails.
How to Build a Realistic Project Schedule
A useful schedule should include:
- A defined project start and finish.
- Major phases, milestones and decision gates.
- Dependencies between design, engineering, approvals, procurement and construction.
- Owner decisions and required-by dates.
- Agency, utility and third-party activities.
- Long-lead items and required-on-site dates.
- Reasonable review, response and contingency time.
- Clear responsibility for updating and communicating the schedule.
Use ranges and assumptions during early planning. Replace them with more detailed commitments as the design, approvals, contractor input and procurement status become more certain.
Common Timeline Mistakes
- Counting only the on-site construction period.
- Treating preliminary dates as firm commitments.
- Assuming permit review and utility work will follow the same schedule.
- Waiting until construction to make selections with long lead times.
- Scheduling around a move, school start or holiday without contingency.
- Failing to update the schedule when scope or assumptions change.
- Comparing projects only by square footage while ignoring complexity, site conditions and work inside the existing home.
Foundation Tip
Ask for one integrated schedule that begins with feasibility and ends with closeout. The most important dates are often not construction tasks—they are owner decisions, agency responses, utility actions and material-release deadlines. Track those dates with the same discipline as the work in the field.
How Foundation Can Help
Foundation helps homeowners organize the full project path before construction begins. We can help define scope, identify dependencies, coordinate the planning team, build decision and procurement schedules, review timeline assumptions and keep the project aligned as information becomes more reliable.
The goal is not to promise an artificially short duration. It is to create a transparent, realistic plan that helps the homeowner and project team make better decisions.
Important Disclaimer
Home addition schedules vary by location, scope, property conditions, design complexity, jurisdiction, utility provider, contractor availability, procurement conditions and owner decisions. This article provides general educational information and is not a project-specific schedule, code interpretation or guarantee. Confirm requirements and timing with qualified local professionals and the applicable agencies.