A home addition can create the space a household needs without giving up the home, neighborhood or property it already values. It can also be one of the most complex types of residential renovation because new construction must connect to an existing building, existing utilities and an occupied property.
This hub organizes Foundation’s home addition guidance from the earliest decision through final closeout. Use it to understand the process, identify the right questions and move into professional design and construction with clearer expectations.
Start With the Problem, Not the Square Footage
Homeowners often begin with a size—such as a 400-square-foot addition—or a room list. A stronger starting point is the problem the project needs to solve.
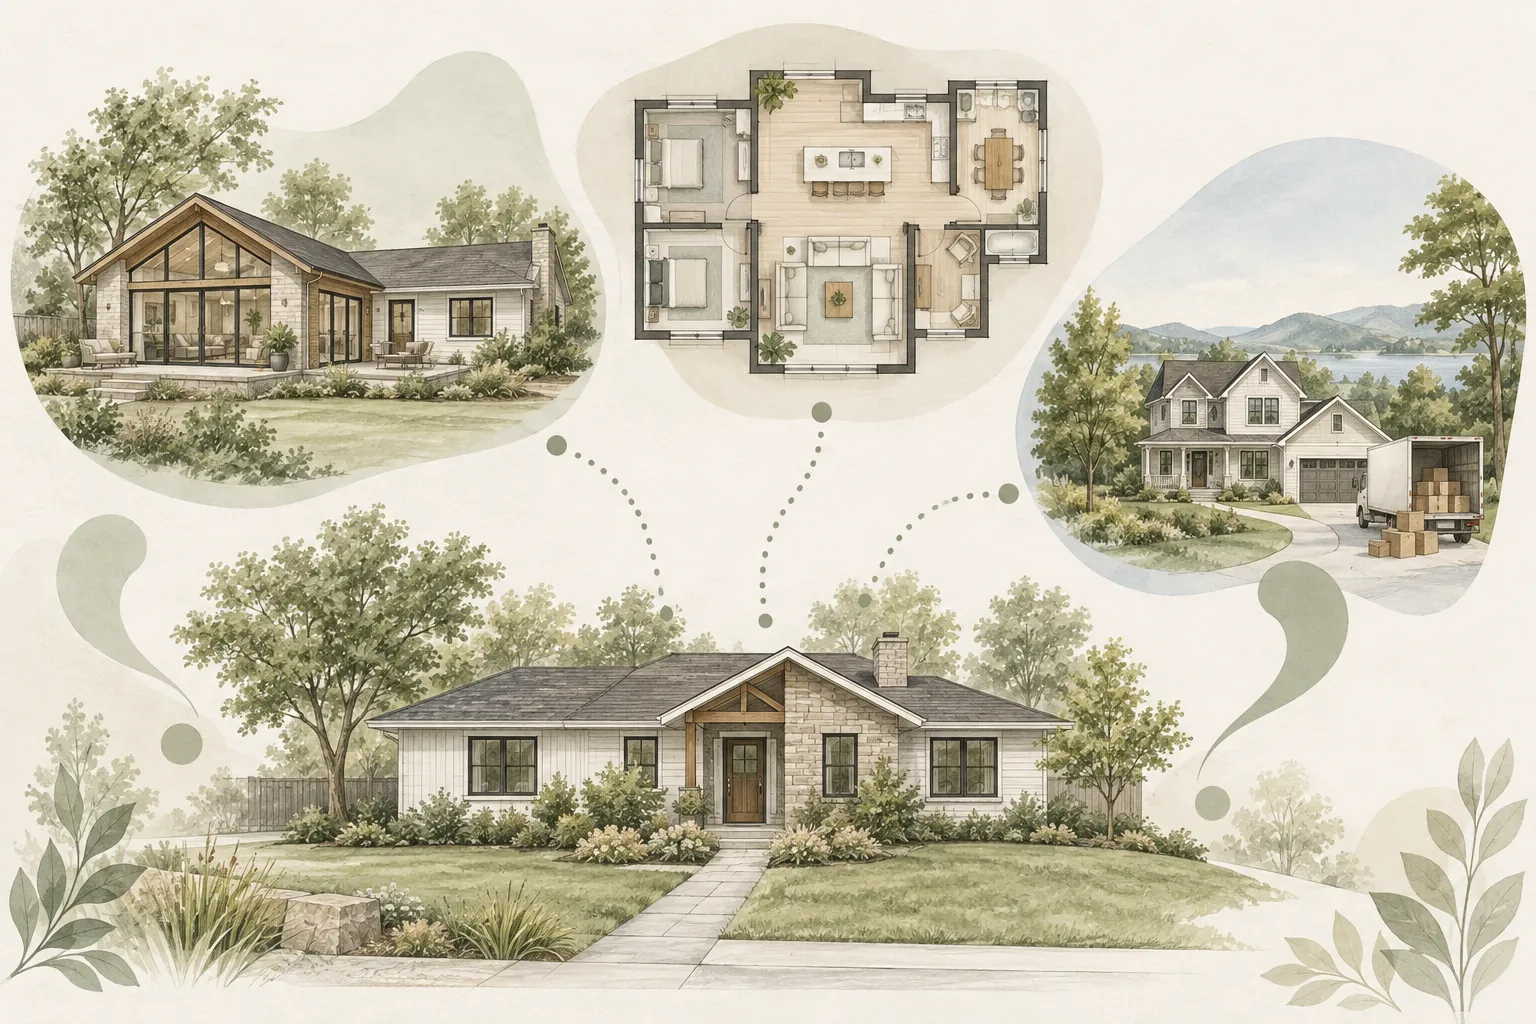
Document who needs more space, what is not working now, which rooms must relate to each other, how long the home should support the household and whether the location remains the right long-term fit. The same goal might be addressed through an addition, interior reconfiguration, ADU, conversion or move.
The First Home Addition Questions
Before commissioning full design, homeowners should begin answering:
- What household need is driving the project?
- Why is an addition preferable to reorganizing the existing home or moving?
- What appears possible under the property’s zoning and site constraints?
- How will the addition connect to the existing structure and systems?
- What complete-project budget is realistically available?
- Which professional team and delivery approach fit the project?
- Can the household remain in the home during construction?
- Which unknowns should be investigated before major design spending?
The answers will change as the project develops. Early planning should make those changes more informed, not pretend to eliminate uncertainty.
Phase 1: Decide Whether an Addition Is the Right Move
An addition should support the household’s long-term goals and make sense for the specific property. Evaluate lifestyle, location, budget, disruption, future flexibility and alternative ways to create space.
Phase 2: Define the Scope
A useful scope describes the outcomes the household needs, not only the rooms to be added. It should address adjacencies, circulation, storage, accessibility, building systems, finishes and how the existing home will change.
A larger addition does not automatically create a better result. The new space and existing floor plan must work together.
Phase 3: Test Property-Specific Feasibility
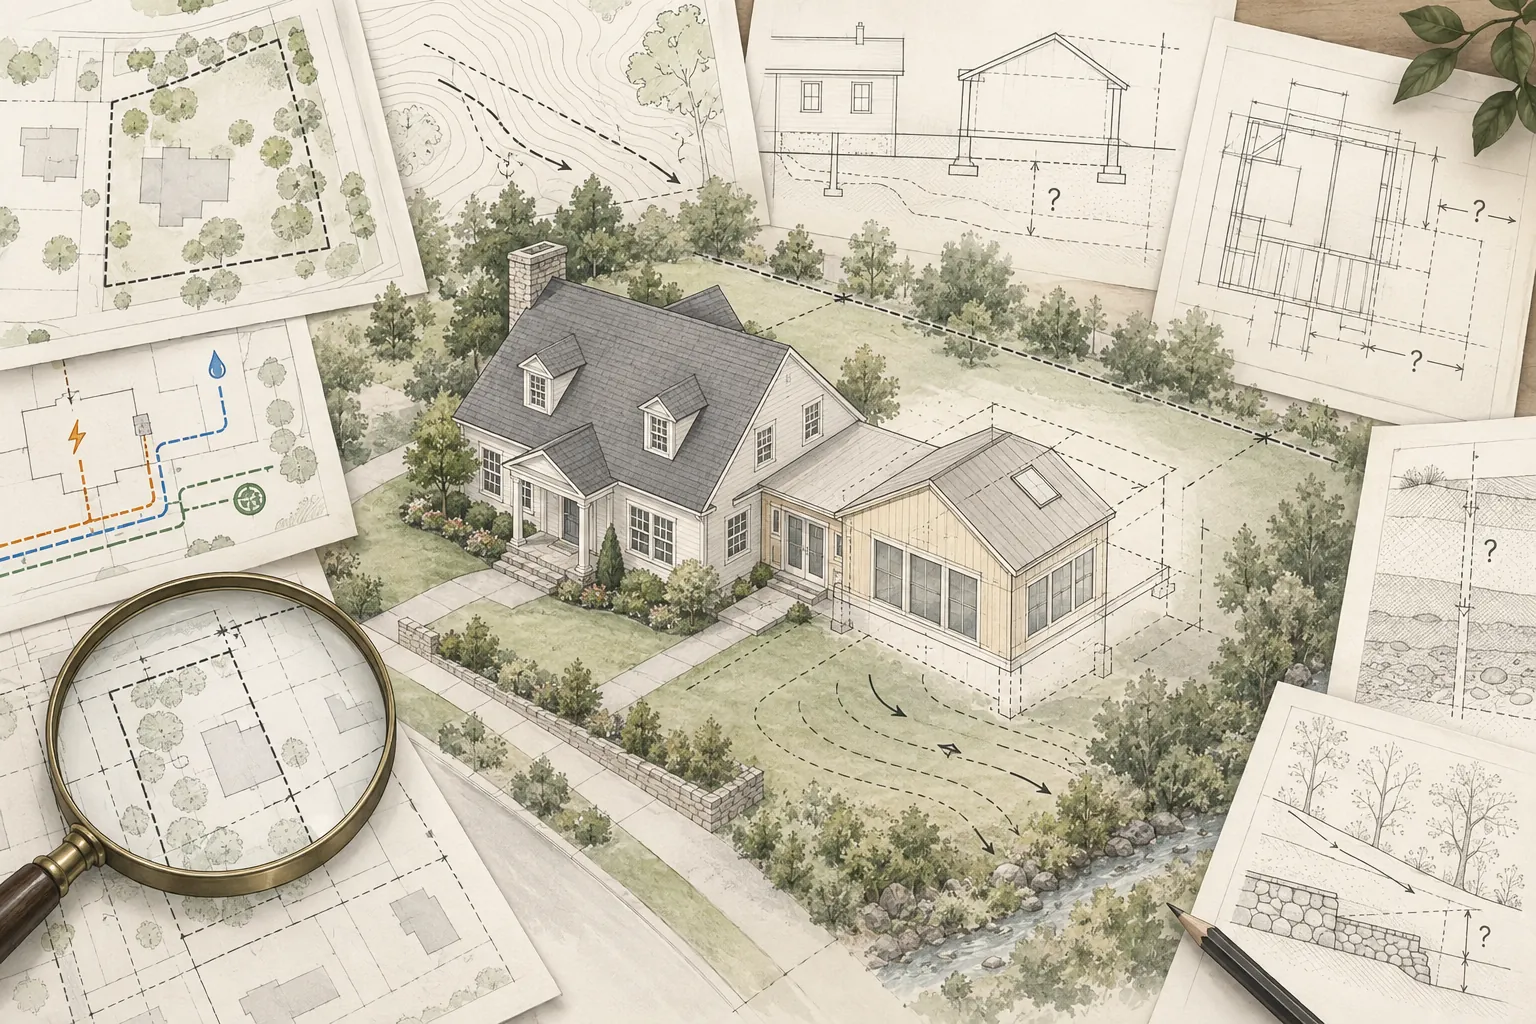
Before full design, investigate the property conditions most likely to affect the concept. Preliminary due diligence may review available records, jurisdiction, zoning, site relationships, existing structure, utilities, likely approvals and major unknowns.
Feasibility is rarely a simple yes or no. A responsible review identifies what appears possible, which assumptions are being made and what must be confirmed by surveys, architects, engineers, utilities or public agencies.
The Foundation Feasibility Report™
Foundation offers the Foundation Feasibility Report™ as an optional add-on to a Foundation Strategy Session™ for homeowners considering a home addition or ADU. It provides independent preliminary pre-design due diligence that organizes available property information, likely constraints, open questions and recommended next steps.
It is not an architectural feasibility study and does not replace design, engineering, surveying, entitlement, utility or permitting services. Its purpose is to help homeowners decide how—and whether—to invest in those next steps.
Phase 4: Understand Structural and Building Connections
A home addition does not stand alone. Its foundation, framing, roof, waterproofing, floor elevations and finishes must connect to an existing building that may have been constructed under different standards or modified over time.
Early structural and existing-condition investigation can reveal which concepts deserve further development and which assumptions carry significant risk.
Phase 5: Establish a Complete Budget
Home addition budgets must include more than the visible construction. Design, engineering, surveys, permits, utility work, demolition, temporary protection, site access, escalation, owner selections and contingency can all affect the amount required.
Early pricing should be treated as planning information until the scope, documents, site conditions and contractor assumptions are sufficiently developed.
Phase 6: Build the Right Project Team
The project may involve an architect or residential designer, structural engineer, civil or geotechnical consultants, surveyor, energy consultant, contractor, specialty trades and public or utility agencies. The exact team depends on the scope and property.
Select the delivery approach and define responsibilities before assuming one company includes every required service.
Phase 7: Coordinate Building Systems and Approvals
New space can increase demands on plumbing, sewer, electrical service, heating, cooling, ventilation and the building envelope. Capacity and routing should be evaluated alongside the floor plan rather than deferred until construction.
Permitting may involve planning, building, public works, utilities or specialized reviews. Requirements vary by property and jurisdiction.
Phase 8: Prepare for Construction
Addition construction affects the house, yard and household. Access routes, temporary barriers, utilities, pets, belongings, work hours, parking and communication should be planned before mobilization.
Early procurement planning is also important. Windows, doors, equipment, cabinetry and specialty materials may require decisions well before installation.
Phase 9: Live Through the Work Safely
Remaining at home during construction may be possible, but it should not be assumed. The decision depends on separation, access, utilities, project phase, household needs and contractor safety requirements.
Dust, noise, security and changing circulation affect more than comfort. They require a coordinated site plan and clear expectations.
Phase 10: Manage Changes and Quality
Existing conditions, design development, owner decisions and agency requirements can create changes. A disciplined process documents the cause, scope, price and schedule effect before work proceeds whenever practical.
Quality control should focus on planned milestones, approved documents and professional responsibilities rather than homeowner micromanagement.
Phase 11: Complete Inspections and Closeout
The project is not complete when the major construction appears finished. Final inspections, correction work, punch-list items, operating information, warranties, permits and occupancy documentation still need to be resolved.
Review the Most Common Planning Mistakes
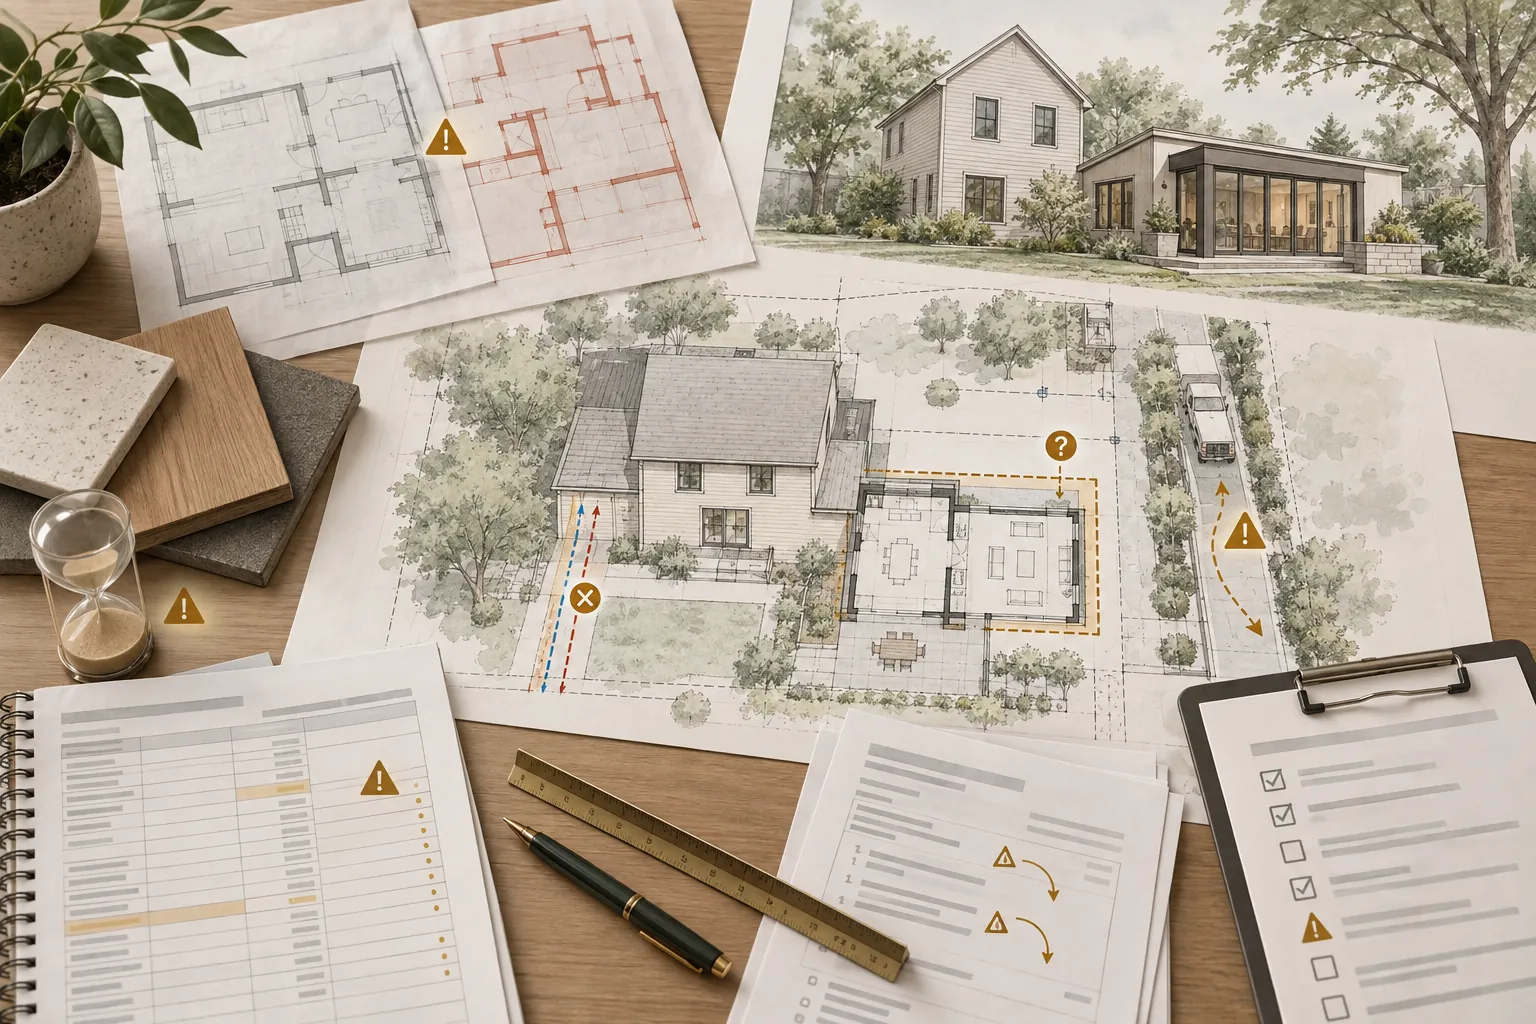
Many addition problems begin before construction: goals that remain vague, property constraints investigated too late, incomplete budgets, unclear professional scopes or decisions made before their downstream effects are understood.
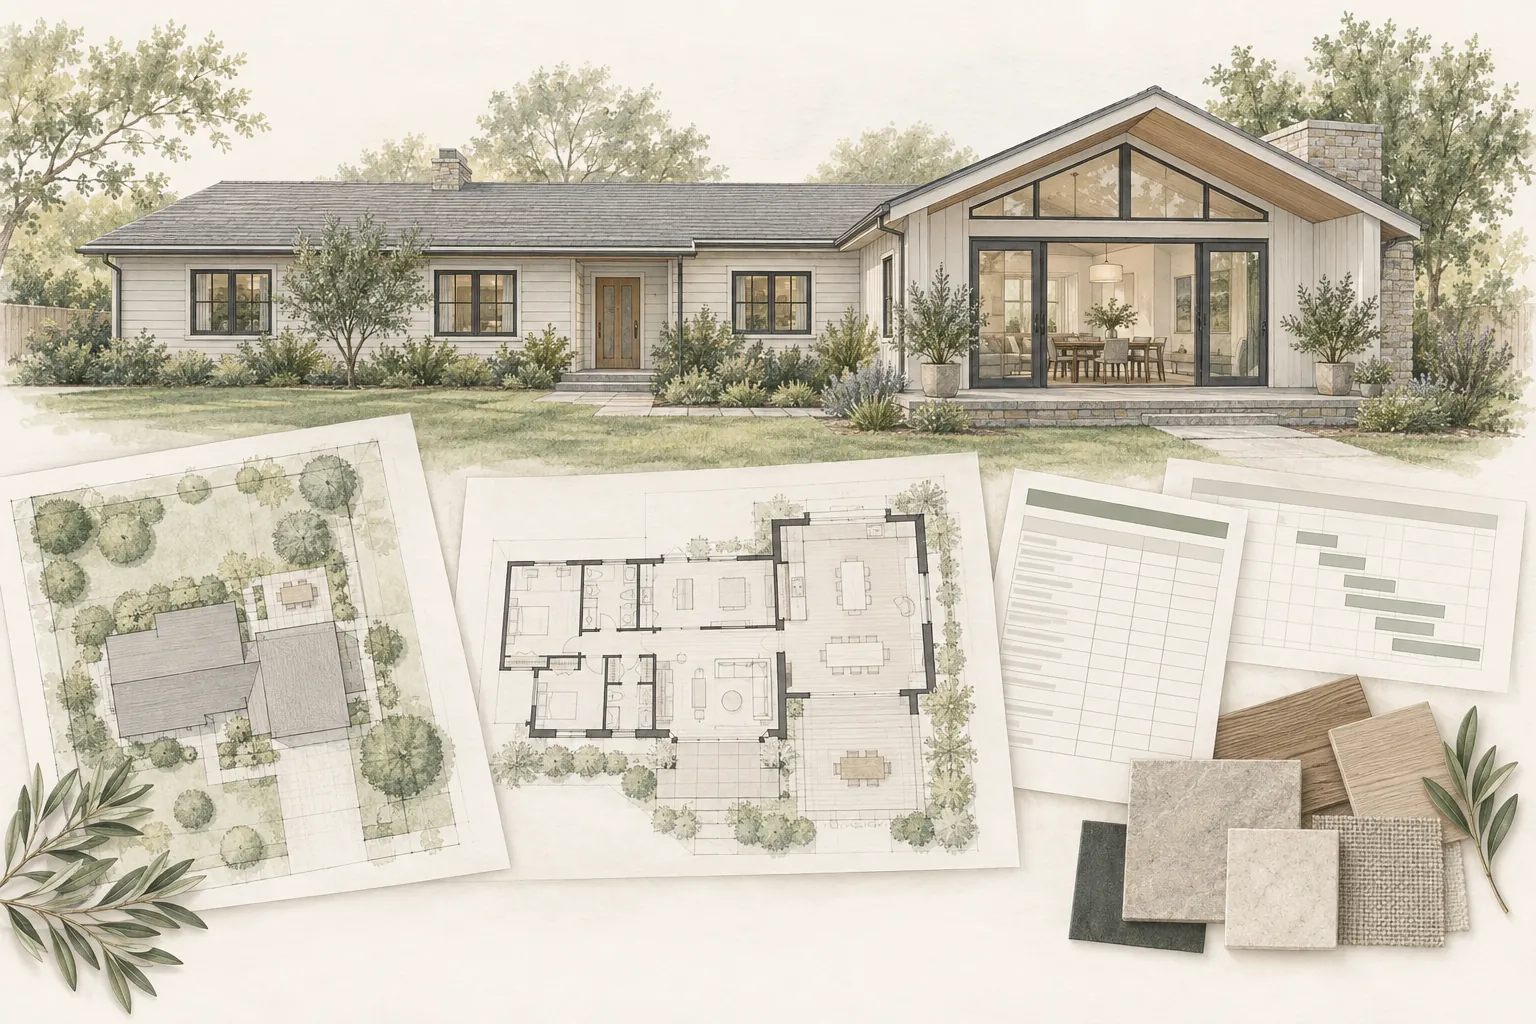
A Practical Home Addition Planning Sequence
- Define the household problem and long-term goals.
- Compare an addition with renovation, ADU and moving alternatives.
- Establish a preliminary scope and realistic budget boundary.
- Investigate property records, zoning, site, structure and utilities.
- Identify the professionals and delivery approach likely to be needed.
- Develop the design and update the budget as information improves.
- Complete engineering, approvals and construction documents.
- Align proposals, contracts, schedule and owner responsibilities.
- Prepare the property and household before construction.
- Manage changes, quality, inspections and closeout through documented processes.
How Foundation Can Help
Foundation helps homeowners organize decisions before and during major residential projects. A Foundation Strategy Session™ can clarify goals, scope, budget questions and next steps. When property-specific preliminary due diligence would be useful, the Foundation Feasibility Report™ can help organize likely constraints and unresolved questions before full design.
Foundation does not replace the architects, engineers, contractors, attorneys, lenders, utilities or public agencies responsible for project-specific professional services and approvals.
Important Disclaimer
Home addition requirements vary by jurisdiction, property and project and may change. This hub provides general educational information and is not a substitute for project-specific architectural, engineering, legal, financial, permitting or construction advice. Confirm current requirements and decisions with the applicable authorities and qualified professionals.