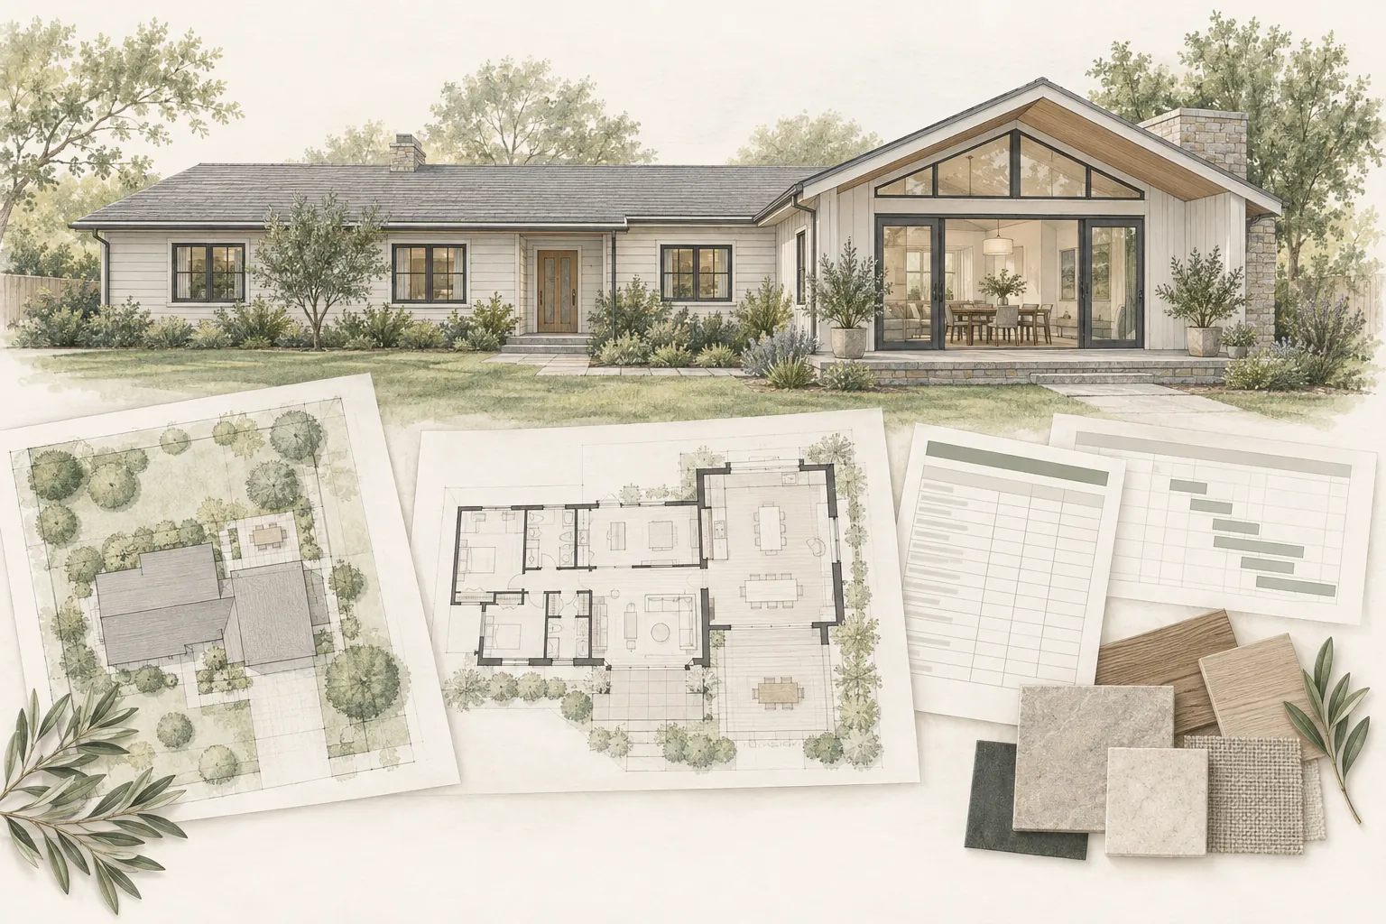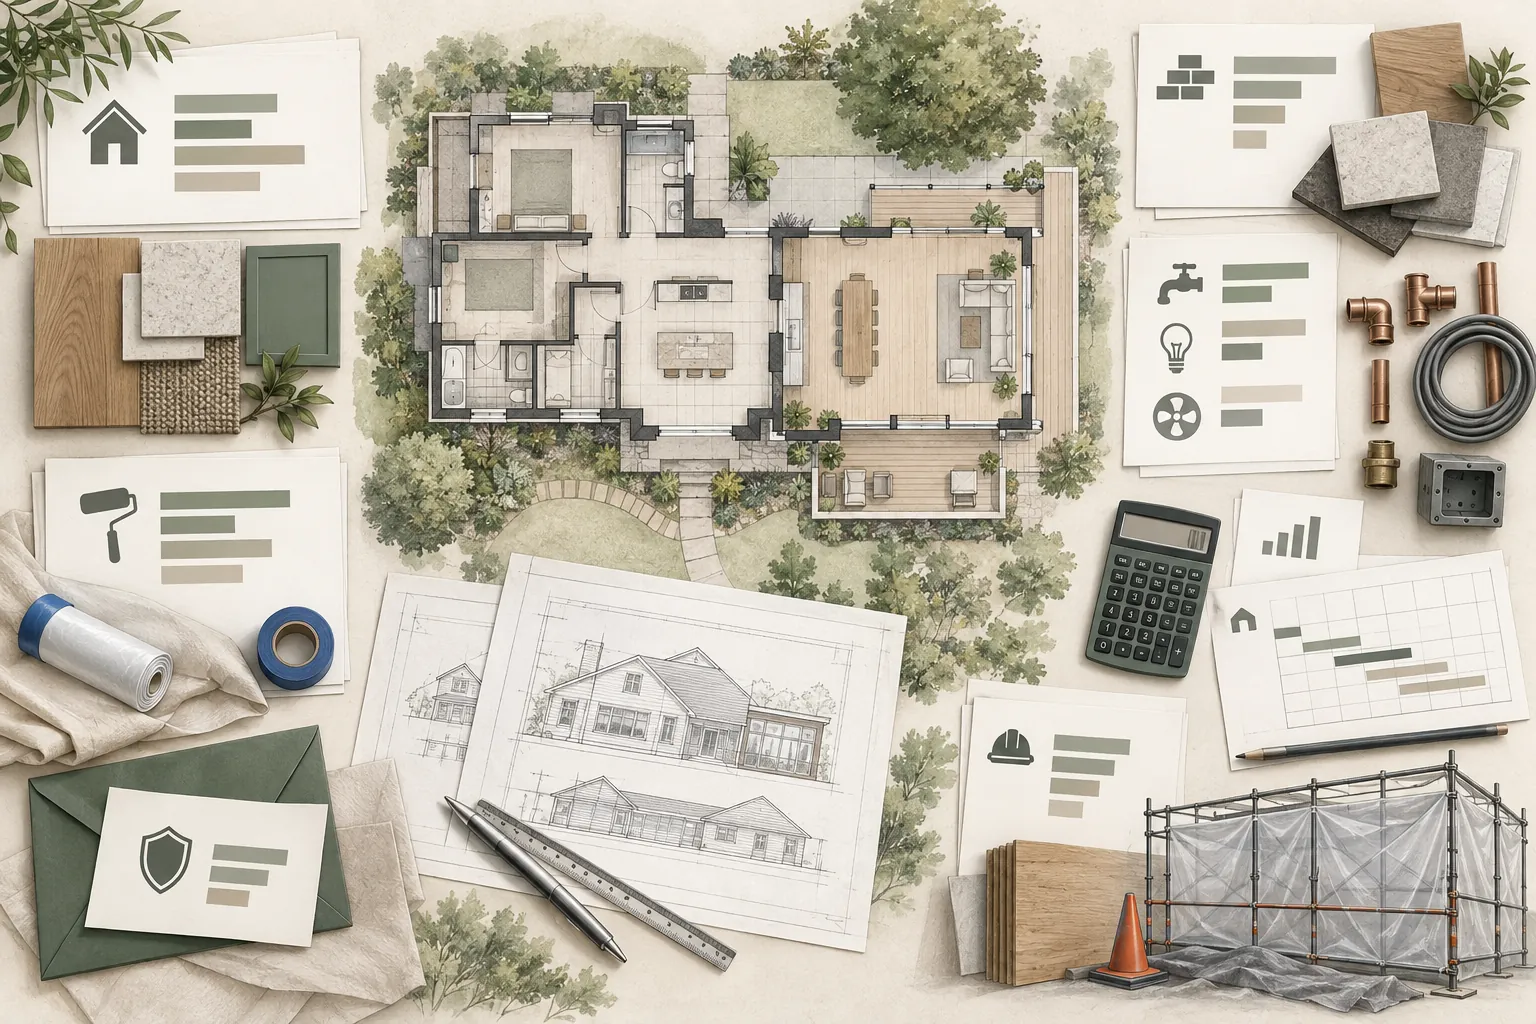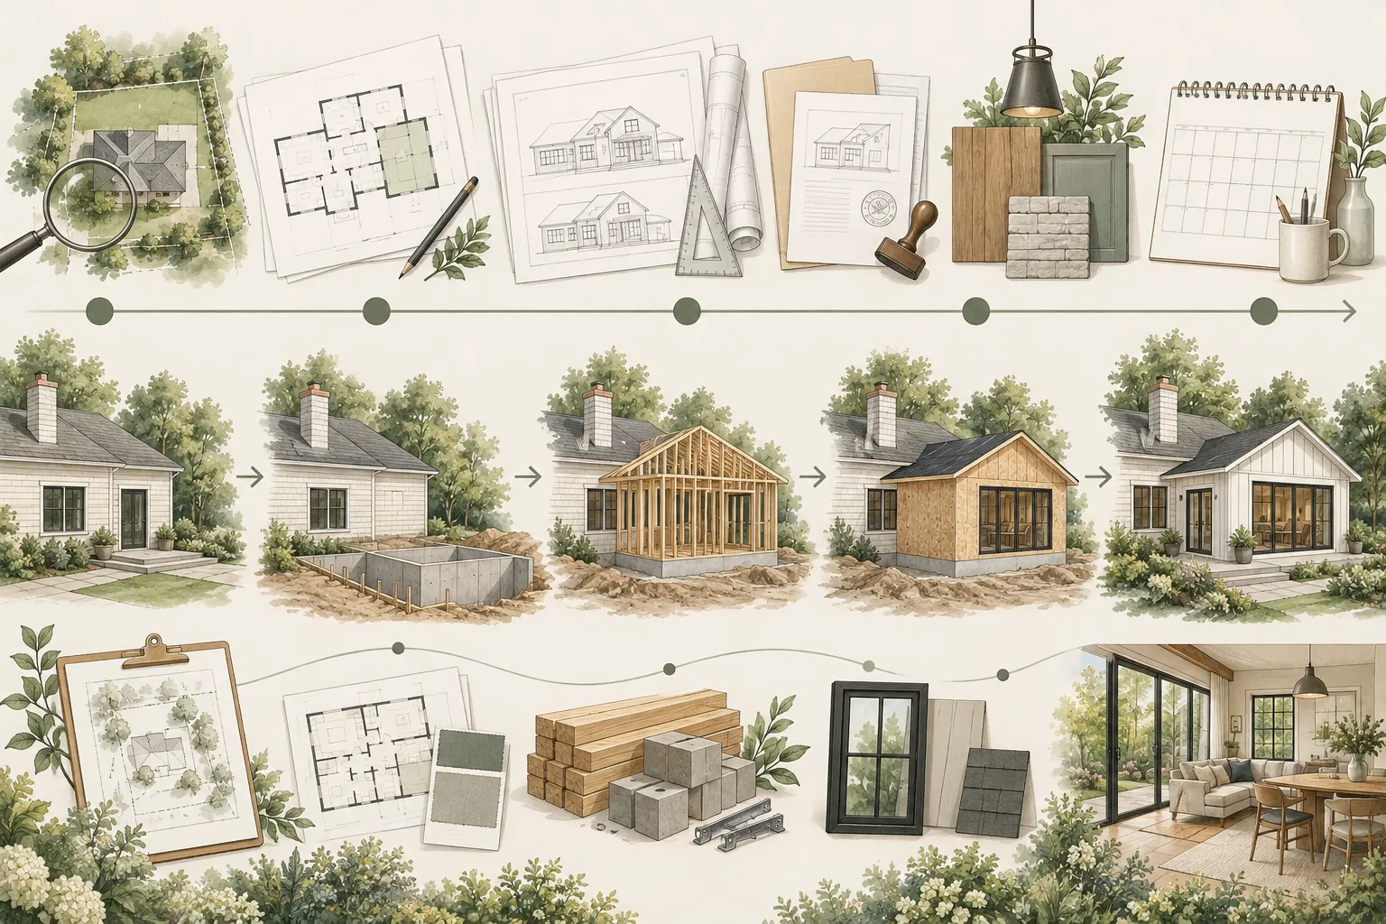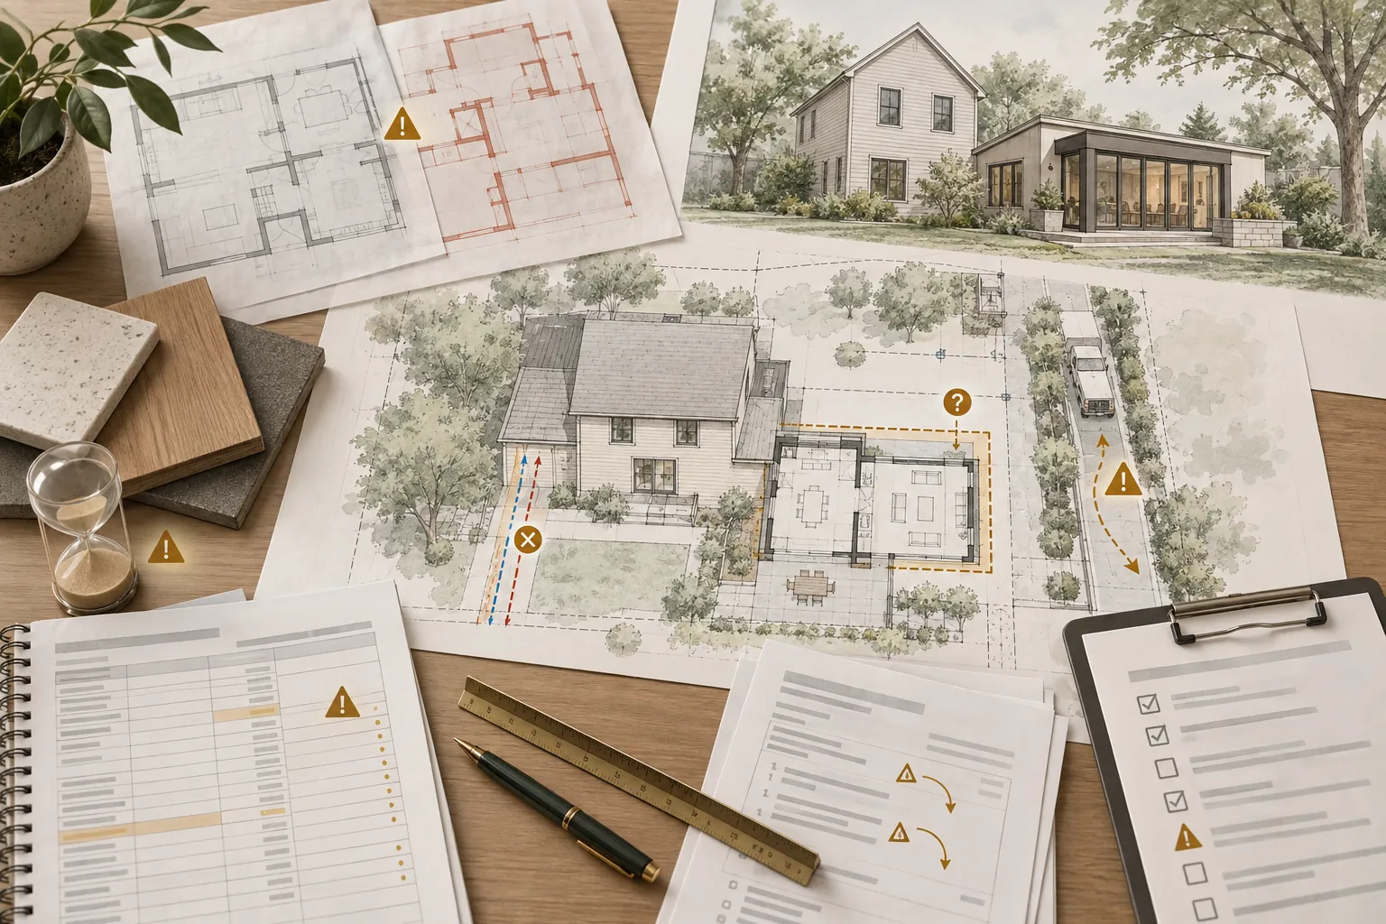
A home addition is not simply a new room attached to an existing house. It is a coordinated project involving land-use rules, existing conditions, design, engineering, permits, financing, contractor pricing, utility capacity, construction logistics, and daily life inside the home.
Most difficult projects do not fail because of one dramatic mistake. They become stressful through a series of early assumptions that are never tested. The following planning mistakes are common—and many can be reduced before construction begins.
Mistake 1: Starting with a Floor Plan Before Confirming Feasibility
Homeowners often begin by drawing the space they want without first confirming what can be built. Setbacks, lot coverage, floor-area limits, height, easements, utilities, fire access, historic rules, environmental constraints, parking, neighborhood standards, and other local requirements can shape or prevent the initial concept.
Better approach: complete a property-specific feasibility review before investing heavily in design. Identify the likely buildable area, approval path, major site constraints, and unresolved questions that require professional or jurisdiction input.
Mistake 2: Treating a Home Addition Like New Construction on an Empty Lot
The new work must connect to an existing structure that may have undocumented modifications, aging systems, hidden damage, unusual framing, inadequate foundations, or dimensions that differ from available records. Existing finishes may also be discontinued or difficult to match.
Better approach: document existing conditions early. Use surveys, measurements, photographs, record research, selective investigation, and appropriate architectural and engineering review to reduce assumptions at the new-to-existing connection.
Mistake 3: Designing Without a Realistic Budget
A design can meet every wish and still be financially unusable. When budget is discussed only after detailed plans are complete, homeowners may face expensive redesign, reduced scope, or pressure to accept unrealistic contractor pricing.
Better approach: establish an early project budget that includes construction, design and engineering, permits, testing, utility work, financing costs, temporary living expenses, owner purchases, contingency, and other soft costs. Update it as information improves.
Mistake 4: Relying on a Cost-per-Square-Foot Number
Square-foot pricing can be a rough comparison tool, but it does not capture project-specific conditions. A compact kitchen or bathroom addition may cost more per square foot than a larger simple room. Structural complexity, excavation, access, utility upgrades, finishes, market conditions, and work inside the existing home can be more important than area.
Better approach: use preliminary ranges to test feasibility, then develop the budget by major scope category and known project drivers. Do not treat an internet average as a contractor commitment.
Mistake 5: Ignoring Soft Costs and Owner Costs
The construction contract is only part of the total investment. Owners may also pay for architecture, structural and soils engineering, surveys, permit and impact fees, energy documentation, testing, utility providers, lender fees, insurance changes, furniture, window coverings, appliances, landscaping, storage, moving, and temporary housing.
Better approach: maintain a total project budget with separate construction, professional, jurisdiction, financing, and owner-direct categories. Track commitments and remaining contingency throughout the project.
Mistake 6: Assuming the Existing Utilities Can Support the Addition
New bedrooms, bathrooms, kitchens, laundry, HVAC equipment, lighting, or appliances can affect electrical service, panel capacity, sewer, water, gas, drainage, fire sprinklers, and utility-provider requirements. The most disruptive surprise may occur outside the addition itself.
Better approach: evaluate system capacity and condition during design. Ask whether service upgrades, meter changes, sewer or water replacement, utility applications, trenching, or work in the existing home may be required.
Mistake 7: Underestimating Foundation, Soil, and Structural Requirements
Every jurisdiction the homeowner encounters will have its own requirements, but additions generally need engineered structural and foundation design. Some projects or jurisdictions also require geotechnical or soils investigation. Existing foundations and framing may not support the planned connection without reinforcement.
Better approach: involve the appropriate structural engineer early and obtain geotechnical input when required or warranted by site conditions. Coordinate foundation design with drainage, utilities, excavation access, and the existing structure.
Mistake 8: Choosing the Project Team Only by Lowest Fee or Bid
The lowest design fee may exclude important coordination. The lowest construction bid may omit scope, rely on allowances, assume owner responsibility, or understate schedule and logistics. A price is meaningful only when the scope, documents, assumptions, qualifications, exclusions, and contract terms are understood.
Better approach: compare teams on relevant experience, communication, capacity, process, references, scope completeness, and risk—not price alone. Normalize bids before deciding whether they are truly comparable.
Mistake 9: Requesting Contractor Bids Too Early
Pricing incomplete documents can create wide bid spreads and false confidence. Each contractor may make different assumptions about structure, finishes, utilities, permits, protection, temporary conditions, and existing-home repairs.
Better approach: decide whether the project needs conceptual pricing, preconstruction input, or a competitive construction bid. Match the pricing request to the maturity of the documents and label assumptions clearly.
Mistake 10: Leaving Too Many Decisions for Construction
Late selections can delay rough-in, submittals, purchasing, fabrication, and installation. Appliances, fixtures, windows, doors, cabinets, tile, lighting, flooring, and specialty equipment often affect dimensions and work by several trades.
Better approach: build a decision schedule tied to the construction and procurement schedules. Complete high-impact selections before the contractor needs final dimensions or product data.
Mistake 11: Failing to Plan for Long-Lead Materials
Some products require design coordination, field measurement, approval, deposit, fabrication, freight, inspection, and storage well before installation. Existing-home matching can make procurement even more difficult.
Better approach: create a procurement log showing responsibility, approval deadline, order date, current lead time, required-on-site date, storage plan, and backup strategy. Reconfirm availability when orders are released.
Mistake 12: Using Allowances Without Understanding Them
Allowances can help when selections are incomplete, but they can hide budget exposure. A low allowance may make a proposal appear affordable while shifting predictable costs into later change orders.
Better approach: understand what each allowance includes, how quantities and labor are handled, what markup applies, and whether unused amounts are credited. Make representative selections early enough to test the allowance.
Mistake 13: Signing a Contract Without Reading the Risk Terms
Homeowners understandably focus on price and start date. The contract also controls payment, change orders, allowances, delays, concealed conditions, insurance, cleanup, dispute procedures, warranties, termination, lien releases, and responsibility for permits and design information.
Better approach: read the entire agreement and all incorporated documents before signing. Resolve conflicting scope, clarify blanks and attachments, and obtain qualified legal advice for provisions you do not understand.
Mistake 14: Using Too Little Contingency
Additions contain existing-building and site unknowns. A contingency is not permission to spend casually; it is financial capacity for legitimate conditions, required changes, and owner decisions that cannot be predicted precisely at the start.
Better approach: set contingency based on design maturity, existing-condition knowledge, site risk, contract structure, and financing flexibility. Keep it outside the wish-list budget until a documented need arises.
Mistake 15: Assuming the Initial Schedule Is a Promise
A home-addition timeline includes feasibility, design, engineering, permits, pricing, financing, procurement, utility work, construction, inspections, and closeout. Approval times, design decisions, weather, long-lead items, and hidden conditions can affect the path.
Better approach: request a phase-based schedule with assumptions, dependencies, owner decision dates, and contingency. Distinguish a target, a contractual completion requirement, and an early planning estimate.
Mistake 16: Failing to Plan for Life During Construction
Noise, dust, vibration, parking, deliveries, worker access, utility interruptions, pets, children, security, and loss of kitchens or bathrooms can make an occupied project difficult. Even work occurring mostly outside eventually connects to the home.
Better approach: decide where the household will live during each phase. Establish work-zone separation, access, temporary facilities, utility-shutdown notice, pet arrangements, storage, and a backup relocation plan before demolition.
Mistake 17: Directing Subcontractors Instead of Using the Project Team
An owner who gives instructions directly to trades can create conflicting direction, unpriced scope, rework, safety issues, and disputes about authorization. The trade may not know the design intent or contract implications behind the request.
Better approach: use the contractor’s designated communication channel. Record questions and decisions, and allow the contractor, architect, or engineer to coordinate the responsible parties.
Mistake 18: Approving Changes Without Scope, Cost, and Schedule Information
A small field change can affect design, permits, procurement, several trades, completed work, and the critical path. Verbal approval leaves the parties with different memories of what was authorized.
Better approach: follow the contract’s change process. Document the reason, added and deleted scope, price, credits, schedule effect, supporting information, and written approval before work proceeds when circumstances allow.
Mistake 19: Waiting Until the End to Think About Quality
Many important components disappear behind concrete, roofing, siding, insulation, and drywall. A final walkthrough cannot verify work that was never documented or reviewed before concealment.
Better approach: identify required inspections, testing, engineering observations, submittals, mockups, pre-concealment reviews, and system startup milestones before construction. Track corrections to closure.
Mistake 20: Treating the Final Inspection as the End of the Project
A passed final inspection does not necessarily mean every contract item, punch correction, warranty document, training requirement, lien release, record drawing, or final cleaning obligation is complete.
Better approach: use a closeout tracker covering jurisdiction approvals, physical completion, testing and owner training, documentation, warranties, and financial reconciliation. Verify completion before final acceptance under the contract.
A Better Planning Sequence
A disciplined home-addition process generally moves through the following decisions:
- Define the household need and success criteria
- Confirm property and regulatory feasibility
- Document existing conditions and major system constraints
- Establish the total project budget and financing limits
- Select the appropriate design, engineering, and construction team
- Develop and coordinate the design
- Obtain approvals and refine pricing
- Resolve contract scope, allowances, exclusions, and risk terms
- Complete critical selections and procurement planning
- Prepare the household and property for construction
- Manage decisions, changes, quality milestones, and records during construction
- Complete inspections, punch work, turnover, and closeout
The steps may overlap, but skipping one usually shifts the unresolved risk into a later and more expensive phase.
Foundation Tip
Before committing to design or construction, write down the five assumptions your project depends on most—such as buildable area, budget, structural approach, utility capacity, and ability to remain in the home. Then identify what evidence will confirm each assumption and who is responsible for obtaining it.
How Foundation Can Help
Foundation helps homeowners turn an early home-addition idea into a more organized decision process. A Foundation Strategy Session™ can clarify goals, priorities, budget concerns, team needs, and next steps. The resulting Foundation Renovation Roadmap™ provides a project-specific plan for moving forward. When property and regulatory questions require deeper review, the Foundation Feasibility Report™ can help organize key constraints, research, and unanswered questions before major design commitments are made.
Foundation can also support homeowners at later decision points through services such as Foundation Bid Review™ and Foundation Final Walk™, helping owners ask better questions without replacing the contractor, design professionals, or licensed specialists.
Important Disclaimer
This article provides general educational information and is not legal, architectural, engineering, code, financial, insurance, tax, environmental, or construction advice. Home-addition requirements and risks vary by property, jurisdiction, design, contract, and existing conditions. Consult the appropriate licensed professionals, local authorities, lenders, insurers, and qualified legal counsel for project-specific guidance.