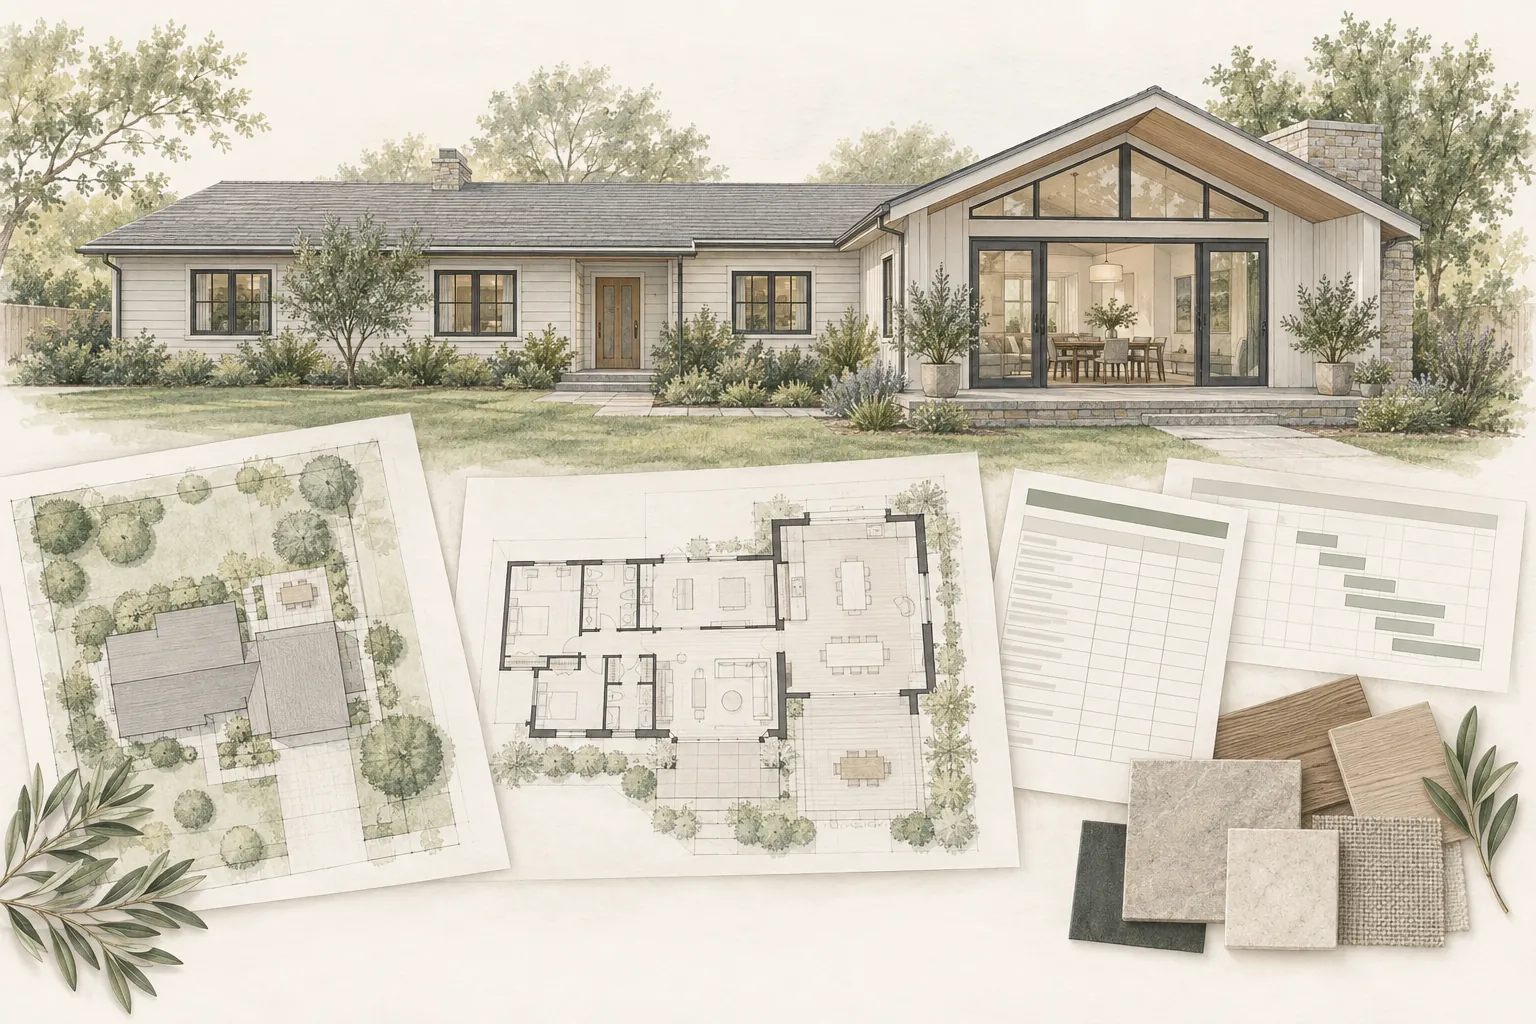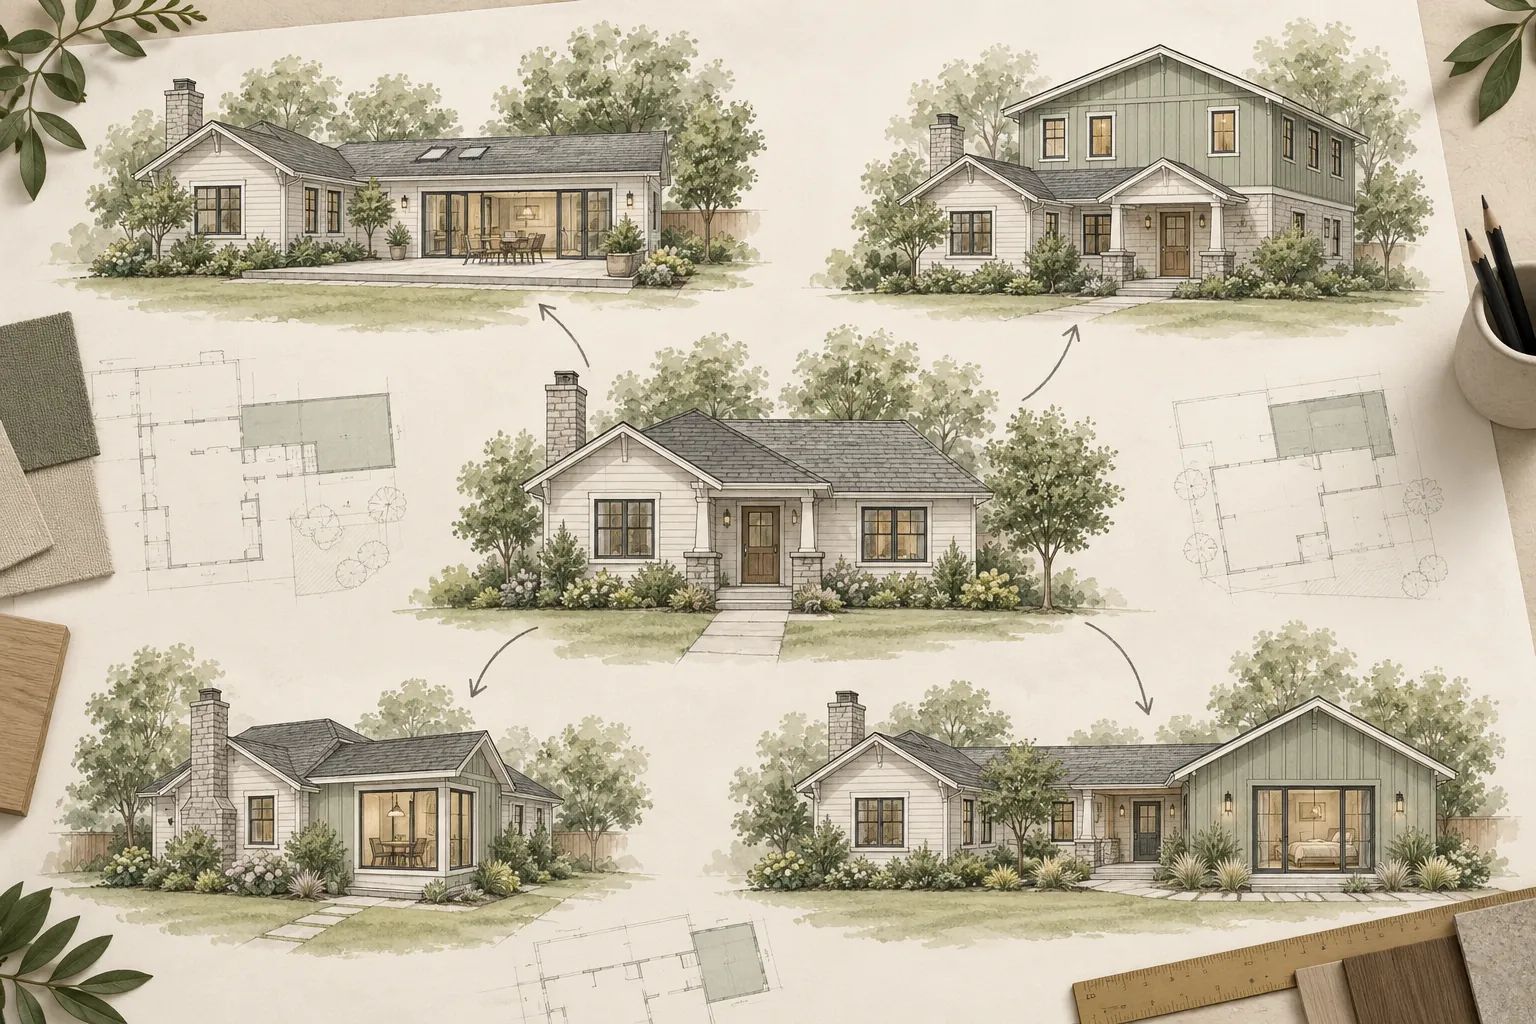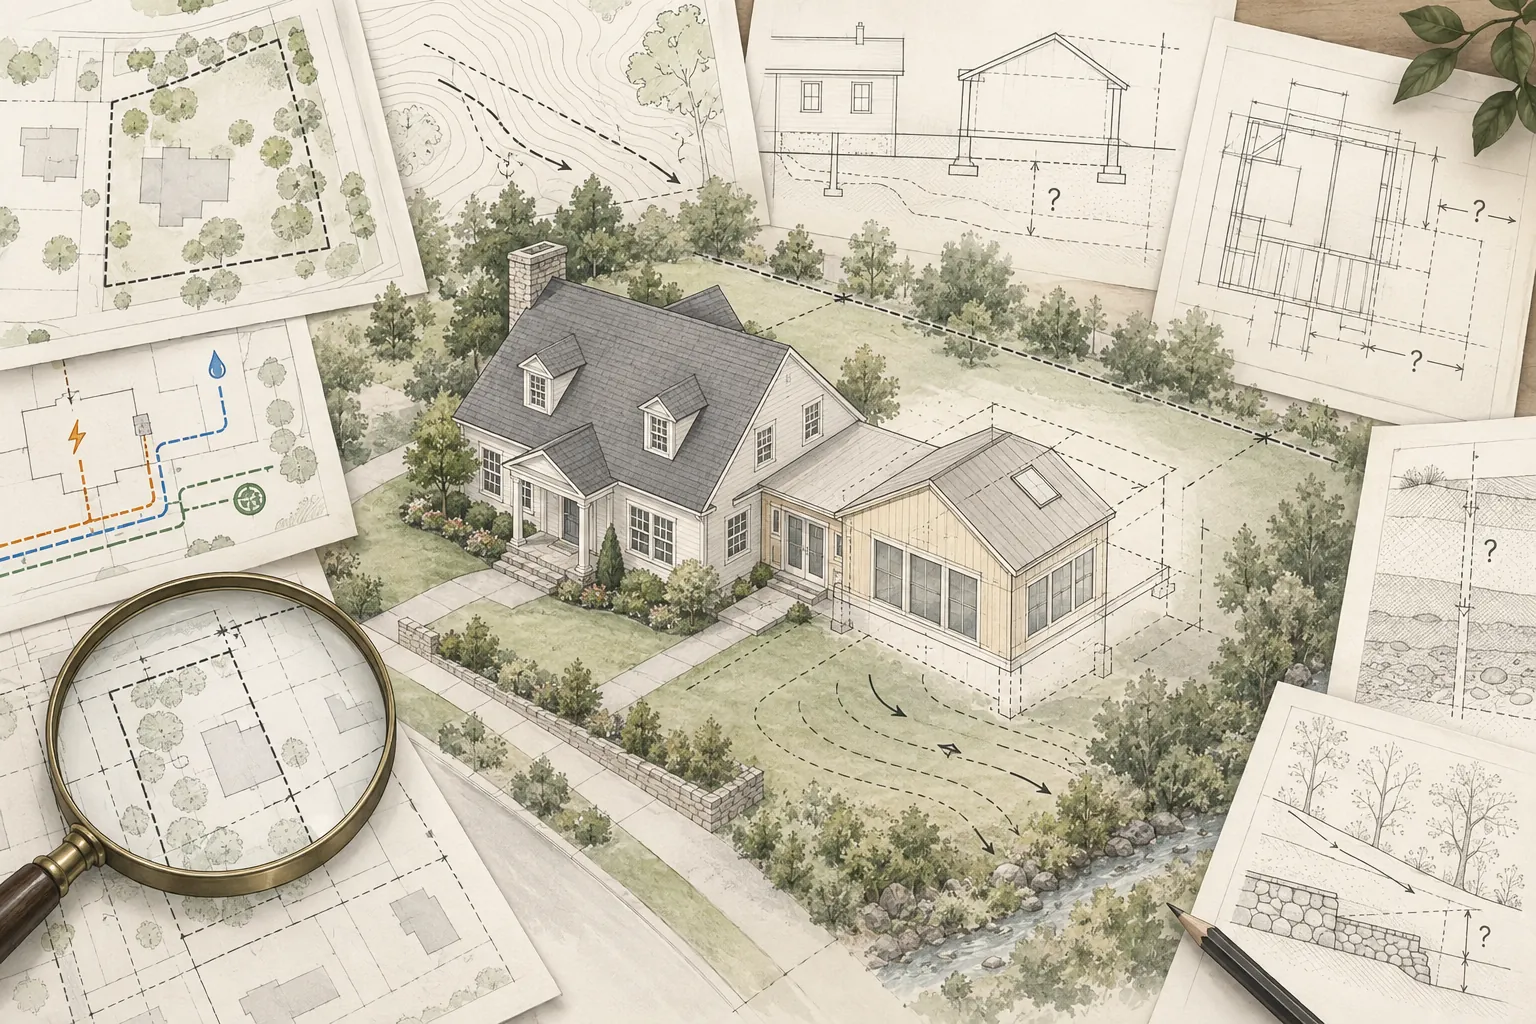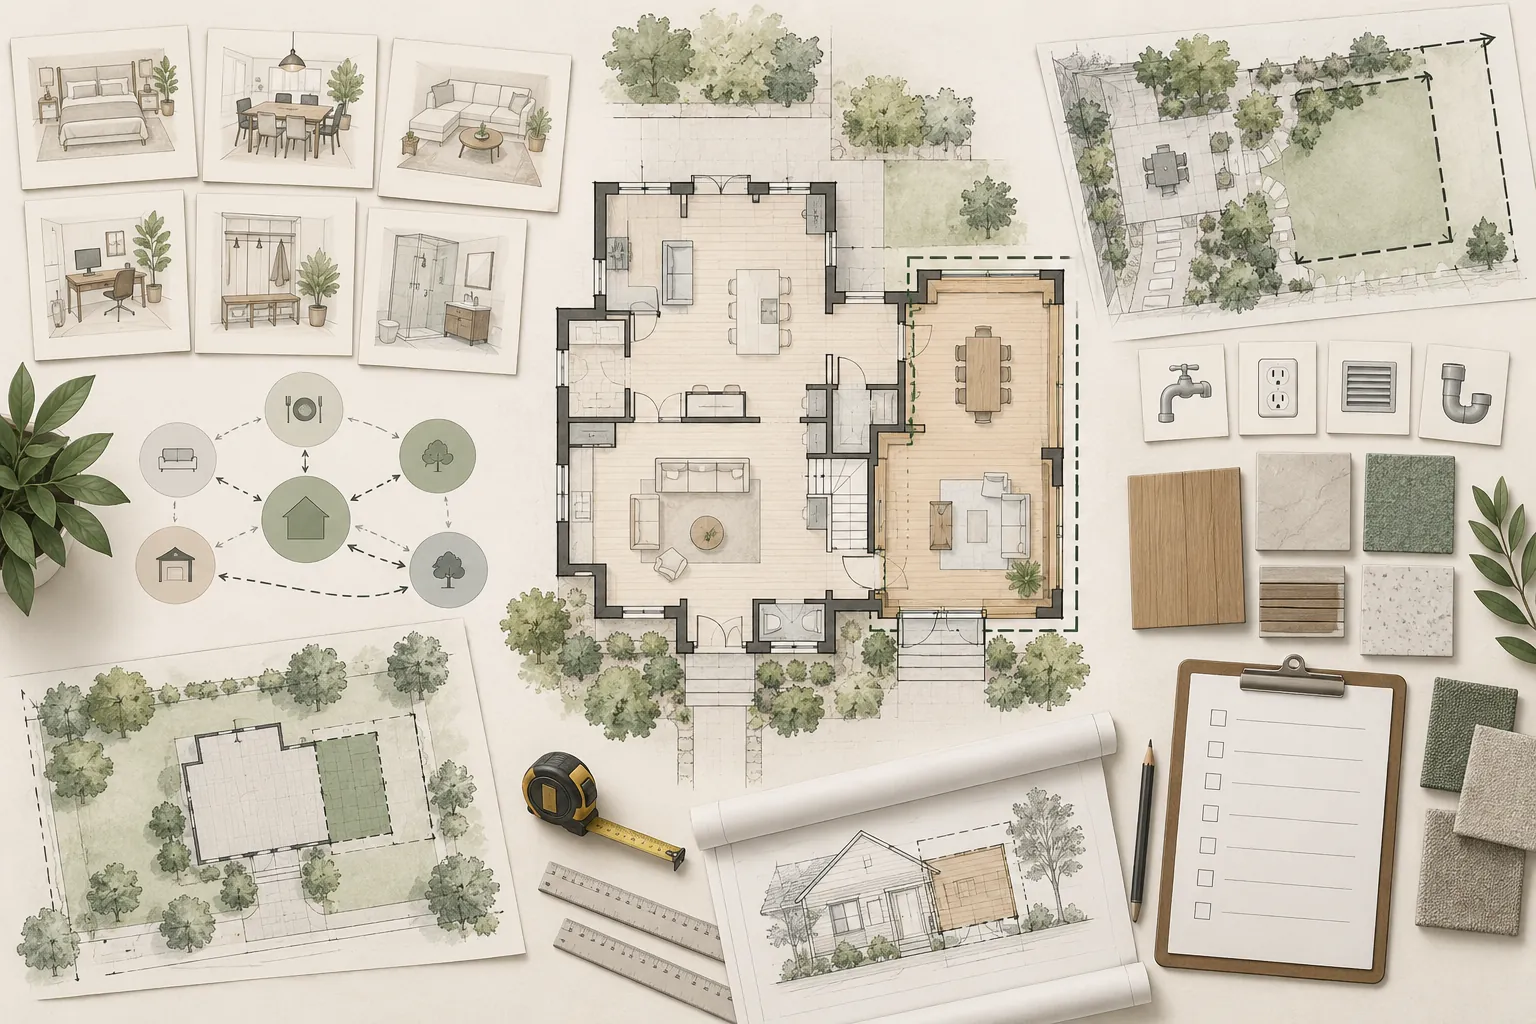
A home addition scope is more than a square-foot target or a list of rooms. It describes what the project must accomplish, how new and existing spaces will work together, which building systems and site areas will be affected, and what is included in the budget.
A clear early scope gives designers, engineers, contractors, and homeowners a common starting point. It will evolve as feasibility and design advance, but it should not begin as an undefined instruction to “add as much space as possible.”
Start With the Household Problem
Write a short statement describing why the existing home no longer works. Examples might include a missing bedroom, an inaccessible bathroom, an undersized kitchen, no quiet work area, inadequate storage, or a need for multigenerational living.
Then identify the outcome the project should create. “Add 500 square feet” is a size assumption. “Create a step-free bedroom and bathroom for a parent while preserving privacy for both households” is a functional goal that can guide design decisions.
Separate Must-Haves From Preferences
Organize the initial wish list into three groups:
Must-Haves
Functions the project must provide to be worth doing. These may include a certain number of bedrooms, an accessible bathroom, direct kitchen expansion, a private office, or a safe connection between spaces.
Strong Preferences
Important features that improve the result but may be adjusted if the site, structure, or budget requires it. Examples include a larger closet, separate laundry, a particular window arrangement, or a dedicated exterior door.
Optional Enhancements
Items that can be priced separately, deferred, or removed without defeating the project’s core purpose. Examples may include extensive built-ins, premium finish upgrades, a secondary patio, or additional landscape work.
This ranking helps the team make responsible tradeoffs instead of treating every idea as equally essential.
Create a Room and Function Program
List each proposed room or area and describe what must happen there. For each space, consider:
- Primary users and typical activities
- Approximate furniture, equipment, and storage needs
- Privacy, noise, daylight, views, and exterior access
- Accessibility and clearances
- Plumbing, electrical, heating, cooling, ventilation, data, and specialty systems
- Relationship to existing rooms and outdoor areas
- How the space may be used differently in the future
Avoid assigning exact dimensions too early unless they come from a real requirement. Furniture layouts, circulation, structure, and site constraints should help determine the final size.
Define Adjacencies and Circulation
An addition can provide every requested room and still fail if the connections are wrong. Identify which spaces should be next to each other, which should be separated, and how people will move between the front door, kitchen, bedrooms, bathrooms, laundry, garage, yard, and new area.
Questions to test include:
- Should the new room connect through a hallway, living area, or existing room?
- Will anyone need to pass through a bedroom or private area to reach it?
- Does the addition block an important window, exit, or path to the yard?
- Will the project create a long, dark, or wasted corridor?
- Can furniture fit without interfering with doors and circulation?
- Does a second-story option have a realistic stair location at both levels?
The scope should include the circulation changes needed to make the addition function, not only the rooms inside the new walls.
Include the Affected Existing Home
The project boundary rarely stops at the addition line. Connecting new construction may require work in existing kitchens, bathrooms, hallways, bedrooms, ceilings, roofs, floors, exterior walls, or utility spaces.
Document likely connected work such as:
- Removing or modifying walls, windows, doors, cabinets, or built-ins
- Creating structural openings and repairing adjacent finishes
- Relocating rooms or circulation to make the addition accessible
- Extending flooring, paint, trim, roofing, siding, or stucco for a coherent transition
- Opening walls and ceilings for plumbing, electrical, HVAC, or structural work
- Updating smoke alarms, egress, fire separation, or other affected life-safety features
A scope that describes only the new square footage will usually understate design effort, disruption, and cost.
Define the Level of Independence
If the new area is intended for a parent, adult child, guest, caregiver, or renter, clarify how independently it should function. Consider entrances, locks, cooking, sanitation, laundry, utilities, parking, mail, trash, outdoor space, and sound separation.
A private family suite within the primary home is not necessarily an ADU. If the scope includes the functions of a separate dwelling or future rental use, confirm the applicable ADU definitions and requirements before design advances.
Account for Structure and Foundations
The scope should acknowledge structural work even before the engineer completes design. A ground-floor addition needs a new foundation and a safe connection to the existing house. A second-story addition may require reinforcement from the roof through walls and foundations below.
Every jurisdiction is likely to require sufficient engineering documentation for the proposed foundation and structural work, and some jurisdictions or site conditions may require geotechnical or soils information. Existing cracks, settlement, slopes, expansive soils, prior additions, large wall openings, and undocumented work should be identified early for professional evaluation.
Include Building-System Impacts
Added space creates new loads and distribution needs. The preliminary scope should identify which systems require evaluation:
- Electrical service, panel capacity, circuits, lighting, and low-voltage needs
- Heating, cooling, ventilation, equipment capacity, ducts, and controls
- Domestic water, hot water, plumbing fixtures, drain and vent routes
- Sewer or septic capacity and connection routes
- Gas service and appliances, where applicable
- Fire sprinklers, alarms, separation, and emergency access where required
- Solar, energy storage, electric-vehicle charging, or other planned electrification
Some municipalities and utilities may require electrical, sewer, water, or other service upgrades. The addition location may also conflict with existing lines, and work over those lines may require relocation or replacement of affected sections.
Describe the Site Scope
Construction outside the new walls can be substantial. Consider whether the project affects:
- Grading, drainage, retaining walls, and stormwater management
- Driveways, parking, walkways, patios, decks, and exterior stairs
- Landscaping, irrigation, fences, gates, trees, and outdoor lighting
- Utility trenches, meters, equipment, and service routes
- Construction access, staging, temporary fencing, and protection
- Roof drainage, downspouts, and discharge locations
The scope should distinguish permanent finished site work from temporary construction measures and owner work planned after completion.
Establish an Initial Finish Level
Early budgeting needs more than “standard finishes.” Describe the intended quality level and major selections that materially affect cost, such as windows and exterior doors, roofing and cladding, flooring, cabinetry, countertops, plumbing fixtures, tile, lighting, appliances, hardware, and built-ins.
Exact products may not be selected yet. Use clear performance and quality assumptions, identify owner-supplied items, and mark unresolved products as allowances only when the allowance amount and included costs are understood.
Define What Is Not Included
Exclusions are part of a useful scope. Note items that may be related to the project but are not currently included, such as furniture, landscaping beyond restoration, solar panels, window coverings, detached structures, whole-house painting, security systems, or work in unaffected rooms.
An exclusion should not hide work that is necessary to complete or approve the project. If an item is uncertain rather than intentionally excluded, list it as an open question with an owner and a deadline for resolution.
Plan for Future Flexibility
Consider how the addition might serve the household later. A nursery may become an office. A parent suite may become guest space. A playroom may need to function as a bedroom. A first-floor bathroom may support future accessibility.
Future flexibility can influence door widths, blocking, electrical capacity, plumbing rough-ins, sound control, storage, entrances, and room proportions. It should be intentional; adding every hypothetical feature can inflate the project without creating useful value.
Connect Scope to Budget Early
A scope and budget must develop together. If the initial room list exceeds the available budget, changing the square-foot target alone may not solve the problem. Kitchens, bathrooms, structural openings, utility upgrades, difficult access, high finish levels, and extensive existing-house remodeling can be more important cost drivers than size.
Consider organizing the scope into:
- Base project: the minimum complete solution
- Alternates: meaningful additions or upgrades priced separately
- Deferred work: items planned for a later phase without compromising current construction
- Contingency items: uncertain existing conditions or requirements that need investigation
Do not use alternates to remove work required for code compliance, weather protection, structural safety, or a complete functioning project.
Track Decisions and Open Questions
Maintain a decision log as the scope develops. Each unresolved issue should identify what must be decided, what information is needed, who is responsible, and when the decision affects design, pricing, permit review, or procurement.
Common early open questions include:
- Final addition location and configuration
- Room sizes and circulation
- Structural and foundation approach
- Utility capacity and service upgrades
- Window, door, roofing, and exterior-material matching
- Owner selections and allowance amounts
- Temporary living and construction access
- Permit, zoning, easement, or special-review requirements
Know When the Scope Is Ready for the Next Step
An early scope is ready to support concept design when it clearly states the goals, must-have rooms and functions, important adjacencies, expected existing-house work, system and site considerations, budget range, and major open questions.
It is ready for reliable contractor comparison only after drawings, specifications, responsibilities, allowances, alternates, exclusions, and unresolved conditions are developed enough for bidders to price the same project. A short homeowner wish list is not a bid scope.
Foundation Tip
Whenever a scope item is described with a word like “update,” “match,” “upgrade,” or “as needed,” ask what work, area, product, quality level, and responsibility that phrase actually includes. Vague words become budget gaps and change-order disagreements later.
How Foundation Can Help
Foundation helps homeowners organize addition goals into a clearer planning scope before design and contractor commitments accelerate. A Foundation Strategy Session™ can clarify priorities and tradeoffs. The Foundation Renovation Roadmap™ can document the sequence, decisions, responsibilities, and open questions, while a Foundation Feasibility Report™ can help identify property constraints that may change the scope.
As pricing develops, Foundation Bid Review™ can help a homeowner compare how bidders interpreted the scope, identify exclusions or allowances that make proposals difficult to compare, and prepare focused questions for the contractor. Foundation does not design, engineer, estimate, or direct the licensed professionals responsible for the project.
Important Disclaimer
This article provides general educational information and is not architectural, engineering, geotechnical, legal, zoning, code, lending, appraisal, estimating, or construction advice. Scope requirements and property conditions vary. Consult the applicable authority and appropriately qualified professionals.