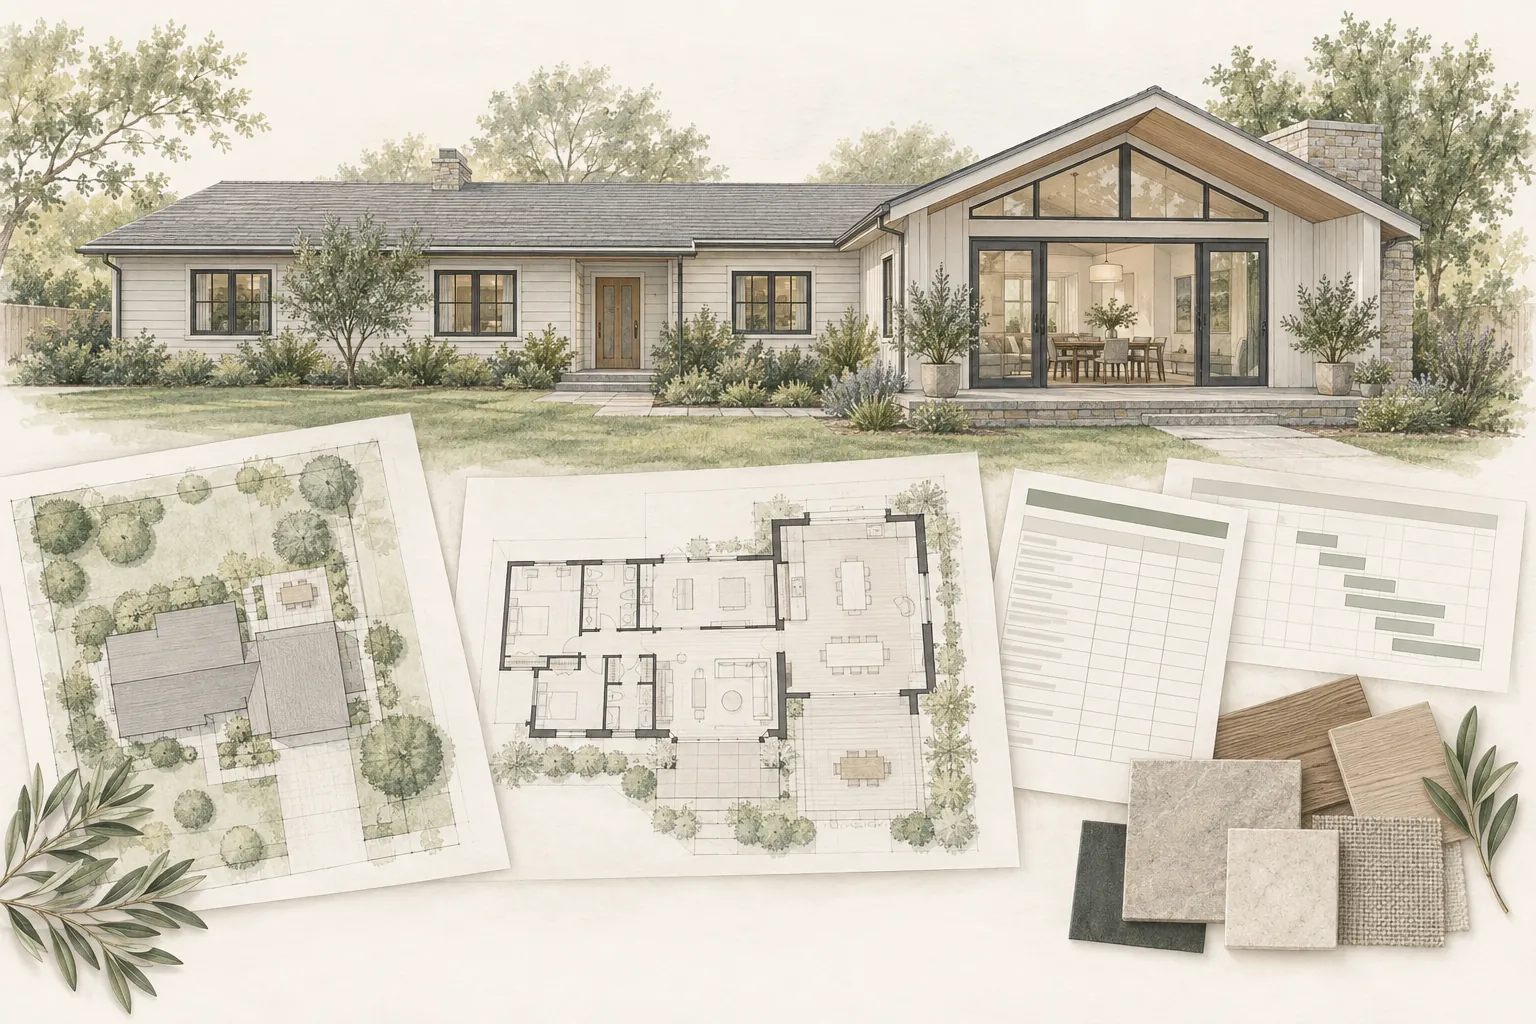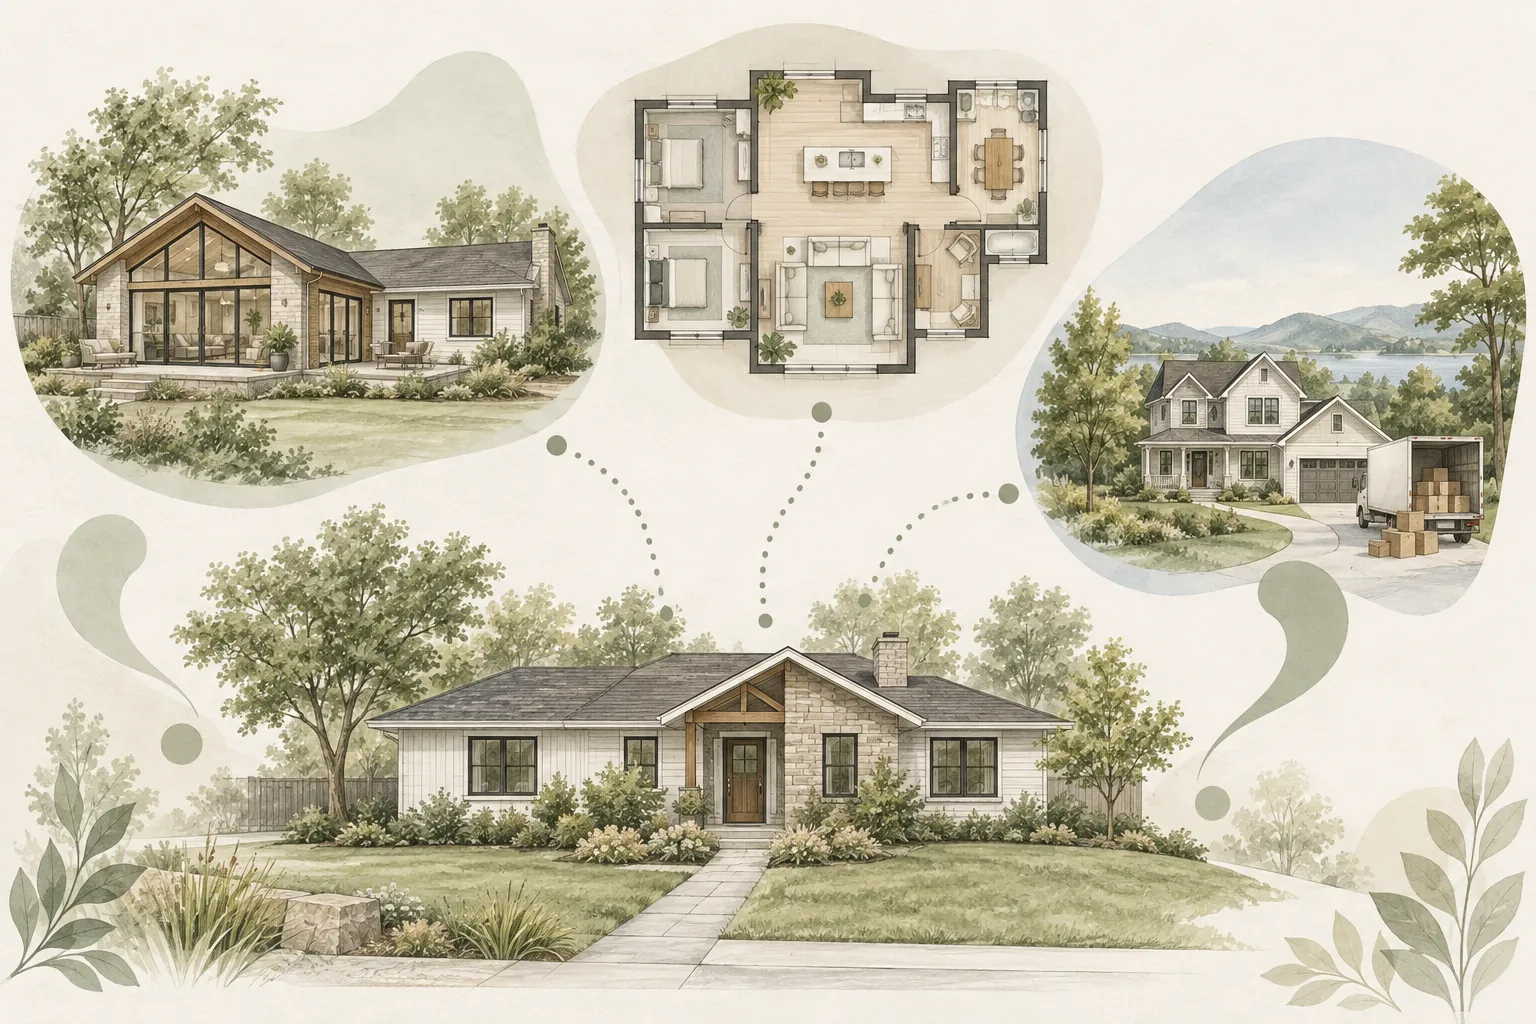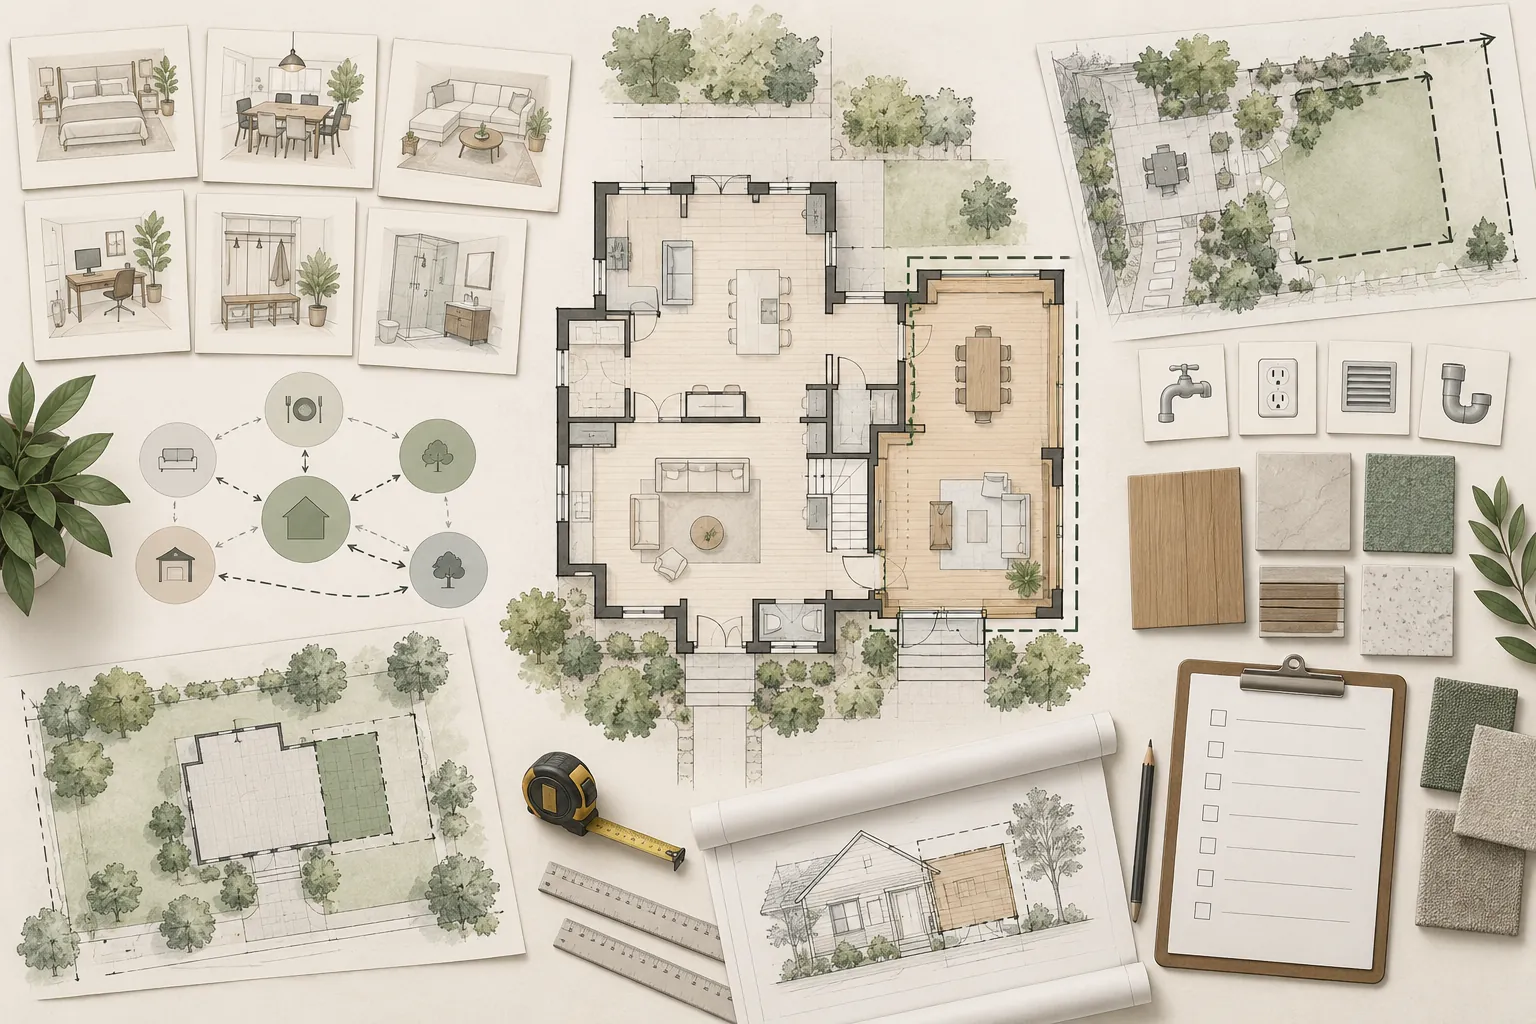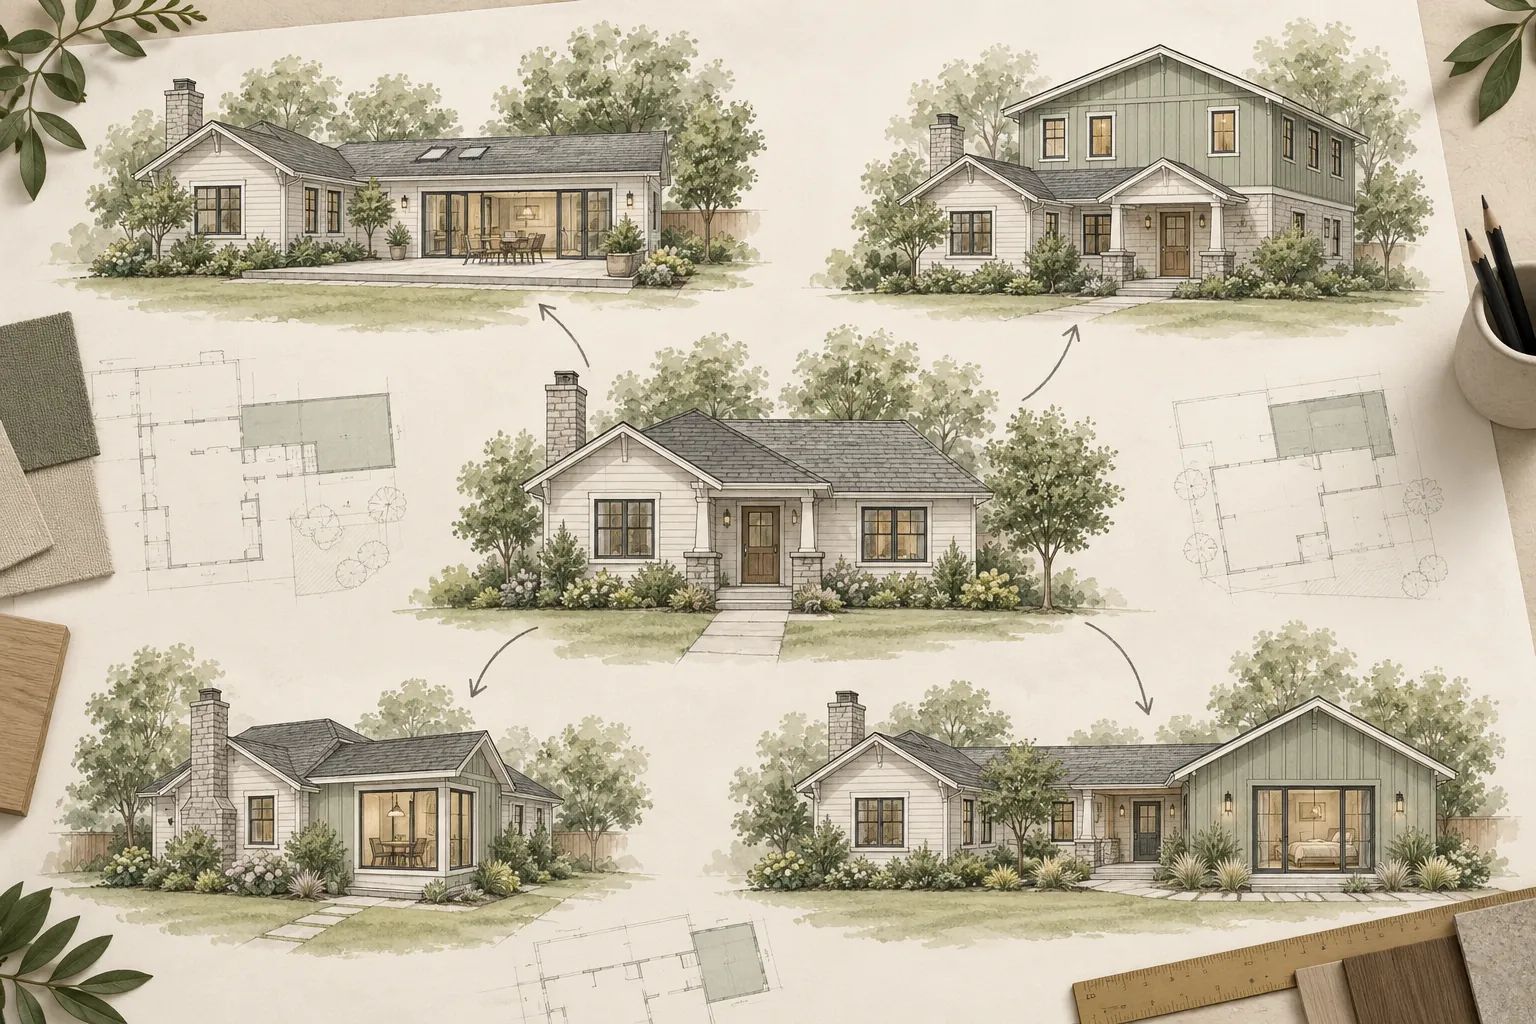
“Home addition” can describe anything from a small extension to an entirely new floor. The right type depends on what the household needs, where the property can accept new construction, how the existing house is built, and what the budget and schedule can support.
Start with the function of the space. The addition type should follow from the goal rather than forcing the household’s needs into a shape that happens to look simple on a sketch.
Two Basic Directions: Out or Up
Horizontal Additions
A horizontal addition expands the home’s footprint into the yard or another open area of the lot. It may be a small bump-out, a new room, a wing, or a larger first-floor expansion.
This approach can provide convenient same-level access and may be well suited to kitchens, family rooms, bedrooms, bathrooms, accessible suites, and indoor-outdoor connections. It also consumes land and must fit setbacks, lot coverage, easements, drainage, utility locations, fire access, and usable outdoor-space goals.
Vertical Additions
A vertical addition adds space above the existing home, garage, or another structure. It can preserve more of the yard, but the existing foundation, walls, lateral system, roof, stairs, and utilities must be evaluated for the added work.
Second-story projects often affect a large portion of the house even when the new area is concentrated above it. Structural reinforcement, roof removal, weather protection, stair placement, temporary relocation, and finish repairs can make the project more disruptive than its footprint suggests.
Bump-Out Additions
A bump-out is a relatively small extension that enlarges an existing room or creates a focused new function. Common examples include expanding a kitchen, adding a breakfast area, creating space for a bathroom, enlarging a primary bedroom, or improving circulation.
A smaller size does not automatically make a bump-out simple or inexpensive. It may still require excavation, foundation work, structural openings, roofing, exterior finishes, utility relocation, waterproofing, permits, and professional design. Small projects can have a high cost per square foot because many fixed project costs remain.
A bump-out may fit when a modest amount of area solves a specific layout problem without requiring a full new wing.
Single-Room Additions
A single-room addition creates a distinct room such as a bedroom, office, family room, dining room, playroom, or accessible living space. It generally connects directly to the existing house and becomes part of the primary home.
The connection point matters. A room reached through another bedroom, an undersized hallway, or the center of a working kitchen may add square footage without improving the floor plan. The project should address circulation, daylight, furniture placement, privacy, and the relationship between old and new space.
Kitchen and Family-Room Expansions
Kitchen and family-room additions often combine new area with substantial remodeling inside the existing footprint. Walls may move, structural openings may widen, cabinetry and appliances may be replaced, and plumbing, electrical, HVAC, lighting, and flooring may extend well beyond the new exterior walls.
These projects can transform daily life, but their scope is frequently underestimated because the homeowner focuses on the added square footage rather than the connected renovation. A complete concept should show both the addition and all affected existing rooms.
Bedroom and Bathroom Additions
Adding a bedroom, bathroom, or both may support a growing household, guests, multigenerational living, or accessibility. The project must account for egress, natural light and ventilation, plumbing routes, water-heating capacity, HVAC, electrical loads, privacy, and circulation.
A bedroom count change may also affect septic capacity, parking, utility requirements, or local development standards. Requirements vary by jurisdiction and property.
Primary-Suite Additions
A primary-suite addition commonly includes a bedroom, bathroom, closets, and sometimes a sitting area or private outdoor connection. It can keep major work at the edge of the house, but bathrooms, large openings, specialty finishes, and extensive glazing can make it a high-cost addition type.
Consider long-term accessibility early. Door widths, clearances, shower design, floor transitions, lighting, and a step-free route may be much easier to incorporate during initial planning than after construction.
First-Floor Wings
A new wing can add several related spaces, such as bedrooms and a bathroom, a primary suite and office, or a family room with supporting storage and circulation. A wing may provide better planning flexibility than attaching rooms one at a time.
The tradeoff is a larger footprint and more site work. Long plumbing runs, complex roof intersections, drainage changes, exterior access, and loss of yard or parking can materially affect cost and feasibility.
Second-Story Additions
A second-story addition can add substantial area while preserving the ground-level footprint. It may include bedrooms, bathrooms, an office, a family room, or an entire upper floor.
Key questions include:
- Whether the existing foundation and framing can support the proposed loads
- How the home will resist wind, seismic, and other lateral forces
- Where a code-compliant and comfortable stair can fit
- How plumbing, electrical, HVAC, and fire-protection requirements will be served
- How the roof will be removed, rebuilt, and protected from weather
- Whether the household can remain in the home during construction
- How height, bulk, privacy, views, and neighborhood design standards apply
Structural engineering is normally central to this option, and site or jurisdictional conditions may also require geotechnical or soils information.
Additions Above a Garage
Building above an attached or detached garage can use space that already has a footprint, but the existing garage was not necessarily designed to carry another floor. Foundation, wall, header, lateral, fire-separation, and ceiling requirements must be evaluated.
Access is another major decision. Space above an attached garage may connect to the main house, while space above a detached garage may function more independently and could fall under different rules. The project may also affect parking, driveway use, garage clearances, and construction access.
Mudroom, Laundry, and Entry Additions
Service-space additions can improve storage, daily entry, pet care, laundry, and organization. They are often smaller but may involve exterior doors, plumbing, drainage, cabinetry, appliances, heating and cooling, and transitions between the house and garage or yard.
These additions work best when they improve an actual circulation path. A mudroom placed away from the household’s normal entrance may look useful on plan but see little daily use.
Sunrooms and Conditioned Living Space
A porch enclosure, three-season room, sunroom, and fully conditioned addition are not interchangeable. The required foundation, insulation, glazing, energy performance, heating and cooling, moisture control, and structural design may differ substantially.
If the goal is year-round living area, confirm that the design and permit path support legal conditioned space. A lightly built enclosure may not provide the comfort, durability, or approved use the homeowner expects.
Connector Additions and Breezeways
A connector can link the main home to a garage, studio, existing accessory structure, or new wing. It may improve sheltered access and circulation, but it can also change how building separation, fire protection, zoning, and structure classification apply.
The connection should be evaluated as part of the entire building—not assumed to be a simple hallway between two independent structures.
Multigenerational or In-Law-Suite Additions
A multigenerational suite may include a bedroom, bathroom, sitting area, and limited food-preparation features while remaining part of the primary home. It can support privacy without creating a legally separate dwelling.
If the intended space needs independent cooking, sanitation, access, or rental use, confirm whether it should be designed and permitted as an ADU. Local definitions determine when a family suite crosses into a second dwelling unit.
Conversions Are Different From Additions
Converting a garage, basement, attic, porch, or other existing area may create usable space without expanding the building footprint. It is technically different from adding new area, but homeowners often compare the options.
Existing space is not automatically easy to convert. Ceiling height, structure, moisture, insulation, fire separation, egress, parking, utilities, and legal use can make a conversion extensive. Compare the completed function and total scope rather than assuming conversion is the budget option.
An ADU Is a Different Project Type
An ADU may be attached, detached, or converted from existing space, but it is generally intended to function as a separate dwelling under applicable rules. A traditional home addition expands the primary household’s living area.
If independent living, separate access, or rental use is a primary goal, compare the project as an ADU from the start. Do not design an ordinary addition and assume it can be treated as a legal second unit later.
How to Narrow the Options
Use these questions to identify the most credible addition types:
- What household problem must the new space solve?
- Should the space be integrated with the main home or function independently?
- Does the lot have more usable room horizontally or does the project need to build upward?
- Where can circulation connect without damaging the existing floor plan?
- What structural, foundation, roof, utility, drainage, and access conditions affect each location?
- Which zoning, setback, lot-coverage, height, easement, and design rules apply?
- How much disruption and temporary relocation can the household tolerate?
- Which option fits the total project budget—not only the new square footage?
Compare Concepts at the Same Level of Detail
A small bump-out shown in detail can appear more expensive than a second story represented by a rough square-foot allowance. Before choosing, compare alternatives using similar assumptions for design, structural work, connected remodeling, utilities, permits, finishes, site work, contingency, and schedule.
The purpose of early concepts is not to produce a final design. It is to eliminate options that do not fit the property or goals and identify which alternative deserves deeper investment.
Foundation Tip
The best addition location is often the place where site feasibility and interior circulation work together. An open area of the yard is not automatically a good connection point, and a convenient interior wall is not automatically buildable outside.
How Foundation Can Help
Foundation can help homeowners translate a general need for more space into a short list of realistic addition options. A Foundation Strategy Session™ can clarify goals and tradeoffs. A Foundation Renovation Roadmap™ can organize the planning sequence, while a Foundation Feasibility Report™ can help document property constraints, open questions, and the professional follow-up needed before a concept advances.
Foundation does not replace architects, engineers, contractors, surveyors, utility providers, or local authorities. The goal is to help the homeowner choose a more credible direction and enter design with clearer priorities.
Important Disclaimer
This article provides general educational information and is not architectural, engineering, zoning, code, legal, lending, appraisal, real estate, or construction advice. Addition types, approval paths, and property conditions vary. Confirm current requirements and project-specific recommendations with the applicable authority and qualified professionals.