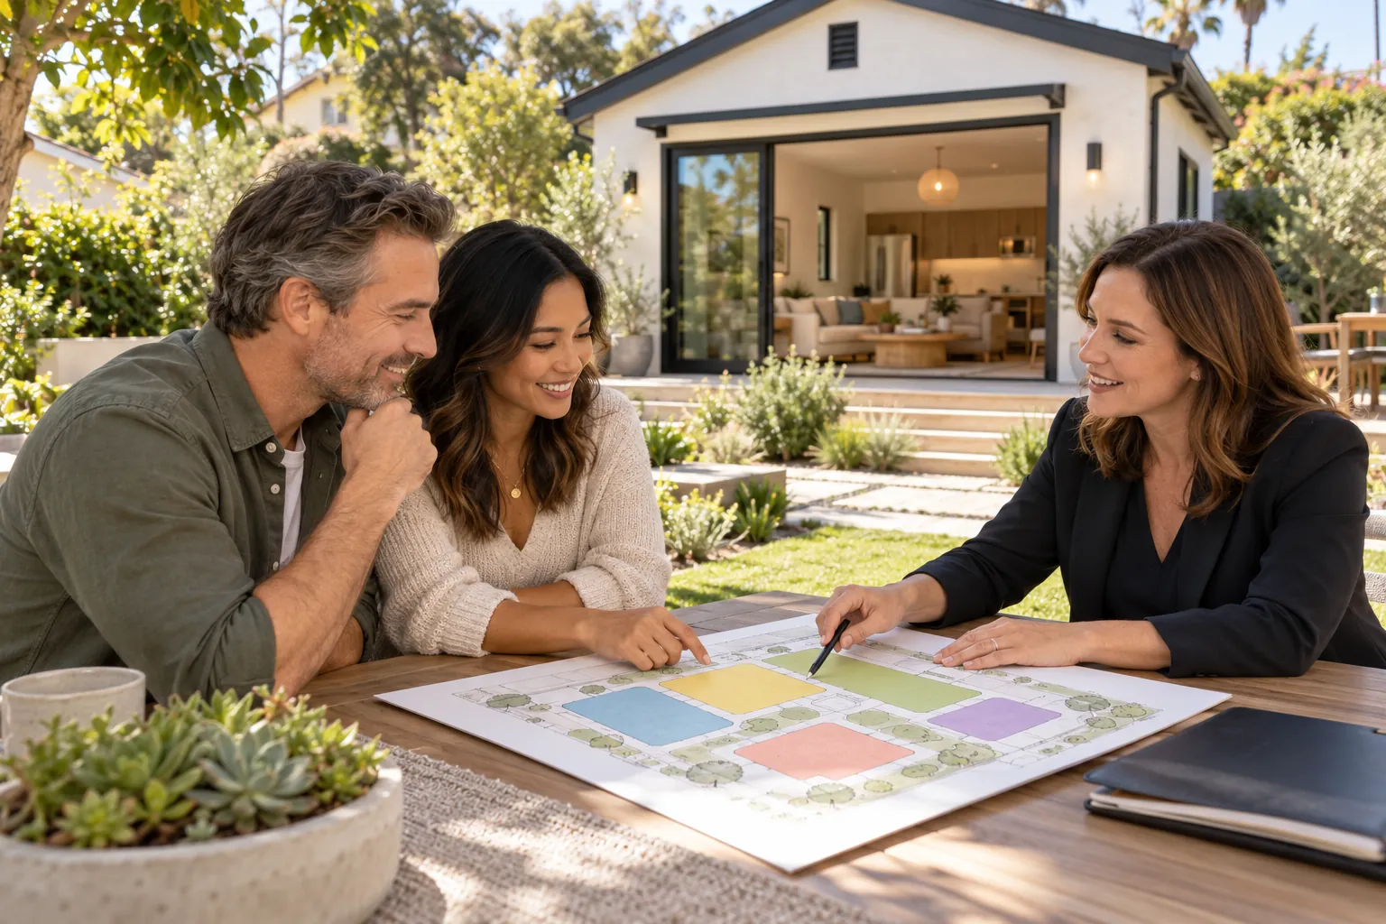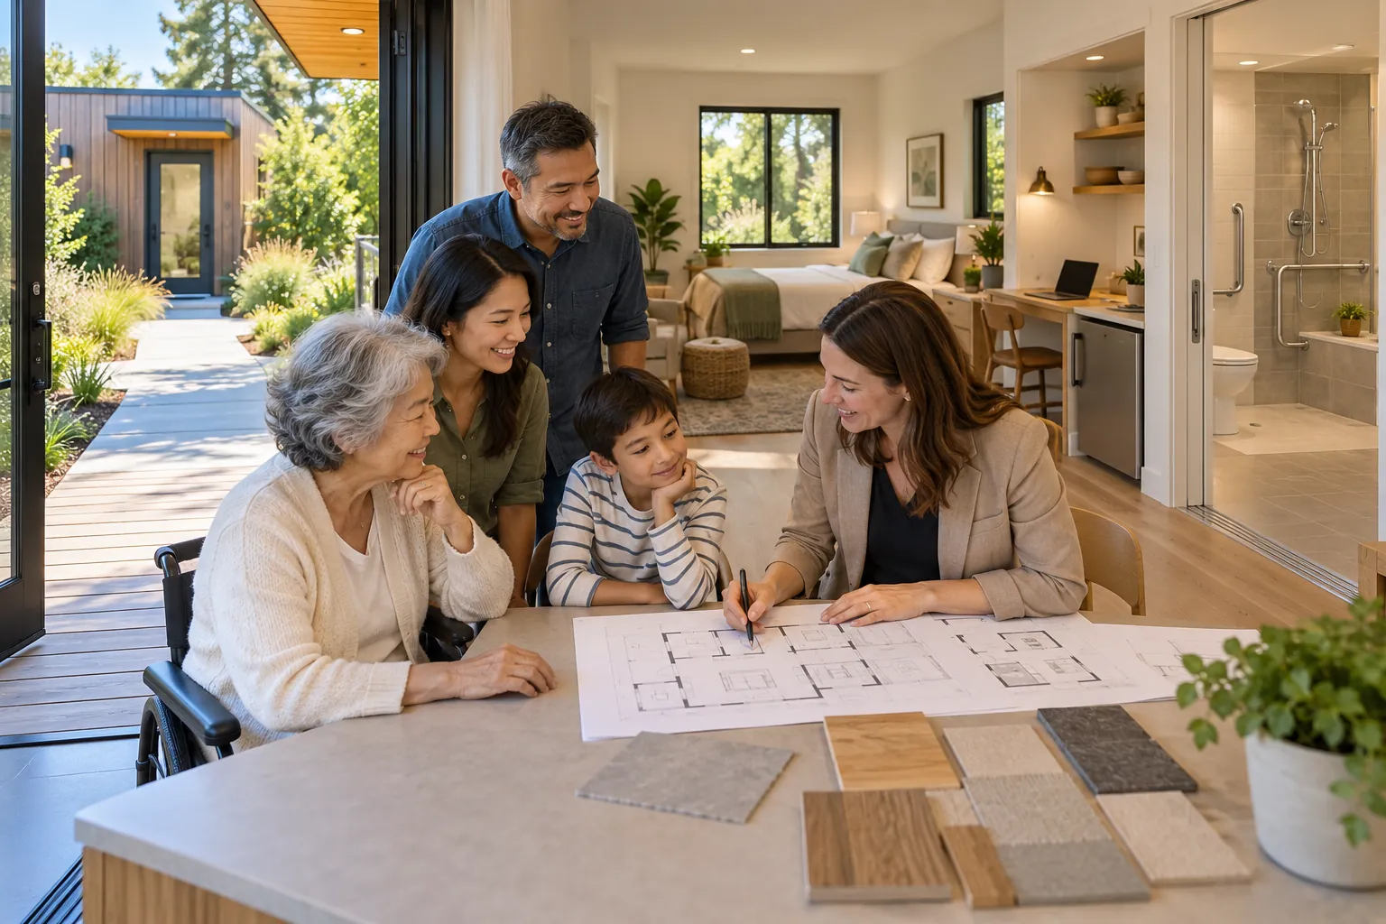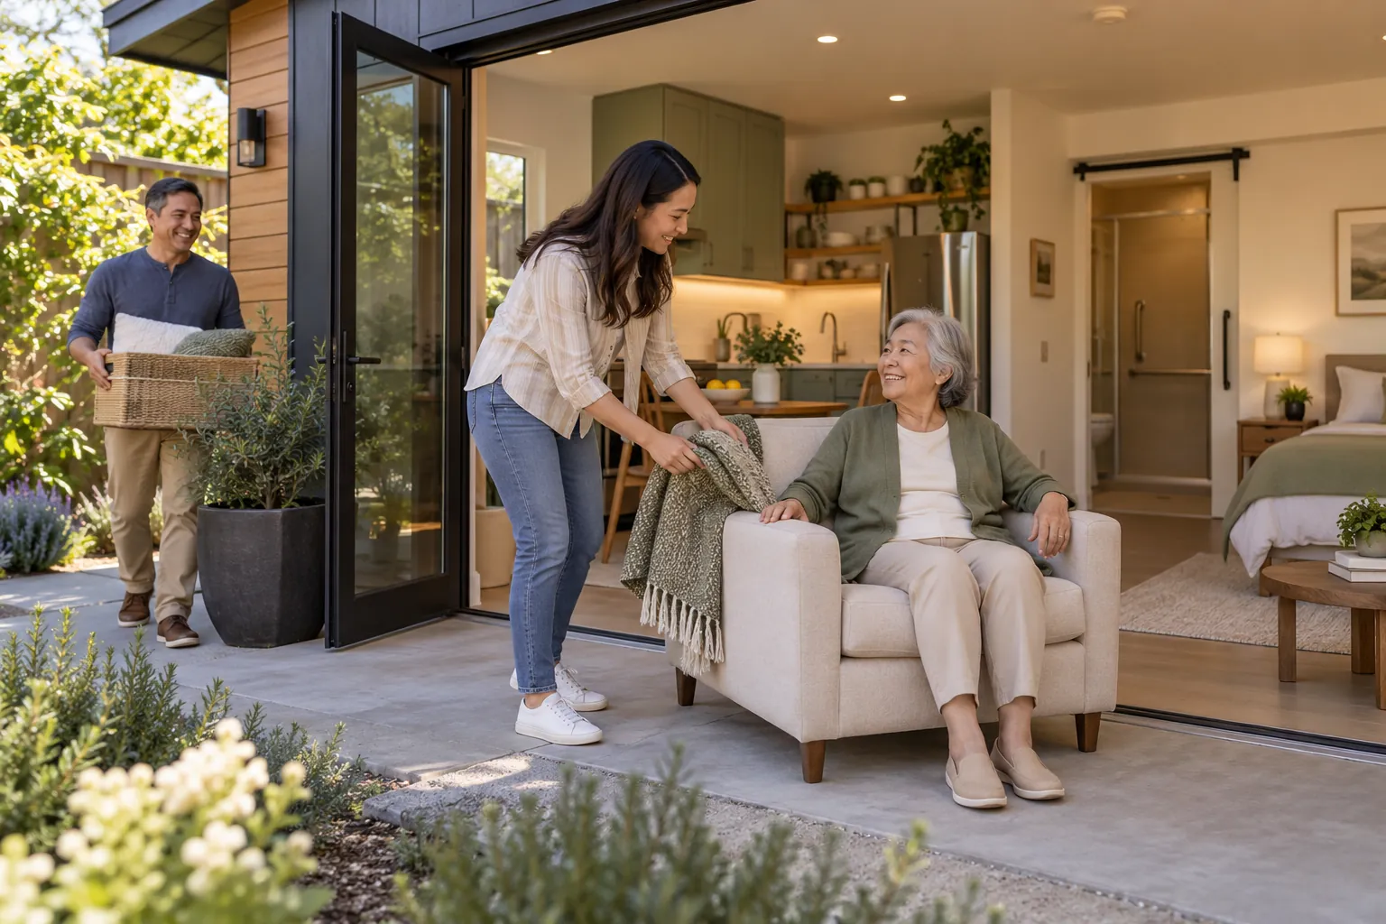
An accessory dwelling unit can give a parent, adult child or other family member a place of their own while keeping them close to the main household. The most successful family ADUs are planned around the future resident’s goals—not only the property owner’s assumptions. Good planning addresses privacy, daily routines, accessibility, storage, household responsibilities and the possibility that needs may change.
Start With the Family Member’s Goals
Before choosing a floor plan, discuss how the family member expects to live in the ADU. A healthy starting point is to treat the unit as a real home rather than an overflow bedroom.
-
How much independence and privacy does the resident want?
-
Will the ADU be a long-term home, a temporary transition or flexible family space?
-
Does the resident drive, work from home, host visitors or have hobbies that require storage?
-
Will meals, laundry and outdoor areas be shared or handled independently?
-
Are there mobility, sensory or health considerations the design should accommodate now?
-
Could a spouse, caregiver or child need to stay in the unit later?
These conversations can reveal priorities that drawings alone will not. Whenever possible, include the intended resident in design meetings and product selections.
Balance Independence and Connection
A family ADU should make connection convenient without making it compulsory. A direct path between homes can support visits and caregiving, while a separate entrance helps preserve autonomy. Windows, patios and doors should be located so residents can enjoy daylight and outdoor space without feeling constantly observed.
Think about how each household will signal availability, handle unplanned visits and use shared areas. Small design choices—such as a gate, screened patio, covered walkway or separate doorbell—can reduce friction in everyday life.
Design for Today and Future Changes
Even when the first resident is active and independent, modest design decisions can make the ADU easier to use after an injury, during aging or by a different family member. Incorporating flexibility during initial construction is usually easier than altering tight rooms and structural openings later.
-
Use a step-free route where the site and applicable codes allow.
-
Provide comfortable door and hallway clearances.
-
Leave maneuvering space near the bed, toilet, shower and primary work areas.
-
Choose lever-style hardware and controls that are easy to operate.
-
Add blocking in bathroom walls for possible future grab bars.
-
Plan lighting and outlets to reduce cords and dark travel paths.
-
Consider a curbless or low-threshold shower with a hand-held shower option.
These features are often described as universal design or aging-in-place strategies. They can improve convenience for many people, but they do not automatically make a unit legally accessible or suitable for every disability. Project-specific needs should be reviewed with qualified design and healthcare professionals.
Plan Privacy Inside and Outside
Privacy depends on more than distance between buildings. Consider sightlines from the main house, neighboring properties and outdoor gathering areas. Bedroom and bathroom windows may need careful placement, obscured glazing or landscaping. Sound control is especially important for attached ADUs or units near family rooms, garages and mechanical equipment.
Inside the ADU, a door between sleeping and living areas can be valuable even in a compact plan. It provides acoustic separation, a private place to rest and more flexibility if a caregiver or overnight guest stays in the unit.
Kitchen, Bathroom, Laundry and Storage
A complete, comfortable home needs more than a code-minimum layout. Confirm the locally required facilities for the specific unit type, then plan them around the resident’s routines.
-
Kitchen: Provide usable counter space, reachable storage and appliances that fit the resident’s cooking habits.
-
Bathroom: Prioritize safe movement, adequate lighting, ventilation and space for future support features.
-
Laundry: Decide whether in-unit laundry or an accessible shared arrangement is more practical.
-
Storage: Include space for clothing, linens, cleaning supplies, food, mobility equipment and seasonal belongings.
Downsizing from a larger home can require more storage than a typical small-unit plan provides. Discuss what the resident will bring before the cabinetry and closets are finalized.
Comfort, Sound and Indoor Air Quality
Family members may keep different schedules or prefer different temperatures. Independent heating and cooling controls can make the unit more comfortable and reduce household disputes. Good insulation, air sealing and thoughtful equipment placement help manage noise and operating costs.
Provide effective kitchen and bathroom exhaust, appropriate whole-building ventilation and combustion safety where applicable. If a resident has allergies, asthma or chemical sensitivities, discuss filtration, moisture control and low-emitting materials with the project team before products are selected.
Utilities, Internet, Mail and Household Operations
Decide early which services will be shared and which will operate separately. The answer may affect design, utility coordination, construction cost and long-term household expectations. Some jurisdictions or utilities may require particular service or metering arrangements.
-
Electricity, gas and water billing
-
Heating, cooling and hot-water controls
-
Internet coverage and account responsibility
-
Mail and package delivery
-
Trash, recycling and organics collection
-
Parking, bicycle storage and vehicle charging
-
Yard care, snow removal and exterior maintenance
A written household plan can be useful even when no formal lease is intended. It can clarify responsibilities before misunderstandings develop.
Discuss Financial and Household Expectations
Families sometimes avoid discussing money because the arrangement is personal. Clear expectations are still important. Decide whether the resident will pay rent, contribute to utilities, help with maintenance or share other expenses. Discuss how major repairs, insurance costs and property-tax changes will be handled.
Also consider what happens if the resident moves, the property is sold, family circumstances change or another relative needs the unit. An attorney, tax professional, financial adviser or insurance professional can help evaluate ownership, estate, rental and liability questions.
Plan for Caregivers and Emergencies
If caregiving may become part of the arrangement, consider whether another person could assist the resident without blocking circulation or losing all privacy. Think about a place for medication, supplies, mobility devices and temporary sleeping arrangements.
Emergency planning should address visible street numbering, exterior lighting, smoke and carbon-monoxide alarms, communication, utility shutoffs and a safe path to the public way. Do not assume that proximity to the main house replaces required life-safety systems or an individual emergency plan.
Foundation Tip
Design for a specific person, but preserve flexibility. A few well-chosen features—such as a step-free route, bathroom blocking, better lighting, acoustic separation and useful storage—can serve the current resident while making the ADU more adaptable for future family members or other lawful uses.
How Foundation Can Help
Foundation can help homeowners organize family priorities before design decisions become expensive to change. A Foundation Strategy Session or Feasibility Report can identify questions about site planning, privacy, accessibility goals, utilities, budget and jurisdictional requirements so the owner can have more productive conversations with architects, engineers, contractors and family members.
Important Disclaimer
This article provides general educational information and is not architectural, engineering, medical, accessibility, legal, tax, insurance or financial advice. Requirements and available ADU configurations vary by jurisdiction, utility provider, property and household. Confirm current requirements with the applicable agencies and qualified professionals before relying on a specific design or family arrangement.