An accessory dwelling unit can support many household and property goals, but it is still a dwelling—not simply an extra room or detached outbuilding.
A California ADU generally provides complete, independent living facilities, including permanent provisions for living, sleeping, eating, cooking and sanitation. Within that residential framework, it can serve a family member, tenant, guest, caregiver or changing household need.
The best use is the one that fits the people, property, budget and long-term plan. Defining that use early helps determine the ADU type, size, layout, privacy strategy, utilities, finishes and project scope.
Housing for a Family Member
Many homeowners consider an ADU because they want a family member nearby without placing everyone in the same household space.
An ADU may provide housing for:
-
An older parent or relative
-
An adult child beginning an independent household
-
A sibling or other family member
-
A family member returning home during a transition
-
Relatives who visit for extended periods
Proximity can make shared meals, transportation, caregiving and everyday support easier. A separate entrance, kitchen, bathroom and living area can preserve independence and privacy.
Family use should be discussed in practical terms. Consider rent or household contributions, utility arrangements, parking, pets, guests, outdoor areas, storage, maintenance and how shared-property decisions will be made.
Aging in Place
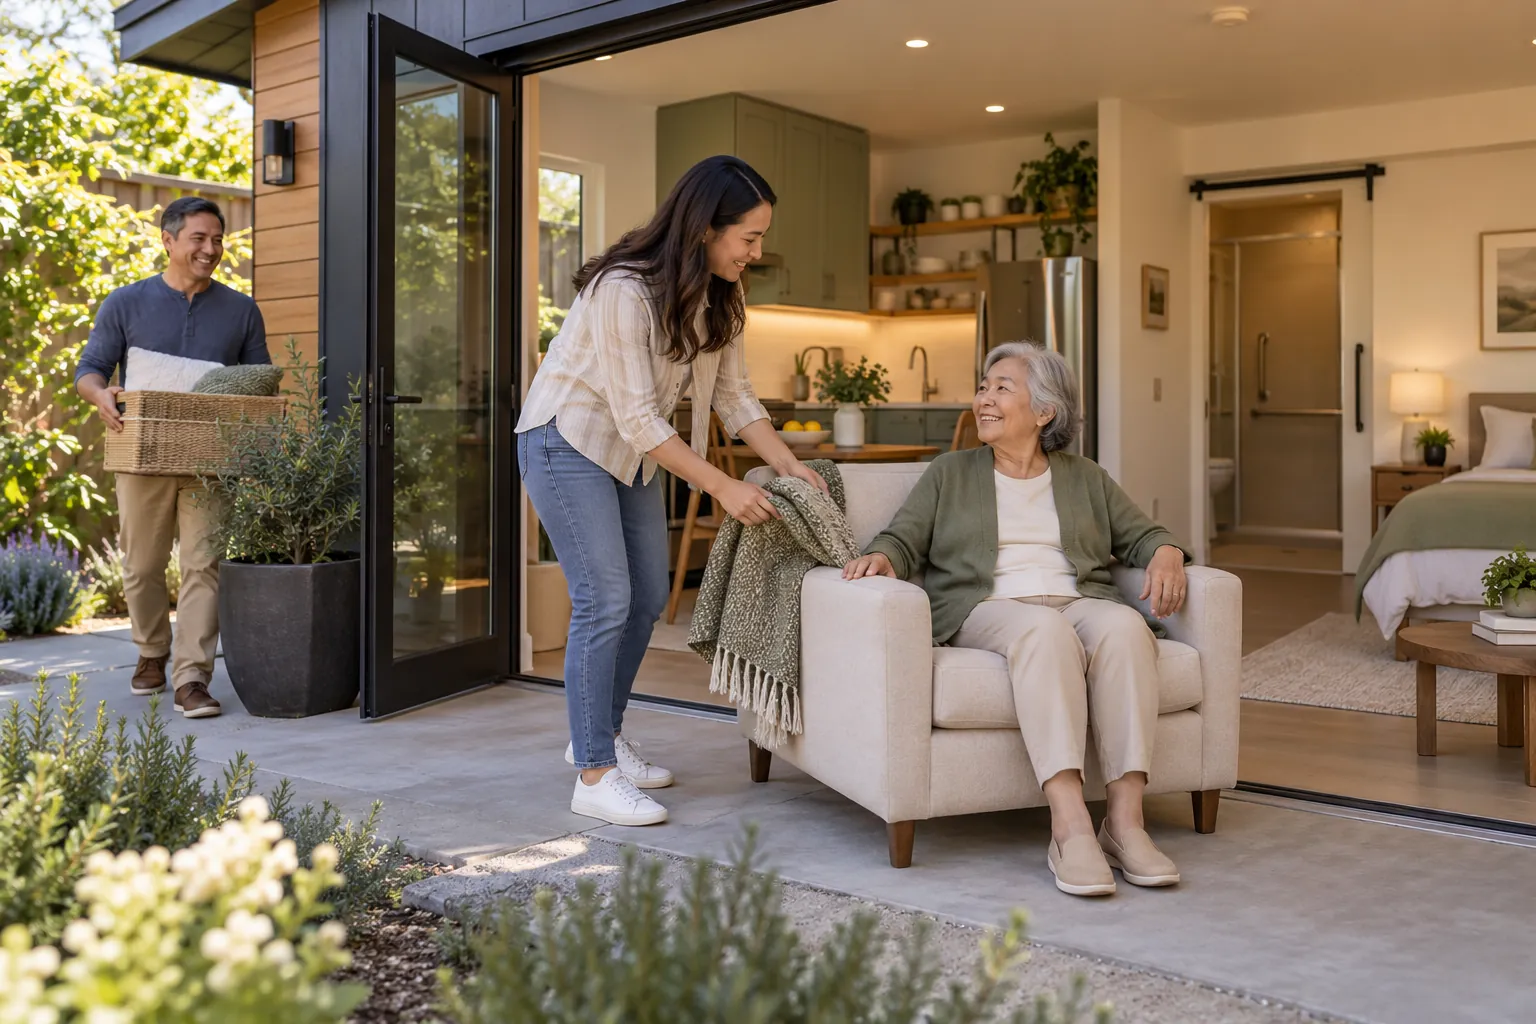
An ADU can allow an older adult to live near family while maintaining a separate home. It can also create flexibility for the property owner’s own future housing needs.
Early planning may include:
-
A step-free route from parking or the public way
-
An accessible entrance and usable interior door widths
-
A bathroom with appropriate clearances and a low-threshold shower strategy
-
Space beside the bed and along primary circulation routes
-
Good lighting, simple controls and limited trip hazards
-
A layout that supports a future caregiver when practical
Accessibility is easier to incorporate during initial design than after construction. The detailed design should reflect the anticipated occupant and be coordinated with the applicable professionals and building requirements.
Long-Term Rental Housing
A permitted ADU may provide long-term rental housing and potential income, subject to current state and local rules. Rental goals should be evaluated as a housing and property-management decision—not only as an optimistic income calculation.
Planning considerations include:
-
The likely tenant profile and reasonable bedroom count
-
Privacy for both households
-
A clear route from the street or parking to the ADU
-
Utility metering or allocation
-
Durable finishes and practical storage
-
Laundry, trash, recycling, mail and deliveries
-
Parking rules and neighborhood impacts
-
Insurance, taxes, leases and ongoing maintenance
Research achievable rent, expected vacancy, management responsibilities and operating expenses before relying on rental income to support the project budget.
Short-Term or Vacation Rental Use
Do not assume that an ADU may be operated as a short-term rental. State law, local ordinances, coastal rules, licensing programs, owner-occupancy requirements, homeowners-association restrictions and other regulations may limit or prohibit that use.
In some jurisdictions, ADUs are intended to expand long-term housing and cannot be rented for terms shorter than a specified period. Rules can also differ between an ADU, the primary residence and other dwelling types on the property.
Verify current property-specific requirements before using projected vacation-rental income in a feasibility or financing decision.
Guest Accommodations
An ADU can provide comfortable accommodations for visiting family and friends while keeping both households’ routines relatively independent.
Guest use may prioritize:
-
A flexible sleeping arrangement
-
A private bathroom and compact kitchen
-
Storage that remains useful between visits
-
An entrance that is easy to find without crossing private areas
-
A connection to the main home that feels convenient but not intrusive
Even when guests are the initial use, the ADU must be designed and permitted as a dwelling. Avoid removing required residential features simply because the unit will not be occupied full time.
Housing for a Caregiver
An ADU may provide nearby housing for a caregiver supporting a child, older adult or household member with a disability. The arrangement can reduce travel time and improve availability while preserving separation outside working hours.
Consider the caregiver’s privacy, schedule, access to the primary home, parking, security, utility arrangements and whether the unit must later serve a tenant or family member.
Employment, tenancy, tax and licensing questions may require advice from appropriate legal, tax or employment professionals.
A Home Office or Work Space
An ADU can include space for remote work, creative work or a small home-based business while retaining its required residential facilities. A second bedroom, alcove or flexible living area may serve this purpose.
However, using the entire unit solely as an office can raise zoning, permitting, insurance, tax and financing questions. Business visits, employees, signage, deliveries, noise, parking, equipment and hazardous materials may be regulated separately.
Confirm the local home-occupation rules and preserve the ADU’s lawful residential configuration if future housing flexibility is part of the goal.
Housing During a Life Transition
An ADU can create a buffer during changes that would otherwise require an immediate move or a crowded primary home.
Potential situations include:
-
An adult child returning home
-
A family member separating or relocating
-
A temporary caregiver arrangement
-
A homeowner downsizing into the ADU
-
A period between selling one home and securing another
The advantage is flexibility, but expectations still matter. Clarify the anticipated length of use, finances, storage, parking, household boundaries and what happens when the transition ends.
Downsizing Into the ADU
Some homeowners plan to move into the ADU later and rent the primary home, allow family to occupy it or use the arrangement to simplify aging in place.
This strategy changes the design priorities. The ADU may need more storage, a comfortable one-bedroom plan, full-size appliances, laundry, accessible features, a private outdoor area and finishes appropriate for long-term owner occupancy.
It also requires careful review of financing, taxes, insurance, rental rules and how the two homes will operate on one property.
Housing for a Student or Young Adult
An ADU may help a student or young adult develop independence while remaining close to family support. It can also reduce the need for an immediate move to a separate property.
Plan for realistic cooking, laundry, storage, internet access, parking or transit, guests, noise and the possibility that the occupant may remain longer than initially expected.
A Flexible Multiuse Dwelling
An ADU does not need to serve only one purpose throughout its life. A well-planned unit might begin as family housing, later serve a long-term tenant and eventually support the property owner’s own downsizing plan.
Flexibility may be improved by:
-
A conventional residential layout rather than a highly specialized plan
-
A bedroom that can also function as an office
-
Adequate storage and laundry
-
Durable, broadly appealing finishes
-
An accessible route and adaptable bathroom
-
Utility arrangements that can support separate occupancy
-
Privacy and outdoor space that work for unrelated households
Designing for flexibility does not mean adding every possible feature. It means avoiding decisions that unnecessarily prevent likely future uses.
Uses That Require Extra Caution
Some ideas may be possible only with additional approvals or may not be appropriate for an ADU at all.
Confirm the rules before planning:
-
Short-term or vacation rental operation
-
A business that receives customers, employees or frequent deliveries
-
Childcare, adult care or other licensed services
-
Separate sale or conveyance of the ADU
-
Use as an event, entertainment or commercial space
-
Removal of required kitchen, bathroom or residential facilities
-
Occupancy beyond what the building and utility systems can safely support
An ADU permit does not automatically authorize every activity that could occur inside the building. Land-use, business, rental, health, safety, licensing, HOA and private-property requirements may still apply.
How the Intended Use Changes the Project
The use should influence more than the furniture plan.
It can affect:
-
ADU type: detached, attached, conversion or JADU
-
Unit size and bedroom count
-
Entrance location and circulation
-
Parking, bicycle storage and transit access
-
Privacy, sound control and window placement
-
Accessibility and aging-in-place features
-
Kitchen, bathroom and laundry design
-
Utility capacity, metering and operating arrangements
-
Storage, outdoor space and pet needs
-
Finish durability and maintenance expectations
-
The complete project budget and delivery strategy
A unit intended for an older parent should not be planned exactly like a compact rental for one person. A future owner-occupied unit may justify different storage, appliance and finish decisions than occasional guest accommodations.
Questions to Answer Before Design
1. Who will use the ADU first?
Identify the likely number of occupants, relationships, ages, mobility needs, schedules, vehicles, pets and storage requirements.
2. How independent should the unit be?
Consider cooking, laundry, utilities, parking, entrances, mail, outdoor areas and everyday interaction with the primary household.
3. How long is the initial use expected to last?
A temporary need can easily become a long-term arrangement. Avoid a plan that works only for an unrealistically short period.
4. What is the likely second use?
Identify one or two realistic future scenarios and test whether the layout can support them without major reconstruction.
5. What rules apply to that use?
Verify current state and local ADU requirements, rental-term restrictions, home-occupation rules, licensing, HOA restrictions and other property-specific conditions.
6. What must the property support?
Evaluate access, utilities, drainage, fire requirements, privacy, parking, construction logistics and remaining outdoor space.
7. Does the complete budget support the goal?
Compare the full project cost with the household benefit, realistic rental assumptions and long-term operating responsibilities.
An ADU Is Not the Same as Every Other Accessory Space
An ADU is intended for independent residential living and includes permanent provisions for living, sleeping, eating, cooking and sanitation. A JADU is a separate category with different size and facility requirements. A guest house, office, recreation room, converted garage and other accessory structures may follow different rules.
The name used informally does not determine the legal use. The approved plans, permits, inspections and applicable regulations determine how the space may be occupied.
How Foundation Can Help
Foundation can help homeowners define the ADU’s initial and future uses, translate those goals into a practical room program, identify property and project constraints, compare delivery options and organize early due diligence before major design or construction commitments are made.
Regulatory Note
ADU laws, rental restrictions, local ordinances, licensing rules and building requirements change. Property-specific conditions can alter the result. Verify current requirements with the applicable planning and building departments and consult qualified legal, tax, insurance, lending or property-management professionals when those issues affect the decision.