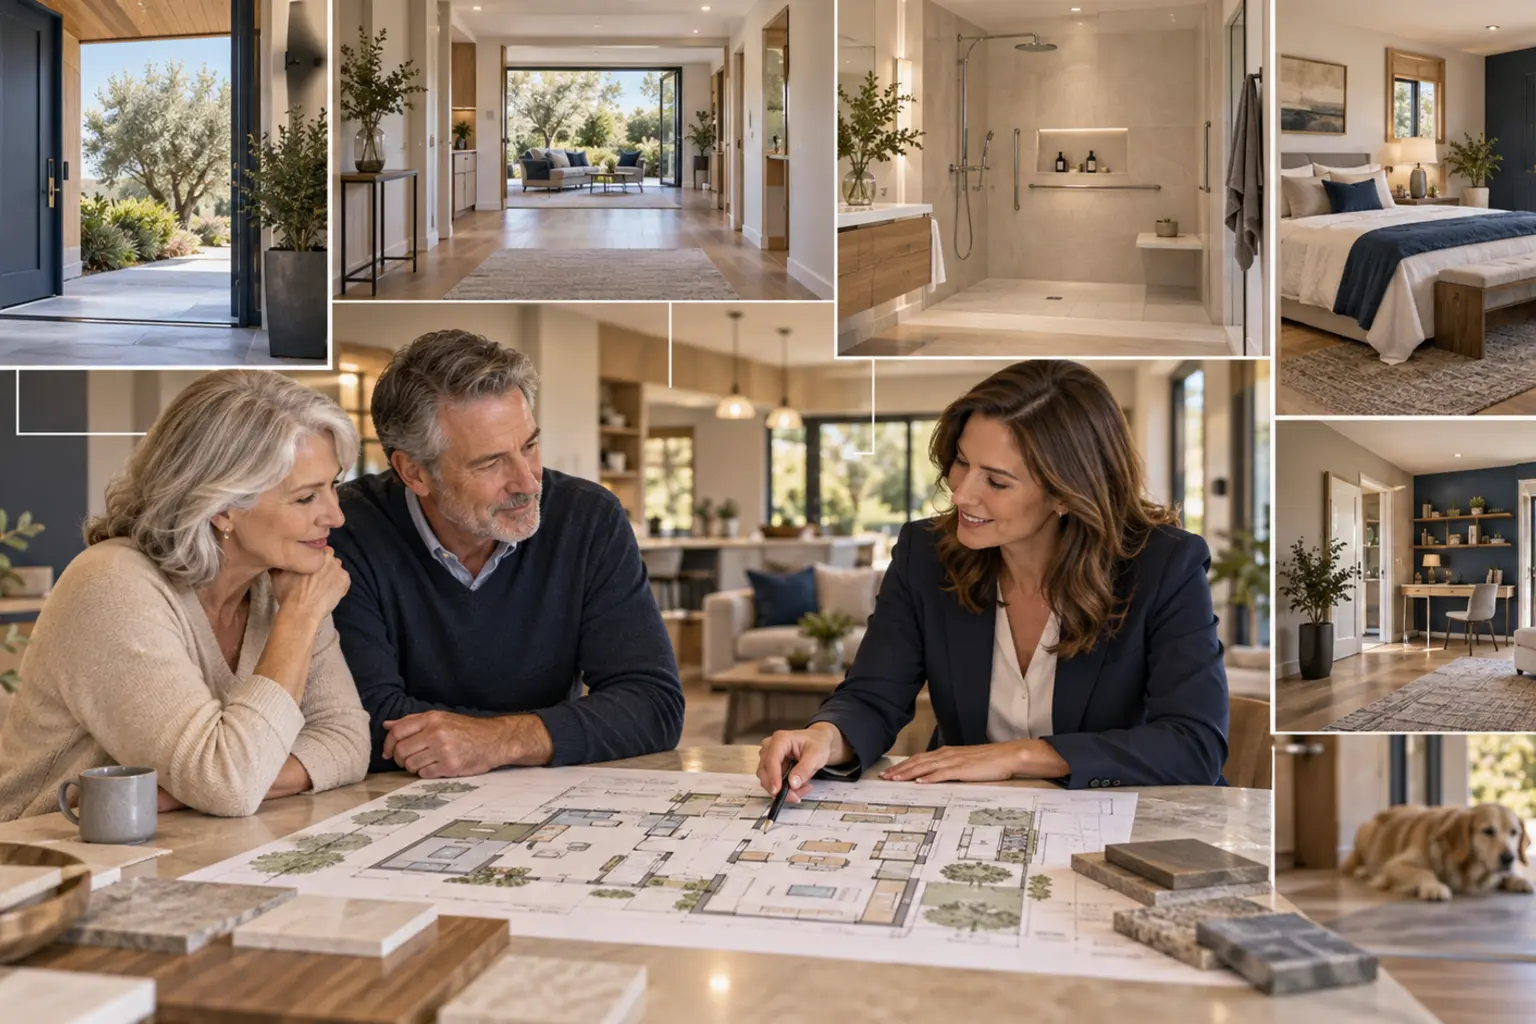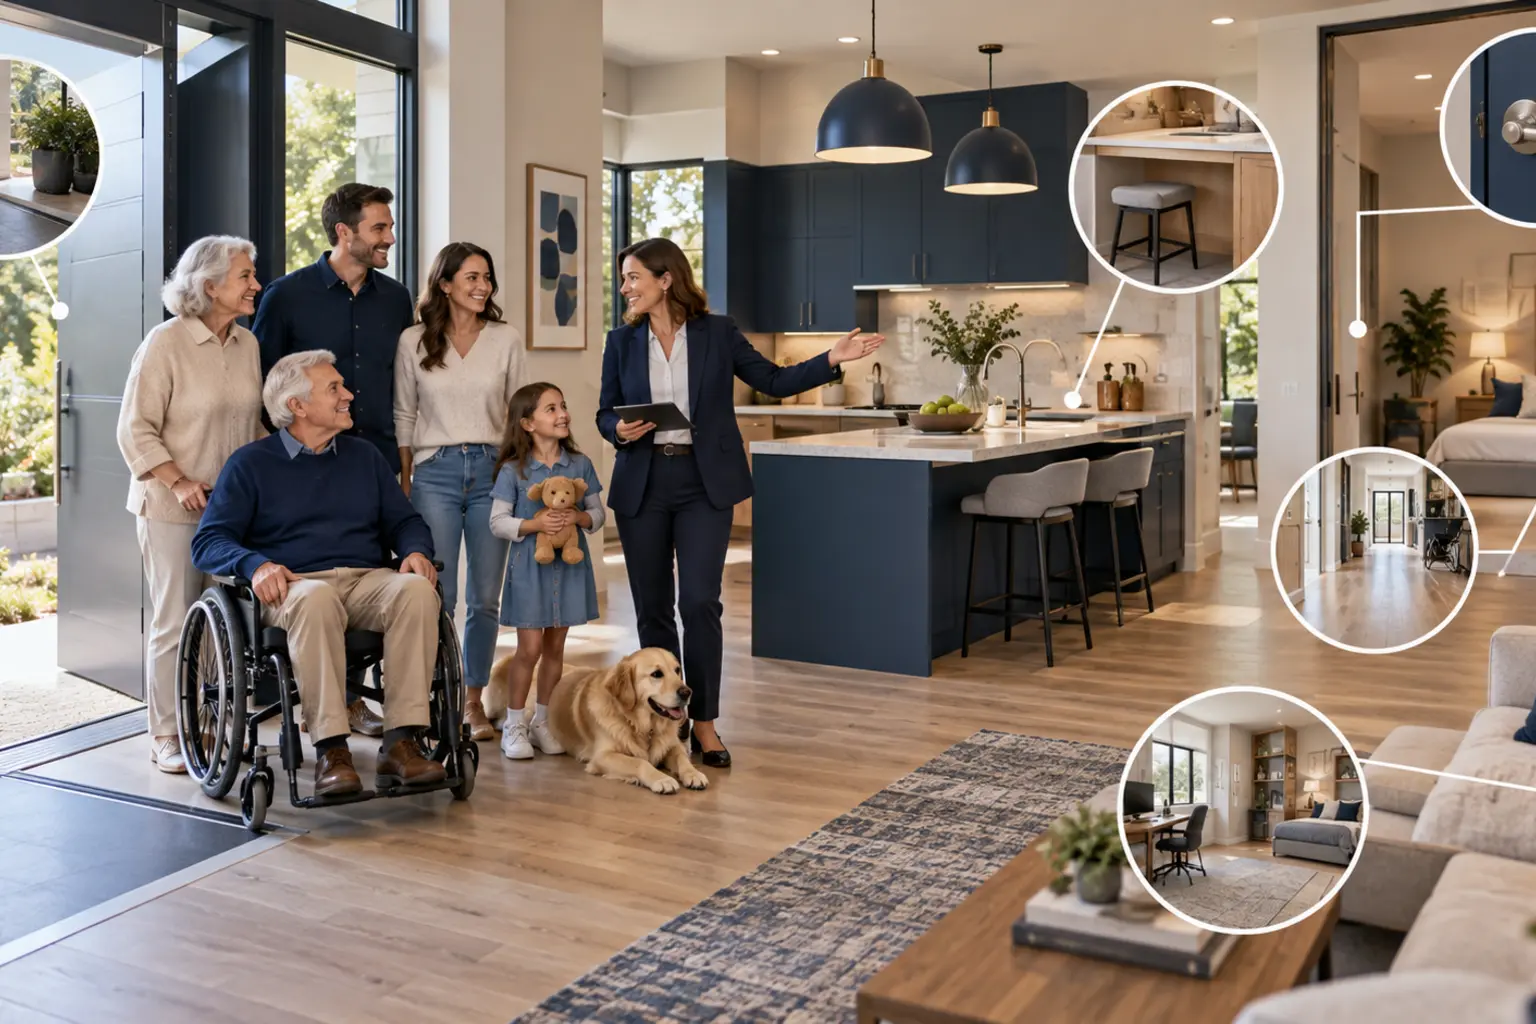
An ADU may serve several different purposes during its life.
It might begin as housing for an adult child, later become a long-term rental, provide space for a caregiver and eventually support an older family member or the property owner. The best flexible design does not attempt to predict every future use. It supports the most likely changes without compromising the initial occupants.
Long-term flexibility comes from early decisions about layout, structure, utilities, accessibility, storage and the relationship between the ADU and the rest of the property.
Define the Likely Sequence of Uses
Start by identifying the initial use and two or three realistic future scenarios.
For example:
-
Adult child, then long-term tenant
-
Older parent, then caregiver or guest housing
-
Rental unit, then owner downsizing
-
Guest accommodations, then full-time family housing
-
One-bedroom home with an office that may become a second sleeping space
Do not design around remote possibilities that add substantial cost or complexity. Rank the scenarios by likelihood, timing and importance. The initial use should work well; future flexibility should improve the plan rather than dilute it.
Preserve a Conventional Residential Layout
Highly specialized rooms can make future adaptation difficult. A recognizable residential layout generally serves more occupants and household types.
A flexible ADU usually benefits from:
-
A clearly defined entrance
-
A practical kitchen with permanent residential facilities
-
A comfortable living and dining area
-
A bedroom with usable furniture dimensions
-
A bathroom that is not tightly customized to one occupant
-
Laundry and everyday storage
-
Independent access to utilities and service areas
Flexibility does not require a bland or generic design. It means the fundamental plan remains useful when furniture, occupants and routines change.
Choose Rooms That Can Change Roles
Multiuse rooms work best when they are properly proportioned and have the infrastructure to support more than one activity.
A secondary room might function as:
-
A home office
-
A guest room
-
A child’s bedroom
-
A caregiver’s sleeping space
-
A hobby or exercise room
Test the room with realistic furniture for each likely use. Provide a suitable door, daylight, ventilation, electrical outlets, data access and storage. If future sleeping use is anticipated, coordinate all applicable bedroom, light, ventilation, egress and life-safety requirements during design rather than assuming an office can automatically become a legal bedroom later.
Avoid Overly Tight Room Dimensions
A room designed around one exact furniture arrangement may become unusable when the occupant or furniture changes.
Provide enough flexibility for:
-
More than one bed size when practical
-
Alternative sofa and dining arrangements
-
A work surface that can be relocated
-
Storage furniture without blocking circulation
-
Doors and windows that leave useful wall space
A small increase in the right dimension may add more long-term value than extra area placed in a hallway, corner or oversized single-purpose room.
Use Structure to Preserve Options
Structural decisions can determine whether future changes are simple or disruptive.
Discuss with the design and engineering team:
-
Locating major bearing lines where they do not prevent likely room changes
-
Using nonbearing interior partitions where appropriate
-
Avoiding unnecessary steps and floor-level changes
-
Coordinating roof, foundation and shear-wall requirements with future openings
-
Providing framing support where future grab bars, cabinets or equipment may be installed
-
Maintaining practical access to concealed structural and utility areas
Flexibility must remain compatible with the approved structural design. Walls, openings and framing should never be changed later without verifying their role and obtaining any required design and permits.
Organize Plumbing Around a Stable Core
Kitchens, bathrooms and laundry areas are expensive to relocate because they depend on water, waste, venting, electrical and ventilation systems.
A stable service core can make the rest of the plan more adaptable. Potential strategies include:
-
Locating the kitchen, bathroom and laundry near efficient plumbing routes
-
Using shared plumbing walls when they improve construction and maintenance
-
Providing accessible shutoffs and cleanouts
-
Allowing service access without entering the most private rooms
-
Avoiding utility layouts that make one future room arrangement impossible
Do not compress the core so tightly that fixtures cannot be repaired, replaced or adapted. Serviceability is part of long-term flexibility.
Plan Electrical and Data Capacity for Changing Needs
Electrical and communications needs can change faster than the building layout.
Consider:
-
Outlets on more than one usable wall in flexible rooms
-
Power and data locations that support remote work
-
Charging locations for mobility devices, bicycles or vehicles when relevant
-
A practical location and capacity strategy for the electrical panel
-
Lighting controls that remain easy to use when furniture changes
-
Conduit or accessible pathways where future wiring is likely
Future capacity should be evaluated with the electrical designer, utility and project budget. Oversizing every system without a defined need can add cost without creating useful flexibility.
Keep Heating, Cooling and Ventilation Adaptable
Mechanical systems should support likely room configurations and remain accessible for maintenance and replacement.
Evaluate:
-
Whether each sleeping and living zone receives appropriate conditioning
-
How doors and partitions affect airflow
-
Equipment noise near future sleeping areas
-
Filter, condensate and service access
-
Whether future occupancy changes could alter loads or operating schedules
A system selected only for the initial furniture plan may perform poorly if rooms are later closed off or used differently.
Include Laundry and Storage From the Beginning
A unit that works for occasional guests may not have enough storage or laundry capacity for a full-time occupant. Adding those functions later can be difficult.
Plan locations for:
-
Clothing and linens
-
Food and kitchen equipment
-
Cleaning supplies
-
Laundry equipment and supplies
-
Luggage and seasonal belongings
-
Trash and recycling
-
Bicycles, outdoor equipment or mobility devices
Storage should be distributed where items are used. One large closet does not always replace practical kitchen, bathroom, entry and bedroom storage.
Plan Accessibility as an Adaptability Strategy
Features that make a home easier to enter and use can support many occupants—not only people with a current disability.
Early considerations may include a step-free route, appropriate door clearances, a usable bathroom arrangement, straightforward circulation, reachable controls and space to maneuver around essential furniture.
This article does not replace detailed aging-in-place or accessible-design guidance. The appropriate level of accessibility should be defined for the anticipated occupants and coordinated with the applicable professionals, codes and dedicated Foundation articles.
Make the Bathroom Easier to Adapt
Bathrooms are among the most difficult rooms to enlarge or rearrange after construction.
At the initial design stage, consider:
-
A door location that does not trap the plan
-
Usable space beside fixtures
-
A shower strategy that can support changing mobility
-
Wall backing at likely future support locations
-
Plumbing placement that does not prevent reasonable fixture replacement
-
Adequate lighting, ventilation and storage
The goal is not to install every specialized feature immediately. It is to avoid expensive structural and plumbing obstacles when future adaptation is reasonably likely.
Use Durable, Replaceable Materials
Flexible use often means different occupants and more frequent turnover. Materials should balance appearance, durability, maintenance and the ability to repair or replace individual components.
Practical strategies include:
-
Widely available flooring and tile rather than irreplaceable specialty products
-
Cabinet hardware and fixtures with replaceable parts
-
Neutral permanent finishes that accommodate changing furniture and preferences
-
Durable surfaces in entries, kitchens, bathrooms and laundry areas
-
Accessible shutoffs, filters and maintenance points
Durability does not require commercial-looking finishes. It requires products appropriate for the expected use and a maintenance plan.
Protect Furniture Flexibility
Windows, doors, heaters, panels and built-ins can consume the walls needed for furniture.
Test likely arrangements for:
-
Beds and nightstands
-
Sofas and media equipment
-
Dining and work tables
-
Dressers and freestanding storage
-
Mobility devices and clear circulation
Built-ins can improve storage efficiency, but highly specific cabinetry may limit future room uses. Use it where the function is likely to remain stable, such as kitchens, entries and linen storage.
Maintain Independent Access and Privacy
An ADU may shift between family and unrelated occupants. The site plan should work for both.
Consider:
-
A clear route from the street or parking
-
An entrance that does not require crossing the primary household’s private area
-
Window locations that reduce direct views between homes
-
Outdoor space appropriate for separate households
-
Trash, mail, deliveries and utility service
-
Sound from living areas, bedrooms and equipment
Family members may tolerate shared space differently than tenants. Designing for reasonable independence preserves more future choices.
Think Through Utility Arrangements
The preferred utility strategy may change with the occupant. A family arrangement may tolerate shared billing, while a rental may benefit from clearer allocation and control.
Evaluate early:
-
Water, sewer, electrical, gas and communications routes
-
Metering and submetering options where permitted
-
Panel and equipment access
-
Shutoff locations
-
Capacity for likely future occupants and appliances
-
Who can access equipment without entering another household’s private space
Utility changes after construction can require trenching, wall removal, service upgrades or agency coordination. Confirm feasible options during due diligence.
Consider Prefab and Modular Constraints
Prefab, modular and manufactured units can provide efficient standardized plans, but future changes may be affected by module dimensions, structural systems, transportation limits, proprietary components and warranty requirements.
Before selecting a model, ask:
-
Which interior walls can be changed
-
Whether doors, windows or cabinetry can be relocated
-
How utilities are routed and accessed
-
Whether replacement components are readily available
-
How site-installed work affects future modifications
-
What changes could affect warranties or approvals
Compare the complete delivered plan and its adaptation limits—not only the initial room count or base price.
Do Not Confuse Flexibility With Future Expansion
Making rooms adaptable is different from planning a physical addition to the ADU.
Future expansion may affect setbacks, lot coverage, floor area, height, structure, utilities, drainage, fire access, energy compliance and permits. If expansion is a serious goal, it should be evaluated during the initial site and building design rather than assumed to remain possible.
Even when future area may be legally available, construction around an occupied ADU can be disruptive and expensive.
Document the Intent
Flexible features are more useful when future owners and contractors understand why they were included.
Retain:
-
Approved plans and permits
-
Structural and engineering documents
-
Utility diagrams and shutoff locations
-
Product information and warranties
-
Photographs of concealed framing, backing and utilities
-
Notes identifying future-use assumptions
-
Maintenance and service records
Good records reduce guesswork and help prevent damage when later changes are evaluated.
Common Flexibility Mistakes
-
Trying to design for every possible future use
-
Compromising the initial occupants for unlikely scenarios
-
Calling a room flexible without testing realistic furniture
-
Assuming an office can automatically become a legal bedroom
-
Placing structure or utilities where likely changes would require major reconstruction
-
Omitting laundry, storage or service access because the first use is temporary
-
Treating accessibility as a late add-on
-
Using highly specialized finishes or built-ins throughout
-
Assuming utilities can be separated easily later
-
Assuming future expansion will remain permitted
A Practical Flexibility-Planning Process
1. Define the initial use
Design a complete, comfortable dwelling for the people most likely to occupy it first.
2. Identify two or three likely future uses
Rank them by probability and importance rather than treating every scenario equally.
3. Test the floor plan
Place realistic furniture and trace daily activities for each priority scenario.
4. Identify expensive-to-change elements
Review structure, plumbing, electrical service, mechanical equipment, windows, exterior doors and site utilities.
5. Add low-cost flexibility where it matters
Examples may include wall backing, additional outlets, practical door widths, adaptable storage and accessible utility pathways.
6. Price meaningful upgrades separately
Compare the cost and benefit of each flexibility feature instead of hiding them inside a larger design allowance.
7. Verify regulatory assumptions
Confirm whether future sleeping rooms, accessibility changes, utility modifications or expansion would require additional approvals.
8. Preserve project records
Document concealed conditions, product information and the design assumptions behind flexible features.
How Foundation Can Help
Foundation can help homeowners define likely use scenarios, compare floor plans, identify expensive-to-change decisions, coordinate flexibility goals with the property and project budget and organize early due diligence before major design or construction commitments are made.
Regulatory Note
Future changes may require design review, engineering, permits, inspections or utility approval even when the initial ADU was fully permitted. Building, fire, energy, accessibility, zoning and local ADU requirements change. Verify current requirements with the applicable agencies and qualified professionals before modifying the unit or relying on a future-use assumption.