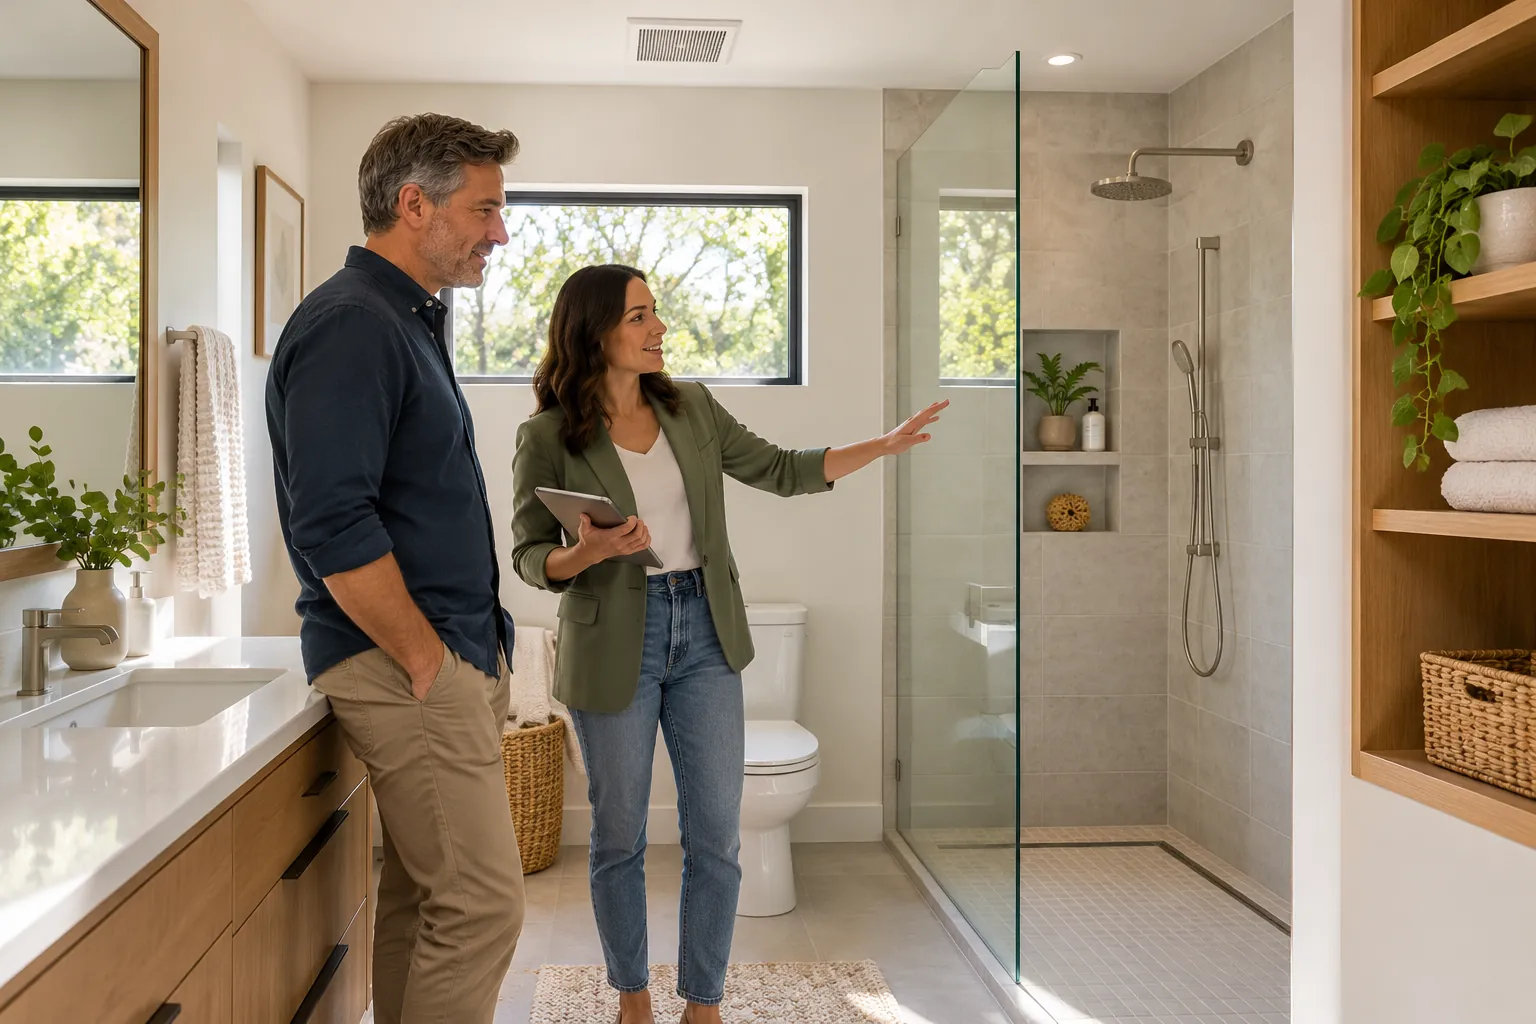
A successful ADU floor plan does more than fit the required rooms into the available square footage.
It should support daily routines, real furniture, storage, privacy, daylight, mechanical systems and comfortable movement. In a small dwelling, every door swing, hallway, corner and wall affects how the entire unit works.
The goal is not to eliminate space at any cost. It is to use the available area deliberately so the ADU feels coherent, comfortable and appropriate for its occupants.
Start With the Occupants and Use
The floor plan should begin with the people who are most likely to use the ADU, not with a generic collection of room labels.
Clarify:
-
The expected number of occupants
-
Whether the unit will serve family, long-term tenants, guests or the property owner
-
The desired bedroom count and level of privacy
-
Whether anyone works from home
-
Accessibility or aging-in-place priorities
-
Cooking, dining, laundry and storage expectations
-
Pets, bicycles, hobbies or equipment that need space
-
Likely future uses
A plan for an older family member may prioritize a step-free route, generous bathroom clearances and easy access to outdoor space. A rental for one person may place more emphasis on a compact work area, durable finishes and efficient storage.
Think in Activity Zones
Small floor plans often work best when related activities are grouped into clear zones.
Typical zones include:
-
Entry and arrival
-
Cooking and food storage
-
Dining and work
-
Living and entertainment
-
Sleeping and clothing storage
-
Bathing and personal care
-
Laundry, utilities and household storage
-
Outdoor living and service access
The zones do not always need full walls between them. An open living, dining and kitchen area can share square footage while furniture, lighting, ceiling treatment, cabinetry or views give each activity a recognizable place.
Private zones should still feel protected. A bedroom door that opens directly toward the main entry or a bathroom door visible from the dining table may save a few feet of hallway but create an awkward daily experience.
Minimize Circulation Without Creating Conflicts
Dedicated hallways can consume a large percentage of a compact ADU. Direct circulation is usually more efficient, but movement through the unit should not cut through important activity areas.
Look for:
-
A clear route from the entry to the living area
-
Short access from the bedroom to the bathroom
-
Movement through the kitchen that does not cross the primary work zone
-
A path to outdoor space that does not pass through a bedroom
-
Doors that can open without colliding
-
Furniture arrangements that do not block travel paths
An efficient plan often allows rooms to participate in circulation, but it should not require occupants to weave around a dining chair, cross the television-viewing area or squeeze between an open appliance door and a wall.
Test the Plan With Real Furniture
A floor plan can appear generous when it shows undersized or incomplete furniture. Evaluate the plan using realistic dimensions for the items the occupants will actually need.
Test:
-
The intended mattress size, nightstands and space to make the bed
-
A sofa and chairs appropriate for the expected household
-
A dining surface with chairs pulled out
-
A work surface and office chair when remote work is likely
-
Closet rods, drawers and door clearances
-
Kitchen appliance doors and work aisles
-
Laundry equipment and access for service
-
Bathroom fixtures, doors and usable clearances
Also consider wall space. Large windows and multiple doors may provide light and access, but they can leave no practical location for a bed, television, desk, dresser or storage cabinet.
Give Every Room a Useful Shape
Total square footage does not guarantee usable space. Proportion and geometry matter.
Watch for:
-
Bedrooms too narrow for the intended bed and circulation
-
Living rooms with no continuous wall for furniture
-
Dining areas located inside a primary walkway
-
Deep corners that receive little light and have no clear function
-
Closets that project into already tight rooms
-
Angled walls that create construction cost without improving use
Simple rectangles are often easier to furnish, frame, roof and finish. Complex geometry may be justified by the property or an important view, but it should produce a clear benefit.
Treat the Entry as Functional Space
The entry establishes privacy and controls how dirt, packages, shoes, coats and everyday items enter the home.
A compact entry may still need:
-
A protected exterior landing
-
A place for keys, shoes and outerwear
-
A clear view toward the living area without exposing the bedroom or bathroom
-
Space for the door to open without blocking furniture
-
Lighting, address visibility and secure package placement
Avoid placing the front door directly into the kitchen work aisle when another arrangement is feasible. The few square feet saved may create congestion every day.
Make Open Plans Feel Organized
Open living areas can make a small ADU feel larger and allow one area to serve several purposes. They work best when the plan still gives furniture and activities clear locations.
Useful organizing elements include:
-
A kitchen island or peninsula that defines the cooking zone
-
A dining table positioned near the kitchen but outside the work aisle
-
A living area oriented toward a view, media wall or outdoor space
-
Lighting arranged by activity rather than one fixture for the entire room
-
Built-in storage that separates zones without closing them off
Open does not mean undefined. If every activity competes for the same central area, the plan may feel cluttered despite having fewer walls.
Plan the Kitchen as Part of the Whole Room
The kitchen is one of the most infrastructure-intensive parts of an ADU. Its location affects plumbing, ventilation, electrical work, daylight, circulation and the remaining living area.
At the floor-plan stage, confirm that the kitchen has:
-
A logical sequence for food storage, preparation, cooking and cleanup
-
Adequate work surface and storage for the intended use
-
Appliance doors that can operate without blocking circulation
-
A practical exhaust route
-
A relationship to dining that does not require crossing the work aisle
A compact kitchen should be right-sized, not incomplete. Detailed cabinet, appliance and storage decisions belong in the kitchen-design phase, but the overall footprint must be resolved early.
Do Not Let the Bathroom Control the Entire Plan
Bathrooms require plumbing, ventilation, fixture clearances and privacy. They often work well near the kitchen or laundry when shared plumbing walls improve coordination, but plumbing efficiency should not create an awkward layout.
Check:
-
The bathroom door’s relationship to living, dining and kitchen areas
-
Usable clearances around each fixture
-
Shower access and future adaptability
-
Storage for linens and personal items
-
Ventilation and access to plumbing for maintenance
A slightly larger bathroom may be appropriate for aging in place, while another project may benefit more from allocating that area to storage or living space. The decision should follow the occupants.
Integrate Storage Instead of Adding It Later
Small homes feel crowded quickly when everyday belongings have no assigned location. Storage should be included in the floor plan, not treated as furniture that can be added after construction.
Plan for:
-
Clothing and personal items
-
Food and kitchen equipment
-
Linens and bathroom supplies
-
Cleaning equipment
-
Laundry supplies
-
Luggage and seasonal items
-
Trash and recycling
-
Outdoor equipment, bicycles or pet supplies
Use full-height cabinetry, built-ins and carefully placed closets when they improve function. Avoid filling every wall with storage if it removes daylight, furniture flexibility or a comfortable sense of openness.
Reserve Space for Building Systems
Floor plans sometimes show only the rooms occupants use and omit the systems the building needs.
Coordinate locations for:
-
Water heating equipment
-
Heating and cooling equipment
-
Electrical panels and required working clearances
-
Plumbing shutoffs and cleanouts
-
Laundry connections
-
Ventilation and exhaust routes
-
Fire and life-safety devices
-
Solar and energy equipment when applicable
Equipment should be accessible for installation, service and replacement. A mechanical closet or exterior equipment area that works only on paper can create expensive changes later.
Use Doors Strategically
Door type and swing direction can make or break a compact plan.
Evaluate:
-
Whether swinging doors collide with fixtures, cabinetry or each other
-
Whether pocket doors have clear wall cavities without plumbing or electrical conflicts
-
Whether sliding doors provide adequate privacy and sound control
-
Whether exterior doors reduce usable wall space
-
Whether doors can be operated easily by the anticipated occupants
Pocket and barn-style doors are not universal solutions. They can introduce cost, acoustic limitations, hardware maintenance and wall-use restrictions. Choose the door that works best for the specific location.
Place Windows for Light and Use
Windows influence daylight, ventilation, privacy, furniture placement, energy performance and the relationship between the ADU and primary home.
Study:
-
Morning and afternoon sun
-
Views toward private outdoor areas rather than neighboring windows
-
Glare at work surfaces and media locations
-
Furniture-height and cabinet conflicts
-
Emergency-escape and rescue requirements where applicable
-
Privacy between the two homes
More glass is not automatically better. The best window arrangement brings useful light and views while preserving wall space and privacy.
Connect Indoor and Outdoor Living
A small ADU can feel more generous when its main living area connects to a usable patio, garden or courtyard.
The connection should be evaluated with:
-
Privacy for both households
-
Weather protection and drainage
-
Thresholds and accessibility
-
Door operation and furniture placement
-
Outdoor lighting and security
-
The amount of yard remaining for the primary home
A large glass door is valuable only when it opens to a space people can comfortably use.
Plan for Privacy and Sound
Privacy is both visual and acoustic. The floor plan should reduce direct views and avoid placing incompatible activities against shared walls when practical.
Consider separating:
-
Bedrooms from living rooms, televisions and outdoor gathering areas
-
ADU windows from the primary home’s private rooms
-
Mechanical equipment from sleeping areas
-
Entries and patios from each household’s most private outdoor space
In an attached ADU or conversion, wall and floor assemblies may need additional attention to sound control. Layout decisions can reduce the burden before specialized assemblies are added.
Design for Accessibility Early
Accessibility and aging-in-place features affect the entire plan, including the route from parking, entrance threshold, door widths, bathroom clearances, kitchen arrangement and space beside furniture.
Adding these requirements after the plan is compressed can force major redesign. Identify the intended accessibility level at the beginning and coordinate it with the applicable codes and design professionals.
Preserve Future Flexibility
A floor plan can support future uses without becoming generic or oversized.
Useful strategies include:
-
A bedroom proportioned to accept either a bed or desk
-
A dining area that can also support work or hobbies
-
Laundry and storage appropriate for long-term occupancy
-
A bathroom that can be adapted without moving major structural elements
-
Utility arrangements that support independent occupancy
-
A conventional residential layout that appeals to more than one household type
Flexibility should focus on likely future scenarios rather than every possibility.
Evaluate Plans by More Than Square Footage
When comparing two ADU plans, review the same functional criteria rather than choosing the plan with the highest square footage or most room labels.
Compare:
-
Usable room dimensions
-
Furniture placement
-
Circulation and door conflicts
-
Storage capacity
-
Daylight and privacy
-
Accessibility
-
Kitchen and bathroom function
-
Mechanical and utility coordination
-
Indoor-outdoor connection
-
Structural simplicity and site fit
-
Adaptability for likely future uses
A smaller plan can outperform a larger one when it has better proportions, fewer circulation losses and a clearer relationship to the property.
Common Floor-Plan Mistakes
-
Choosing a plan by total square footage alone
-
Using undersized furniture in early drawings
-
Adding bedrooms without preserving adequate common space
-
Creating hallways and leftover corners with no useful purpose
-
Ignoring door, appliance and cabinet conflicts
-
Providing too little storage
-
Omitting mechanical and electrical space
-
Placing windows without considering furniture or privacy
-
Using complex geometry that adds cost but little function
-
Waiting until late design to address accessibility
-
Selecting a generic plan before testing the property
A Practical Floor-Plan Review Process
1. Confirm the room program
List the occupants, activities, furniture, storage, equipment and outdoor connections the plan must support.
2. Test the site relationship
Place the plan on the property and evaluate access, setbacks, utilities, drainage, privacy, daylight and remaining outdoor space.
3. Draw realistic furniture
Use actual dimensions and show chairs pulled out, doors open and working clearances in use.
4. Trace everyday movement
Walk through arrival, cooking, dining, bathing, laundry, bedtime, trash removal, outdoor use and maintenance.
5. Coordinate building systems
Confirm practical locations and service access for plumbing, electrical, heating, cooling, ventilation and water heating.
6. Test privacy and daylight
Study views, window relationships, shared walls, equipment noise and each household’s outdoor space.
7. Compare at least two options
Evaluate consistent criteria and complete project implications rather than reacting only to the first attractive drawing.
8. Verify code and jurisdictional requirements
Confirm current room dimensions, light and ventilation, egress, accessibility, energy, fire, zoning and other applicable requirements with the appropriate agencies and professionals.
How Foundation Can Help
Foundation can help homeowners define the room program, review alternative ADU floor plans, identify circulation and coordination issues, evaluate how each option fits the property and connect design decisions to the complete project scope and budget.
Regulatory Note
A floor plan must comply with current building, fire, energy, accessibility, zoning and local ADU requirements. Generic plans and online examples may not reflect the property, jurisdiction or selected construction method. Verify the design with the applicable agencies and qualified professionals before relying on it for permitting or construction.