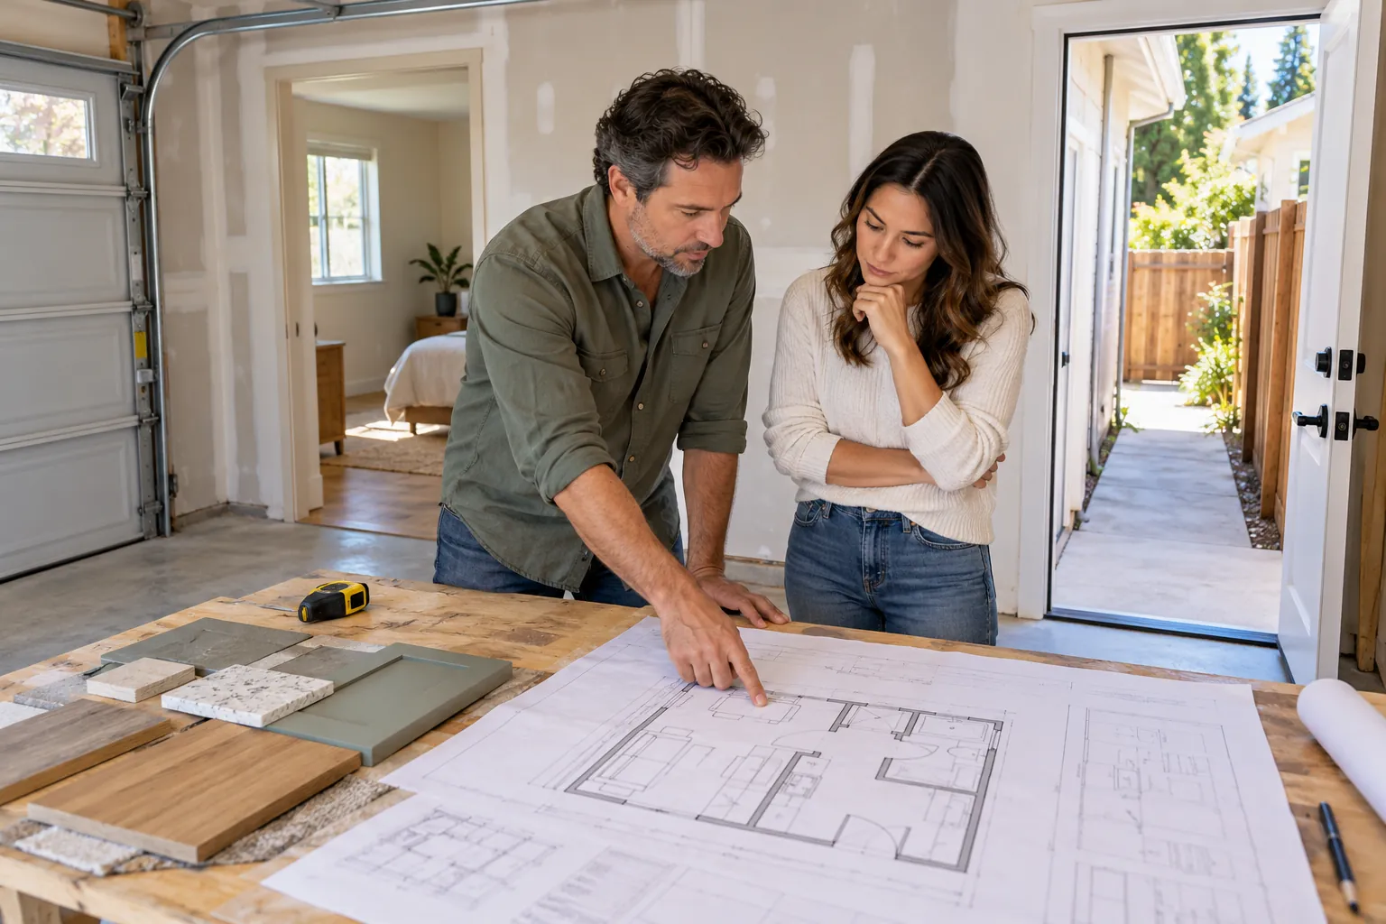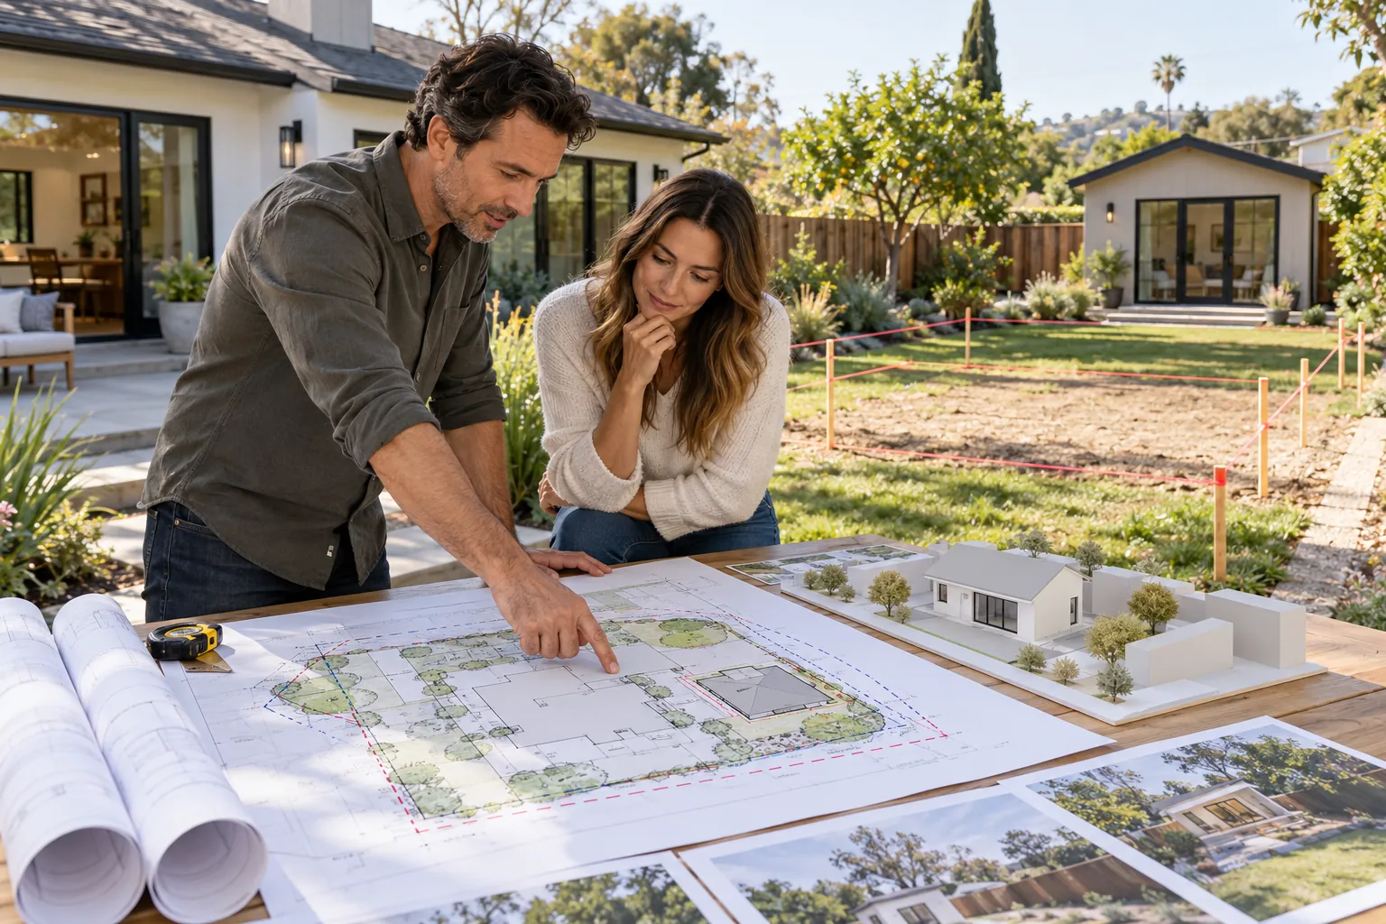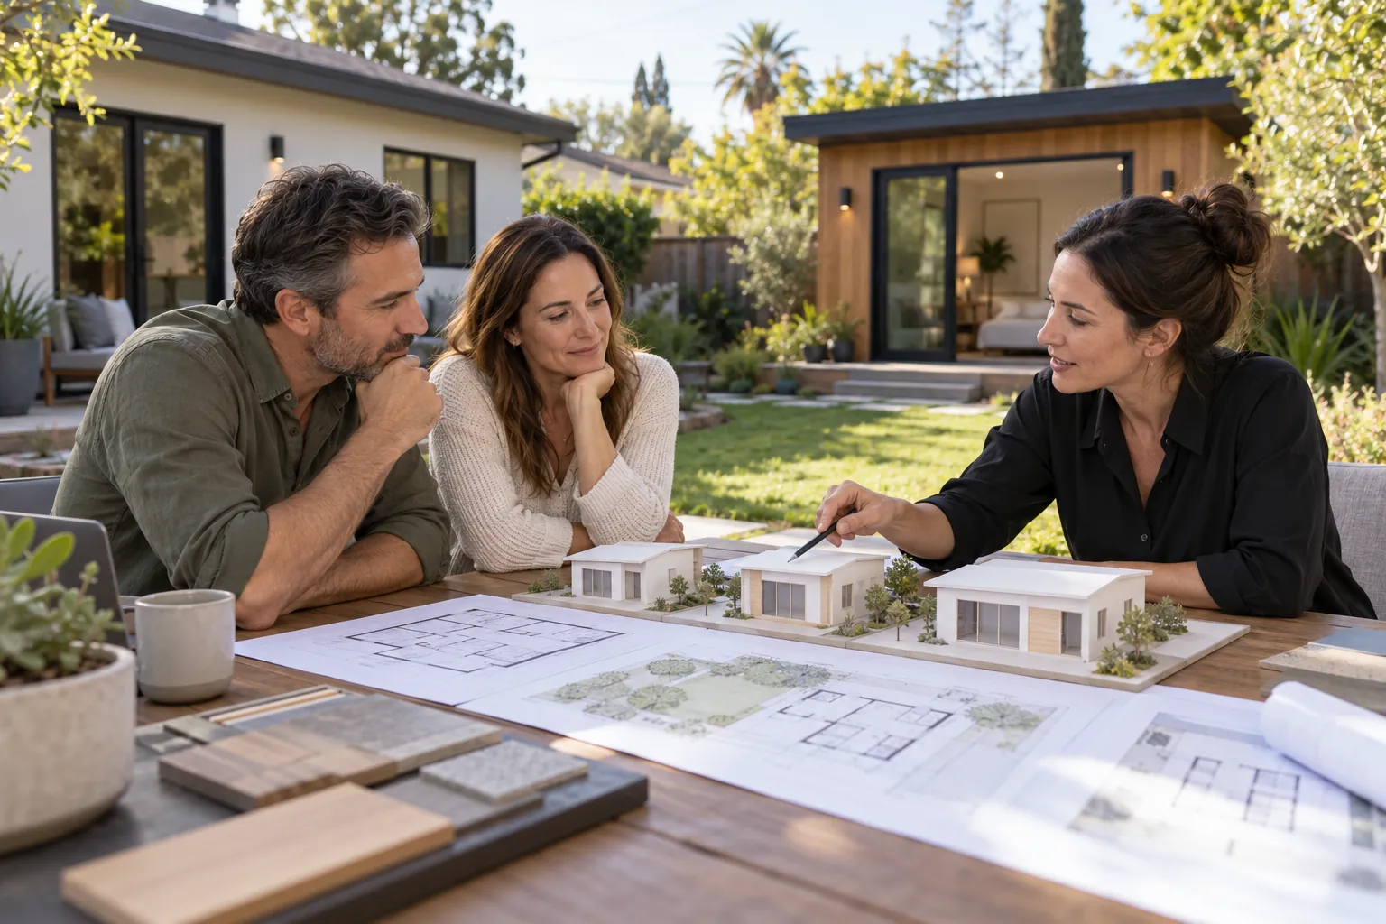
The right ADU size is not automatically the maximum size permitted on the property.
A larger unit may provide more bedrooms, storage and flexibility, but it can also increase construction cost, utility demand, site disruption and the amount of outdoor space the project consumes. A smaller unit can be efficient and economical, but only if the plan has enough room for daily activities, furniture, storage, mechanical systems and comfortable circulation.
A useful size decision balances four questions: Who will use the ADU? What must happen inside it? What can the property support? What can the project budget support?
Start With the People, Not the Square Footage
The intended occupants should drive the room program and the room program should drive the approximate size.
Consider:
-
How many people are expected to live in the ADU
-
Whether the occupants are family members, tenants, guests or caregivers
-
Whether the unit is intended for short-term flexibility or long-term independent living
-
Whether anyone may need an accessible route, wider clearances or an aging-in-place bathroom
-
Whether the occupants work from home, entertain, own pets or need substantial storage
-
Whether laundry, outdoor space, parking or a private entrance are priorities
A compact rental for one person can have a very different plan from an ADU intended for two adults, a child and regular work-from-home use. Choosing a target area before defining those needs often leads either to wasted space or to a unit that feels compromised.
Bedrooms Are Only Part of the Decision
Bedroom count is an important planning input, but it does not describe how the ADU will function.
Studio or efficiency plan
A studio can reduce the building footprint and combine living, dining and sleeping space. It works best when the layout provides a clear place for a bed, usable seating, storage and separation from the kitchen and entry. A studio that is simply small—not carefully planned—can feel crowded even when it technically complies with minimum room requirements.
One-bedroom plan
A separate bedroom provides privacy, acoustic separation and a more conventional living area. It may be appropriate for a long-term tenant, a couple or an older family member. The additional walls and circulation require careful planning so the bedroom does not leave the living space undersized.
Two-bedroom plan
A second bedroom can support a child, caregiver, roommate, office or guests. It also adds doors, closets, circulation and often greater storage and utility needs. Test whether both bedrooms can accept realistic furniture without shrinking the common spaces below a comfortable level.
More bedrooms do not always create more value. A well-proportioned one-bedroom unit may perform better than a compressed two-bedroom unit with inadequate living, storage and dining space.
Plan Around Furniture and Clearances
Room labels can make a floor plan appear complete even when the spaces do not work. Test the layout with actual furniture and the clearances needed to use it.
At a minimum, test:
-
Bed sizes, nightstands and closet access
-
A sofa, chairs, media wall and circulation through the living area
-
A dining surface that does not obstruct the kitchen or entry
-
Kitchen appliance doors, work aisles and pantry storage
-
Bathroom fixture clearances and door swings
-
Laundry access and space for supplies
-
Mechanical equipment, water heating and electrical panels
-
A place for cleaning equipment, linens, luggage and everyday belongings
A slightly smaller plan with direct circulation and properly sized rooms can feel more generous than a larger plan with long hallways, leftover corners or poorly placed doors.
Understand What the Property Can Support
The buildable area on the lot is only one part of site capacity. The ADU must also fit with the primary home, access, utilities, drainage, privacy and outdoor use.
Evaluate:
-
The proposed footprint and its relationship to setbacks, easements and other development standards
-
Construction access for labor, equipment, deliveries and, when applicable, modular or prefab installation
-
Fire access and any applicable hazard-area requirements
-
Water, sewer, gas and electrical routes and capacities
-
Existing trees, retaining walls, slopes and drainage patterns
-
Windows, entries and outdoor areas for both the ADU and primary home
-
The amount of usable yard, parking and open space that remains
A unit may be legally possible at a particular size but still be a poor fit if it overwhelms the yard, creates privacy conflicts or requires unusually expensive site and utility work.
Size Affects Cost, but Not in a Straight Line
Increasing square footage generally increases material, labor, foundation, roofing, finish and operating costs. However, project cost does not rise at a perfectly constant rate per square foot.
Every complete ADU needs expensive core systems: a kitchen, bathroom, electrical distribution, plumbing, heating and cooling, ventilation, life-safety features and permit documentation. Those fixed or semi-fixed costs can make a very small unit expensive on a per-square-foot basis. Adding uncomplicated living or bedroom area may cost less per square foot than the core spaces, but it still increases the total budget.
Compare complete project costs—not just the building shell—for at least two realistic size options. Include design, engineering, permits, utility work, demolition, site improvements, finish allowances, appliances, construction access, contingency and owner-furnished items.
Choose the ADU Type Before Finalizing Size
The project type can expand or constrain the practical size range.
Common paths include:
-
A new detached ADU with a purpose-designed footprint
-
An attached addition coordinated with the primary home
-
A garage or accessory-structure conversion
-
Conversion of existing space within the primary residence
-
A Junior Accessory Dwelling Unit (JADU)
-
A prefabricated, modular or manufactured unit with fixed module dimensions
-
An ADU on a multifamily property
A conversion begins with an existing envelope and structural grid. A prefab plan may be governed by module widths and transportation constraints. A custom detached unit offers more geometric flexibility but requires a new foundation, exterior envelope and complete site integration.
California’s Size Framework
California law allows local agencies to establish minimum and maximum ADU sizes, but those limits must preserve certain state-protected options. According to the California Department of Housing and Community Development’s March 2026 ADU Handbook, a local maximum must allow at least 850 square feet of interior livable space, or 1,000 square feet for an ADU with more than one bedroom.
State law also protects the ability to create an ADU of at least 800 square feet with four-foot side and rear setbacks from being precluded by lot coverage or floor-area-ratio limits, subject to the applicable statutory conditions. This is a permitting protection, not a recommendation that every property should receive an 800-square-foot unit.
The Handbook explains that an existing accessory structure or a portion of the existing primary residence converted to an ADU is not subject to the same unit-size requirements. It also notes that a compliant local ordinance may be more permissive and allow ADUs larger than 1,200 square feet.
A JADU is a distinct housing type. Under the state definition, it contains no more than 500 square feet of interior livable space and is contained within a single-family residence. A JADU may have its own sanitation facilities or share them with the primary residence. Local requirements must still be verified.
San Diego’s Current Size Rules
City of San Diego Information Bulletin 400 states that an attached or detached ADU has a minimum gross floor area of 150 square feet and a maximum gross floor area of 1,200 square feet. The bulletin also identifies floor-area-ratio provisions and exceptions that can affect how much area can be added on a particular property.
The City states that conversion of an existing accessory structure or a portion of the existing primary residence to an ADU is not subject to the 1,200-square-foot maximum gross floor area limitation. For a JADU, the City states a range of 150 to 500 square feet and requires a kitchen or efficiency kitchen; sanitation facilities may be separate or shared with the primary residence.
These figures do not determine the best size for a specific project. Zoning, overlays, coastal requirements, existing development, building code, utilities, site conditions and the selected ADU pathway can all affect the feasible design. Confirm the current rules with the authority having jurisdiction before relying on a target area.
Use Efficient Planning Before Adding Area
When a plan feels too small, first identify the cause. The problem may be circulation, furniture placement, window locations, storage or the relationship between rooms—not the total square footage.
Efficient ADU plans often use:
-
Short, direct circulation instead of dedicated hallways
-
Shared plumbing walls where they improve economy and coordination
-
Built-in storage at entries, bedrooms and laundry areas
-
Open living and dining areas with clearly defined furniture zones
-
Windows and doors placed to preserve usable wall space
-
Ceiling height, daylight and views to improve the sense of space
-
Outdoor areas that extend daily living without enlarging the conditioned footprint
Efficiency should not eliminate necessary clearances, storage, privacy or building systems. The goal is to make every square foot useful.
Plan for Accessibility and Aging in Place
If the ADU may serve an older adult or a person with limited mobility, include accessibility goals before fixing the footprint. Retrofitting them later can be difficult.
Potential priorities include:
-
A step-free route from parking or the public way to the entrance
-
An entrance and interior doors with appropriate clear width
-
A bathroom layout with usable turning and transfer space
-
A curbless or low-threshold shower strategy
-
Kitchen work areas that can be used safely
-
Space beside the bed and along primary circulation routes
These features may require more area or a different arrangement, but thoughtful planning can often incorporate them without making the entire unit substantially larger.
Protect Privacy, Daylight and Outdoor Space
An ADU changes how two households use one property. Size and placement should be evaluated together.
Study:
-
Sightlines between windows, entries and patios
-
The route from the street or parking to each residence
-
Noise from living rooms, bedrooms, equipment and outdoor areas
-
Daylight available to the ADU and the primary home
-
The location of trash, recycling, mail, meters and service access
-
Whether each household retains a comfortable private outdoor area
A smaller unit placed carefully may protect the property’s overall livability better than a larger unit positioned only to maximize floor area.
Consider Future Flexibility
A good size decision should support the likely first use and remain adaptable when practical.
Future scenarios might include:
-
A family member replacing a tenant
-
A home office becoming a second bedroom
-
A caregiver or roommate joining the household
-
An occupant developing mobility limitations
-
Long-term rental expectations changing
Flexibility does not require designing for every imaginable use. It means avoiding choices that unnecessarily prevent reasonable future uses—for example, a room too narrow for a bed, no location for laundry or a bathroom that cannot be modified without major structural work.
Common Size-Planning Mistakes
-
Starting with the jurisdiction’s maximum and treating it as the project goal
-
Choosing bedroom count without testing furniture and common-space needs
-
Comparing floor plans by total area while ignoring circulation and storage
-
Assuming a smaller ADU will reduce every project cost proportionally
-
Ignoring utility, access, drainage and site-work consequences
-
Using a generic plan before confirming the property’s constraints
-
Failing to coordinate mechanical equipment, water heating and electrical space
-
Waiting until late design to consider accessibility, privacy or outdoor use
A Practical Size-Testing Process
1. Define the use
Identify the expected occupants, length of use, desired bedroom count, accessibility needs and future priorities.
2. Build a room program
List the required spaces, furniture, storage, appliances, laundry, mechanical equipment and outdoor connections.
3. Test more than one plan
Compare at least two realistic options—for example, a highly efficient one-bedroom plan and a larger version with more storage, workspace or a second bedroom.
4. Place each option on the property
Evaluate setbacks, access, utilities, drainage, privacy, daylight, trees, parking and remaining outdoor space.
5. Compare complete project budgets
Use consistent assumptions for scope, finishes, site work, utilities, professional services, permits and contingency.
6. Verify the regulatory path
Confirm the ADU type, allowable area, height, setbacks, floor area, overlays and other current requirements with the applicable agencies.
7. Choose the smallest plan that fully supports the goals
The objective is not minimal area at any cost. It is an efficient, comfortable and feasible unit without square footage that adds cost but little value.
How Foundation Can Help
Foundation can help homeowners translate household goals into an ADU program, test alternative sizes and layouts, evaluate site and utility constraints, coordinate the selected project-delivery path and define a complete project scope before major design or construction commitments are made.
Regulatory Note
ADU laws, local ordinances, bulletins, fees and code requirements change. Property-specific conditions can also alter the result. Verify current requirements with the local planning and building departments and the applicable utility and fire agencies before relying on a size assumption or proceeding with design.