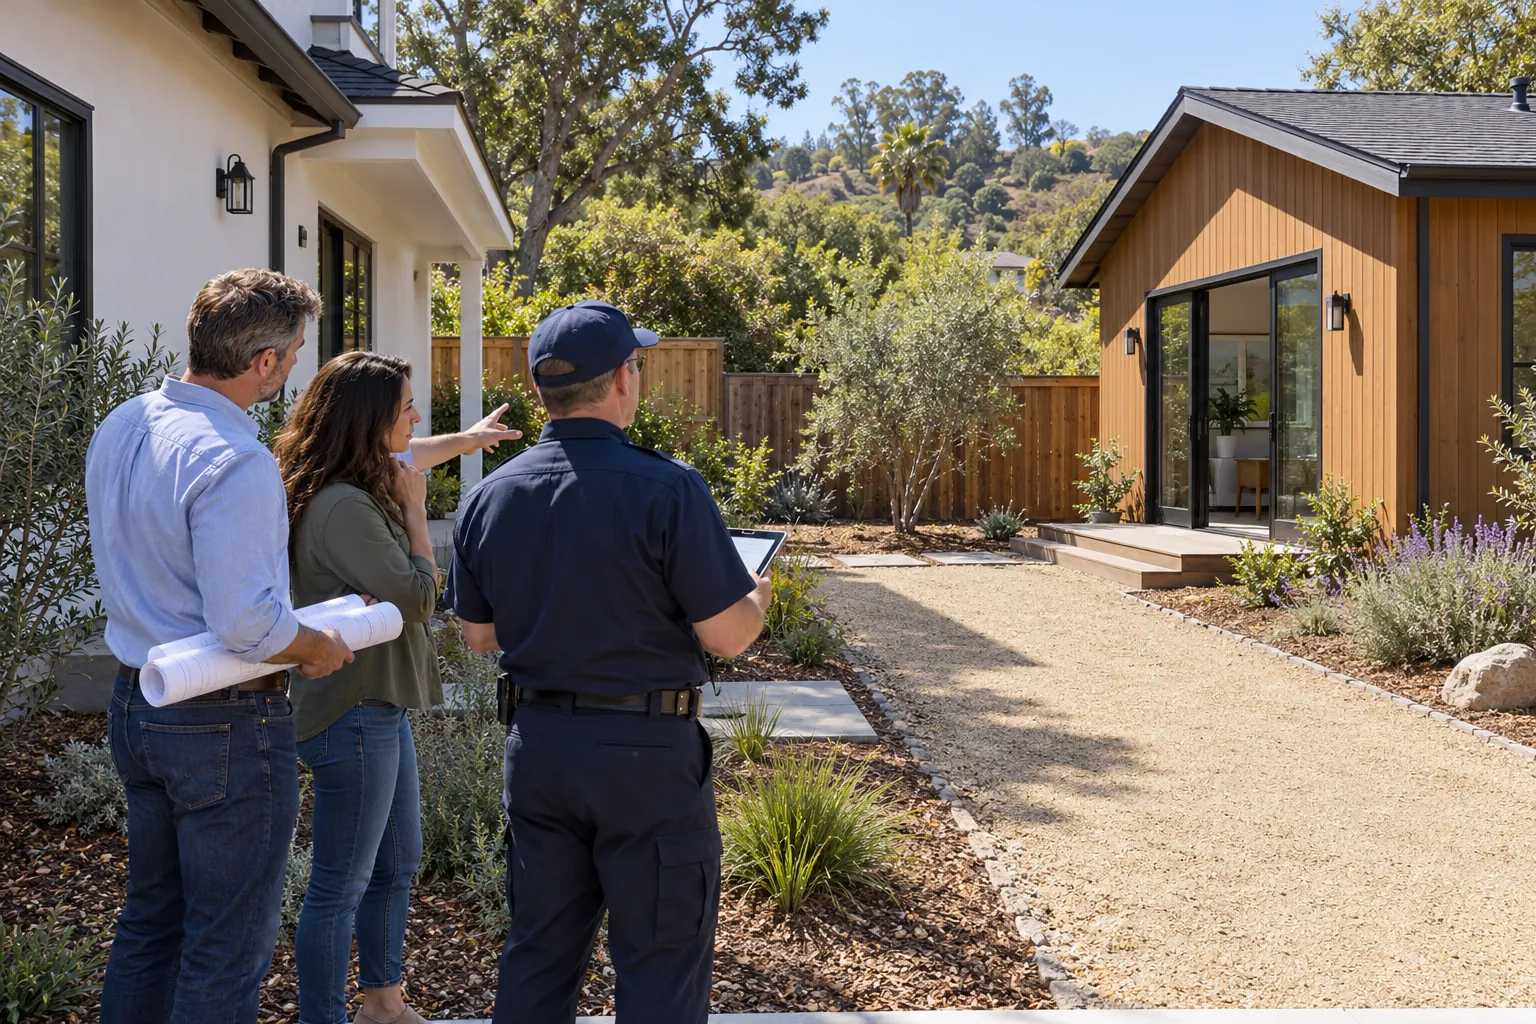
An ADU scope is more than a floor plan and a construction price.
The complete project may include feasibility work, surveys, design, engineering, permits, demolition, utility upgrades, site access, drainage, landscaping, interior finishes, appliances, inspections and closeout. Some items may be included in a designer’s or builder’s proposal. Others may remain with the homeowner or a separate consultant.
If the scope is not defined clearly, two proposals can appear to describe the same ADU while covering very different projects.
A useful scope should explain what will be built, what work supports it, who is responsible for each part, which assumptions are being used and what remains unknown.
Begin With the ADU’s Purpose
Scope decisions should follow the reason for building the ADU.
Clarify:
-
Who is expected to use the ADU
-
Whether the use is family, rental, guest, work or long-term flexibility
-
The desired level of independence and privacy
-
The number of occupants and bedrooms
-
Accessibility or aging-in-place priorities
-
Expected storage, laundry and outdoor-space needs
-
Whether the use may change over time
A project intended for an older family member may require a different entrance, bathroom, route from parking and mechanical strategy than a compact rental unit.
Define the ADU Type Before Defining the Work
The basic project type changes the scope.
Common paths include:
-
A new detached ADU
-
An attached ADU addition
-
A garage or accessory-structure conversion
-
Conversion of space within the primary home
-
A JADU
-
A prefabricated, modular or manufactured unit
-
An ADU created on a multifamily property
-
A project using a local affordable- or bonus-ADU program
Each path creates different structural, utility, access, permitting and integration work. Do not compare prices until the project type is consistent.
Separate the Building Scope From the Project Scope
The building scope describes the physical ADU. The project scope includes everything required to plan, approve, deliver and complete it.
A building-only description might identify square footage, rooms and finishes.
A complete project scope should also address:
-
Professional and technical services
-
Agency coordination and fees
-
Demolition and temporary conditions
-
Utility investigation and connections
-
Site work and drainage
-
Construction access and protection
-
Testing, inspections and closeout
-
Owner-furnished work and products
-
Known exclusions and unresolved conditions
This distinction is especially important when a prefab provider prices the unit but a separate contractor must complete foundations, trenching, utility connections, craning and finish work.
Document Existing Conditions
A reliable scope starts with the property as it exists, not only the proposed plan.
Document:
-
Lot dimensions and property lines
-
Topography and drainage patterns
-
Existing buildings and accessory structures
-
Driveways, gates, walls, fences and exterior stairs
-
Trees, landscaping and irrigation
-
Water, sewer, gas, electrical and communications services
-
Utility meters, panels, cleanouts and connection points
-
Easements and recorded restrictions
-
Fire access and mapped hazard conditions
-
Visible damage, settlement or unpermitted work
Unknown conditions should be identified as unknowns rather than converted into optimistic assumptions.
Professional and Technical Services
Define which planning and design services are included and who will provide them.
Potential services include:
-
Preliminary feasibility review
-
Boundary or topographic survey
-
Architectural or building design
-
Structural engineering
-
Civil engineering and drainage design
-
Geotechnical investigation
-
Energy-code documentation
-
Fire-protection design
-
Landscape or brush-management plans
-
Utility coordination
-
Permit preparation and response to plan-check comments
-
Construction administration or site observation
Do not assume that “plans included” means every consultant, calculation, revision or agency response is included.
Agency and Permit Scope
The scope should identify the anticipated approvals and who is responsible for obtaining them.
Depending on the property and project, this may include:
-
Building permit
-
Planning or zoning review
-
Coastal development approval
-
Grading or right-of-way permits
-
Fire-sprinkler or other deferred permits
-
Utility-provider applications
-
Address assignment
-
School, impact, connection or capacity fees
-
Special inspections
-
Final inspections and occupancy approval
Clarify whether permit fees are included, estimated, passed through at cost or excluded.
Demolition and Site Preparation
Early work is often described too broadly.
A complete demolition and preparation scope may need to address:
-
Removal of an existing garage, shed or paving
-
Selective demolition for an attached or converted ADU
-
Hazardous-material testing and abatement
-
Tree or landscape removal
-
Utility disconnection or relocation
-
Protection of the occupied home
-
Temporary fencing and dust control
-
Hauling, disposal and recycling
-
Compaction or preparation of the building pad
-
Restoration of areas disturbed by construction
Identify what is known, what is based on visual inspection and what can only be confirmed after demolition.
Foundations, Structure and Building Envelope
Define the structural system and the work required to create a complete weather-resistant building.
The scope may include:
-
Excavation and foundations
-
Retaining walls or grade beams
-
Termite or soil treatment
-
Floor, wall and roof framing
-
Structural connections to an existing building
-
Sheathing and weather barriers
-
Roofing and flashing
-
Exterior doors and windows
-
Siding, stucco or other exterior finishes
-
Insulation and air sealing
-
Fire-rated assemblies and opening protection
-
Gutters and roof drainage
For a conversion, the scope should distinguish existing components that will remain from components that must be repaired, reinforced or replaced.
Interior Construction and Finishes
Interior scope should be specific enough to establish the expected quality level.
Address:
-
Interior partitions and ceilings
-
Drywall and texture
-
Interior doors, trim and hardware
-
Flooring and baseboards
-
Painting
-
Cabinetry and countertops
-
Closets and built-in storage
-
Window coverings
-
Accessories such as mirrors, shelving and bath hardware
-
Acoustic treatments between the ADU and primary home
Terms such as “standard,” “builder grade” and “allowance” should be defined rather than left open to interpretation.
Kitchen Scope
An ADU kitchen involves more than cabinets and appliances.
Define:
-
Layout and cabinet configuration
-
Cabinet material and hardware
-
Countertop material and edge
-
Backsplash
-
Sink, faucet and disposal
-
Cooking equipment and ventilation
-
Refrigerator, dishwasher and microwave
-
Lighting and electrical outlets
-
Appliance delivery, installation and utility connections
-
Whether appliances are contractor-furnished or owner-furnished
For a JADU, confirm that the kitchen scope follows the applicable JADU requirements rather than a full-ADU assumption.
Bathroom Scope
Bathroom scope should identify both visible finishes and concealed waterproofing work.
Address:
-
Layout and fixture count
-
Tub or shower configuration
-
Waterproofing system
-
Tile extent and pattern
-
Vanity, countertop and sink
-
Toilet and plumbing fixtures
-
Shower enclosure or curtain provision
-
Ventilation
-
Lighting and electrical
-
Accessories, blocking and future grab-bar locations
Accessibility decisions should be made early because they affect space, structure, fixtures and entry design.
Plumbing and Sewer Scope
Utility connections are a common source of incomplete ADU pricing.
The plumbing scope should clarify:
-
The proposed water connection
-
Available water pressure and capacity
-
Water-meter or service upgrades
-
Hot-water system
-
Sewer connection point and route
-
Pipe size, slope and cleanouts
-
Trenching and restoration
-
Pumps or special systems, if needed
-
Utility-provider fees and inspections
Existing lines should not be assumed adequate without investigation.
Electrical, Energy and Low-Voltage Scope
Define how the ADU will be powered and metered.
Potential scope includes:
-
Load calculations
-
Existing service and panel evaluation
-
Service, meter or panel upgrades
-
A new ADU subpanel
-
Trenching and feeder routes
-
Interior lighting and devices
-
Exterior lighting
-
Smoke and carbon-monoxide alarms
-
Solar photovoltaic requirements
-
Electric-vehicle or e-bike charging
-
Internet, data and security wiring
-
Utility applications and coordination
Clarify whether utility-company work is included, carried as an allowance or excluded.
Heating, Cooling and Ventilation Scope
Mechanical scope should describe the complete comfort and ventilation strategy.
Address:
-
Heating and cooling equipment
-
Equipment size and efficiency
-
Indoor and outdoor unit locations
-
Condensate routing
-
Kitchen exhaust
-
Bathroom exhaust
-
Fresh-air or whole-building ventilation
-
Controls and thermostats
-
Electrical or structural support for the equipment
-
Patching and finish work at existing construction
Site Work, Drainage and Exterior Improvements
The area around the ADU is part of the project even when it is not part of the building.
Define:
-
Grading and drainage
-
Stormwater measures
-
Walkways and steps
-
Patios and private outdoor space
-
Fences, gates and privacy screening
-
Parking and driveway work
-
Retaining walls
-
Landscaping and irrigation
-
Exterior lighting
-
Trash and recycling storage
-
Address signage and mail delivery
-
Restoration of yards, paving and planting disturbed by utility trenches
A price that ends at the exterior wall may leave a large amount of unfinished site work.
Fire Access and Life-Safety Scope
Coordinate the scope with the findings from fire-access, separation and sprinkler review.
Potential work includes:
-
Required setbacks and fire-rated assemblies
-
Emergency access routes
-
Address identification
-
Defensible space and brush management
-
Fire-sprinkler design and installation
-
Water-supply or meter upgrades
-
Smoke and carbon-monoxide alarms
-
Emergency escape and rescue openings
-
Construction-phase fire access
Do not treat “sprinklers not required” as a complete life-safety scope.
Construction Logistics and Protection
ADUs are often built behind or beside an occupied home with limited access.
Define responsibility for:
-
Construction access and staging
-
Temporary fencing and security
-
Protection of the home, driveway and landscaping
-
Temporary utility shutdowns
-
Dust, noise and debris control
-
Material deliveries and lifting equipment
-
Portable toilets and temporary facilities
-
Neighbor coordination
-
Daily cleanup
-
Repair of construction damage
Restricted access can affect labor, equipment choices, schedule and cost.
Selections, Allowances and Owner-Furnished Items
Every material and product should have a defined procurement path.
Classify items as:
-
Fully selected and included
-
Included through a stated allowance
-
Owner-furnished and contractor-installed
-
Owner-furnished and owner-installed
-
Excluded
-
Not yet determined
For allowances, identify what the amount covers. A material-only allowance may not include tax, delivery, installation, accessories or waste.
Owner Responsibilities
A clear scope identifies what the homeowner must do.
Possible responsibilities include:
-
Providing surveys or existing records
-
Making timely design and material decisions
-
Paying agency and utility fees
-
Purchasing appliances or fixtures
-
Coordinating financing
-
Removing personal property
-
Providing access to the site
-
Maintaining required insurance
-
Approving changes and added costs
-
Coordinating work performed by separate vendors
Undefined owner responsibilities often become schedule problems.
Exclusions, Assumptions and Unknowns
A strong scope is transparent about what is not known.
List:
-
Specific exclusions
-
Assumed existing conditions
-
Unverified utility capacity
-
Potential hazardous materials
-
Concealed damage or unpermitted work
-
Agency requirements awaiting confirmation
-
Allowances for unresolved selections
-
Contingency recommendations
-
The process for pricing changed or discovered work
An assumption is not the same as an inclusion. Both should be written clearly.
Inspections, Completion and Closeout
The scope should continue through final approval and handoff.
Address:
-
Permit and special inspections
-
Testing and commissioning
-
Correction work
-
Final cleaning
-
Punch-list completion
-
Final agency approval
-
Warranties and manuals
-
As-built information
-
Lien releases and final documentation
-
Owner orientation
-
Landscaping and site restoration
“Substantial completion,” “final inspection” and “ready to occupy” should not be treated as interchangeable milestones.
Use a Scope Matrix to Compare Responsibilities
A practical scope matrix can list each work category and identify:
-
The responsible party
-
Whether the item is included
-
The basis of the price
-
Any allowance
-
The current assumption
-
The decision deadline
-
The approval or inspection required
This makes gaps easier to see and helps separate true price differences from scope differences.
Common ADU Scope Mistakes
-
Defining only the ADU floor plan
-
Treating site work as incidental
-
Assuming existing utilities have adequate capacity
-
Confusing a prefab unit price with the complete installed project
-
Failing to assign permit and utility fees
-
Using undefined allowances
-
Leaving owner-furnished items uncoordinated
-
Ignoring construction access and restoration
-
Comparing proposals with different exclusions
-
Ending the scope before final approval and closeout
A Practical Scope-Definition Sequence
1. Define the use and success criteria
Clarify who will use the ADU, how it should function and which outcomes matter most.
2. Confirm the project type and preliminary feasibility
Identify the likely ADU configuration and the property conditions that may shape it.
3. Document existing conditions
Gather surveys, records, measurements, utility information and field observations.
4. Break the project into work categories
Separate design, permits, demolition, building construction, utilities, site work, logistics and closeout.
5. Assign responsibility
Identify the designer, consultants, contractor, vendors, agencies and owner responsibilities.
6. State selections, allowances and assumptions
Define the quality level and mark every unresolved item clearly.
7. Identify exclusions and risks
Document what is outside the price and what may change after investigation or agency review.
8. Reconcile scope with the budget and schedule
Confirm that the project plan includes the complete work, not only the visible building.
9. Use the same scope structure for proposal comparison
Require each proposer to address the same categories so differences remain visible.
10. Update the scope as the design develops
Scope definition is not a one-time exercise. Revise it as information, selections and approvals become more specific.
How Foundation Can Help
Foundation helps homeowners turn a broad ADU idea into an organized project definition before major design and construction commitments are made.
A Foundation Strategy Session can clarify the project goals, priorities, likely scope categories, owner responsibilities and questions that should be resolved next.
For qualifying projects, the Foundation Feasibility Report™ can add preliminary independent due diligence regarding property conditions, mapped constraints, utility and site questions and the likely professional coordination required before design.
Foundation does not provide architectural, engineering, legal, code or construction services and does not replace licensed professionals or agency determinations.
A Complete Scope Creates Better Decisions
A well-defined scope does not eliminate every unknown. It makes the known work, assumptions, responsibilities and remaining risks visible.
That visibility improves budgeting, proposal comparison, team coordination and change management—and helps the homeowner understand what it will take to complete the entire ADU project.