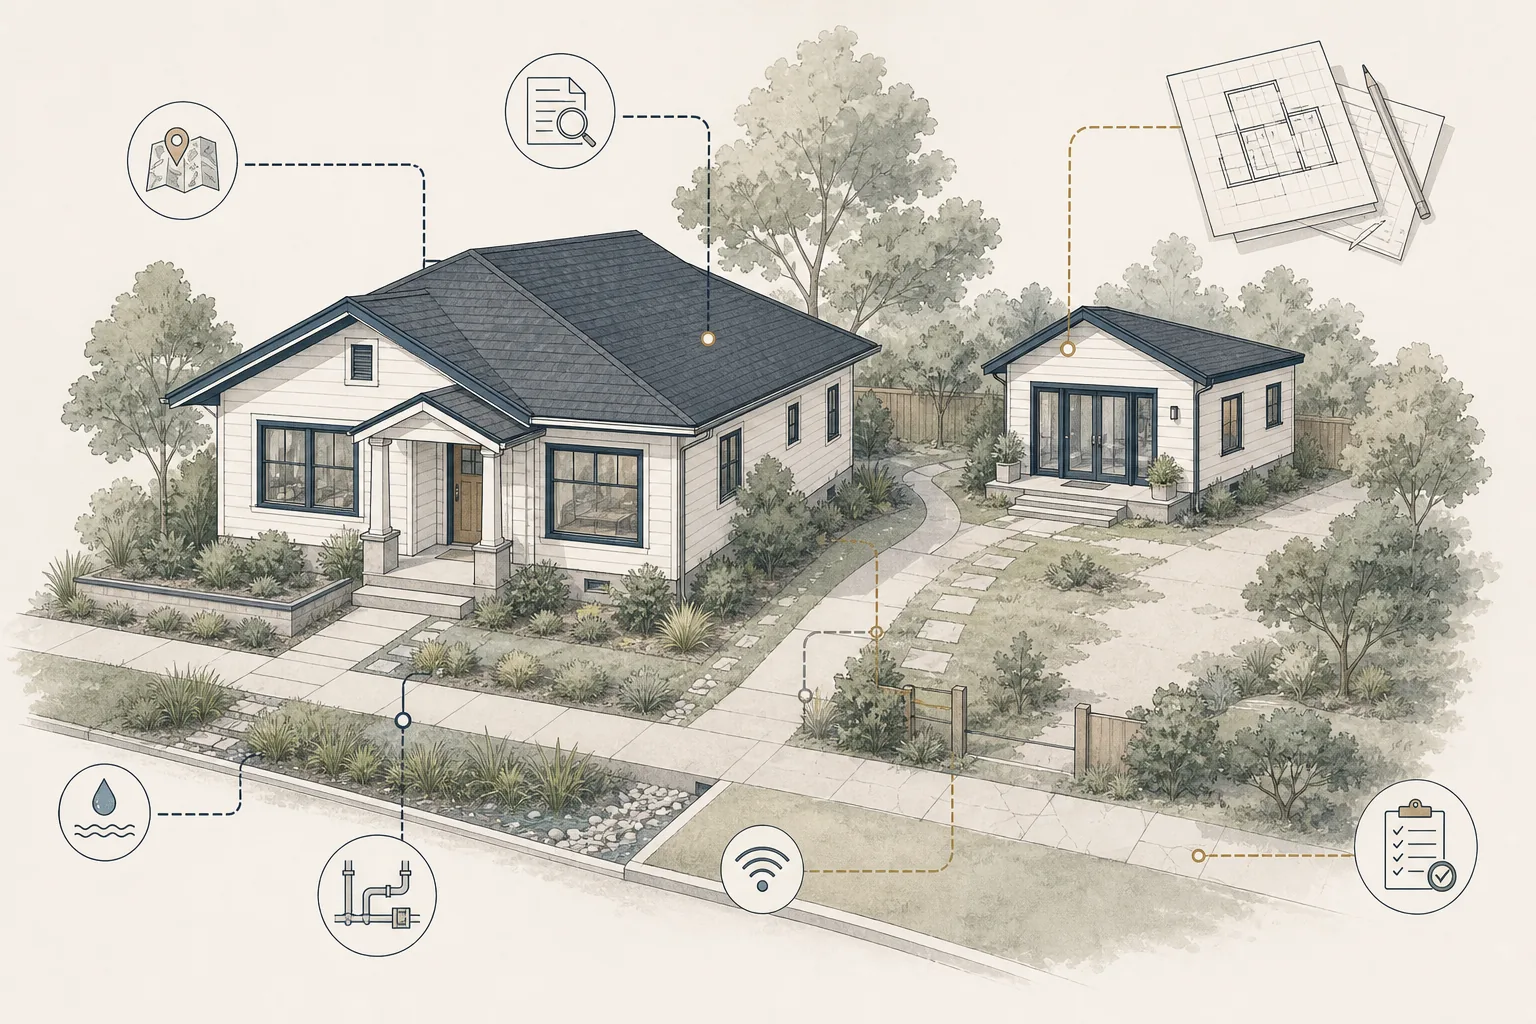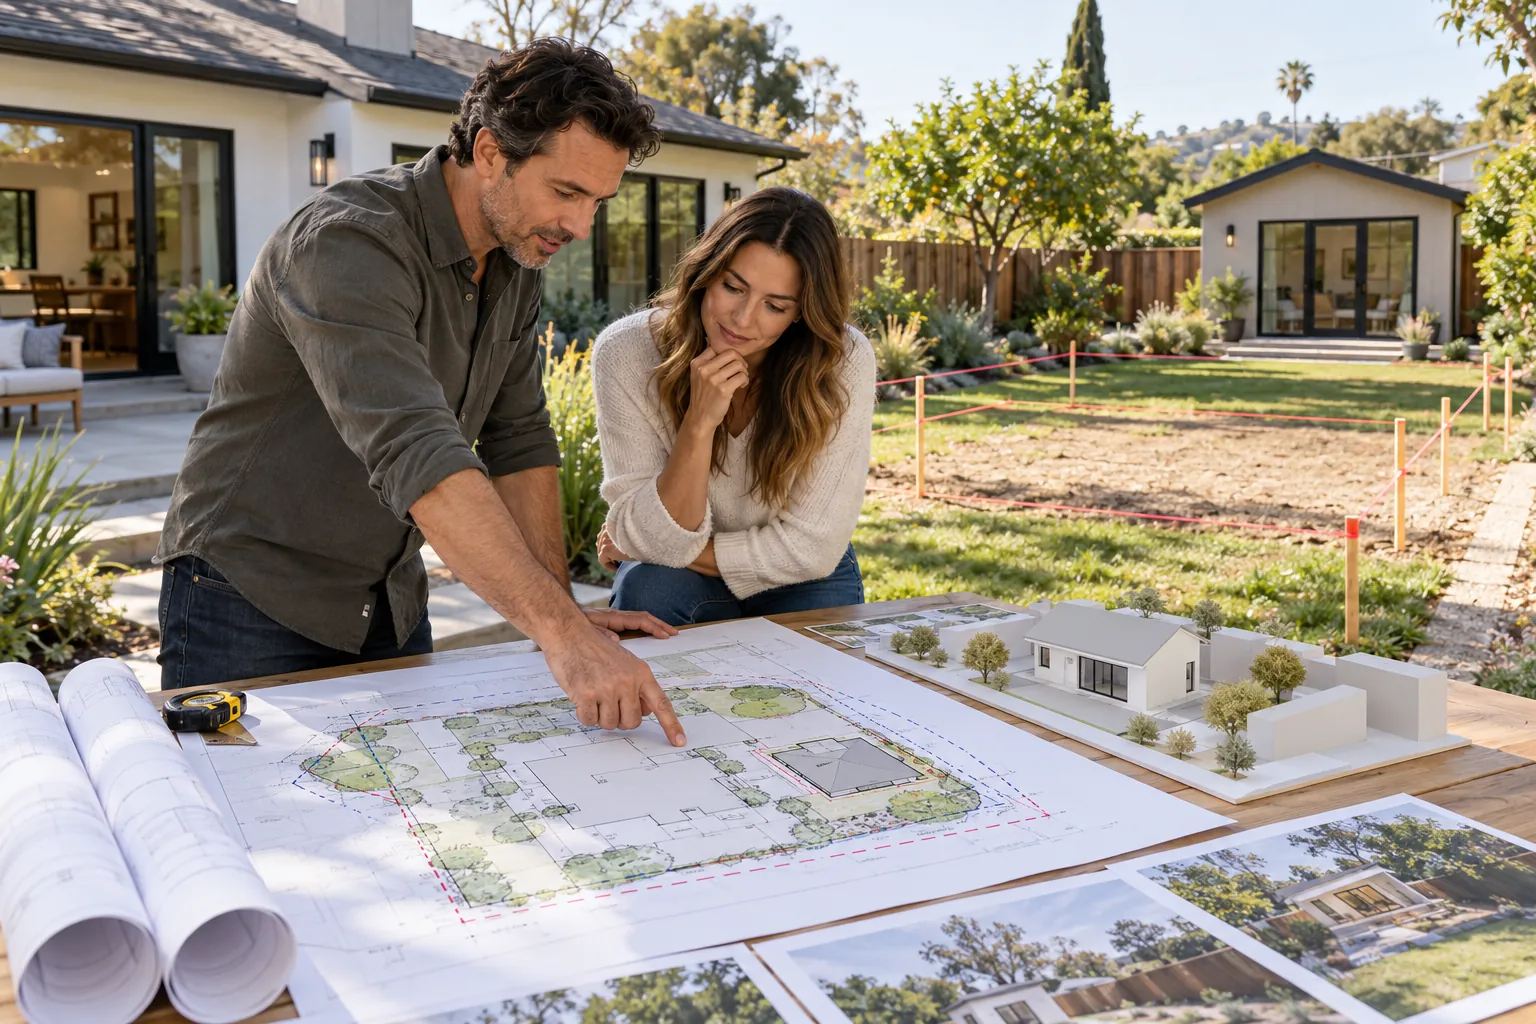
An ADU can fit within the legal building envelope and still be poorly located.
The strongest site plan does more than satisfy setbacks. It considers how occupants enter, where windows face, how outdoor areas are divided, where utilities run and how construction reaches the work area.
These decisions affect privacy, daily use, cost, maintenance and the long-term value of the entire property.
This guide focuses on the practical relationships that should shape an ADU location after basic property eligibility and development standards have been investigated.
Start With the Intended Relationship Between Households
Site planning should begin with how the primary home and ADU are expected to function together.
Questions include:
-
Who will occupy the ADU?
-
How independent should the unit feel?
-
Will the occupants be family members, caregivers or tenants?
-
Should entrances and outdoor areas be separate or shared?
-
Will accessibility be important?
-
How might the use change over time?
A parent living in the ADU may benefit from a short, connected path to the primary home. A long-term tenant may need a more independent entrance, private outdoor area and clearer separation.
The site plan should support the intended relationship rather than assuming that every ADU needs maximum separation.
Compare More Than One Location
Homeowners often begin with one preferred backyard location. A better feasibility process compares realistic alternatives.
Possible locations may include:
-
A rear corner of the lot
-
A side-yard or front-yard area where permitted
-
An attached addition
-
A garage conversion
-
An interior conversion
-
A smaller detached unit that preserves more outdoor space
Compare each option for access, privacy, utilities, drainage, fire requirements, construction logistics and effect on the primary home.
The largest legal footprint is not necessarily the best location.
Plan the Entrance From the Street
The route from the street to the ADU shapes how independent and comfortable the unit feels.
Evaluate:
-
Whether occupants pass directly beside primary-home windows
-
Gate width and door clearances
-
Steps, slopes and surface conditions
-
Exterior lighting
-
Visibility and security
-
Deliveries and visitors
-
Emergency access
-
Waste and recycling routes
-
Accessibility
A path should be direct enough for daily use without unnecessarily exposing either household’s private areas.
If the entrance is hidden behind the primary home, provide clear wayfinding and appropriate lighting without creating glare into windows.
Protect Privacy at Entrances
Entrances create activity, sound and visibility.
Avoid arrangements where:
-
The ADU door faces directly into a primary bedroom or private patio
-
Occupants must cross the other household’s main outdoor living area
-
Deliveries regularly arrive at the wrong door
-
One household controls the other’s access
-
Gates or doors conflict when opened
Privacy can often be improved through orientation rather than added distance. Turning an entrance, creating a small landing or using a fence, wall or landscape element may establish a clearer threshold.
Study Window-to-Window Relationships
Windows affect natural light, views, ventilation and privacy.
A site plan should identify existing and proposed windows—not just building footprints.
Review:
-
Direct views between bedrooms or bathrooms
-
Views into patios and outdoor seating areas
-
Windows facing neighboring properties
-
The effect of higher windows or a second story
-
Trees and fences that may remain or be removed
-
Required emergency escape openings
-
Fire-related limits near property lines
Potential design responses include:
-
Reorienting rooms
-
Shifting or resizing windows
-
Using higher sill heights
-
Adding clerestory windows
-
Using translucent glazing where appropriate
-
Locating storage or circulation along sensitive walls
-
Using landscape screening
Privacy glass and blinds should not be the only strategy. The building orientation and room layout should do most of the work.
Preserve Useful Outdoor Space
An ADU footprint can divide or eliminate yard area even when enough open space technically remains.
Evaluate the quality of the remaining space:
-
Is it large enough for its intended use?
-
Does it receive useful sunlight?
-
Can it be accessed directly?
-
Is it private?
-
Does circulation cut through it?
-
Is it separated by fences, utilities or equipment?
-
Can landscaping and drainage work?
A narrow leftover strip may count as open area without functioning as meaningful outdoor space.
A smaller or differently shaped ADU may preserve a patio, garden, play area, pet area or mature landscaping that the household values.
Plan for Noise
Noise can travel through walls, windows, outdoor areas and mechanical equipment.
Common sources include:
-
Entrances and gates
-
Parking
-
Patios
-
Kitchens and living rooms
-
Laundry
-
Heating and cooling equipment
-
Water heaters and pumps
-
Waste collection
-
Construction and maintenance access
Locate noisier areas away from bedrooms where practical. Avoid placing an ADU patio directly beside a primary-bedroom window or mechanical equipment beside either unit’s main outdoor area.
Attached ADUs and conversions may also require careful wall, floor and ceiling assemblies to manage sound between living spaces.
Coordinate Parking and Transportation
Even when parking is not legally required, occupants still need a realistic transportation plan.
Consider:
-
Existing driveway use
-
Curb availability
-
Garage conversion impacts
-
Tandem parking conflicts
-
Bicycle and mobility-device storage
-
Electric-vehicle charging
-
Transit access
-
Ride-share pickup
-
Visitor parking
-
Safe nighttime access
A site plan that depends on repeatedly moving vehicles or blocking another household’s access may create daily frustration.
Separate the legal parking analysis from the practical transportation plan.
Plan Deliveries, Mail and Waste
Small operational details affect whether the property feels organized.
Identify:
-
Mailing address and mailbox location
-
Package delivery location
-
Trash, recycling and organics storage
-
The route to the collection point
-
Space for moving furniture
-
Access for service technicians
-
Utility-meter access
Bins and deliveries should not block required paths or dominate private outdoor areas.
Local addressing and collection requirements should be confirmed during design.
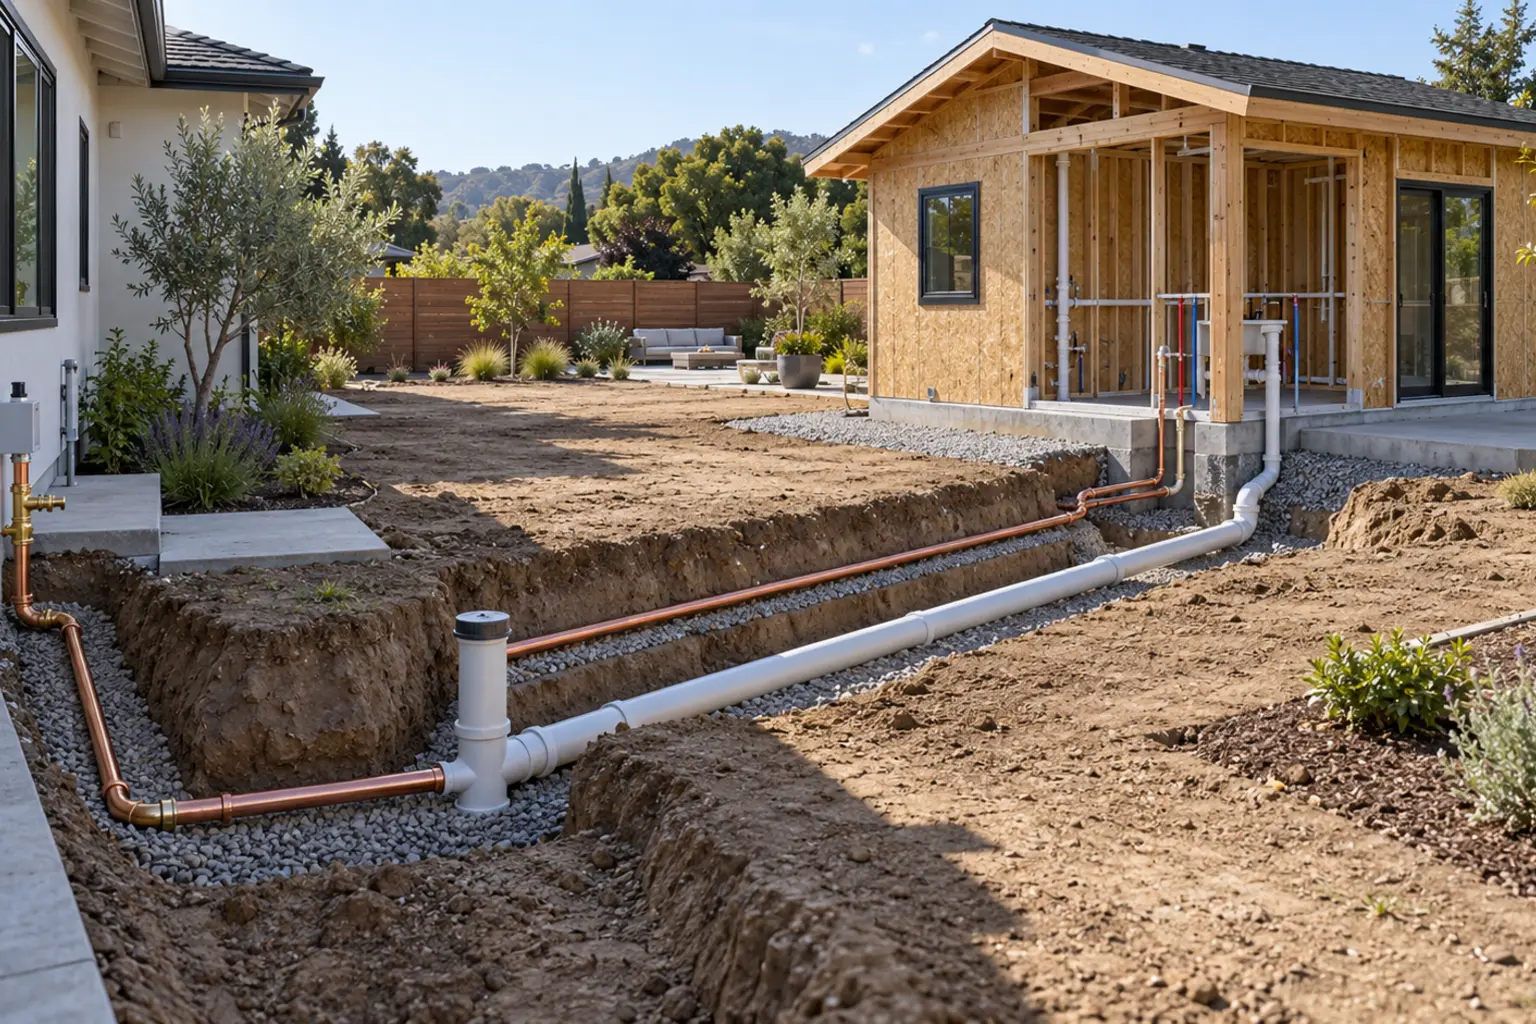
Coordinate Utilities With the Site Plan
Utility routes can influence the most practical ADU location.
Review likely paths for:
-
Sewer
-
Water
-
Electrical service
-
Gas where applicable
-
Communications
-
Heating and cooling equipment
-
Roof and site drainage
A location with greater visual privacy may create expensive trenching or require work through the primary home, driveway or established landscaping.
Utility equipment should remain accessible for operation and maintenance without intruding on patios, entrances or key views.
Do not place the ADU first and treat utilities as lines that can be added later. Compare location and utility strategy together.
Respect Drainage and Grade
The ADU changes roof runoff, ground coverage and surface drainage.
The site plan should evaluate:
-
Existing direction of water flow
-
Low areas
-
Relationship to the primary home
-
Neighboring grades
-
Retaining walls
-
Finished-floor elevation
-
Roof-water discharge
-
Permeable and paved areas
-
Required stormwater measures
A building that blocks an existing drainage path can create moisture problems for both structures.
Grade and drainage decisions also affect steps, ramps, patios, privacy fences and construction quantities.
Maintain Access for Repairs
The space around the ADU must support more than the building permit.
Plan for future access to:
-
Exterior walls
-
Roof drainage
-
Utility shutoffs
-
Electrical equipment
-
Heating and cooling equipment
-
Water heaters
-
Sewer cleanouts
-
Fences and retaining walls
-
Windows
-
Landscape irrigation
A wall placed close to a property line may be legal but difficult to paint, repair or inspect.
Clarify who can access shared utility and maintenance areas and whether entry through another household’s private space will be required.
Construction Access Is Part of Site Planning
The permanent location controls how the ADU can be built.
Before choosing the site, identify:
-
The route from the street
-
Gate and side-yard clearances
-
Overhead restrictions
-
Equipment access
-
Concrete placement
-
Material staging
-
Debris removal
-
Worker parking
-
Protection of the occupied home
-
Temporary loss of yards or driveways
-
Items that must be removed and restored
A rear location may provide excellent long-term privacy but require substantial hand labor and property restoration.
That does not make it the wrong location. It means the budget and schedule should reflect the construction approach.
Protect the Primary Home During Construction
Many homeowners remain in the primary residence while the ADU is built.
The logistics plan should protect:
-
Safe household entry
-
Pet and child separation
-
Driveway access
-
Utilities serving the occupied home
-
Dust and noise control
-
Weather protection
-
Emergency access
-
Security
-
Neighboring property
Temporary conditions should be discussed before the construction contract is signed. The site plan should leave enough room for safe sequencing, not just the finished building.
Consider Fire and Emergency Relationships
Fire requirements may affect the location, access, building separation, openings, materials and vegetation.
The team should verify:
-
Required distance from other buildings
-
Fire-department access
-
Address visibility
-
Gates and clearances
-
Hydrant or water-supply considerations
-
Brush-management requirements
-
Emergency escape openings
-
Exterior wall and opening protection
A zoning setback does not replace building- or fire-code analysis.
Properties in mapped hazard areas or with constrained access may require additional planning.
Design for Accessibility Early
If the ADU may support an older adult, caregiver or person with mobility limitations, accessibility should influence the site plan from the beginning.
Consider:
-
Step-free routes
-
Path width and slope
-
Landings
-
Door clearances
-
Lighting
-
Handrails
-
Parking or drop-off
-
Distance to the primary home
-
Outdoor resting areas
-
Emergency access
Adding a ramp after the building is placed may consume significant yard area or create an awkward route.
Even when full accessibility is not required, adaptable planning can preserve future options.
Think About Future Uses
The occupant and purpose may change over time.
A family ADU may later become a rental. A rental may later house a parent. The homeowner may eventually move into the ADU and rent the main home.
Site planning for flexibility may include:
-
A clearly independent entrance
-
Utility arrangements that can be monitored
-
Balanced privacy
-
Durable paths and outdoor areas
-
Accessible features
-
Adequate storage
-
Practical mail, waste and delivery arrangements
Do not design only for the first occupant if a modest adjustment can support several future uses.
Common ADU Site-Planning Mistakes
-
Selecting the largest possible footprint before evaluating the whole property
-
Locating entrances directly beside private windows
-
Treating leftover yard area as useful outdoor space
-
Ignoring views between windows
-
Assuming parking will work because it is not required
-
Choosing a location before investigating utility routes
-
Blocking drainage or maintenance access
-
Discovering construction-access limitations after design
-
Using fences as the only privacy strategy
-
Forgetting deliveries, waste and service access
-
Planning only for the first occupant
A Practical Site-Planning Sequence
1. Define the intended use and relationship
Clarify occupants, privacy, accessibility and future-use goals.
2. Confirm the legal building envelope
Verify zoning, setbacks, height, overlays, easements and fire conditions.
3. Document the existing property
Map structures, windows, outdoor areas, access, utilities, grade and landscaping.
4. Compare realistic ADU locations
Test detached, attached and conversion options.
5. Study entrances and circulation
Plan occupant, visitor, delivery, waste, emergency and maintenance routes.
6. Evaluate privacy and outdoor space
Review windows, patios, yards, noise and screening.
7. Coordinate utilities and drainage
Compare routes, equipment locations, grade and property disturbance.
8. Test construction logistics
Identify access, staging, protection and restoration requirements.
9. Review long-term flexibility
Consider how the property may function with different occupants and ownership plans.
How Foundation Can Help
Foundation Renovation Coaching helps homeowners organize the decisions that come before professional design and construction.
For ADU site planning, Foundation can help:
-
Clarify household and occupant priorities
-
Compare possible ADU configurations
-
Organize access, privacy and outdoor-space questions
-
Identify utility and construction-logistics assumptions
-
Prepare for architect, designer and contractor conversations
-
Review proposals for missing scope and responsibility
-
Create a more complete preliminary planning framework
Foundation does not provide surveying, architectural or engineering services, code determinations, permit approval or construction logistics guarantees. Property boundaries, regulations and technical conclusions must be confirmed by the applicable agencies and qualified professionals.
A Good ADU Location Supports the Whole Property
The best ADU location is not simply the place where a legal building footprint fits.
It should allow both households to enter, live, receive visitors, use outdoor areas and maintain the property with an appropriate level of privacy and independence.
Good site planning connects the building envelope with real daily life.
Jurisdiction Note
ADU development standards, fire requirements, access rules and utility policies vary by location and property. Confirm current requirements and property-specific conditions with the applicable agencies and qualified professionals.