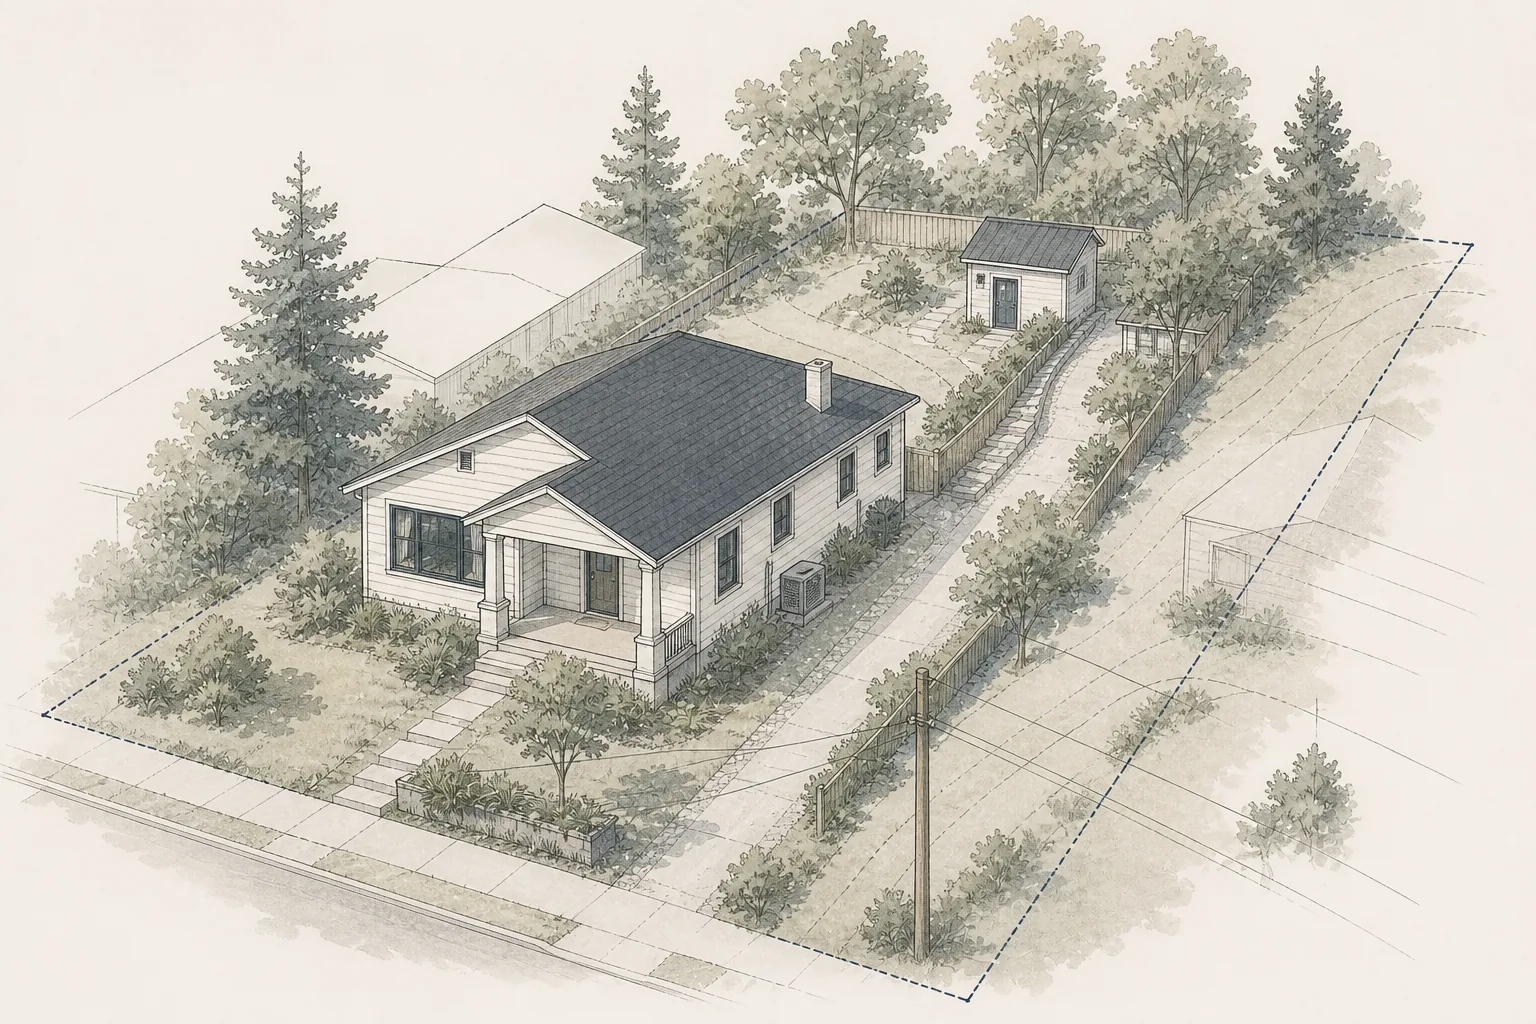
Water and sewer connections can determine whether an ADU is straightforward, expensive or difficult to build.
A concept plan may show a kitchen and bathroom without showing how water will reach the unit, how wastewater will leave it or what must be disturbed to install the underground piping.
Those questions should be investigated early. The route, elevation, capacity, condition and ownership of the existing systems can affect the ADU location, floor plan, foundation, budget and schedule.
Start With the Existing Utility Conditions
Do not assume that the main home’s plumbing systems can accept another dwelling simply because they work today.
Early investigation should identify:
- The water provider and sewer agency
- The location and size of the existing water meter and service
- Available water pressure and service capacity
- The location, size, material and condition of the private sewer lateral
- The sewer connection point and direction of flow
- Cleanouts, valves and accessible maintenance points
- Known leaks, backups, root intrusion or prior repairs
- Easements and utility corridors
- Hardscape, landscaping and structures above likely routes
- Whether the property uses a public sewer or an onsite wastewater system
Some information may be available from utility records or prior plans. Other conditions may require field locating, camera inspection, pressure testing, potholing or review by the appropriate design professional or contractor.
Water Service Capacity Must Be Confirmed
An ADU adds plumbing fixtures and expected water demand. The existing meter, service line and private distribution system must be evaluated for the proposed combined use.
Capacity review may consider:
- Meter and service size
- Available static and residual pressure
- Elevation changes across the property
- Length and material of the proposed piping
- The number and type of fixtures
- Simultaneous demand from both dwellings
- Irrigation and outdoor water use
- Water-heating equipment
- Fire-sprinkler demand when applicable
- Utility-provider and plumbing-code requirements
A larger meter or service is not automatically required for every ADU, but it should not be ruled out without the provider’s review and the project team’s calculations.
Meter or service upgrades can involve utility fees, street work, new piping, new backflow equipment and a longer coordination period than work performed entirely on private property.
Water Pressure Is Different From Water Volume
A property may have acceptable pressure at the main home but perform poorly after a long run to a detached ADU or when several fixtures operate at the same time.
Pipe sizing, elevation, length, fittings and demand all influence performance.
Where pressure is high, regulation may be required. Where pressure is low, the team may need to evaluate service improvements or approved pressure-boosting solutions.
The correct approach should be designed from measured conditions rather than from assumptions about neighboring properties.
Locate the Sewer Connection Before Finalizing the ADU
A sewer connection depends on more than the distance between the ADU and the main house.
The team must understand:
- The elevation of the ADU fixtures
- The elevation and depth of the available sewer connection
- The route required to maintain an approved drainage system
- Existing pipe size, material and condition
- Other branches already connected to the lateral
- Required cleanouts and maintenance access
- Potential conflicts with foundations, trees, retaining walls and utilities
- Whether the route crosses property subject to an easement or shared system
- Whether work will extend into the public right-of-way
A short route with difficult elevation can be more complicated than a longer route with favorable conditions.
Gravity Drainage Is Usually Preferred, but It Must Be Proven
Wastewater systems generally perform most simply when fixtures can drain by gravity to an approved connection.
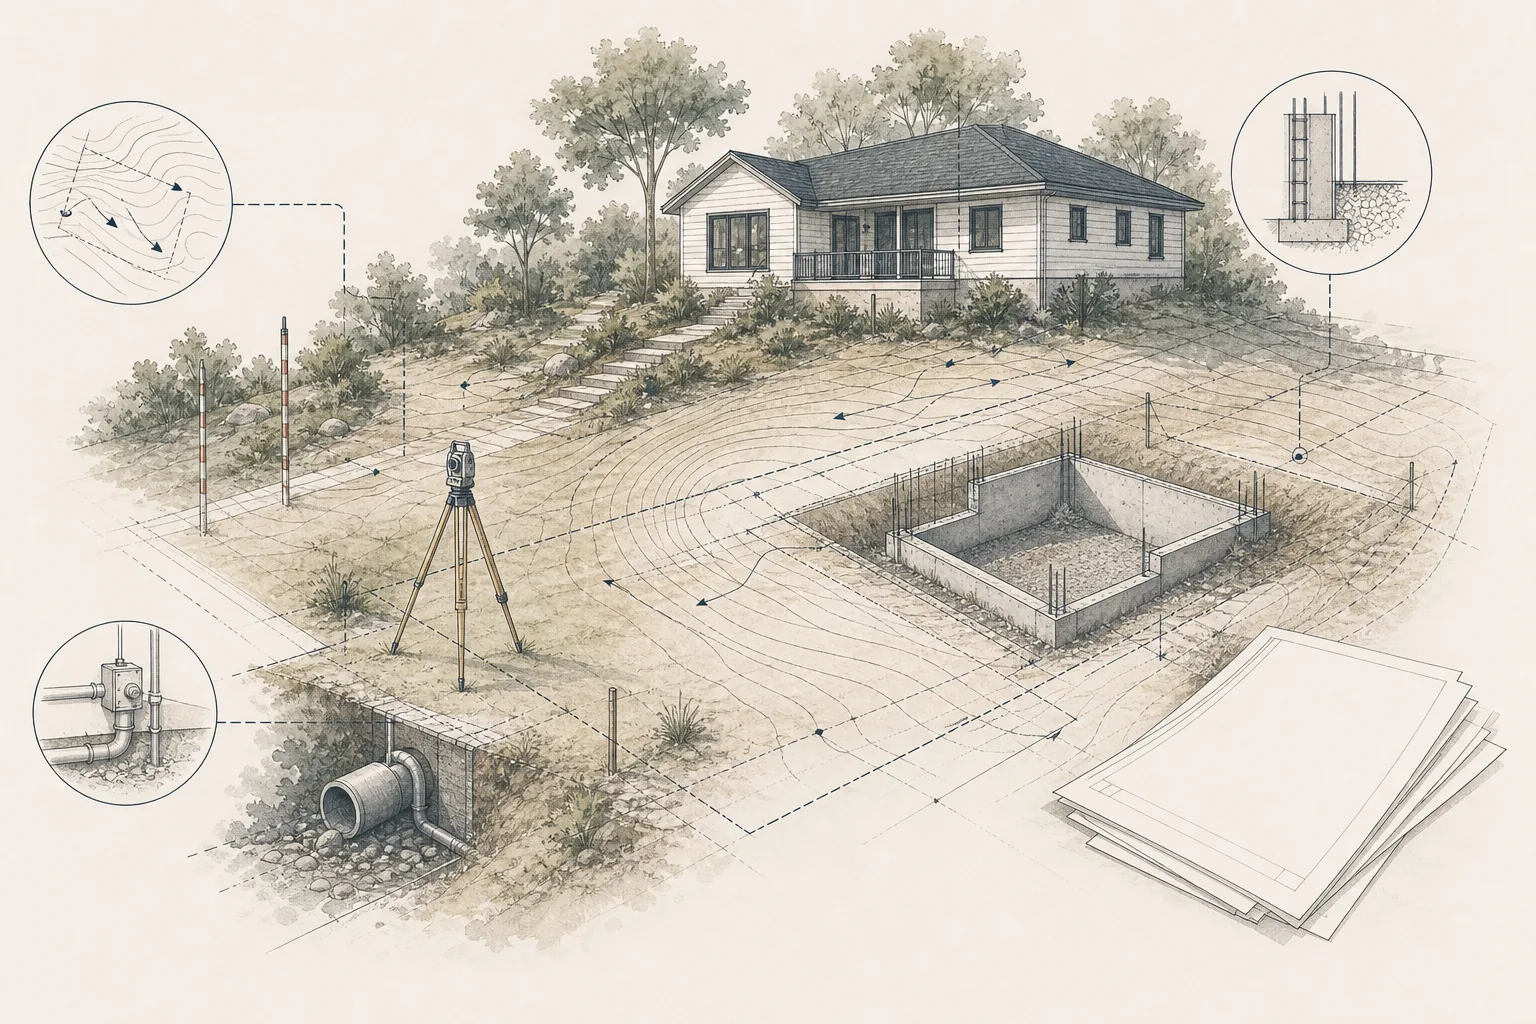
The site’s slope does not by itself prove that gravity drainage will work. The controlling elevations are the ADU’s plumbing outlets, required pipe path and actual connection point.
A survey and utility investigation can help establish whether the required elevations are available before the floor height and foundation design are fixed.
If gravity drainage is not feasible, the project team may need to evaluate an approved sewage ejector or pumping system. Pumped systems add equipment, power, alarms, maintenance and failure planning, so they should be treated as a meaningful design decision.
Inspect the Existing Sewer Lateral
Connecting new work to an old or damaged lateral can turn an existing problem into a larger one.
Some jurisdictions or utility providers may require an existing water or sewer service to be upgraded or replaced as a condition of ADU approval. Triggers can include inadequate capacity, obsolete or deteriorated material, conflicts with the new foundation or a line that would become inaccessible beneath the building.
This is not theoretical. On Denver ADU projects, affected sections of sewer line had to be replaced where the new ADU was built over them. Denver currently requires ADUs to obtain sewer use and drainage permits, and its published build-over guidance requires sewer mainlines being built over to be replaced with approved pipe material.
Confirm build-over and service-upgrade requirements before locating the ADU over an existing line. Otherwise, work that appears to be a simple connection can become a full replacement, testing and site-restoration scope.
A sewer camera inspection may identify:
- Cracks or separated joints
- Root intrusion
- Corrosion or deteriorated pipe
- Offsets, bellies or poor alignment
- Accumulated debris
- Unpermitted connections
- Limited access for cleaning
- A pipe material near the end of its useful life
A camera inspection does not replace engineering or code review, but it can reduce the chance that the ADU design relies on a connection that should first be repaired or replaced.
Confirm who owns each section of piping and where private responsibility ends.
Cleanouts and Backwater Protection Need Deliberate Planning
The completed system must remain serviceable after landscaping, fencing and hardscape are installed.
Cleanouts should be shown on the plans and kept accessible. Do not bury them under permanent improvements or place them where normal maintenance would damage finished work.
Depending on the property elevations and local requirements, backwater protection may be required or recommended. The design professional and plumbing authority should determine the correct protection and the fixtures it serves.
Private Underground Utilities May Require Separate Permits
Local agencies may distinguish the building plumbing permit from private underground water and sewer work between buildings.
For example, the City of San Diego states that a separate plumbing permit is required for private underground domestic water and sewer installations proposed to serve more than one building outside the public right-of-way.
The applicable permit path depends on the jurisdiction, site and system configuration. Confirm it before assuming all utility work is included in the ADU building permit.
Public Right-of-Way Work Is a Separate Coordination Risk
A meter upgrade, new service, new sewer lateral or repair near the public main may require work in a street, alley, sidewalk or other public area.
That work can involve:
- Utility-provider design and approval
- Right-of-way or encroachment permits
- Traffic-control plans
- Approved utility contractors
- Street or sidewalk restoration
- Inspections by more than one agency
- Long-lead equipment or scheduling
- Separate bonds, deposits or fees
Identify public work early because its schedule and cost may not be controlled by the ADU builder.
Septic Properties Require a Capacity Review
An ADU on a property with an onsite wastewater system should not be planned as though the property were connected to a public sewer.
EPA guidance notes that onsite systems are regulated primarily by state, tribal and local authorities, and that system type and sizing can vary with household size, soils, slope, lot conditions, water tables and local rules.
The local health or environmental agency may evaluate:
- Existing tank and disposal-field capacity
- The design flow associated with the added dwelling
- Soil and percolation information
- Reserve-area requirements
- Setbacks from wells, property lines, structures and water features
- The condition and permit status of the existing system
- Whether expansion or replacement is required
- Access for pumping and maintenance
Do not place the ADU, driveway, foundation or utility trench over an existing tank, disposal field or required reserve area without agency and professional approval.
Plumbing Layout Affects Underground Cost
A compact plumbing layout can reduce piping, penetrations and the number of locations where failures could occur.
Grouping the kitchen, bathrooms and laundry near a common plumbing zone may simplify the system, but the floor plan should still work well for the occupants.
Evaluate the layout together with:
- The sewer exit point
- Water-entry location
- Water-heater location
- Vent routes
- Foundation type
- Required equipment clearances
- Future maintenance access
- Noise transmission between rooms
- Freeze, heat and weather exposure where relevant
Moving a bathroom late in design can change the slab, foundation, trenching and permit documents. Resolve major plumbing locations before construction pricing is treated as final.
Choose the Water-Heating Strategy Early
The ADU may use an independent water heater or, in some configurations, connect to a shared system.
The decision affects:
- Energy source and service capacity
- Hot-water delivery time
- Recirculation needs
- Equipment location and clearances
- Venting or condensate disposal
- Maintenance access
- Utility billing
- What happens when one dwelling is vacant or occupied differently
A long shared hot-water run can waste water and delay delivery. A dedicated system may improve independence but adds equipment and replacement responsibility.
Coordinate the choice with the energy consultant, plumbing designer, utility plan and intended occupancy.
Plumbing Vents and Roof Penetrations Matter
Drainage systems require approved venting. Vent routes can affect walls, roof framing, exterior appearance and the placement of windows, mechanical equipment and solar panels.
For conversions and compact ADUs, existing framing may limit the easiest route. Resolve venting before the plans are considered coordinated.
Roof and wall penetrations should be detailed and flashed as part of the weatherproofing system, not treated only as a plumbing task.
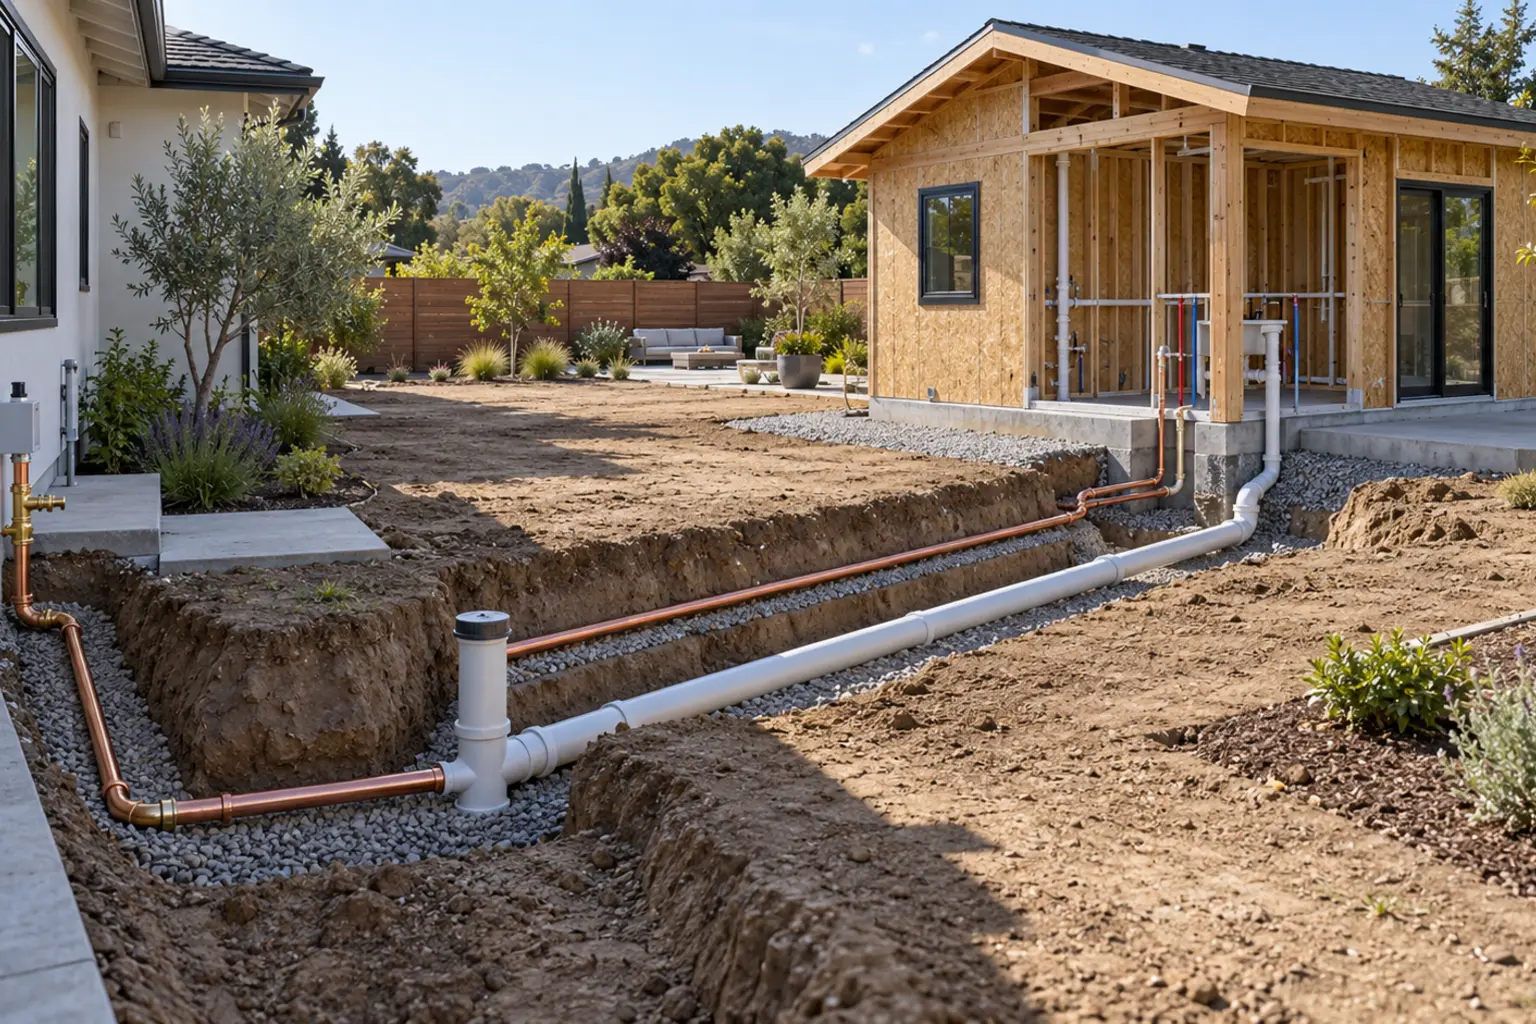
Trenching Can Be a Major Cost Driver
The cost of underground utilities includes more than pipe.
Possible scope includes:
- Layout and utility locating
- Sawcutting and demolition
- Excavation and shoring
- Rock or difficult-soil removal
- Protection and crossing of existing utilities
- Bedding and backfill
- Compaction testing
- Sleeves beneath foundations or paving
- Inspections before concealment
- Concrete, paving and landscape restoration
- Fencing and access restoration
A straight line on a site plan may cross the most expensive part of the property. Compare routes using both technical feasibility and total restoration cost.
Coordinate Utilities With the Foundation and Site Plan
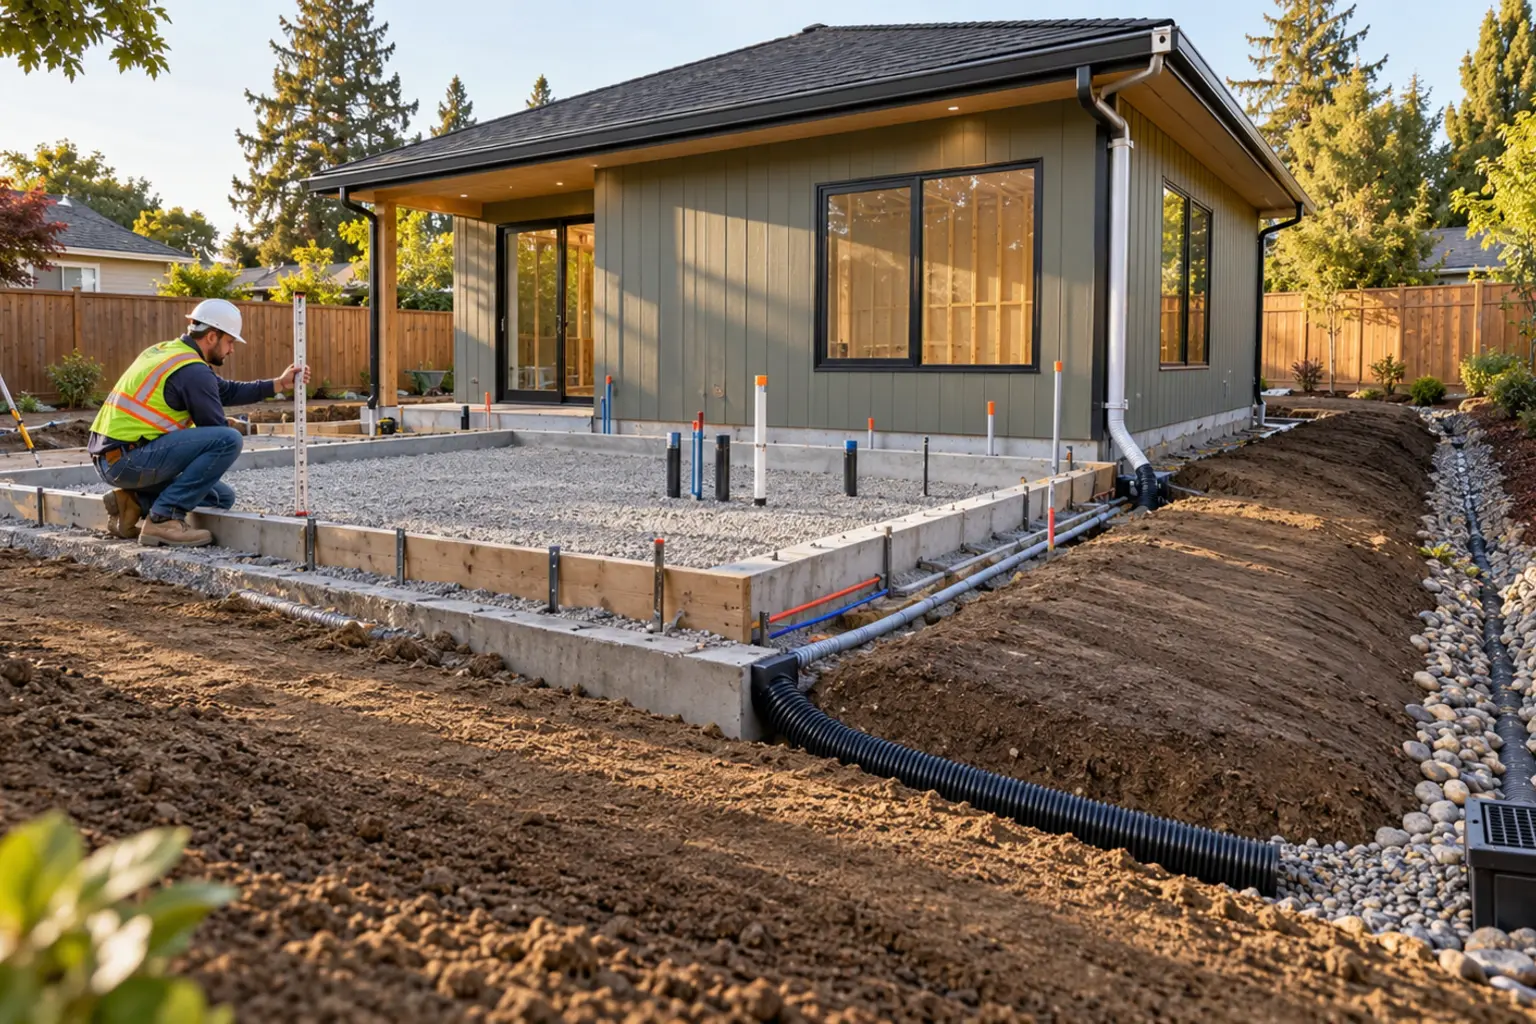
Water and sewer lines cannot be designed independently from the building foundation, grading, drainage, trees, retaining walls and other utilities.
The coordinated plan should address:
- Where piping enters and exits the ADU
- Sleeves and penetrations through or beneath foundations
- Required separation from other utilities
- Protection from structural loads
- Drainage paths and finished grades
- Access to valves, cleanouts and equipment
- Conflicts with footings, grade beams and retaining walls
- Future repair access without major demolition
Late coordination can lead to field rerouting, extra fittings, slab changes and change orders.
Prefab and Modular ADUs Still Need Site Utility Design
A factory-built unit may include interior plumbing, but the property still needs approved water, sewer and other site connections.
Confirm the manufacturer’s exact connection locations, elevations, sizes, tolerances and responsibilities before foundations and underground work are installed.
The project scope should clearly state who provides:
- Utility design and agency coordination
- Trenching and site piping
- Connections at the unit
- Connections at the existing house or utility point
- Testing and inspections
- Protection before unit delivery
- Final hookups after setting the unit
- Restoration and closeout documentation
A mismatch between factory connection points and field-installed utilities can delay installation and require costly correction.
Connection and Capacity Fees Vary
State ADU law may limit certain utility connection charges in defined situations, but the result depends on the unit, jurisdiction, provider and project facts.
Other charges may still apply for plan review, meter sizing, new service, sewer installation, right-of-way work or physical construction.
The City of San Diego explains that water-service and sewer-lateral installation fees associated with new construction are determined during building-permit review and that a Water Meter Data Card is used to determine the required meter, service and sewer-lateral size.
Request written, project-specific fee information. Do not rely only on a neighbor’s project or an online discussion.
Inspection Must Occur Before Concealment
Underground and in-wall plumbing work generally requires inspection before it is covered.
The inspection and testing sequence may include:
- Open-trench inspection
- Pipe material and sizing review
- Required pressure or leakage testing
- Bedding and separation review
- Cleanout and valve verification
- Under-slab inspection
- In-wall rough plumbing
- Water-heater and equipment inspection
- Final fixture and operational review
The City of San Diego notes that construction must be inspected and approved before it is concealed, occupied or placed into use. The exact inspection sequence comes from the permitting authority.
Coordinate contractor scheduling so concrete, backfill, drywall and finishes do not cover work before approval.
Resolve Utility Responsibilities in the Contract
ADU proposals often use broad language such as “connect utilities” without defining the connection point, route or exclusions.
The contract and scope should identify:
- The assumed water and sewer connection points
- Included trench lengths and restoration
- Who verifies existing capacity and condition
- Who pays provider and agency fees
- Whether meter or service upgrades are included
- Allowances for rock, unsuitable soil or unidentified utilities
- Responsibility for public right-of-way work
- Testing, inspections and closeout documents
- Work excluded from the builder’s price
- What happens if field conditions differ from the assumptions
A low utility allowance does not reduce the actual work required. It shifts the risk to the owner if the assumptions prove wrong.
Questions to Ask Before Finalizing the Design
- Where are the verified water and sewer connection points?
- Has the existing water service been evaluated for combined demand?
- Has the sewer lateral been located and inspected?
- Can the ADU drain by gravity based on surveyed elevations?
- Will a pump, backwater device or special equipment be required?
- Will the utility route cross paving, retaining walls, major trees or easements?
- Does any work extend into the public right-of-way?
- Will the ADU share service, use submeters or receive separate meters?
- What provider, capacity, connection and installation fees may apply?
- Who owns the design, permits, trenching, hookups, inspections and restoration?
- If the property uses septic, has the local agency confirmed capacity and reserve-area requirements?
- What assumptions in the estimate could become change orders?
Foundation Tip
Do not finalize the ADU location or floor elevation until the team has identified a credible water route and proven how wastewater will reach an approved connection.
How Foundation Can Help
Foundation Renovation Coaching helps homeowners organize the questions and information needed before professional design and construction.
For an ADU project, Foundation can help homeowners:
- Identify utility questions that belong in early feasibility work
- Organize available records, site information and prior reports
- Compare preliminary utility routes and their property impacts
- Separate confirmed conditions from assumptions
- Build utility investigation, trenching and restoration into the project budget
- Review proposals for unclear connection points, allowances and exclusions
- Prepare questions for designers, plumbers, civil engineers, utility providers and agencies
Foundation does not design plumbing systems, determine code compliance, size services, approve septic capacity or replace licensed design professionals, contractors, utility providers or permitting agencies.
Utility Planning Is Site Planning
Water and sewer decisions affect where the ADU sits, how high it must be, how the foundation is built and what portions of the property must be disturbed.
Early investigation can prevent an attractive concept from becoming dependent on an impractical connection or an underestimated trench.
The strongest plan coordinates the building, plumbing, site work, agency requirements and long-term maintenance before the construction price is treated as complete.
Code and Jurisdiction Note
Plumbing codes, utility standards, fees, permit procedures and onsite wastewater requirements vary by location and change over time.
Confirm the current requirements for the specific property with the serving utilities, local building and public-works agencies, health or environmental authorities and qualified design and construction professionals.
Sources
California Department of Housing and Community Development — Accessory Dwelling Units
City of San Diego Development Services — Private Underground Domestic Water and Sewer Permits
City of San Diego Development Services — Types of Inspections
U.S. Environmental Protection Agency — Frequent Questions on Septic Systems
U.S. Environmental Protection Agency — Types of Septic Systems
City and County of Denver — Permitting an Accessory Dwelling Unit
City and County of Denver — Sewer Main Line Build-Over Requirements