A detached ADU needs more than a building pad. The ground beneath and around it must support the structure, move water safely and accommodate utilities, access and construction activity.
These issues are often invisible in early inspiration photos, but they can materially affect feasibility, cost, schedule and long-term performance. They should be investigated before the site plan and budget are treated as final.
Start With the Existing Site
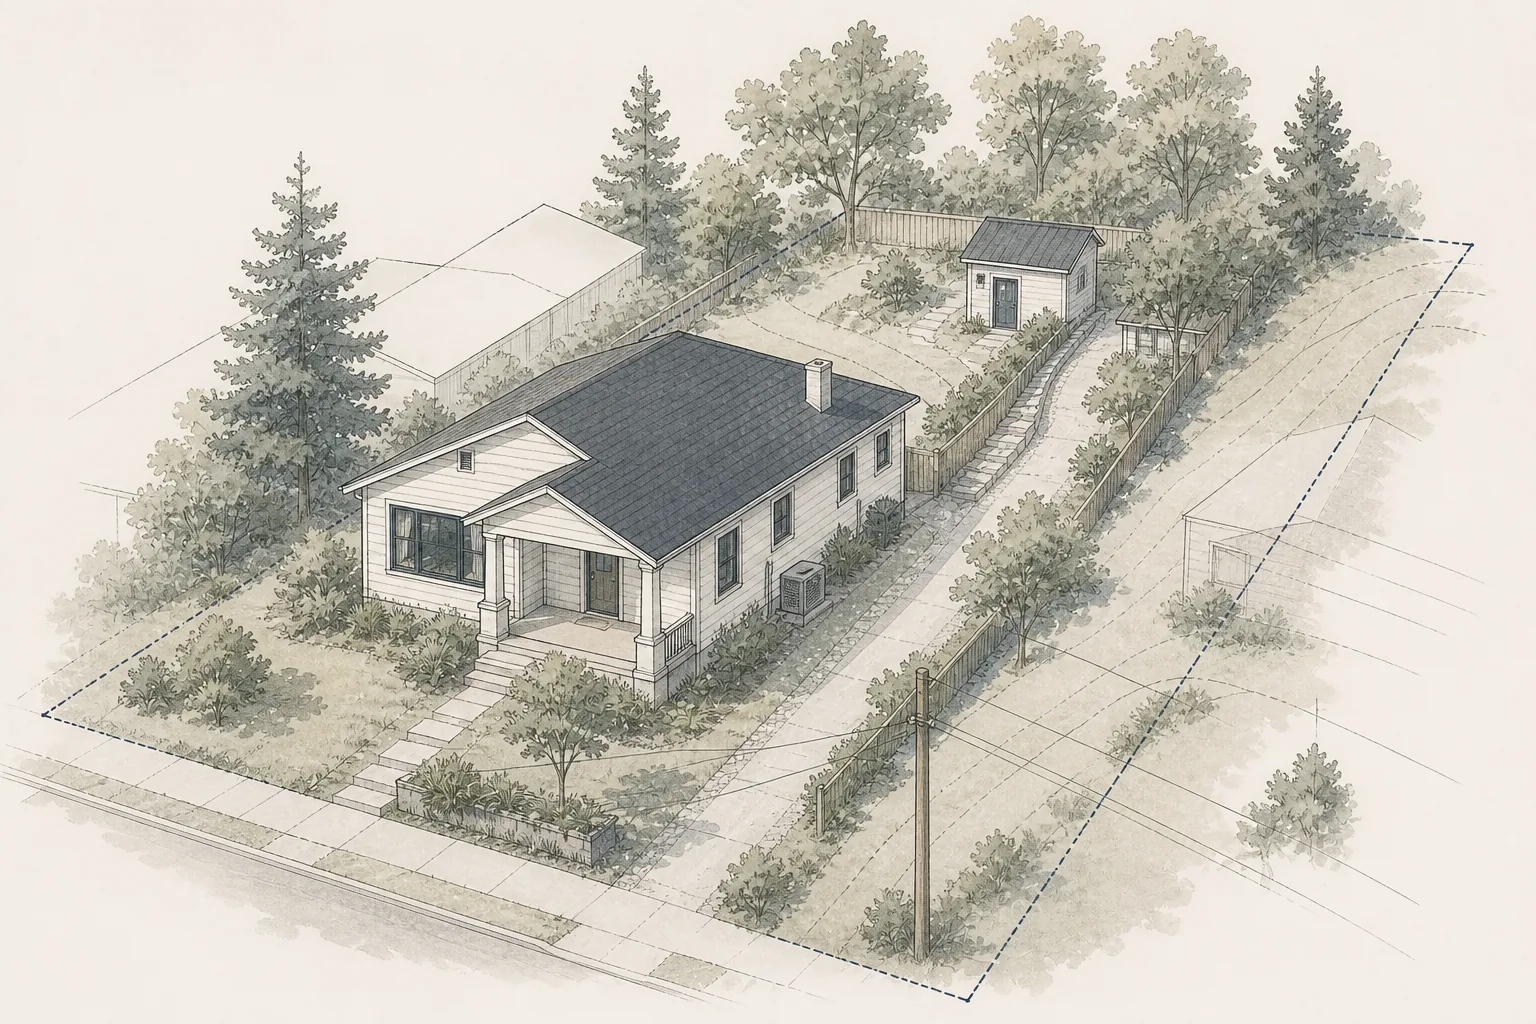
Every property has a different combination of slope, soils, drainage patterns, hardscape, trees, utilities and access constraints. A level-looking yard may still have poorly draining soil, buried improvements, an undersized retaining condition or runoff that needs to be redirected.
Early evaluation should identify:
- Topography and visible changes in grade
- Where rainfall currently flows, ponds or drains from the property
- Existing patios, driveways, walls, fences and landscape features
- Known fill, expansive soils, erosion, settlement or drainage problems
- Nearby slopes, retaining walls, easements and drainage facilities
- Existing water, sewer, gas, electric and communication routes
- Construction access for excavation, concrete, deliveries and equipment
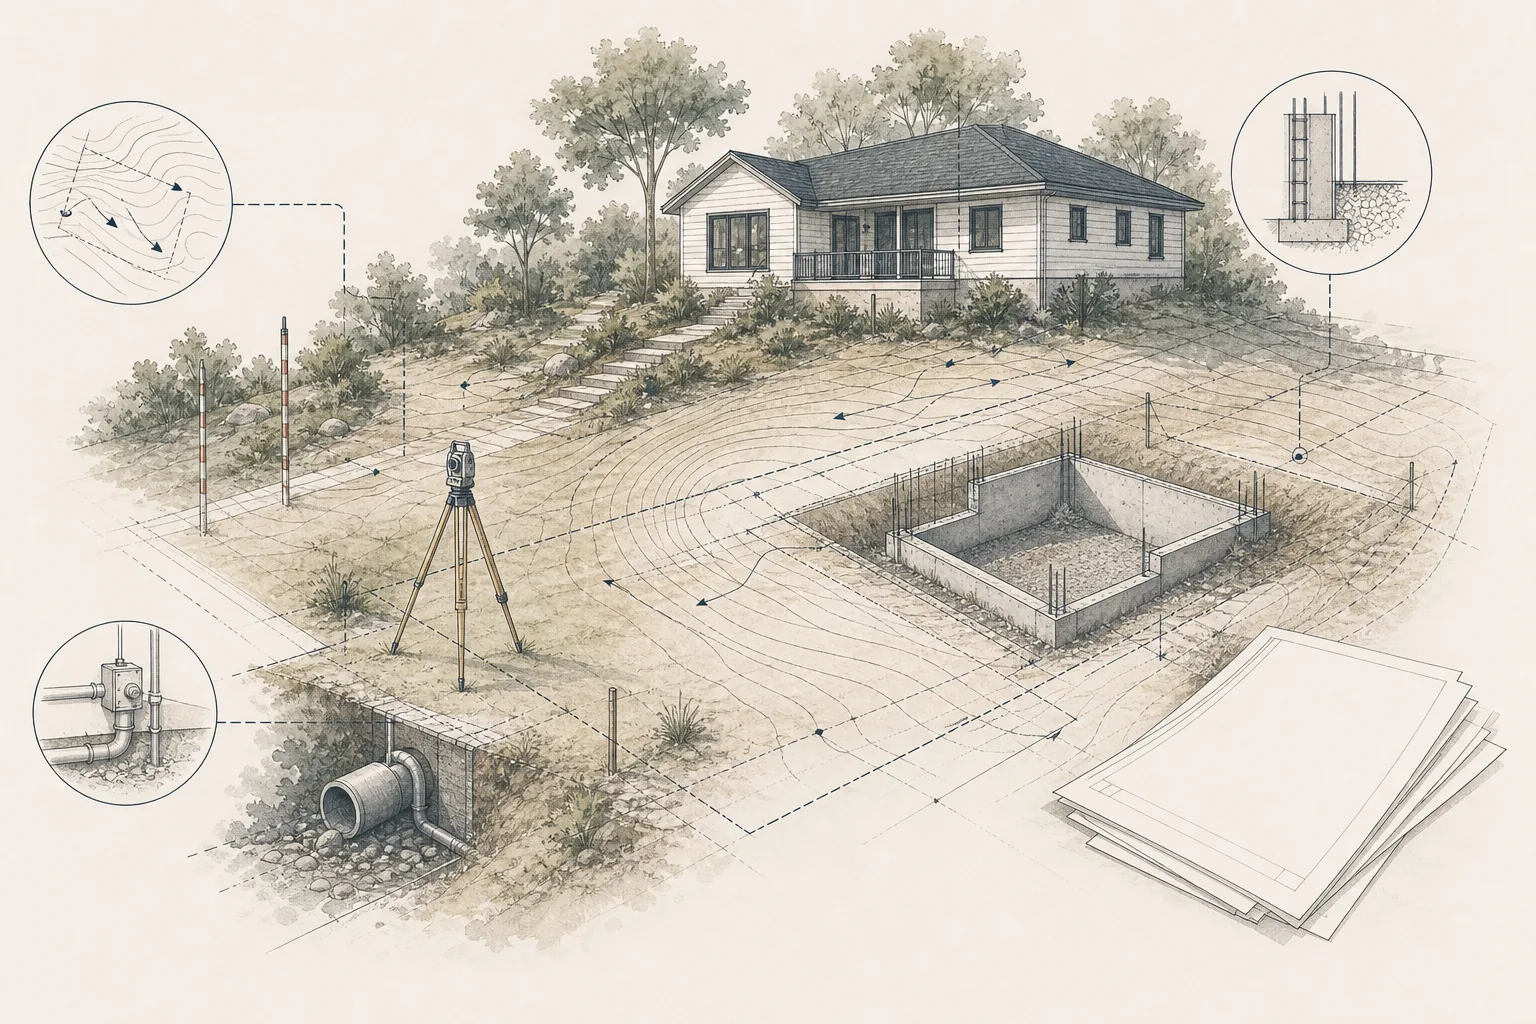
A survey, geotechnical evaluation, civil input or other professional investigation may be appropriate depending on the property and local requirements. The scope should match the risk—not every ADU needs the same reports, but every detached ADU needs a realistic understanding of its site.
The Foundation Is a Project-Specific System
The foundation type is determined by the building design, soil conditions, frost depth where applicable, slope, drainage, seismic considerations and adopted code. A detached ADU may use a slab-on-grade, raised foundation, crawlspace, pier-and-beam or another engineered approach.
Structural foundation design is commonly required for detached ADUs, and the level of engineering depends on the building, site and local code. Some jurisdictions also require a geotechnical or soils report; Denver is one local example where residential ADU permitting calls for a soils report. Confirm the required foundation and soils documentation before the site plan, budget or prefabricated-unit order is finalized.
The right question is not “What foundation is cheapest?” It is “What foundation is appropriate for this building and site, including the site work it triggers?” A low foundation cost can be offset by excavation, retaining, imported material, drainage, access limits or utility work.
Do not assume a manufacturer’s standard foundation detail can be used unchanged. Prefabricated and modular ADUs still need a site-specific foundation, utility connection plan and local permit coordination.
Soils and Slope Can Change the Scope
Soil conditions influence bearing capacity, drainage, settlement potential and the way excavation is performed. Sloped sites can add cut-and-fill work, stepped foundations, retaining, erosion control and more complicated access.
Potential site-work drivers include:
- Removal of unsuitable soil or undocumented fill
- Import, compaction and testing of engineered fill
- Over-excavation, shoring or slope stabilization
- Stepped footings, grade beams or engineered retaining
- Rock, groundwater or hard excavation conditions
- Protection of neighboring improvements and trees
These are not reasons to abandon a project automatically. They are reasons to investigate before contracting a fixed-looking scope that leaves major unknowns outside the price.
Grading Must Move Water Away From the Building
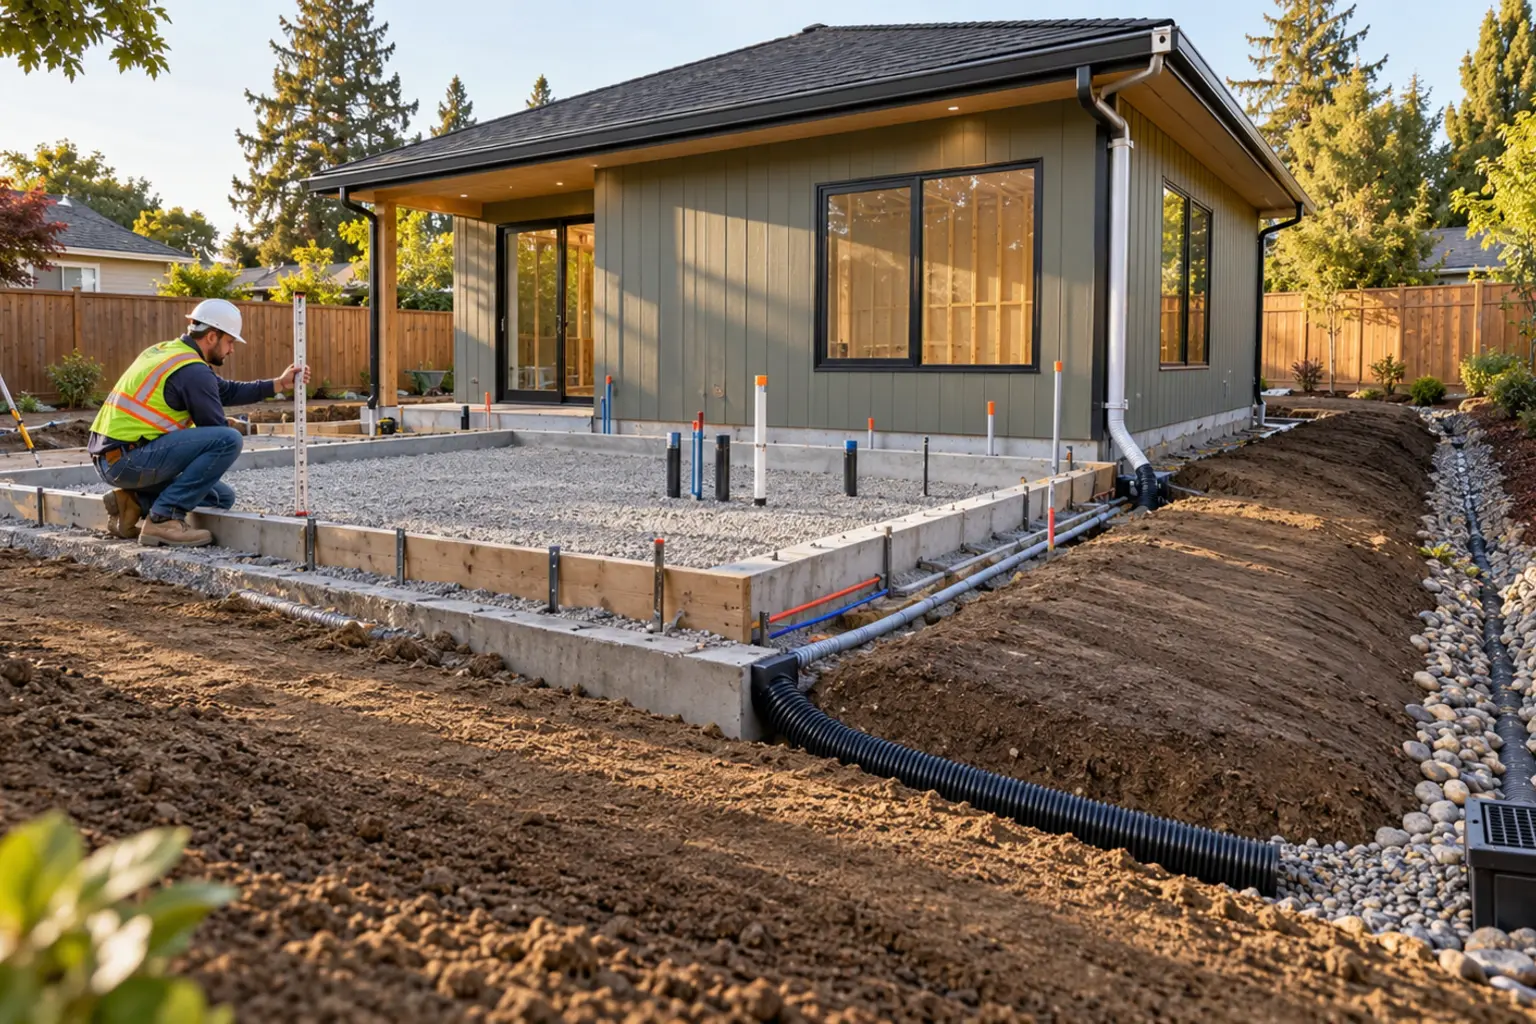
Grading directs surface water. The final ground elevations around the ADU, the main home and adjacent hardscape should be planned so water does not collect against foundations or flow toward doors, walls and vulnerable areas.
A complete grading concept considers where water starts, where it travels and where it ultimately discharges. It should coordinate roof runoff, paved areas, landscape irrigation, swales, drains, retaining walls and any required stormwater measures.
Local rules can govern drainage discharge, impervious area, stormwater controls and changes to an existing drainage pattern. Confirm the permitting agency’s requirements before finalizing the plan.
Roof Runoff Is Part of the Drainage Plan
A small ADU roof can concentrate a meaningful amount of water at a few points. Gutters, downspouts and discharge routes should be designed together with the site grading—not added after the foundation and landscape are complete.
Coordinate early for:
- Gutter and downspout locations
- Splash blocks, leaders, drains or other approved discharge details
- Clear routes past walkways, patios and neighboring structures
- Connections to site drainage where permitted
- Maintenance access and protection from damage
Never assume that directing roof water toward a property line, driveway or a low corner of the yard is acceptable. The permitted solution depends on the site and local drainage rules.
Retaining Walls Need Deliberate Coordination
Retaining walls often become necessary when a detached ADU needs a level building area on a sloped property. A wall can trigger structural design, drainage behind the wall, guard requirements, property-line coordination and specific permit review.
The wall, foundation and drainage system must work together. Moving the ADU only a few feet can sometimes avoid a large wall or simplify its height and drainage; that is why early site planning can have an outsized payoff.
Protect Existing Utilities and Site Features
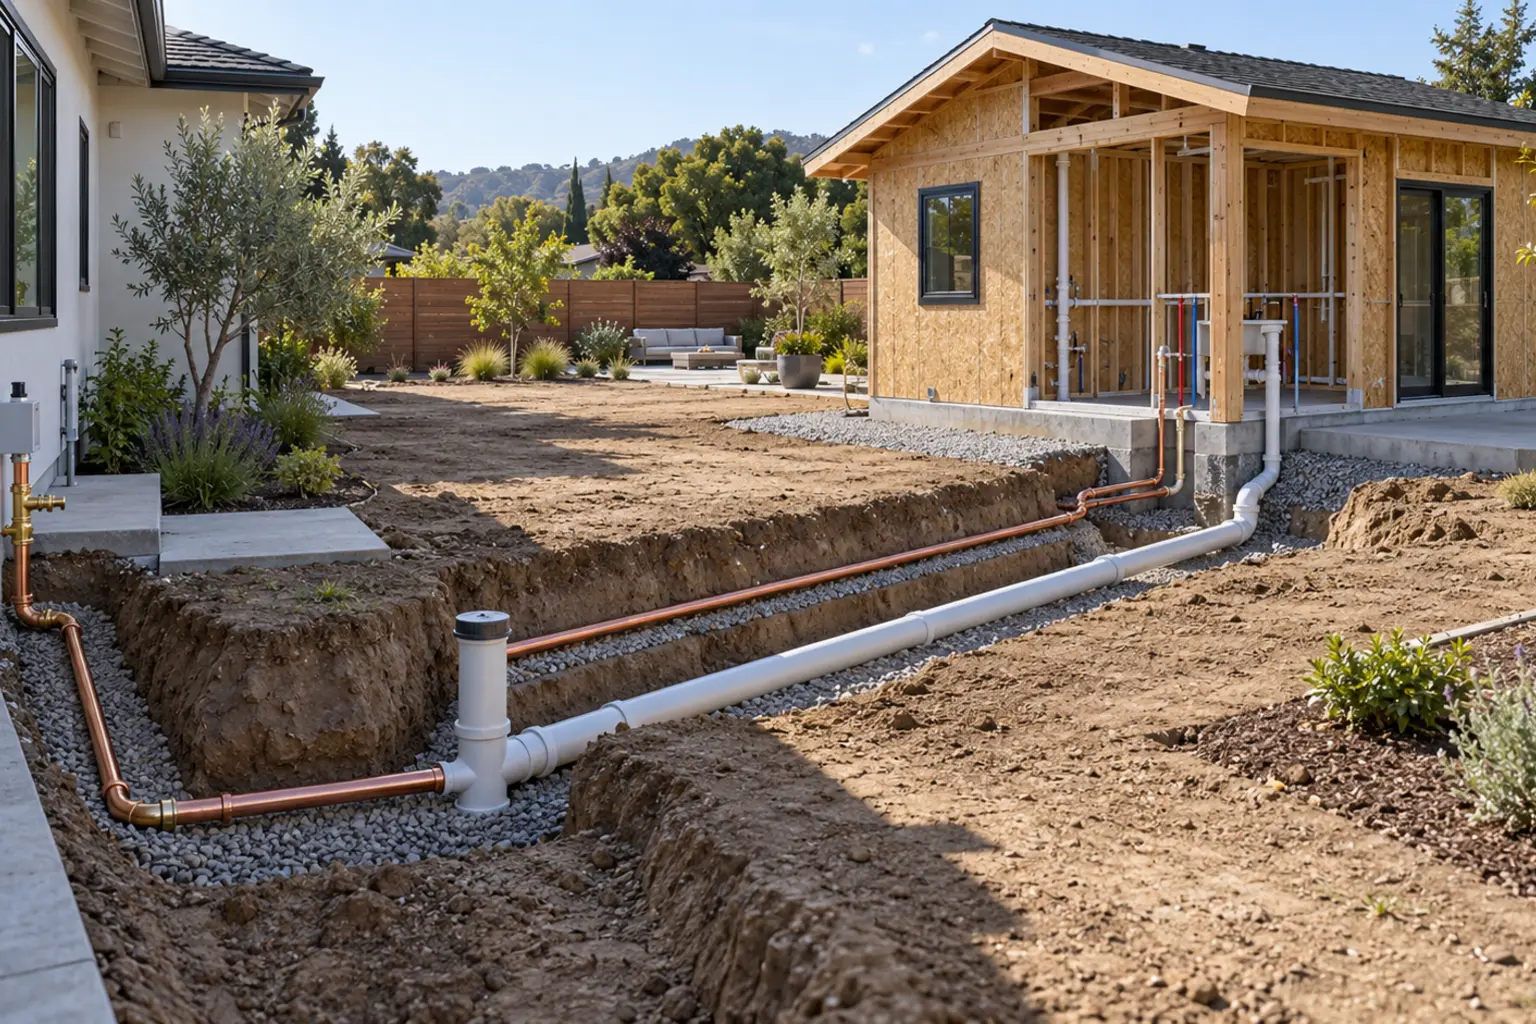
Excavation and grading can conflict with utility lines, sewer laterals, irrigation, trees, fences and existing slabs. A utility locate is essential, but it does not replace verifying private lines and project-specific routes.
The project team should confirm utility routes before excavation, identify where new trenches and equipment will go, and coordinate any required relocations or protection. This is particularly important when a proposed ADU, driveway or retaining wall crosses the path of an existing service.
Plan Construction Access and Restoration
Detached ADUs require a path for demolition, excavation, concrete, framing, material deliveries and utility work. Narrow side yards, finished landscaping and limited street access can change both the means of construction and the final cost.
Ask early:
- Can equipment reach the work area without damaging the main home or neighbor improvements?
- Where will soil, materials, debris and concrete trucks be staged?
- What paving, landscaping, fencing or irrigation must be removed and restored?
- Are right-of-way, traffic-control or access permits needed?
- Who is responsible for final grading and landscape restoration?
Document the Work in the Budget and Contract
Foundation, grading and drainage scopes are commonly spread across several parties: surveyor, designer, engineer, geotechnical consultant, excavator, concrete contractor, plumber, electrician, landscaper and general contractor. The contract should make the boundaries clear.
A useful scope identifies the basis of design, included excavation and disposal, imported material, compaction/testing responsibilities, drainage components, retaining, utility protection, restoration and the process for genuinely unforeseen conditions.
Foundation Tip
Treat water and access as early feasibility questions. A backyard that appears large enough for an ADU may still need substantial grading, retaining, drainage or restoration work before it becomes a buildable site.
How Foundation Can Help
Foundation can help homeowners identify early site, utility, access and water-management questions before a design path hardens. A Strategy Session or Foundation Feasibility Report™ can organize the preliminary due-diligence questions, while licensed design, engineering and trade professionals complete the required investigation, design and permitting work.
Important Disclaimer
This article provides general planning information, not geotechnical, civil, structural, drainage, surveying, permitting or contractor advice. Site conditions and requirements must be evaluated by appropriately qualified professionals and the permitting authority for the specific property.
Sources
U.S. Geological Survey — The National Map
FEMA — National Flood Hazard Layer
U.S. Environmental Protection Agency — Soak Up the Rain
International Code Council — International Residential Code